
Discover Our Newest Listing


Property Search
24336 E Links PlaceAurora, CO 80016
Mortgage Calculator
Monthly Payment (Est.)
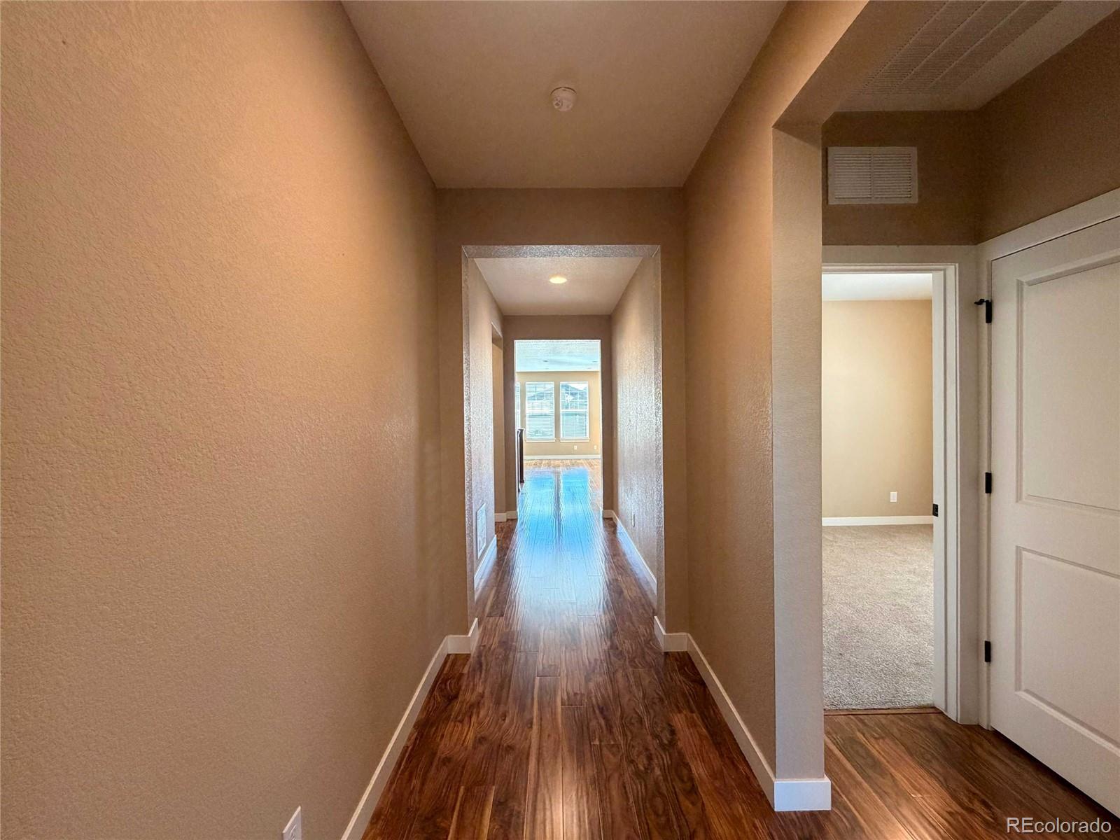
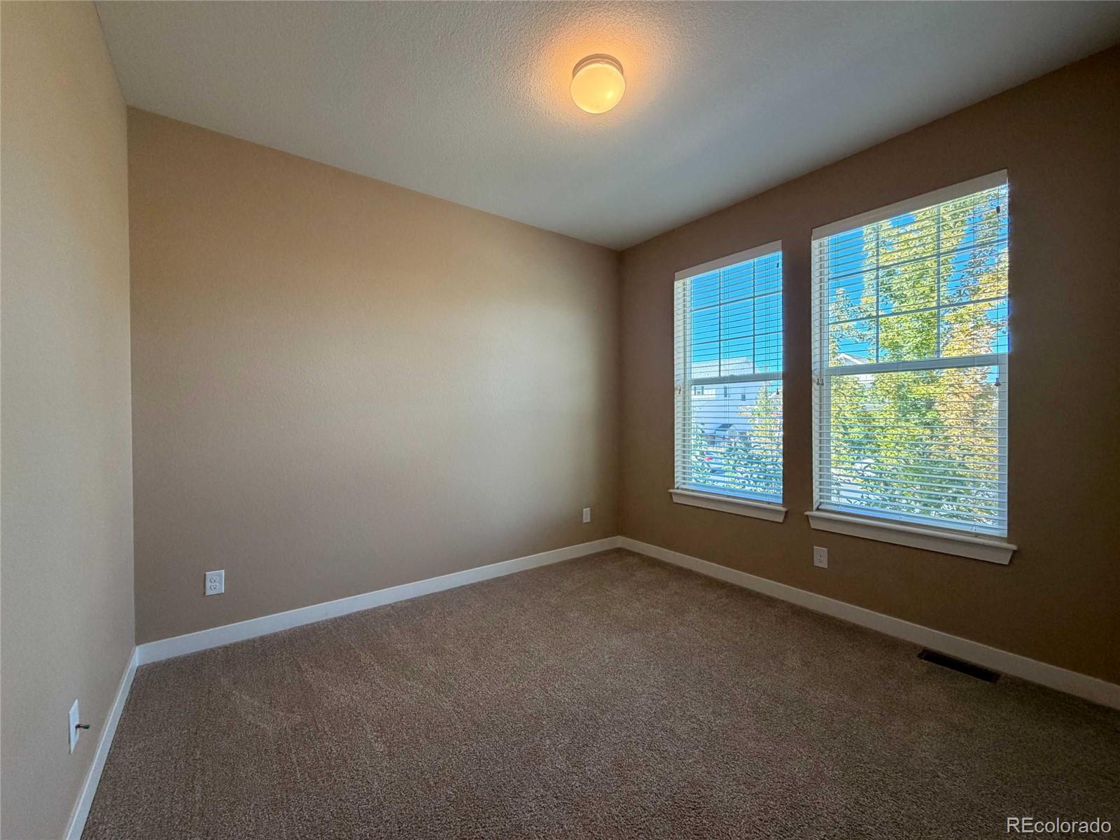
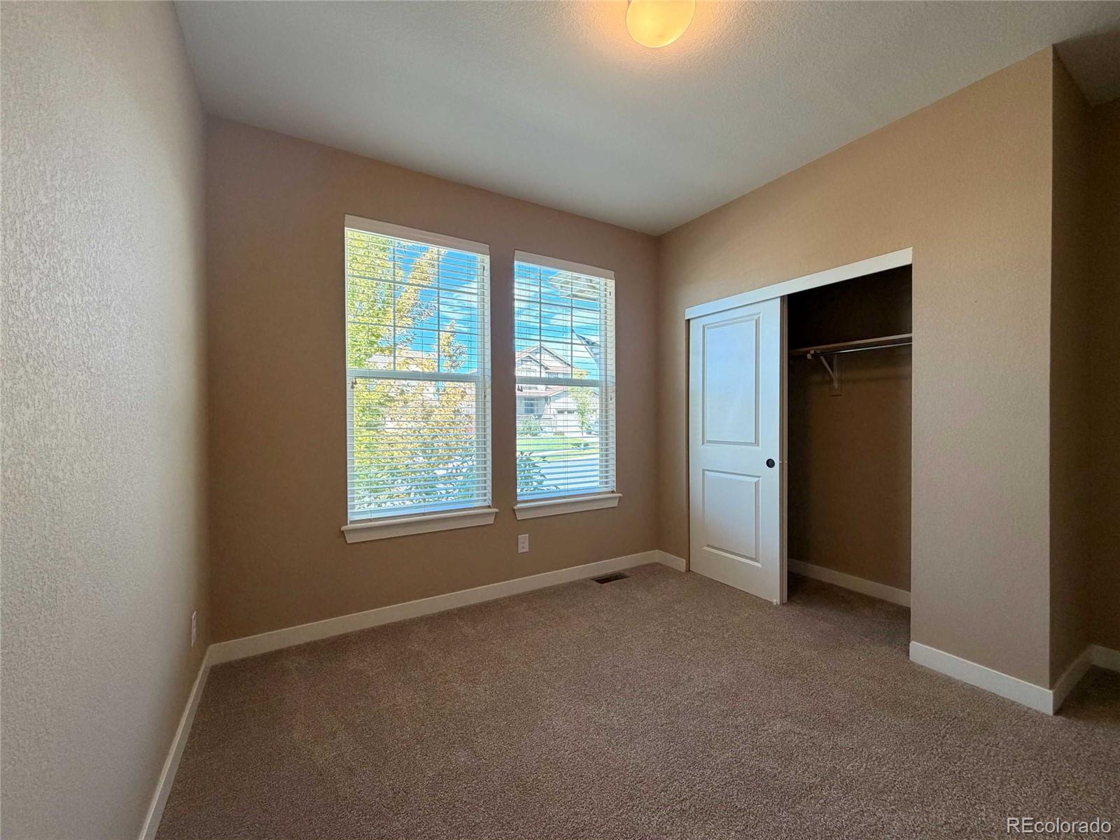
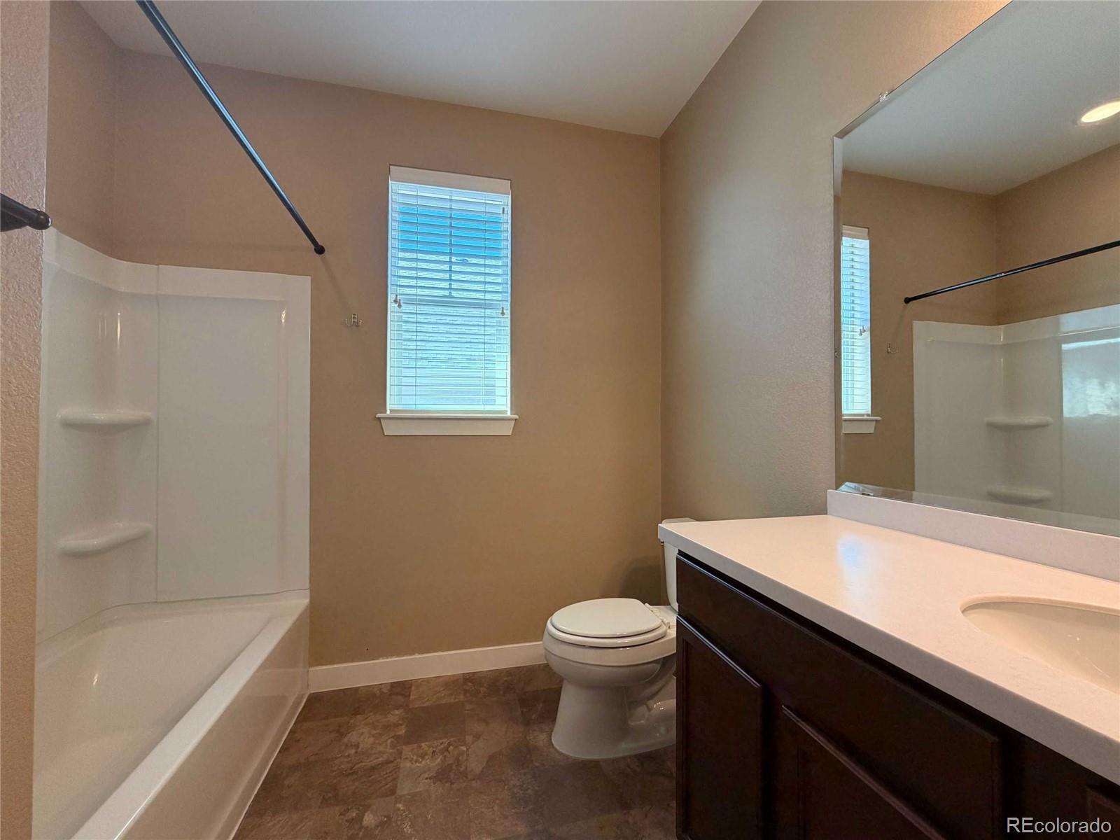
Enter an interest rate to see your estimated monthly payment.Welcome to your dream home at 24336 E Links Pl! This immaculate, open floor plan ranch home seamlessly combines elegance with modern convenience, making it a true masterpiece. As you step inside, you are greeted by a bright, flowing layout that perfectly connects the living spaces. The heart of the home features a gourmet kitchen complete with stunning granite countertops, beautiful appliances, a spacious island, and an abundance of storage space. Whether you are hosting friends or enjoying a quiet evening, the seamless transition from the kitchen to the main living area makes entertaining an absolute breeze. Step outside into your own private oasis. The beautifully landscaped backyard boasts a stunning lighted gazebo, creating the perfect ambiance for morning coffee or evening relaxation. This home is truly a gem, offering the luxury of main-level living with 3 bedrooms and 2 full bathrooms. Best of all, it is vacant and ready to move in today! Don't miss the opportunity to own this spectacular property in a highly desirable neighborhood.
| yesterday | Listing updated with changes from the MLS® | |
| yesterday | Listing first seen on site |

The content relating to real estate for sale in this Web site comes in part from the Internet Data eXchange ("IDX") program of METROLIST, INC., DBA RECOLORADO real estate listings held by brokers other than Jennifer Premac, Individual Proprietor are marked with the IDX Logo. This information is being provided for the consumers' personal, non-commercial use and may not be used for any other purpose. All information subject to change and should be independently verified.
