
Discover Our Newest Listing


Property Search
Save
Ask
Tour
Hide
$795,950
1 Day On Site
14518 Saint PlaceMorrison, CO 80465
For Sale|Single Family Residence|Active
4
Beds
4
Total Baths
4
Partial Baths
2,246
SqFt
$354
/SqFt
2026
Built
Subdivision:
Three Hills
County:
Jefferson
Save
Ask
Tour
Hide
Mortgage Calculator
Monthly Payment (Est.)
Enter an interest rate to see your estimated monthly payment.Calculator powered by Showcase IDX, a Constellation1 Company. Copyright ©2026 Information is deemed reliable but not guaranteed.
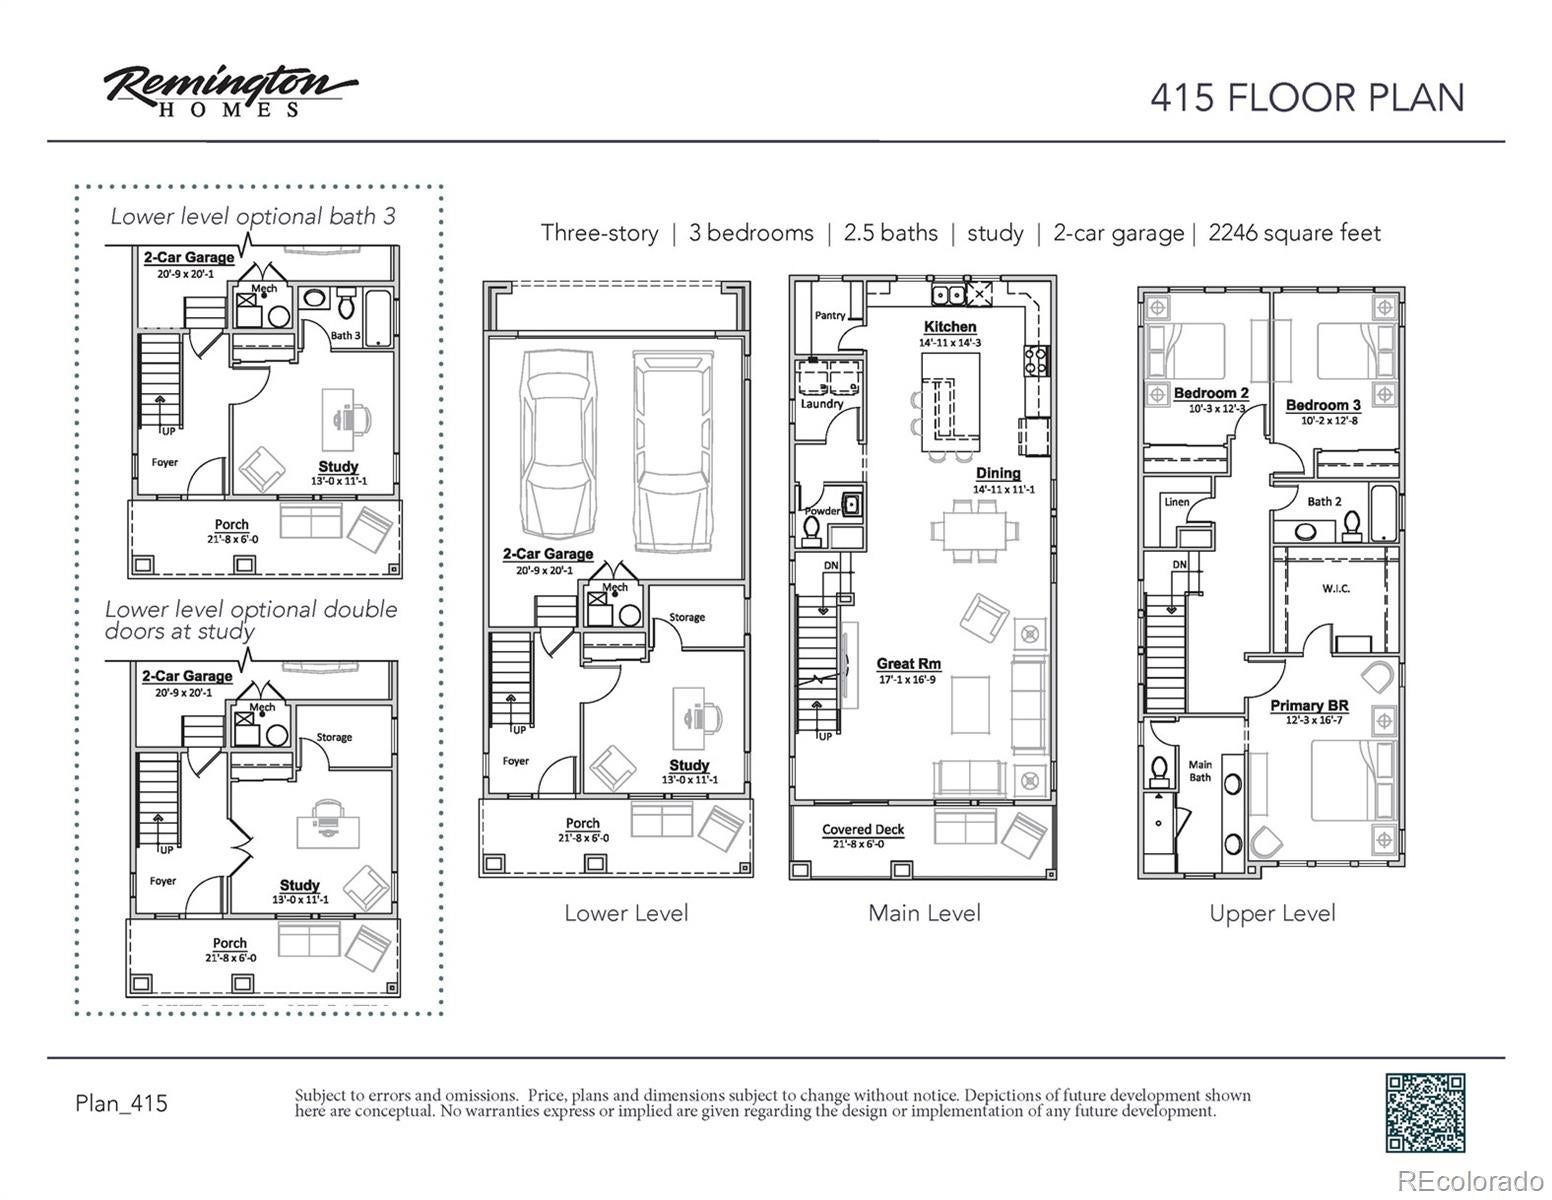
Three Hills is nestled into the foothills and is just down the road from Red Rocks. This model home is beautiful and FULLY upgraded. In home office with it's own private bathroom (could be another bedroom)! High ceilings throughout the home. Upgraded appliances, flooring, tile, countertops and fixtures. This gorgeous home could be yours and is ready for a quick move in. Please contact our sales representative, Beau Hadwiger for more information at 303-875-0206 or Holly Bristol at 720-662-4121 for more information!
Save
Ask
Tour
Hide
Listing Snapshot
Price
$795,950
Days On Site
1 Day
Bedrooms
4
Inside Area (SqFt)
2,246 sqft
Total Baths
4
Full Baths
N/A
Partial Baths
4
Lot Size
0.06 Acres
Year Built
2026
MLS Number
1601302
Status
Active
Property Tax
$3,249.84
HOA/Condo/Coop Fees
$60 monthly
Sq Ft Source
Builder
Friends & Family
Recent Activity
| 19 hours ago | Listing updated with changes from the MLS | |
| yesterday | Listing first seen on site |
General Features
Acres
0.06
Attached Garage
Yes
Garage
Yes
Garage Spaces
2
Green Energy Efficient
AppliancesConstructionHVACInsulationThermostatWater HeaterWindows
Levels
Three Or More
Parking
ConcreteAttached
Parking Spaces
2
Pets
Yes
Property Sub Type
Single Family Residence
Security
Carbon Monoxide Detector(s)Smoke Detector(s)
Sewer
Public Sewer
SqFt Above
2246
SqFt Total
2246
Style
Contemporary
Utilities
Natural Gas AvailableElectricity ConnectedNatural Gas ConnectedPhone Available
Water Source
Public
Interior Features
Appliances
OvenDishwasherDisposalDryerRangeRange HoodRefrigeratorSelf Cleaning OvenTankless Water HeaterWasher
Basement
Sump PumpCrawl Space
Cooling
Central Air
Fireplace
Yes
Fireplace Features
Electric
Fireplaces
1
Flooring
CarpetLaminateTile
Furnished
Unfurnished
Heating
Forced AirNatural Gas
Interior
High CeilingsKitchen IslandOpen FloorplanPantryWalk-In Closet(s)Wired for Data
Laundry Features
In Unit
Main Level Bedrooms
1
Window Features
Double Pane WindowsWindow Coverings
Bathroom Half
Level - UpperDescription - Powder bath on the on the main living level with access to kitchen and great room
Bathroom Three Quarter
Level - UpperDescription - Fully upgraded beautiful primary bathroom with upgraded tile, quartz countertops, fixtures and frameless shower door.
Bedroom
Dimensions - 12.3 x 16.7Level - UpperDescription - Vaulted ceilings, giant walk-in closet fully upgraded fixtures and finishes.
Dining Room
Dimensions - 14.11 x 11.1Level - UpperDescription - Open with easy access to the kitchen.
Great Room
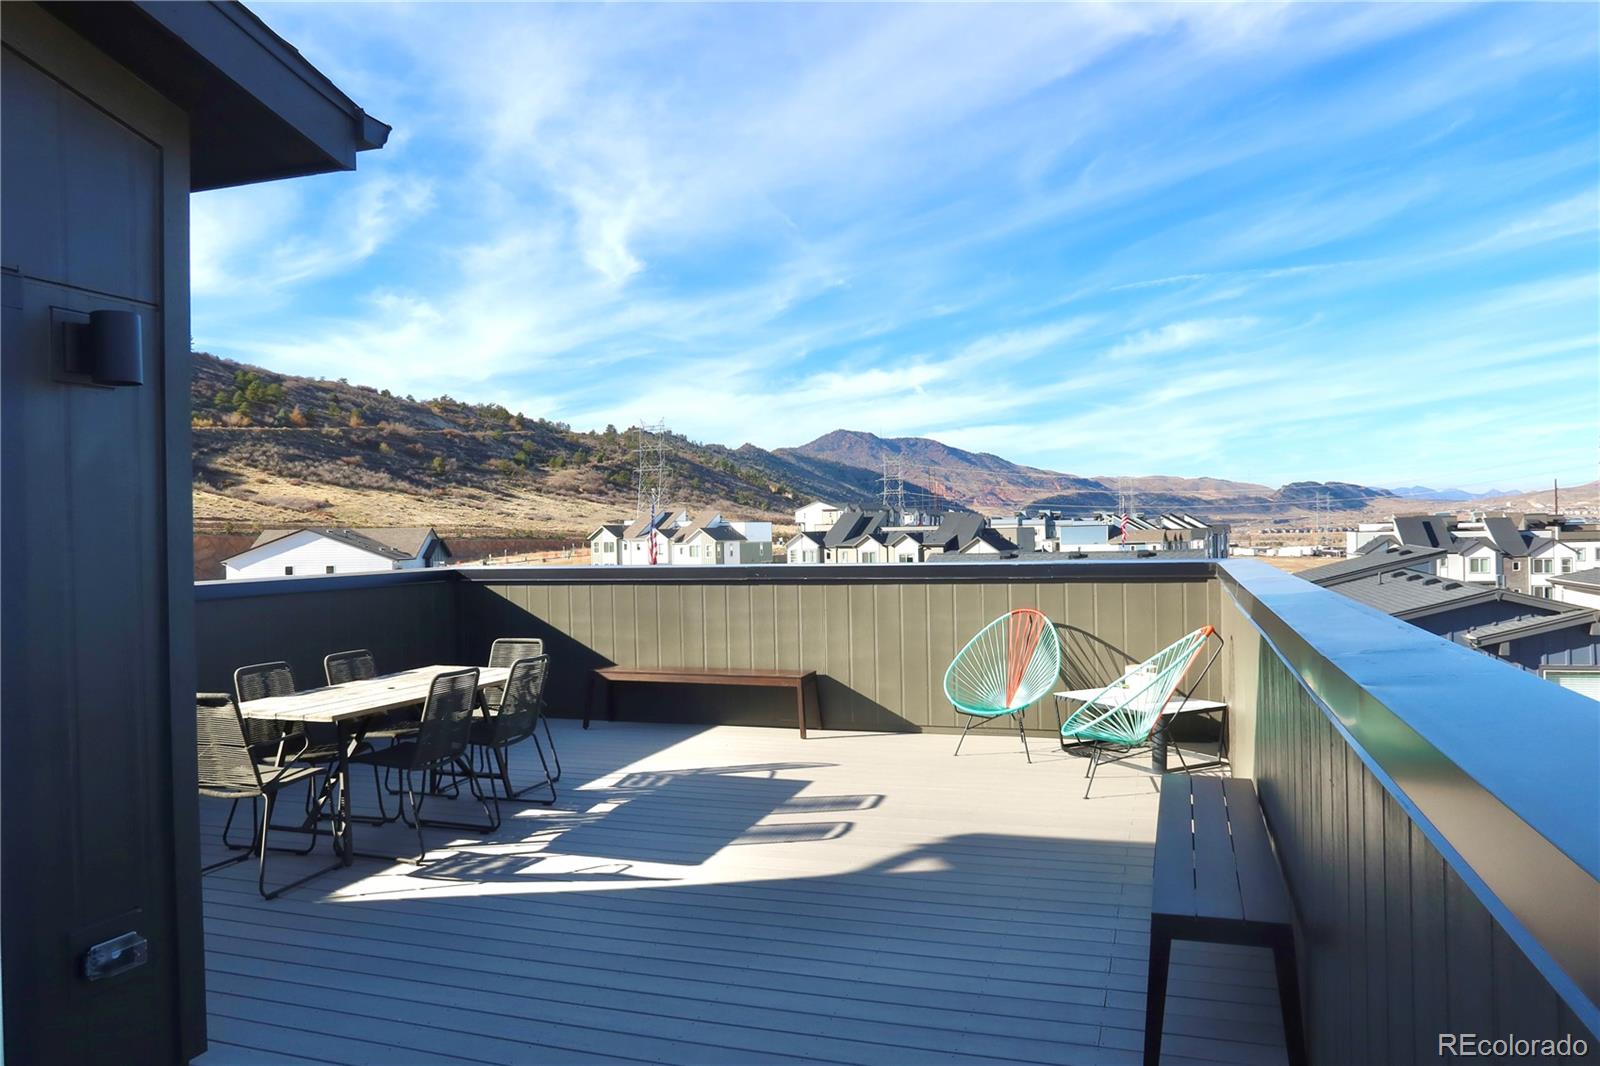
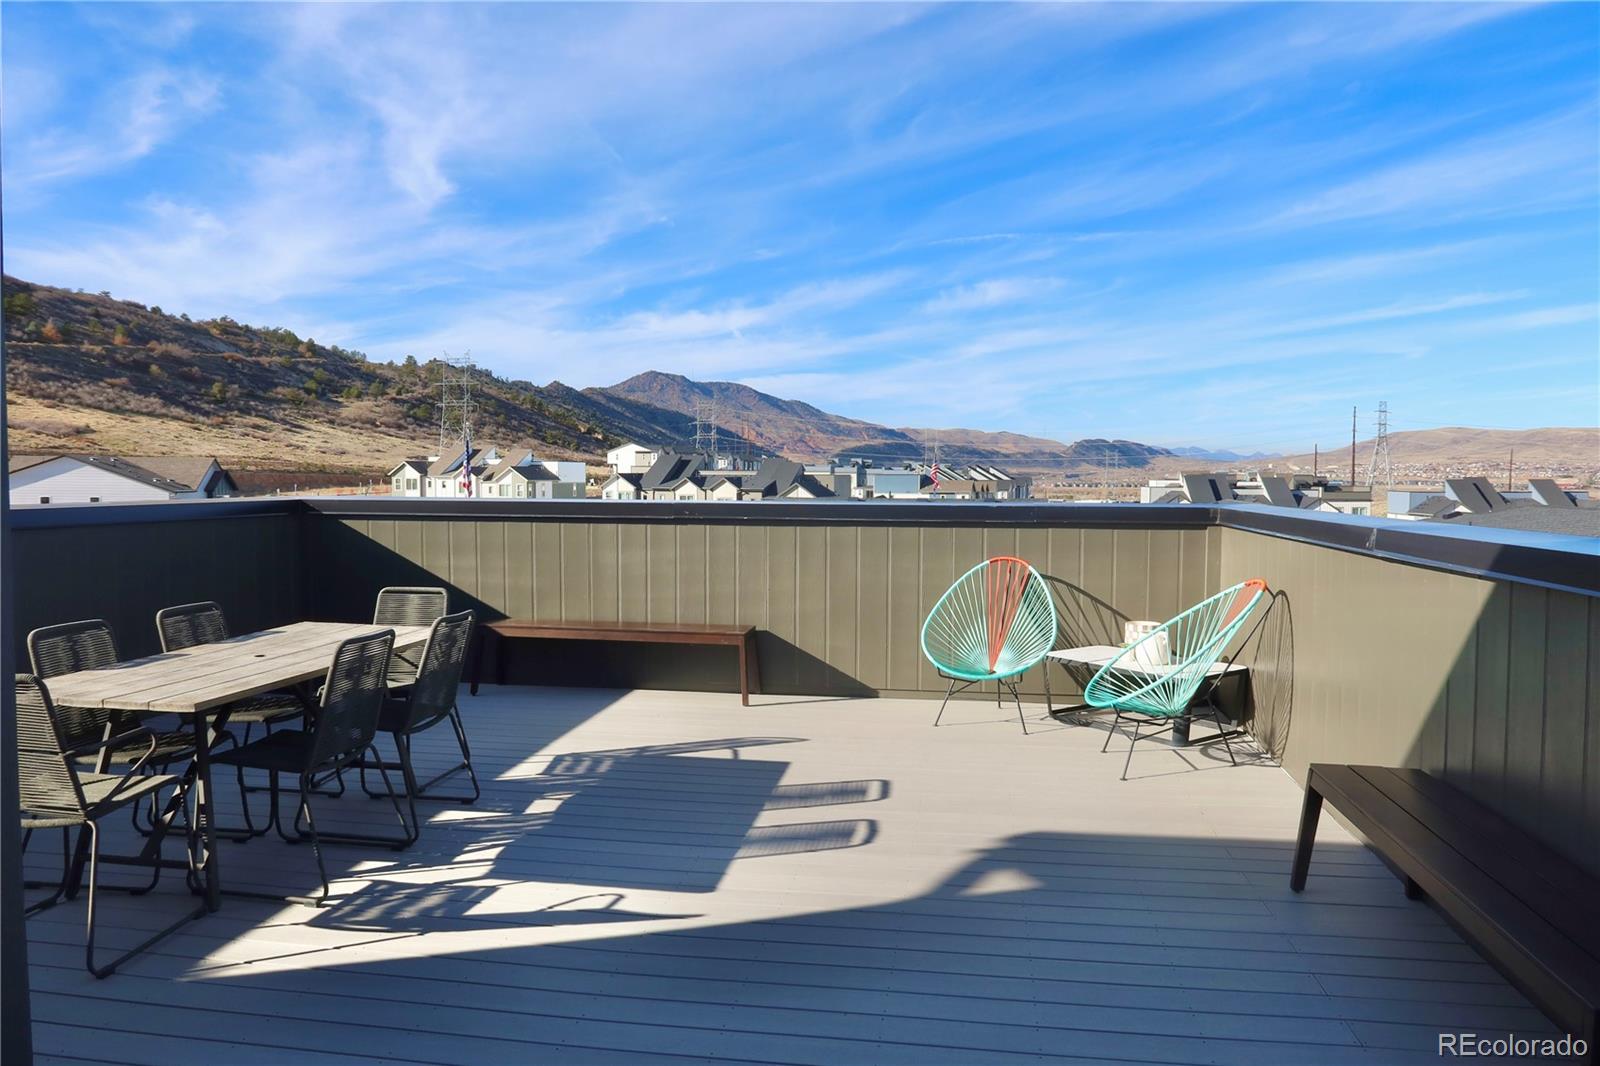
Dimensions - 17.1 x 16.9Level - UpperDescription - Open to the kitchen and dining room with upgraded fireplace and easy access to balcony through sliding glass doors.
Kitchen
Dimensions - 14.11 x 14.3Level - UpperDescription - Gorgeous kitchen with upgraded fixtures and finishes including title, quartz countertops, flooring, appliances and a GIANT island.
Save
Ask
Tour
Hide
Exterior Features
Construction Details
Cement Siding
Exterior
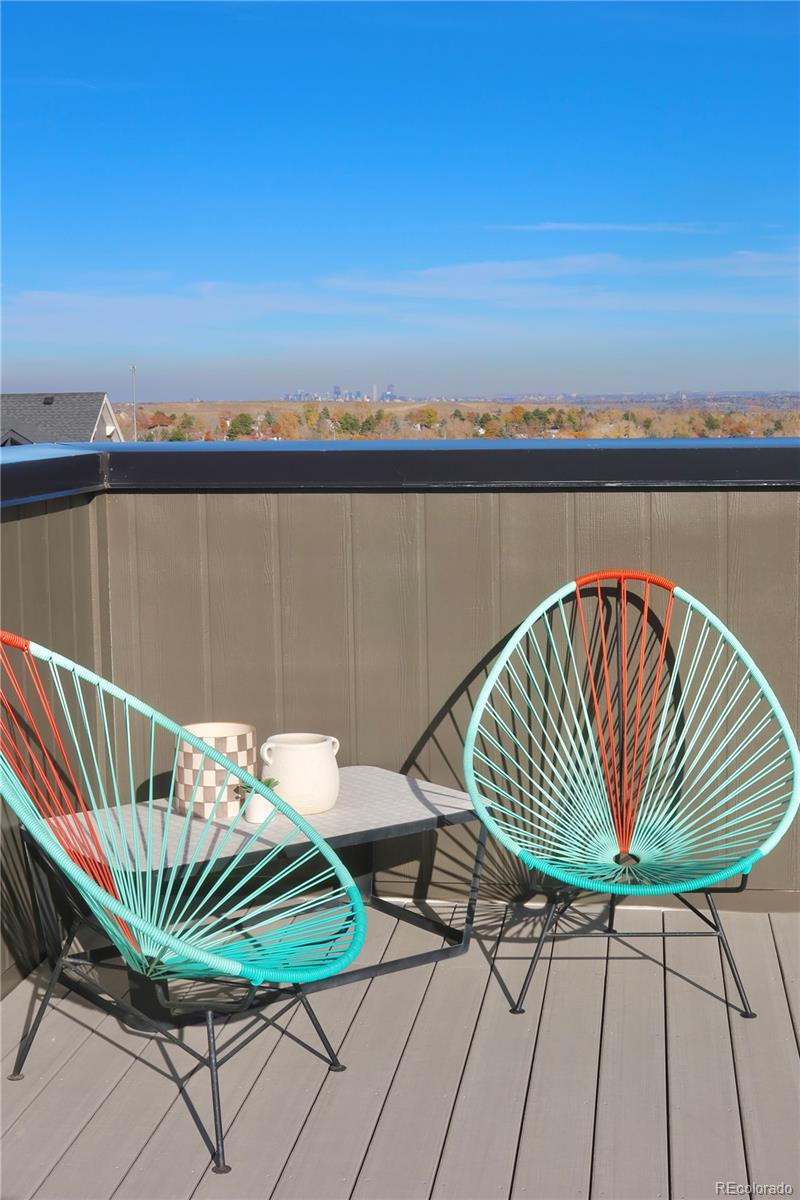
BalconyLighting
Lot Features
Corner LotLandscaped
Patio And Porch
CoveredFront Porch
Roof
ShingleMembrane
Windows/Doors
Double Pane WindowsWindow Coverings
Community Features
Association Amenities
ParkPlayground
Association Fee
$720.0
Association Fee Frequency
Annually
School District
Jefferson County R-1
Financing Terms Available
1031 ExchangeCashConventionalFHAVA Loan
Building Access
Ground
Roads
Alley Paved
Schools
School District
Jefferson County R-1
Elementary School
Kendallvue
Middle School
Carmody
High School
Bear Creek
Listing courtesy of Steve Knoll hb@remingtonhomes.net

The content relating to real estate for sale in this Web site comes in part from the Internet Data eXchange ("IDX") program of METROLIST, INC., DBA RECOLORADO real estate listings held by brokers other than Steve Knoll are marked with the IDX Logo. This information is being provided for the consumers' personal, non-commercial use and may not be used for any other purpose. All information subject to change and should be independently verified.
The content relating to real estate for sale in this Web site comes in part from the Internet Data eXchange ("IDX") program of METROLIST, INC., DBA RECOLORADO real estate listings held by brokers other than Steve Knoll are marked with the IDX Logo. This information is being provided for the consumers' personal, non-commercial use and may not be used for any other purpose. All information subject to change and should be independently verified.
Neighborhood & Commute
Source: Walkscore
Disclosure: Community information and market data powered by Constellation Data Labs. Information is deemed reliable but not guaranteed.
Save
Ask
Tour
Hide
