Discover Our Newest Listing

Property Search

Save
Ask
Tour
Hide
Share
$925,000
1 Day On Site

11986 Bear Creek Drive
Franktown, CO 80116

Single Family Residence|Coming Soon
5
Beds
2
Total Baths
2
Full Baths
1,634
SqFt
$566
/SqFt
1995
Built
Subdivision:
Flintwood Hills
County:
Douglas
11986 Bear Creek Drive11986 Bear Creek Drive11986 Bear Creek Drive11986 Bear Creek Drive
Save
Ask
Tour
Hide
Share

Mortgage Calculator

Monthly Payment (Est.)

Enter an interest rate to see your estimated monthly payment.
Calculator powered by Showcase IDX, a Constellation1 Company. Copyright ©2026 Information is deemed reliable but not guaranteed.

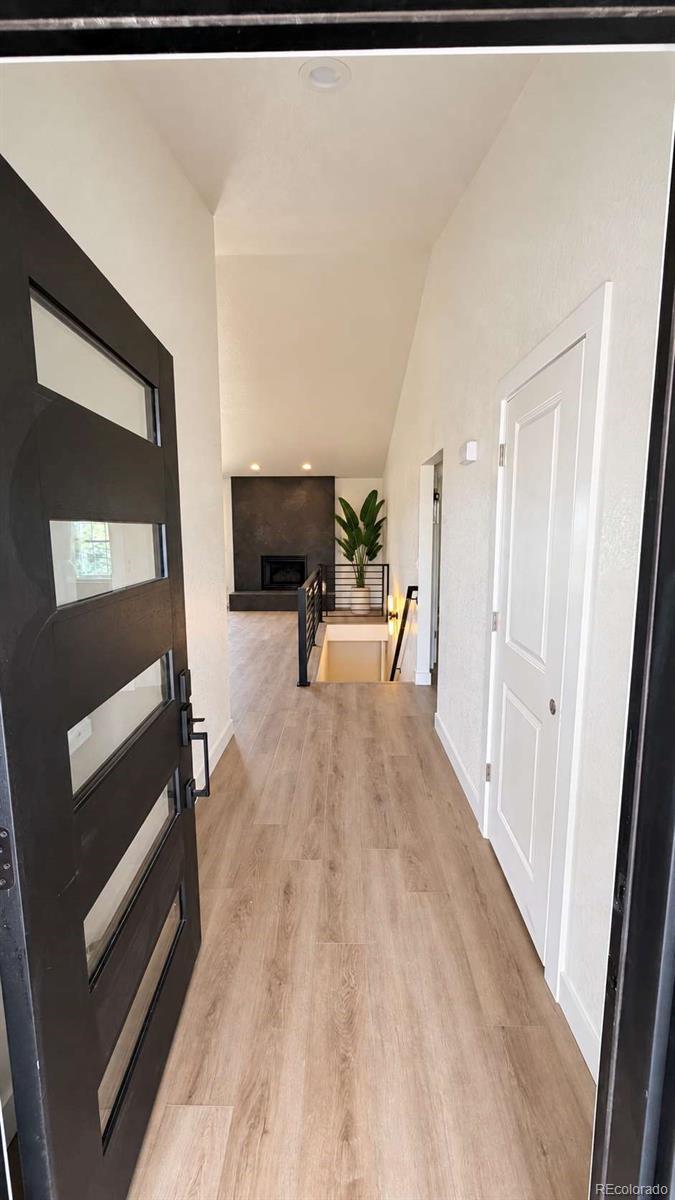
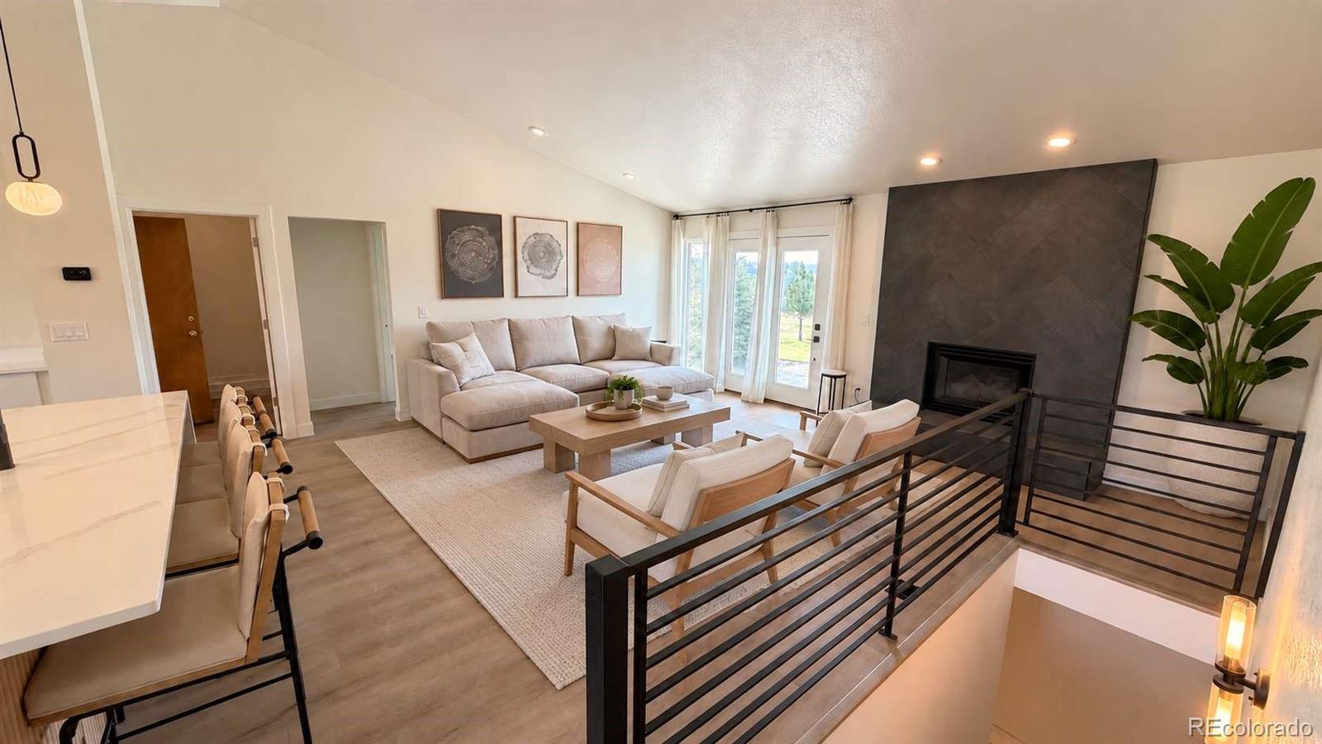
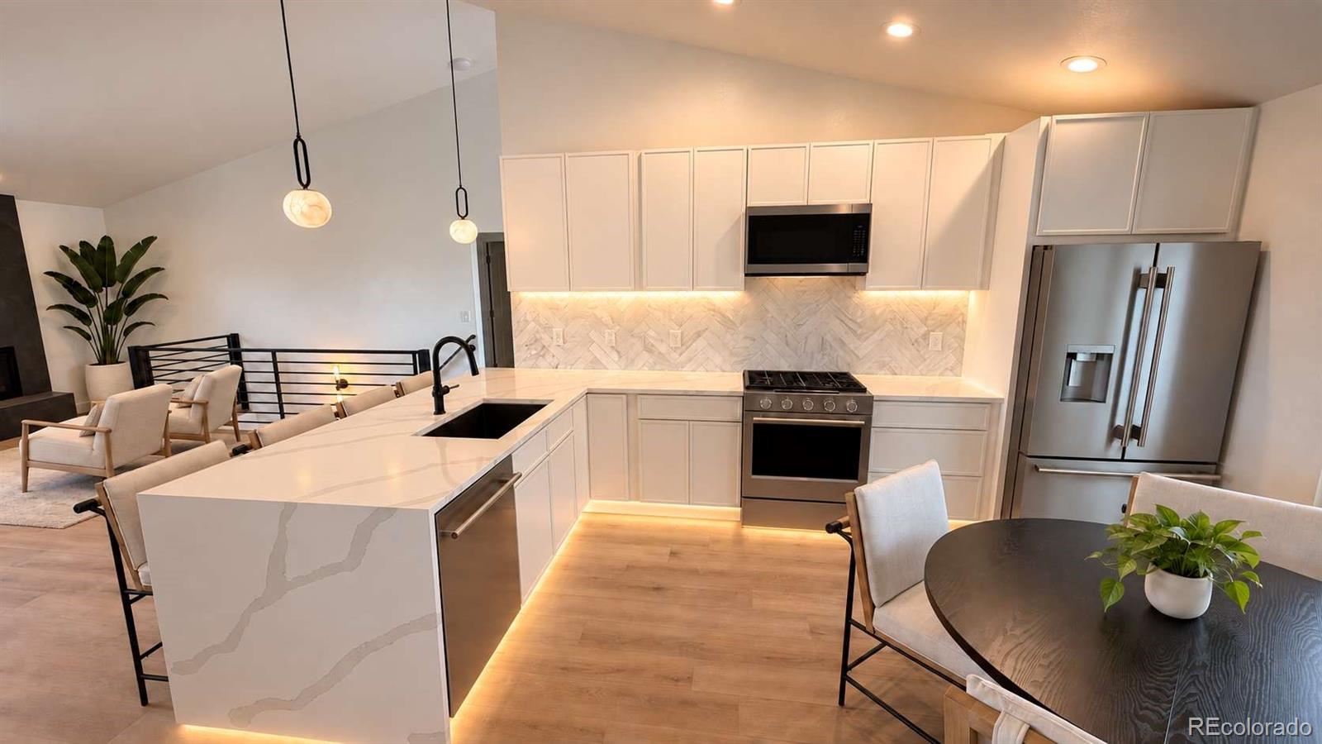
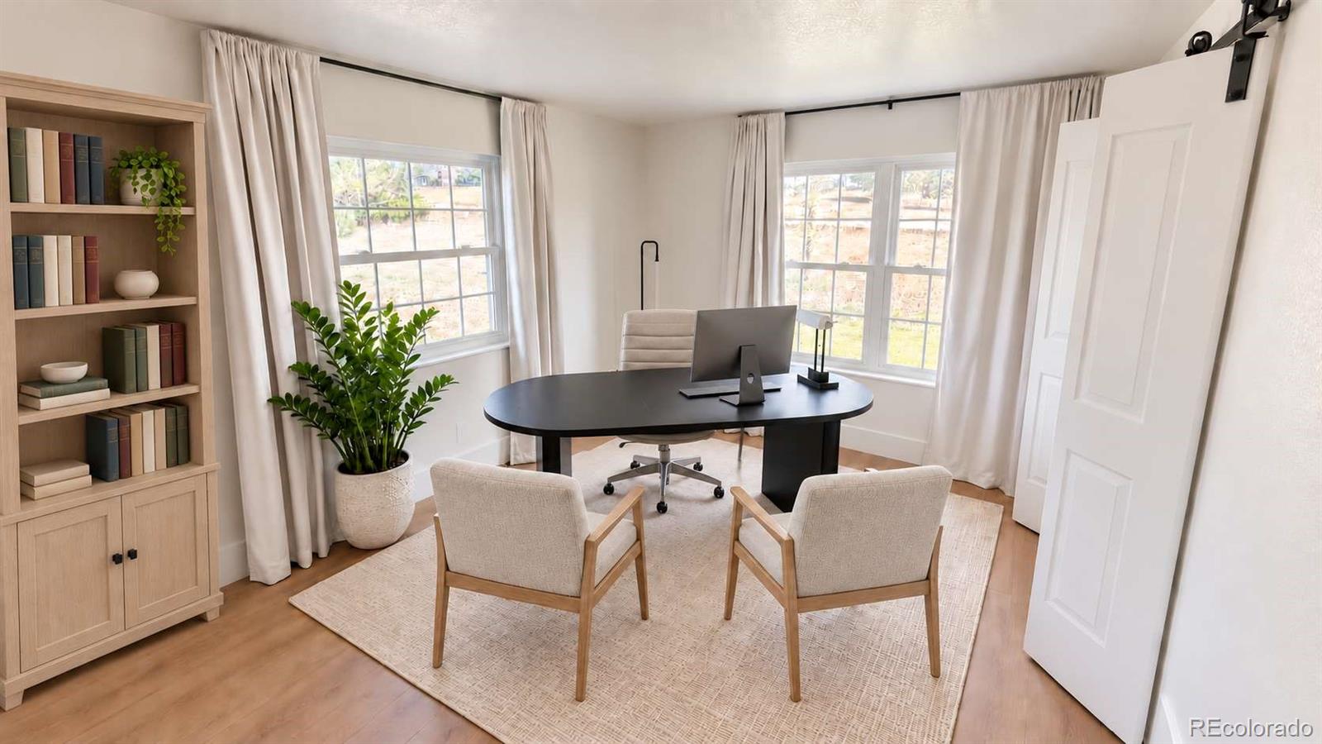
Welcome to 11986 Bear Creek Drive, where thoughtfully updated interiors, generous living spaces and nearly two acres come together in a beautiful Franktown setting. This extensively remodeled ranch-style home offers 6 bedrooms, 2 bathrooms and approximately 3,268 finished square feet, with a versatile floor plan designed for both everyday living and entertaining. Step inside to a bright, open interior highlighted by contemporary finishes and an inviting great room with a striking floor-to-ceiling fireplace surround. The beautifully updated kitchen serves as the heart of the home with white cabinetry, quartz countertops, stainless steel appliances, decorative tile backsplash, pendant lighting and a waterfall-edge peninsula that opens seamlessly to the dining and living areas. The main level offers the convenience of a spacious primary suite with a private five-piece ensuite bath, along with two additional bedrooms and a full bathroom. The finished lower level substantially expands the living space with three additional bedrooms and flexible areas ideal for recreation, media, fitness, hobbies or a home office. Outside, enjoy approximately 1.84 acres with expansive lawn areas, mature trees and plenty of room to enjoy Colorado's open-air lifestyle. A paver patio creates an inviting setting for outdoor dining and entertaining, while the attached garage and extended driveway provide ample parking and storage options. Located in Franktown's Flintwood Hills community, the property offers a peaceful, spacious setting while remaining within reach of Parker, Castle Rock and the surrounding amenities of Douglas County. Nearby outdoor recreation includes Hidden Mesa Open Space, the Cherry Creek Regional Trail and Castlewood Canyon State Park. Freshly reimagined with a modern aesthetic and abundant flexible living space, 11986 Bear Creek Drive offers the opportunity to enjoy updated interiors, acreage and the distinctive character of Franktown living.

Save
Ask
Tour
Hide
Share
Listing Snapshot
Price 
$925,000
Days On Site 
1 Day
Bedrooms 
5
Inside Area (SqFt) 
1,634 sqft
Total Baths 
2
Full Baths 
2
Partial Baths 
N/A
Lot Size 
1.8 Acres
Year Built 
1995
MLS® Number 
1610345
Status 
Coming Soon
Property Tax 
$3,445
HOA/Condo/Coop Fees 
N/A
Sq Ft Source 
Public Records
Friends & Family
Recent Activity
3 hours agoListing updated with changes from the MLS®
yesterdayListing first seen on site
General Features
Acres 
1.8
Attached Garage 
Yes
Garage 
Yes
Garage Spaces 
2
Levels 
One
Parking 
GravelGuestAttached
Parking Spaces 
2
Property Condition 
Updated/Remodeled
Property Sub Type 
Single Family Residence
Security 
Carbon Monoxide Detector(s)Smoke Detector(s)
Sewer 
Septic Tank
SqFt Above 
1634
SqFt Total 
3268
Style 
Mountain Contemporary
Utilities 
Natural Gas AvailableElectricity ConnectedNatural Gas ConnectedPhone Connected
Water Source 
PrivateWell
Zoning 
ER
Interior Features
Appliances 
DisposalOvenRefrigerator
Basement 
FinishedFull
Cooling 
Ceiling Fan(s)Central Air
Fireplace 
Yes
Fireplace Features 
Gas
Fireplaces 
1
Flooring 
CarpetLaminate
Heating 
Forced Air
Interior 
Built-in FeaturesCeiling Fan(s)Eat-in KitchenGranite CountersHigh CeilingsOpen FloorplanPantrySmart ThermostatWalk-In Closet(s)
Main Level Bedrooms 
2
Bathroom Full 
Level - MainDescription - Well-appointed full bathroom conveniently located on the main level, featuring modern finishes and a clean, contemporary design.
Bedroom 
Level - Basement
Bonus Room 
Level - MainDescription - Bright and inviting main-floor bedroom offering comfortable living space, abundant natural light and convenient access to the main-level living areas.
Dining Room 
Level - MainDescription - Open dining area adjacent to the kitchen, offering convenient everyday dining and entertaining space.
Great Room 
Level - BasementDescription - Expansive finished lower-level living area offering flexible space for recreation, media or additional entertaining.
Kitchen 
Level - MainDescription - Updated kitchen with white cabinetry, quartz countertops, waterfall-edge peninsula, stainless steel appliances, decorative tile backsplash, under-cabinet lighting and pendant lighting.
Living Room 
Level - MainDescription - Open-concept living area featuring a contemporary fireplace with floor-to-ceiling accent surround, abundant natural light and access to the rear patio.
Save
Ask
Tour
Hide
Share
Exterior Features
Construction Details 
Brick
Exterior 
Fire PitPrivate Yard
Fencing 
None
Patio And Porch 
Front PorchPatio
Roof 
Composition
Community Features
School District 
Douglas RE-1
Financing Terms Available 
CashConventional
Building Access 
Exterior Access
Roads 
Gravel
Horse Allowed 
Yes
Schools
School District
Douglas RE-1
Elementary School
Franktown
Middle School
Sagewood
High School
Ponderosa
Listing courtesy of Signature Estates LLC gaia@serealtyllc.com


The content relating to real estate for sale in this Web site comes in part from the Internet Data eXchange ("IDX") program of METROLIST, INC., DBA RECOLORADO real estate listings held by brokers other than Signature Estates LLC are marked with the IDX Logo. This information is being provided for the consumers' personal, non-commercial use and may not be used for any other purpose. All information subject to change and should be independently verified.

Neighborhood & Commute
Source: Walkscore
Disclosure: Community information and market data powered by Constellation Data Labs. Information is deemed reliable but not guaranteed.
Save
Ask
Tour
Hide
Share