
Discover Our Newest Listing


Property Search
3150 W 26th AvenueDenver, CO 80211
Mortgage Calculator
Monthly Payment (Est.)
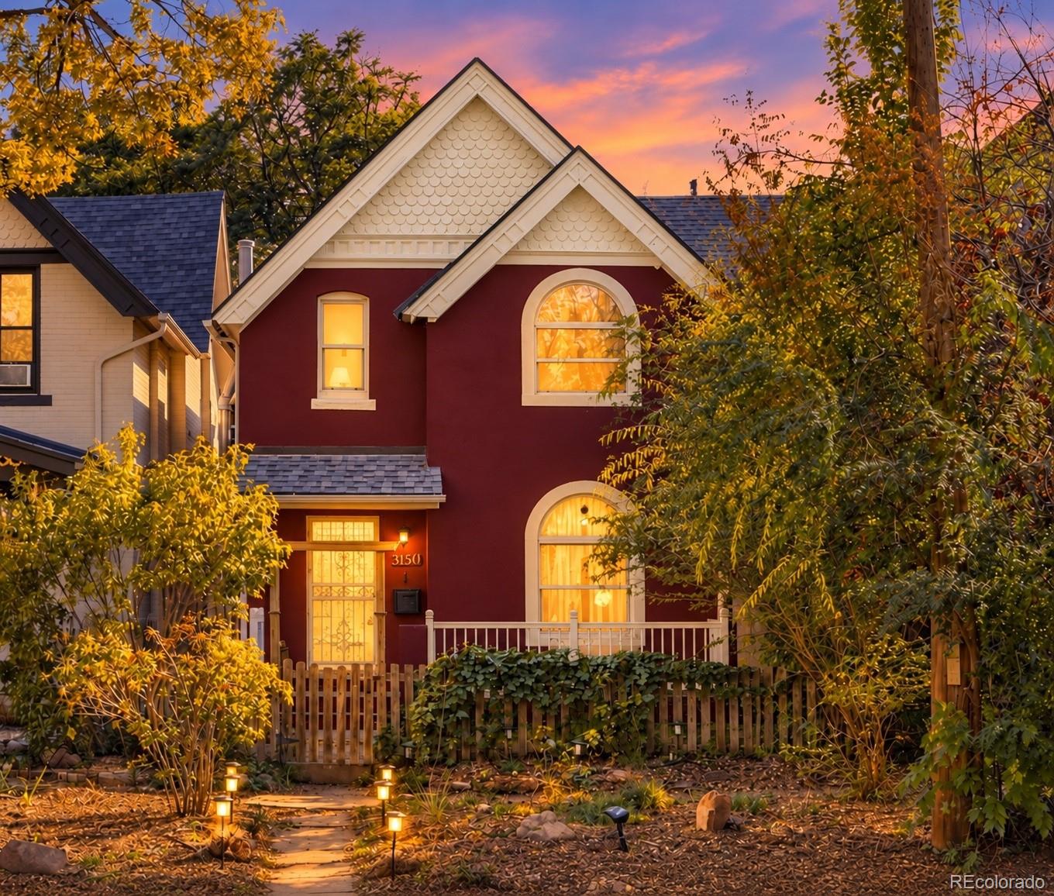
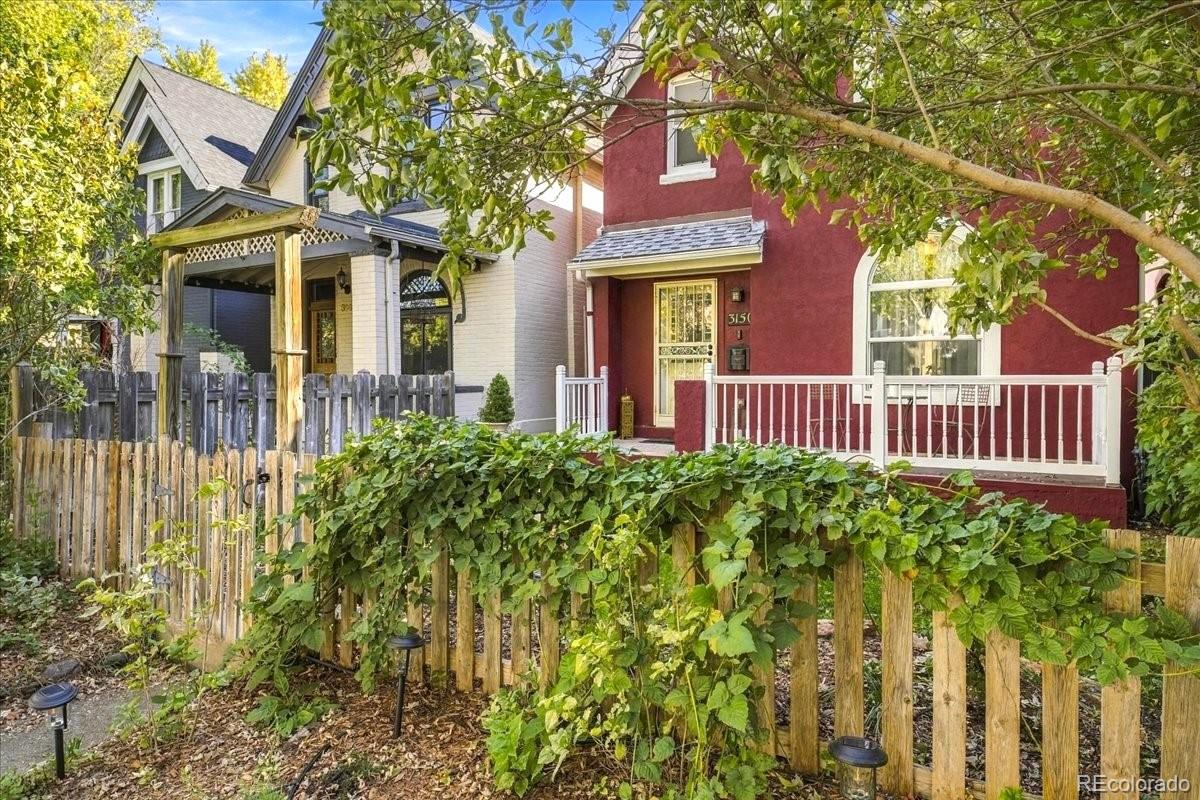
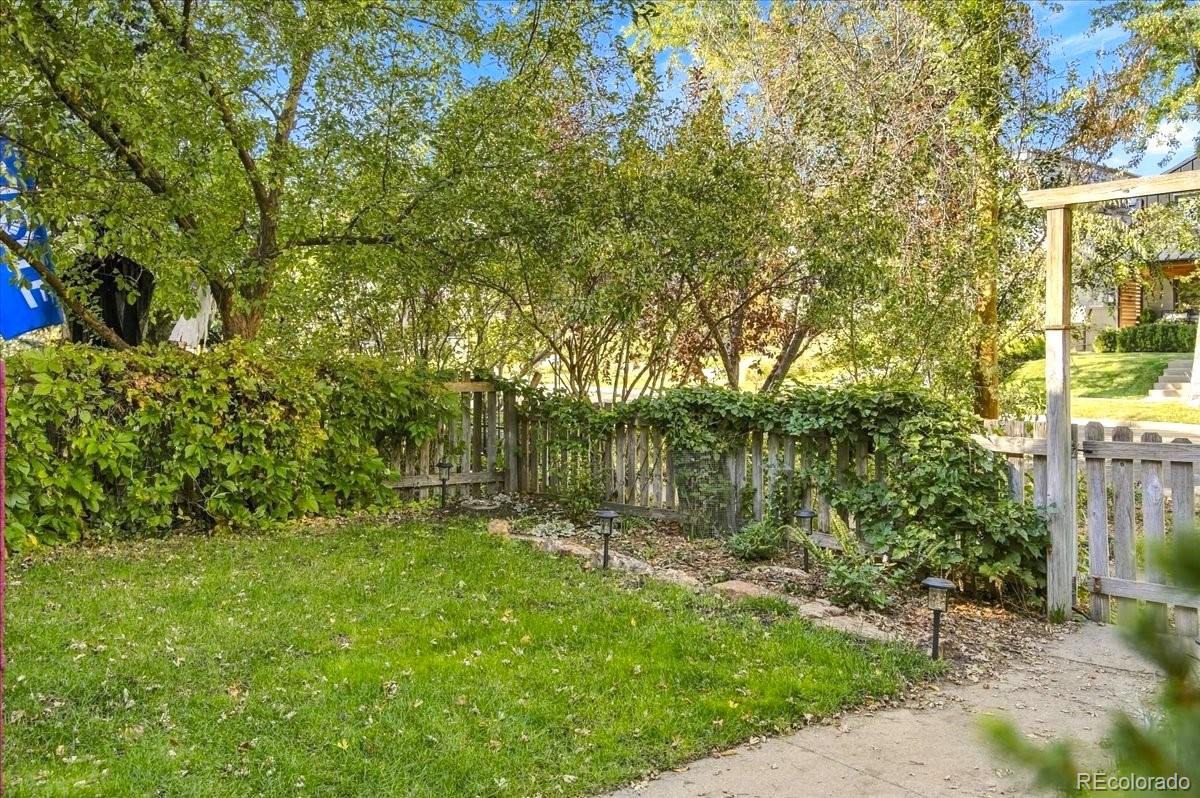
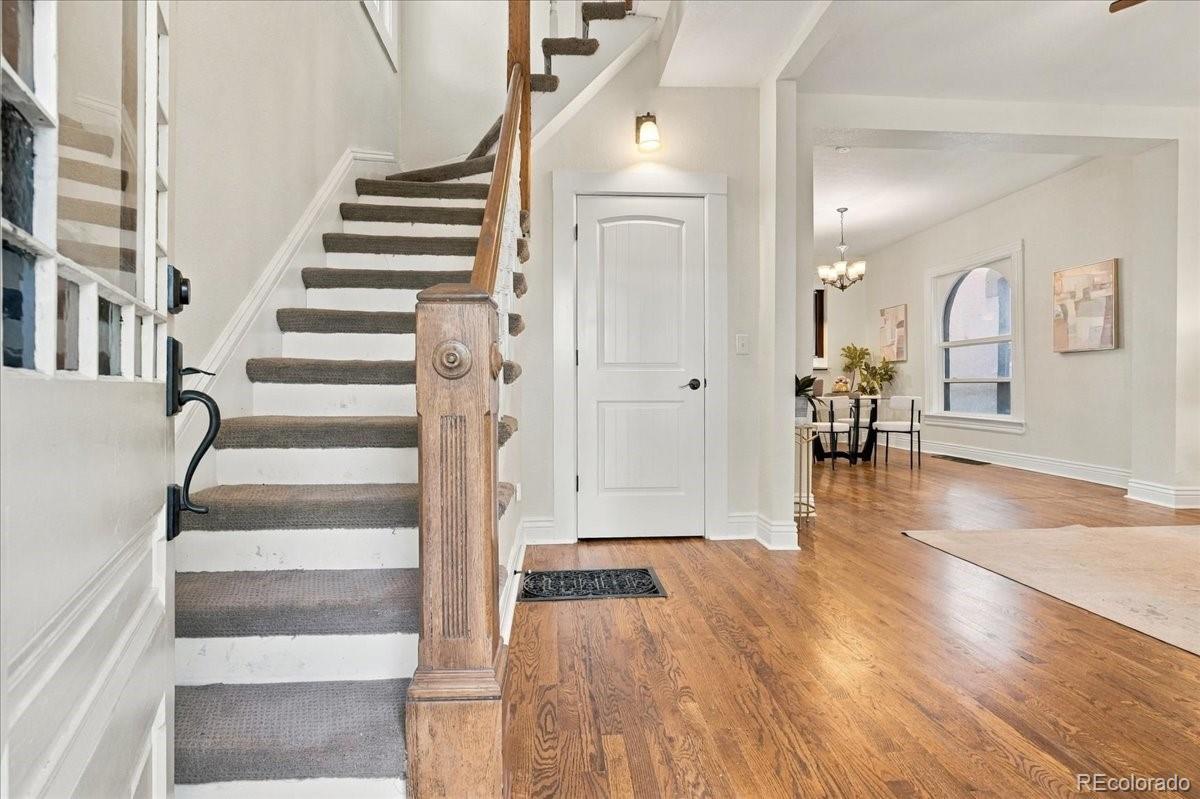
Enter an interest rate to see your estimated monthly payment.Timeless Victorian charm meets modern comfort in this enchanting home nestled between Jefferson Park and Sloan’s Lake! Surrounded by mature trees and vibrant landscaping—including spring-blooming lilacs, a fruiting blackberry vine, and an espaliered miniature apple tree—this beautiful 4-bedroom, 3-bathroom home welcomes you with distinctive architecture and inviting curb appeal. Inside, soaring 9-foot main-floor ceilings, original hardwood floors, and abundant natural light create a warm, welcoming atmosphere. The spacious living room flows effortlessly into the dining area and kitchen, which features stainless steel appliances and a convenient breakfast bar. A versatile main-floor bedroom with French doors is ideal for a home office or guest room with a half bath nearby, while a delightful sunroom provides a peaceful retreat overlooking the drip-irrigated front and back yards. Upstairs features three bedrooms, including the primary suite with vaulted ceilings and direct access to a custom elevated rooftop deck. Crafted with Brazilian Ipe hardwood decking on eco-friendly Bison pedestals—as featured in the Denver Botanic Gardens’ Green Roofs initiative—this south-facing deck offers spectacular mountain sunset views. Also find two bathrooms - one full and one 3/4 with a walk-in shower. Outside, enjoy a detached 2-car garage and a small basement for extra storage. Unbeatable location! Walk to Broncos Stadium, Jefferson Park’s winter sledding hill, or local favorites like Santiago’s and the festival street at Eliot & W. 25th (Sexy Pizza, 2914 Coffee). Enjoy a quick 15-minute bike ride to Sloan’s Lake or Highlands Square via dedicated bikeways, or commute downtown in 15 minutes via the W. 23rd Ave protected bike lane with easy access to the South Platte and Cherry Creek Trails. A truly special place to call home!
| 7 hours ago | Listing updated with changes from the MLS | |
| yesterday | Listing first seen on site |

The content relating to real estate for sale in this Web site comes in part from the Internet Data eXchange ("IDX") program of METROLIST, INC., DBA RECOLORADO real estate listings held by brokers other than Your Castle Real Estate Inc are marked with the IDX Logo. This information is being provided for the consumers' personal, non-commercial use and may not be used for any other purpose. All information subject to change and should be independently verified.
