Discover Our Newest Listing

Property Search

Save
Ask
Tour
Hide
Share
$2,200,000
New Listing

4389 N Carr
Wheat Ridge, CO 80033

For Sale|Single Family Residence|Active
5
Beds
6
Total Baths
5
Full Baths
1
Partial Bath
4,958
SqFt
$444
/SqFt
2026
Built
Subdivision:
Sesame Park
County:
Jefferson
4389 N Carr4389 N Carr4389 N Carr4389 N Carr
Save
Ask
Tour
Hide
Share

Mortgage Calculator

Monthly Payment (Est.)

Enter an interest rate to see your estimated monthly payment.
Calculator powered by Showcase IDX, a Constellation1 Company. Copyright ©2026 Information is deemed reliable but not guaranteed.

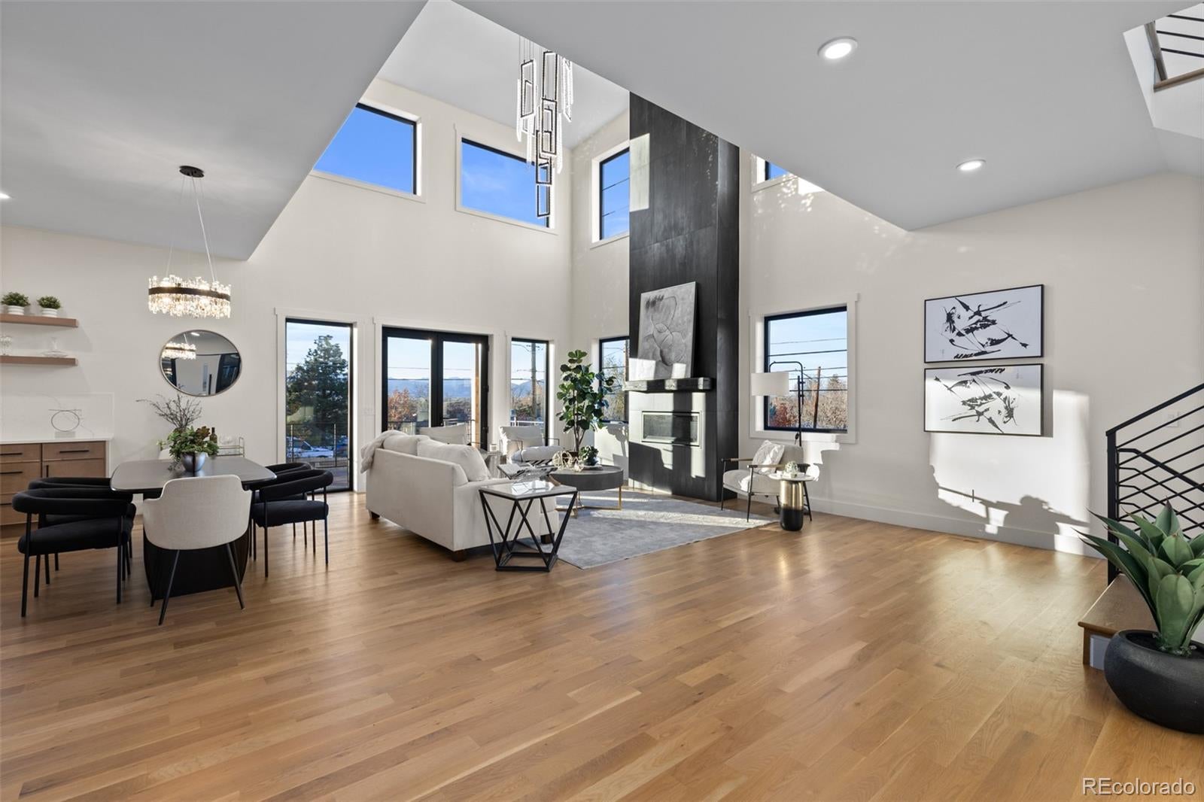
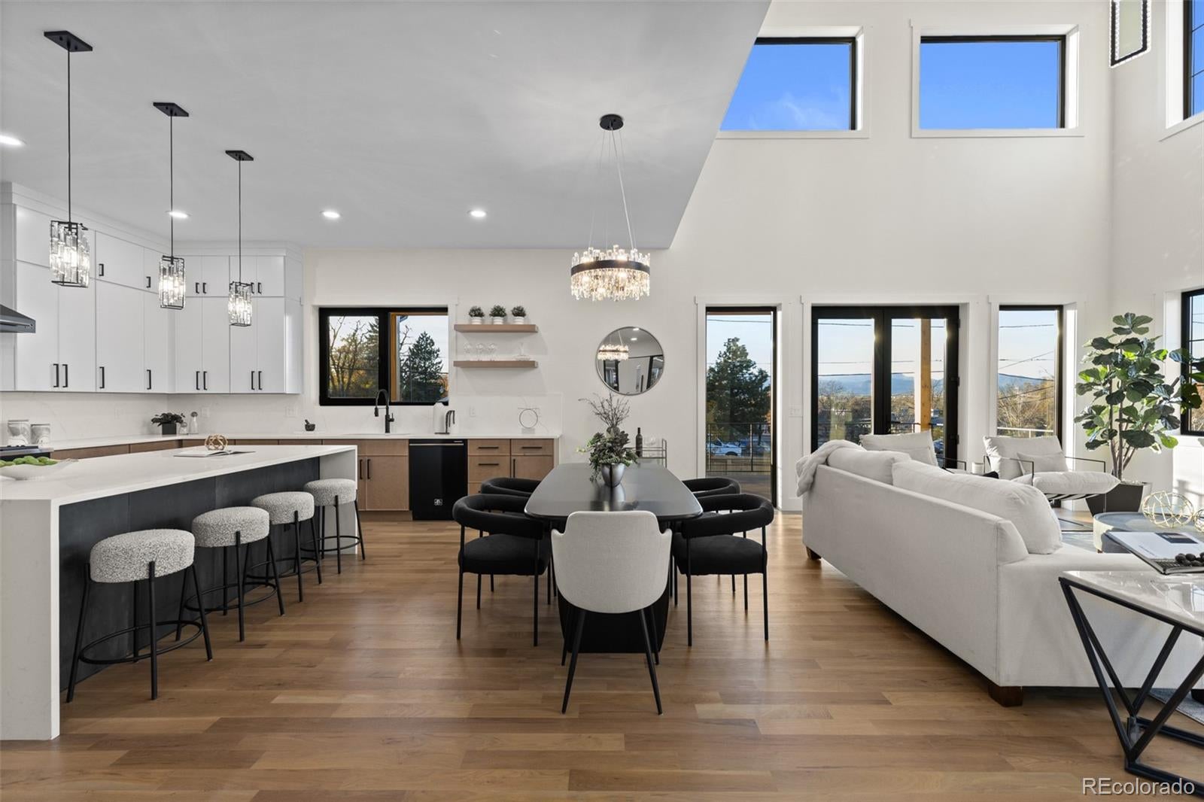
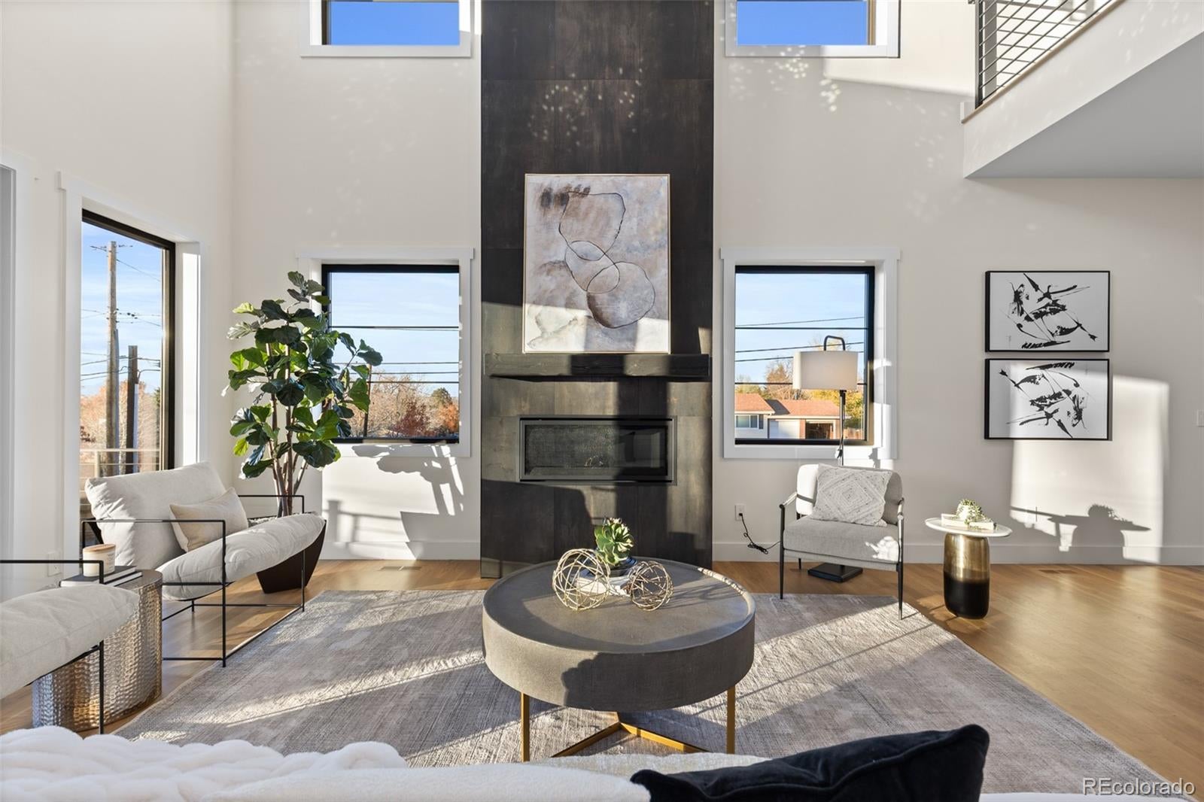
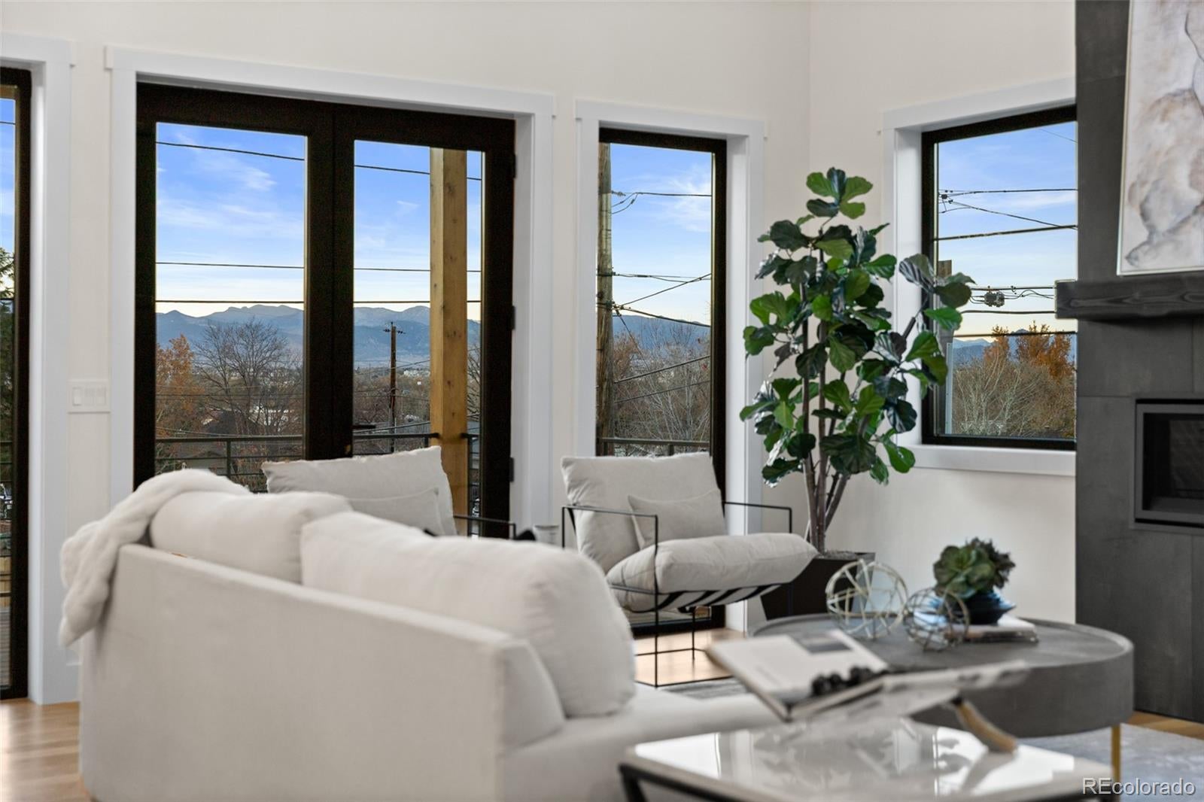
Sweeping mountain views, thoughtful design, and modern livability come together in this stunning 4969 sqft Wheatridge new build home situation on .35 acres. The soaring ceilings and light-filled, open floor plan connect onto to a sizable deck facing the Rockies. The kitchen serves as the centerpiece of the home, featuring professional grade appliances, thoughtful flow and generous workspace. The main floor primary suite is a private oasis. Wiith an oversized walk-in closet, spa-like bathroom and direct deck access, it is ideal for morning coffee or an evening unwind. All secondary bedrooms have en-suite baths, providing privacy and comfort for guests or family members. The upper-level loft offers flexible use as a home office or additional living space, and there is an option to add an additional second floor deck for those seeking to maximize their indoor/outdoor living. The walk-out lower lower features 10’ ceilings, and includes spacious rec room, media room, and fifth bedroom ideal for guests. The oversized pantry, laundry room, mudroom and attached garage make this home extraordinary for everyday Colorado living - plenty of space for your gear and toys! This is a home equally suited for everyday comfort and sophisticated entertaining, with a location offering easy access to Denver, Boulder and the mountains. Taxes subject to change, 2025 tax data based on unimproved lot.

Save
Ask
Tour
Hide
Share
Listing Snapshot
Price 
$2,200,000
Days On Site 
0 Days
Bedrooms 
5
Inside Area (SqFt) 
4,958 sqft
Total Baths 
6
Full Baths 
5
Partial Baths 
1
Lot Size 
0.35 Acres
Year Built 
2026
MLS Number 
1618966
Status 
Active
Property Tax 
$908
HOA/Condo/Coop Fees 
N/A
Sq Ft Source 
Plans
Friends & Family
Recent Activity
7 hours agoListing updated with changes from the MLS
7 hours agoListing first seen on site
General Features
Acres 
0.35
Attached Garage 
Yes
Garage 
Yes
Garage Spaces 
2
Home Warranty 
Yes
Levels 
Two
Parking 
GravelElectric Vehicle Charging Station(s)OversizedStorageAttached
Parking Spaces 
4
Property Condition 
New Construction
Property Sub Type 
Single Family Residence
Sewer 
Public Sewer
SqFt Above 
3718
SqFt Below 
1240
SqFt Total 
4969
Water Source 
Public
Interior Features
Appliances 
DishwasherDisposalFreezerGas Water HeaterMicrowaveRangeRange HoodRefrigerator
Basement 
Bath/StubbedExterior EntryFinishedInterior EntryWalk-Out Access
Cooling 
Central Air
Fireplace 
Yes
Fireplace Features 
Living Room
Fireplaces 
1
Flooring 
CarpetWood
Heating 
Forced Air
Interior 
Built-in FeaturesEntrance FoyerHigh CeilingsKitchen IslandOpen FloorplanPantryVaulted Ceiling(s)Walk-In Closet(s)
Main Level Bedrooms 
1
Window Features 
Double Pane Windows
Bathroom Full 
Level - UpperDescription - Bed 2 ensuite
Bathroom Half 
Level - MainDescription - Powder bath on main floor
Bedroom 
Level - MainDescription - Primary suite includes oversized walk in closet and bath
Dining Room 
Level - MainDescription - Open concept between living room and kitchen
Great Room 
Level - BasementDescription - Expansive lower level great room opens onto exterior covered patio
Kitchen 
Level - MainDescription - Professional appliances, abundant work area, separate walk-in pantry
Laundry 
Level - MainDescription - Oversized
Living Room 
Level - MainDescription - Mountain views, vaulted ceilings, fireplace, opens onto deck
Loft 
Level - UpperDescription - Oversized loft/ flex room
Media Room 
Level - BasementDescription - Flex room perfect for media space or exercise room
Mud Room 
Level - MainDescription - Oversized, just off attached garage
Save
Ask
Tour
Hide
Share
Exterior Features
Construction Details 
Cement SidingMetal Siding
Exterior 
Private Yard
Fencing 
FencedFull
Lot Features 
Corner LotLandscaped
Patio And Porch 
CoveredDeck
Roof 
Metal
Windows/Doors 
Double Pane Windows
Community Features
School District 
Jefferson County R-1
Financing Terms Available 
CashConventionalVA Loan
Roads 
Paved
Schools
School District
Jefferson County R-1
Elementary School
Stevens
Middle School
Everitt
High School
Wheat Ridge
Listing courtesy of Berkshire Hathaway Home Services, Rocky Mountain Realtors jessicajburke@gmail.com


The content relating to real estate for sale in this Web site comes in part from the Internet Data eXchange ("IDX") program of METROLIST, INC., DBA RECOLORADO real estate listings held by brokers other than Berkshire Hathaway Home Services, Rocky Mountain Realtors are marked with the IDX Logo. This information is being provided for the consumers' personal, non-commercial use and may not be used for any other purpose. All information subject to change and should be independently verified.

Neighborhood & Commute
Source: Walkscore
Disclosure: Community information and market data powered by Constellation Data Labs. Information is deemed reliable but not guaranteed.
Save
Ask
Tour
Hide
Share