Discover Our Newest Listing

Property Search

Save
Ask
Tour
Hide
Share
$695,000
New Listing

4514 Tanoa Court
Castle Rock, CO 80104

Single Family Residence|Coming Soon
3
Beds
3
Total Baths
2
Full Baths
1
Partial Bath
2,420
SqFt
$287
/SqFt
2001
Built
Subdivision:
Metzler Ranch
County:
Douglas
4514 Tanoa Court4514 Tanoa Court4514 Tanoa Court4514 Tanoa Court
Save
Ask
Tour
Hide
Share

Mortgage Calculator

Monthly Payment (Est.)

Enter an interest rate to see your estimated monthly payment.
Calculator powered by Showcase IDX, a Constellation1 Company. Copyright ©2026 Information is deemed reliable but not guaranteed.

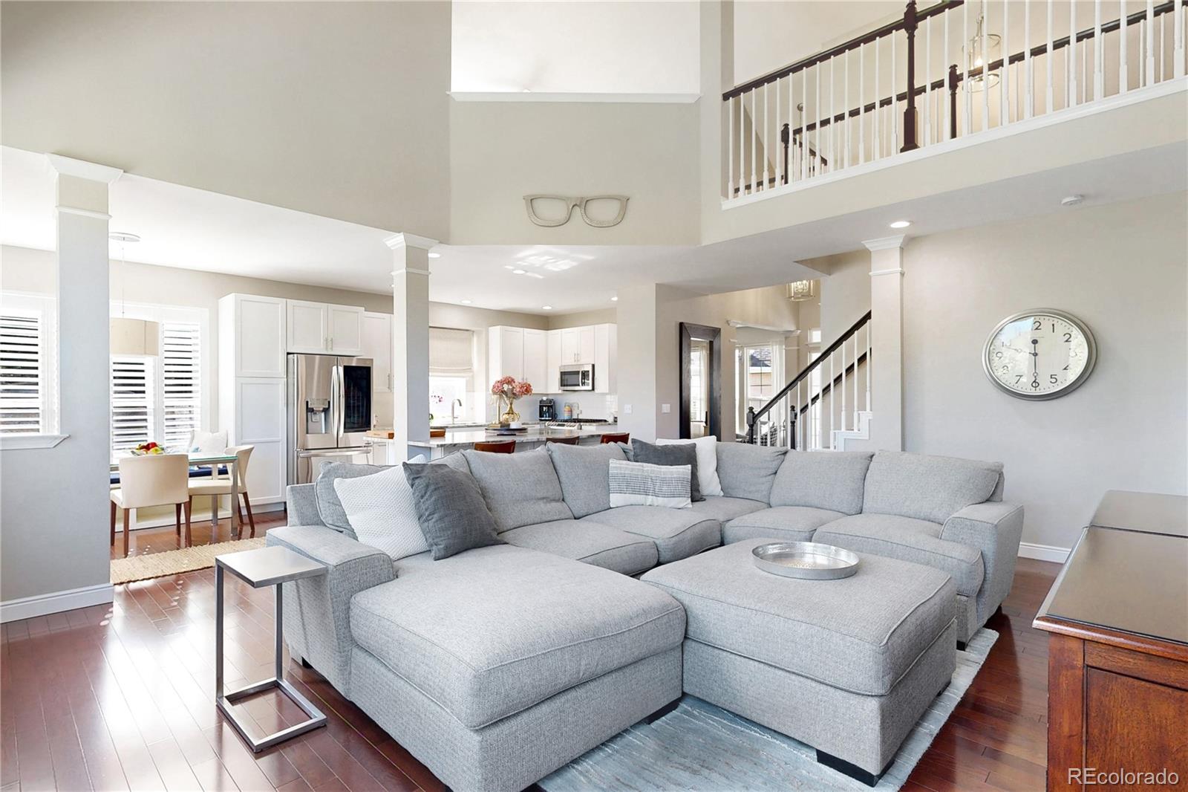
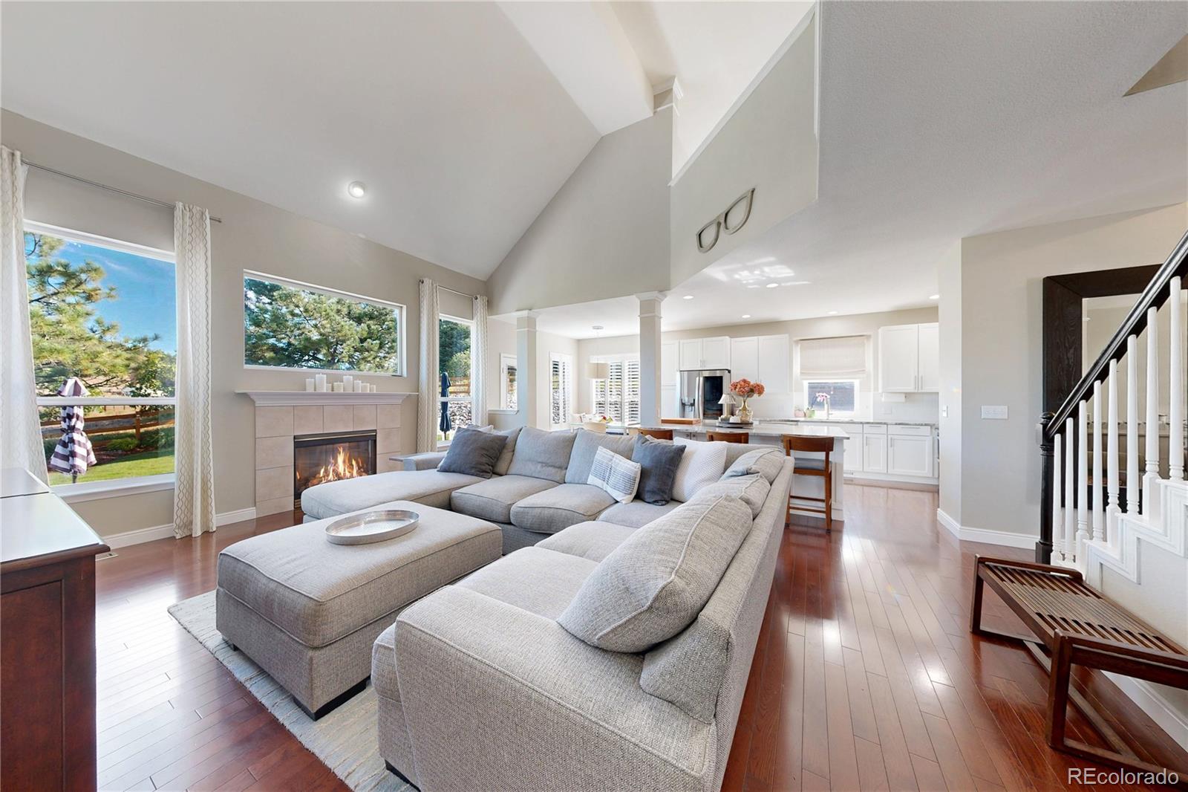
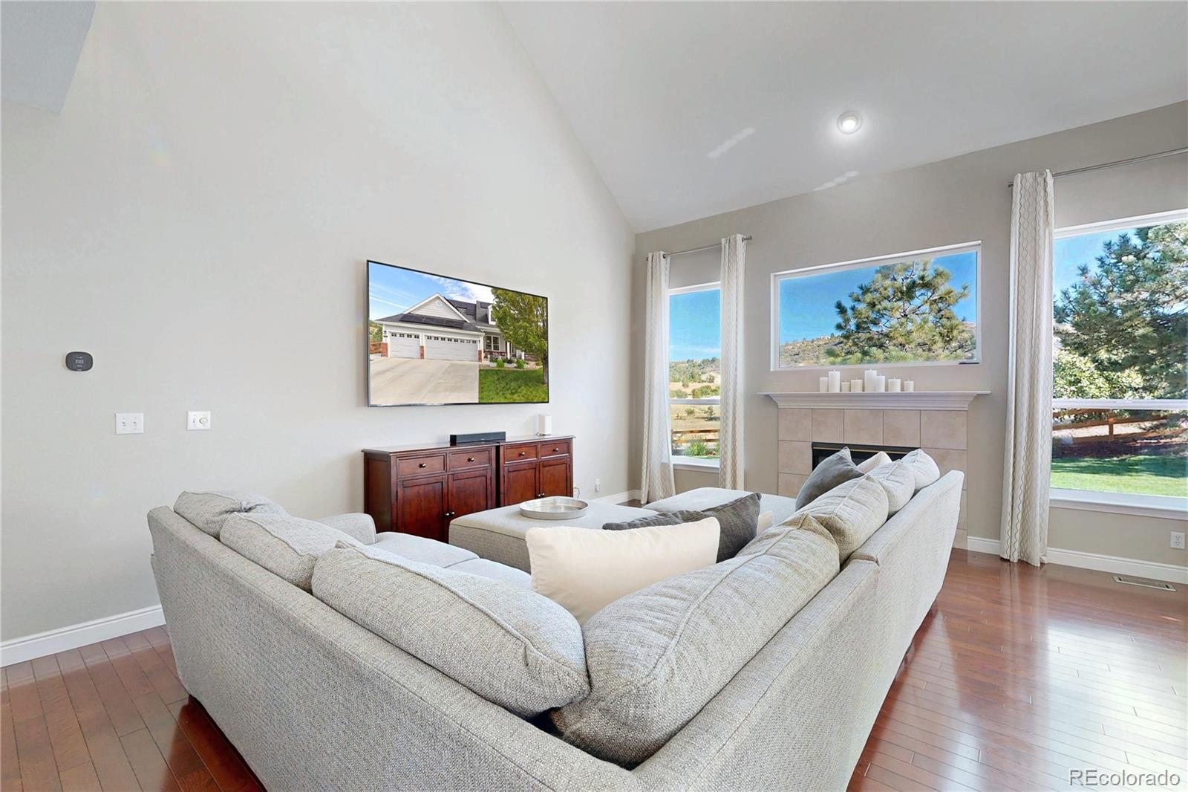
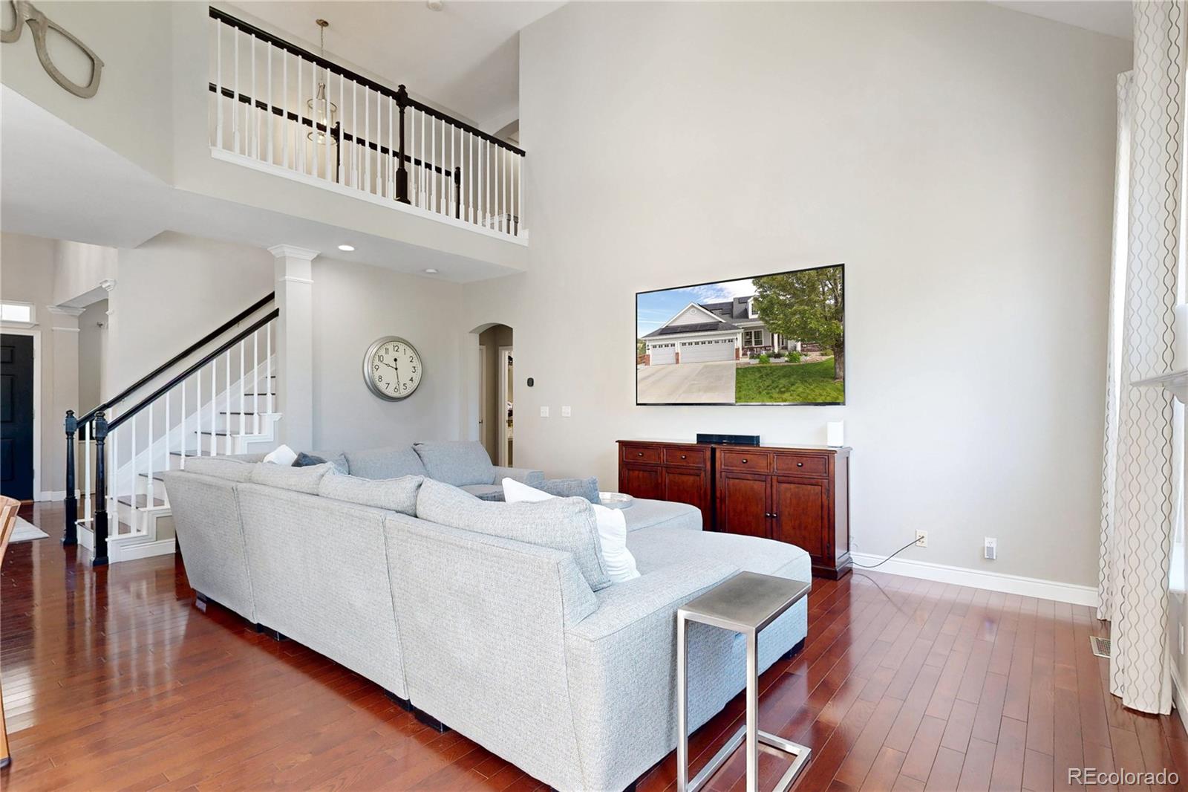
Welcome to this updated home in Castle Rock’s desirable Metzler Ranch neighborhood, where thoughtful design enhanced by abundant natural light, flexible living spaces and a private outdoor setting come together. The heart of the home is the remodeled kitchen, featuring granite countertops, a center island, newer cabinetry, stainless steel appliances and a pantry, all open to the inviting family room with dramatic two-story vaulted ceilings and gas fireplace. The versatile main-level floor plan is designed for both everyday living and entertaining. A formal living room can easily serve as a home office, while the dining room features a built-in bar and wine fridge for effortless gatherings. The main-floor primary suite enjoys peaceful backyard views and a remodeled luxury bath with radiant heated floors, dual sinks, steam shower and walk-in closet. Hardwood flooring and tile extend throughout the main level. Additional main level features include a laundry/mudroom and half bath. Upstairs, two additional bedrooms, a full bath and spacious loft provide room for guests, hobbies, work or additional living space. The unfinished basement offers an opportunity to create even more living area tailored to your needs. Step outside to your private backyard oasis, where an extended concrete patio provides the perfect setting for morning coffee, outdoor dining or sunset entertaining. With mountain views, beautiful sunsets and no neighbors directly behind you, the backyard offers a rare sense of privacy and space on over a quarter of an acre. Additional highlights include a three-car garage wired for an EV charger, new roof in 2026, new hot water heater in 2024 and solar panels that will be paid off at closing. All of this is located in Metzler Ranch with convenient access to shopping, dining, recreation and I-25, making this home a wonderful blend of comfort, flexibility and location.

Save
Ask
Tour
Hide
Share
Listing Snapshot
Price 
$695,000
Days On Site 
0 Days
Bedrooms 
3
Inside Area (SqFt) 
2,420 sqft
Total Baths 
3
Full Baths 
2
Partial Baths 
1
Lot Size 
0.29 Acres
Year Built 
2001
MLS® Number 
1621169
Status 
Coming Soon
Property Tax 
$3,181
HOA/Condo/Coop Fees 
$158 monthly
Sq Ft Source 
Public Records
Friends & Family
Recent Activity
2 hours agoListing updated with changes from the MLS®
7 hours agoListing first seen on site
General Features
Acres 
0.29
Attached Garage 
Yes
Garage 
Yes
Garage Spaces 
3
Levels 
Two
Parking 
ConcreteAttached
Parking Spaces 
3
Pets 
Cats OKDogs OK
Property Sub Type 
Single Family Residence
Sewer 
Public Sewer
SqFt Above 
2420
SqFt Total 
3108
Interior Features
Appliances 
OvenBar FridgeDishwasherDisposalMicrowaveRangeSelf Cleaning Oven
Basement 
Unfinished
Cooling 
Ceiling Fan(s)Central Air
Fireplace 
Yes
Fireplace Features 
Family RoomGasInsert
Fireplaces 
1
Flooring 
CarpetTileWood
Heating 
Fireplace InsertActive SolarForced Air
Interior 
Breakfast BarCeiling Fan(s)Kitchen IslandPantryWalk-In Closet(s)
Main Level Bedrooms 
1
Window Features 
Bay Window(s)
Bathroom Full 
Dimensions - 17 x 8Level - MainDescription - Luxury bath with radiant heated floor, double sinks and steam shower
Bathroom Half 
Dimensions - 5 x 5Level - MainDescription - hardwood
Bedroom 
Dimensions - 19 x 13Level - MainDescription - Bay Window - Large Walk In Closet, Bay window
Bonus Room 
Dimensions - 27 x 24Level - BasementDescription - Unfinished Open Pallet for Your Ideas & Plans
Dining Room 
Dimensions - 11 x 13Level - MainDescription - Formal Dining Area with Wine Fridge and built in storage
Family Room 
Dimensions - 15 x 21Level - MainDescription - hardwood, gas fireplace, 2 story vaulted ceiling
Kitchen 
Dimensions - 14 x 12Level - MainDescription - granite counter tops, updated cabinets, pantry
Laundry 
Dimensions - 7 x 6Level - MainDescription - Tile floor
Loft 
Dimensions - 16 x 16Level - UpperDescription - New Carpet
Office 
Dimensions - 10 x 12Level - MainDescription - Hardwood
Save
Ask
Tour
Hide
Share
Exterior Features
Construction Details 
Frame
Exterior 
Dog Run
Lot Features 
Cul-De-Sac
Patio And Porch 
Front PorchPatio
Roof 
Composition
Windows/Doors 
Bay Window(s)
Community Features
Association Fee 
$158.0
Association Fee Frequency 
Monthly
School District 
Douglas RE-1
Financing Terms Available 
1031 ExchangeCashConventionalFHAVA Loan
Schools
School District
Douglas RE-1
Elementary School
Castle Rock
Middle School
Mesa
High School
Douglas County
Listing courtesy of Berkshire Hathaway HomeServices Colorado Real Estate, LLC bethann@bethannmott.com


The content relating to real estate for sale in this Web site comes in part from the Internet Data eXchange ("IDX") program of METROLIST, INC., DBA RECOLORADO real estate listings held by brokers other than Berkshire Hathaway HomeServices Colorado Real Estate, LLC are marked with the IDX Logo. This information is being provided for the consumers' personal, non-commercial use and may not be used for any other purpose. All information subject to change and should be independently verified.

Neighborhood & Commute
Source: Walkscore
Disclosure: Community information and market data powered by Constellation Data Labs. Information is deemed reliable but not guaranteed.
Save
Ask
Tour
Hide
Share