Discover Our Newest Listing

Property Search

Save
Ask
Tour
Hide
Share
$2,100,000
New Listing

14985 Lyons Ridge Drive
Morrison, CO 80465

Single Family Residence|Coming Soon
5
Beds
4
Total Baths
2
Full Baths
2
Partial Baths
5,333
SqFt
$394
/SqFt
2017
Built
Subdivision:
Montane
County:
Jefferson
14985 Lyons Ridge Drive14985 Lyons Ridge Drive14985 Lyons Ridge Drive14985 Lyons Ridge Drive
Save
Ask
Tour
Hide
Share

Mortgage Calculator

Monthly Payment (Est.)

Enter an interest rate to see your estimated monthly payment.
Calculator powered by Showcase IDX, a Constellation1 Company. Copyright ©2026 Information is deemed reliable but not guaranteed.

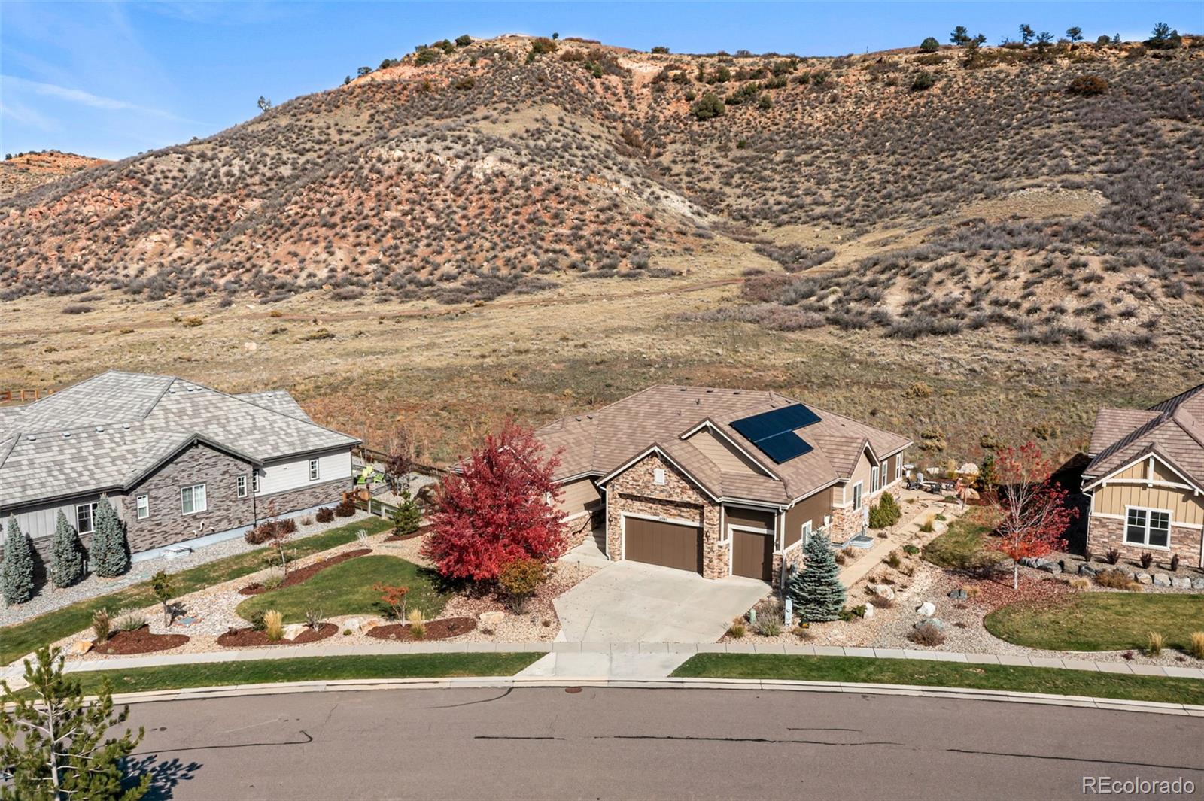
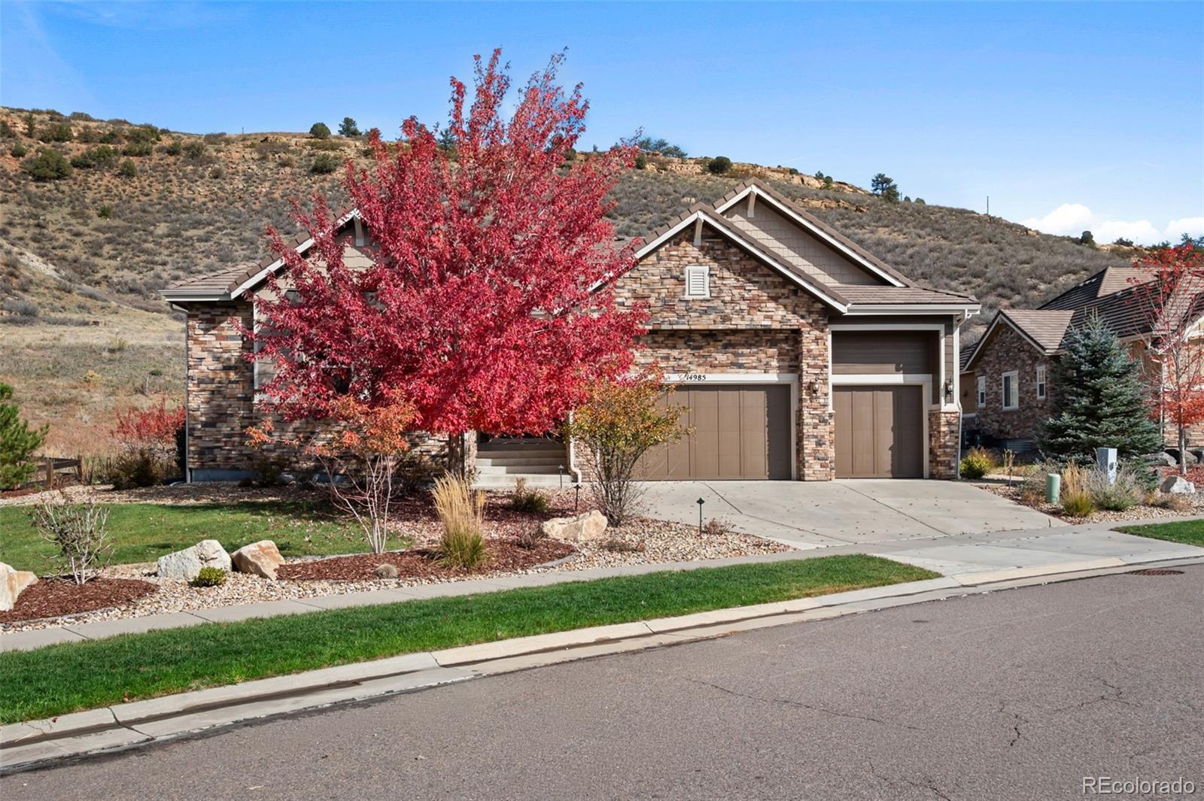
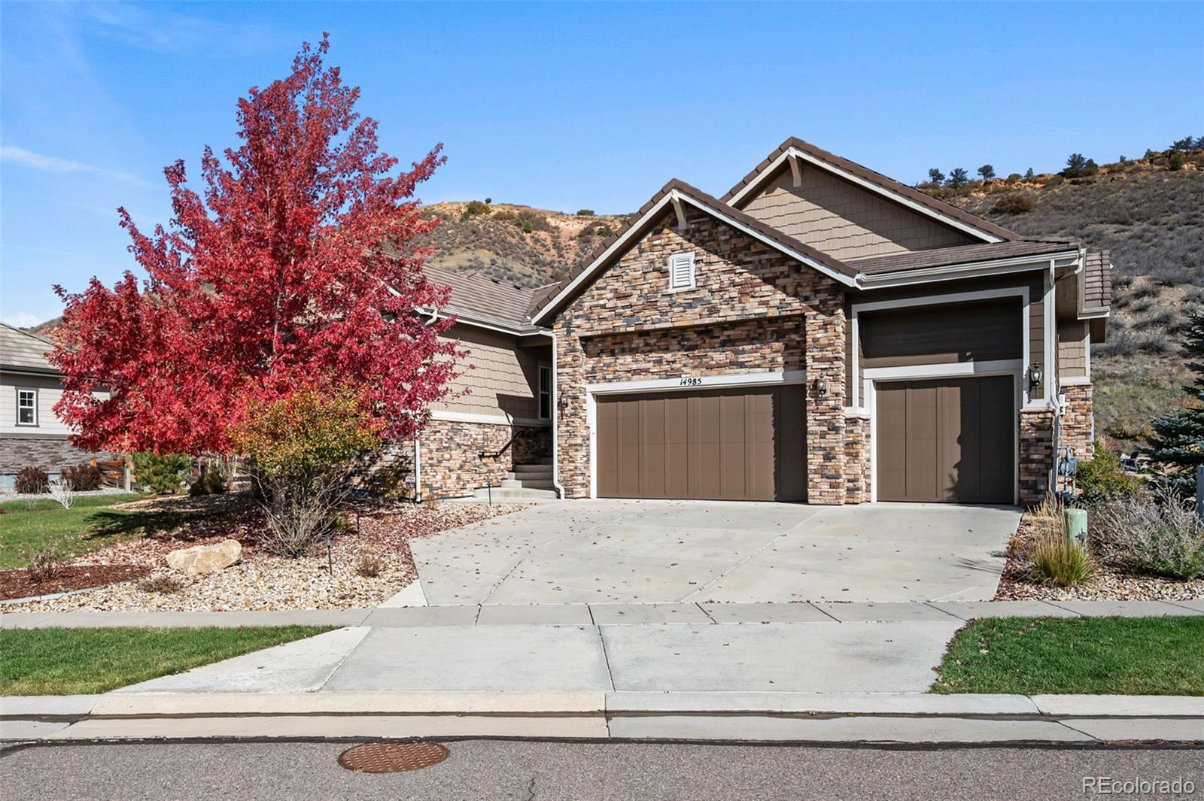
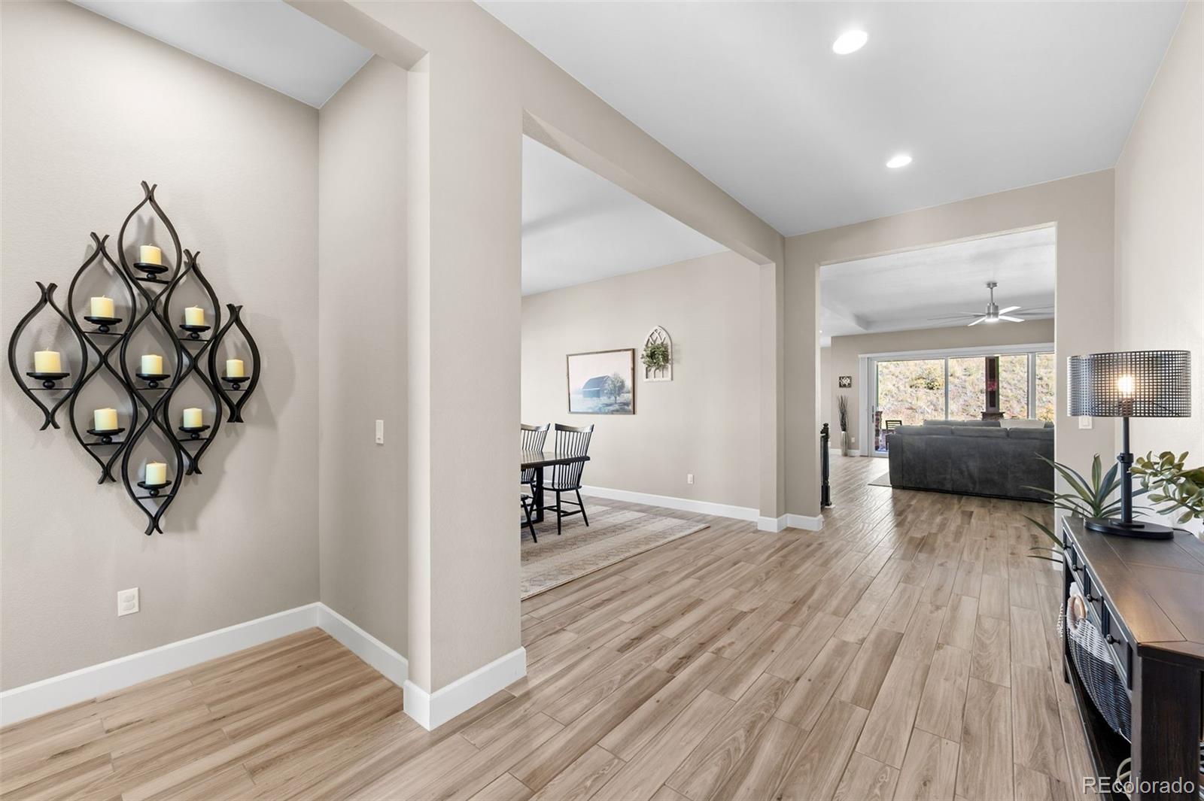
Welcome to Lyons Ridge and this exceptional ranch style home, perfectly situated on a large lot and thoughtfully upgraded throughout. With five bedrooms, four bathrooms, and a three-car garage, this beautiful residence offers an ideal blend of comfort, style, and effortless entertaining. The open-concept main level features tile flooring throughout, a spacious formal dining room, and an inviting living room with a gas fireplace and large slider opening to the covered patio. The gourmet kitchen is designed for the at-home chef, offering a gas range, abundant counter space, and a convenient butler’s pantry complete with a beverage refrigerator. The light filled primary suite is a true retreat, featuring custom window coverings and a spa inspired bathroom with a double vanity, walk-in shower, and relaxing soaking tub. The custom primary closet is a dream, with extensive built-ins providing exceptional organization and storage. Two additional main level bedrooms are generously sized and filled with natural light. Downstairs, the finished basement provides even more space to relax and entertain, featuring a stylish bar, a large family room with multiple gathering areas, two bedrooms, a beautifully upgraded 3/4 bathroom, and ample storage. Energy efficiency and peace of mind are built in, with an installed radon mitigation system, added insulation, and owned solar panels that help keep utility bills remarkably low, typically just $20 to $30 per month. Step outside to enjoy beautifully designed outdoor living spaces, including a covered patio, professional landscaping, multiple seating areas, including a flagstone patio, with gas fire pit. Whether hosting friends, relaxing with family, or enjoying a quiet evening outdoors, this home delivers the Colorado lifestyle at its finest. This Lyons Ridge gem is truly move-in ready and waiting for its next owner to love.

Save
Ask
Tour
Hide
Share
Listing Snapshot
Price 
$2,100,000
Days On Site 
0 Days
Bedrooms 
5
Inside Area (SqFt) 
5,333 sqft
Total Baths 
4
Full Baths 
2
Partial Baths 
2
Lot Size 
2.05 Acres
Year Built 
2017
MLS Number 
1632098
Status 
Coming Soon
Property Tax 
$14,280
HOA/Condo/Coop Fees 
N/A
Sq Ft Source 
Appraiser
Friends & Family
Recent Activity
4 hours agoListing updated with changes from the MLS
4 hours agoListing first seen on site
General Features
Acres 
2.05
Attached Garage 
Yes
Foundation 
Slab
Garage 
Yes
Garage Spaces 
3
Levels 
One
Parking 
ConcreteStorageAttached
Parking Spaces 
3
Property Condition 
Updated/Remodeled
Property Sub Type 
Single Family Residence
Security 
Carbon Monoxide Detector(s)Security SystemSmoke Detector(s)
Sewer 
Public Sewer
SqFt Above 
3283
SqFt Below 
2050
SqFt Total 
6566
Style 
Traditional
Utilities 
Natural Gas AvailableElectricity ConnectedNatural Gas Connected
Water Source 
Public
Interior Features
Appliances 
Bar FridgeDishwasherDisposalDryerFreezerGas Water HeaterMicrowaveOvenRangeRange HoodRefrigeratorWasherWine Cooler
Basement 
Sump PumpBath/StubbedFinishedFullInterior Entry
Cooling 
Ceiling Fan(s)Central Air
Electric 
220 Volts
Fireplace 
Yes
Fireplace Features 
Gas LogLiving Room
Fireplaces 
1
Flooring 
CarpetTile
Furnished 
Unfurnished
Heating 
Forced AirNatural Gas
Interior 
Breakfast BarCeiling Fan(s)Eat-in KitchenEntrance FoyerHigh CeilingsHigh Speed InternetKitchen IslandOpen FloorplanPantrySmart ThermostatWalk-In Closet(s)Wet BarWired for Data
Laundry Features 
In Unit
Main Level Bedrooms 
3
Window Features 
Double Pane WindowsWindow Coverings
Bathroom Full 
Level - MainDescription - Double vanity, soaking tub, walk-in shower, separate water closet
Bathroom Half 
Level - MainDescription - Great for guests
Bathroom Three Quarter 
Level - BasementDescription - Upgraded finishes
Bedroom 
Level - MainDescription - Light and bright, ceiling fan, custom window treatments, large walk-in closet with built-ins
Dining Room 
Level - MainDescription - The perfect place to entertain guests, extra room for a buffet
Family Room 
Level - BasementDescription - Spacious family room with bar area added, multiple entertaining areas, additional linen closet
Kitchen 
Level - MainDescription - Gas range, large island, butler's pantry with beverage refrigerator, eat-in kitchen area, open to the living room
Laundry 
Level - MainDescription - Laundry sink, large closet off of this area, custom cabinetry added
Living Room 
Level - MainDescription - Open to the kitchen, ceiling fan, gas fireplace, large patio slider off of this area to the covered patio for easy indoor/outdoor entertaining
Office 
Level - MainDescription - Off of the primary bedroom, lots of light, large pantry like closet off of this area
Save
Ask
Tour
Hide
Share
Exterior Features
Construction Details 
Cement SidingFrameStone
Exterior 
Fire PitLightingPrivate YardRain Gutters
Fencing 
Partial
Lot Features 
SlopedLandscapedLevelSecludedSprinklers In FrontSprinklers In Rear
Patio And Porch 
CoveredFront PorchPatio
Roof 
Shake
Windows/Doors 
Double Pane WindowsWindow Coverings
Community Features
School District 
Jefferson County R-1
Financing Terms Available 
1031 ExchangeCashConventionalFHAVA Loan
Building Access 
Stairs
Roads 
None
Schools
School District
Jefferson County R-1
Elementary School
Red Rocks
Middle School
Carmody
High School
Bear Creek
Listing courtesy of Compass - Denver amy.kissinger@compass.com


The content relating to real estate for sale in this Web site comes in part from the Internet Data eXchange ("IDX") program of METROLIST, INC., DBA RECOLORADO real estate listings held by brokers other than Compass - Denver are marked with the IDX Logo. This information is being provided for the consumers' personal, non-commercial use and may not be used for any other purpose. All information subject to change and should be independently verified.

Neighborhood & Commute
Source: Walkscore
Disclosure: Community information and market data powered by Constellation Data Labs. Information is deemed reliable but not guaranteed.
Save
Ask
Tour
Hide
Share