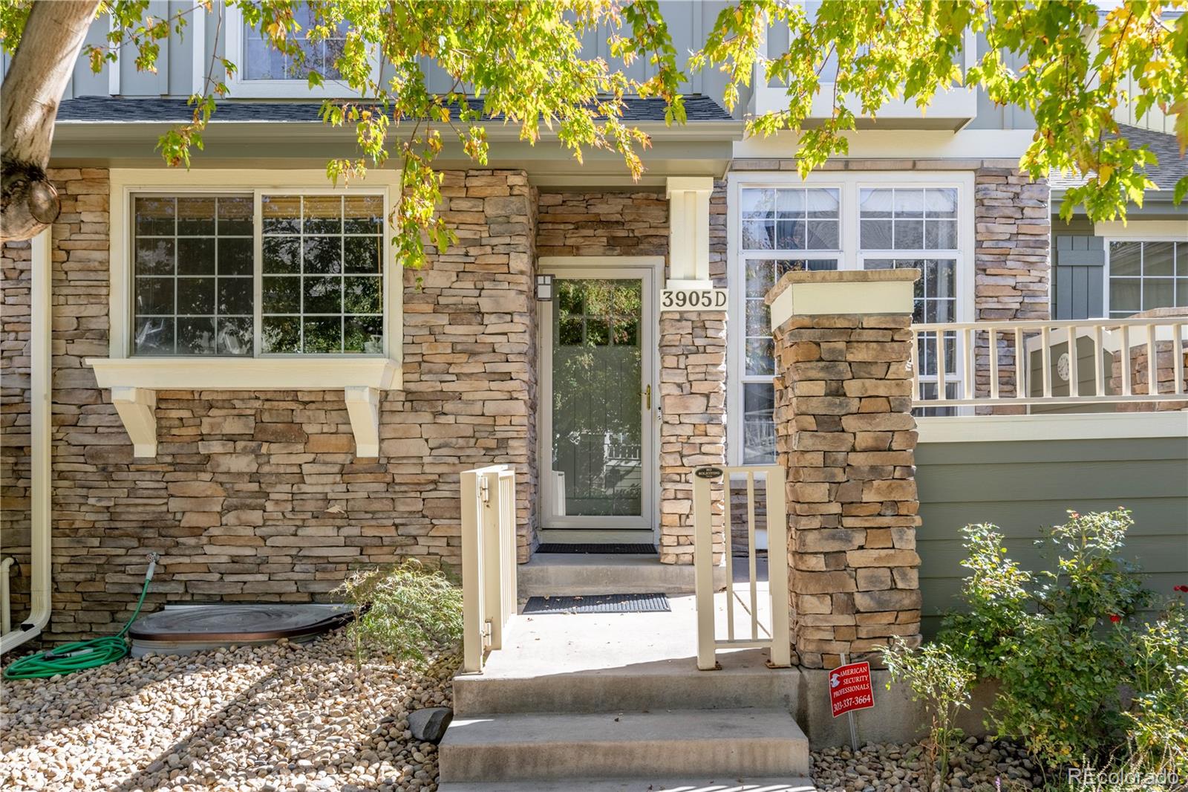
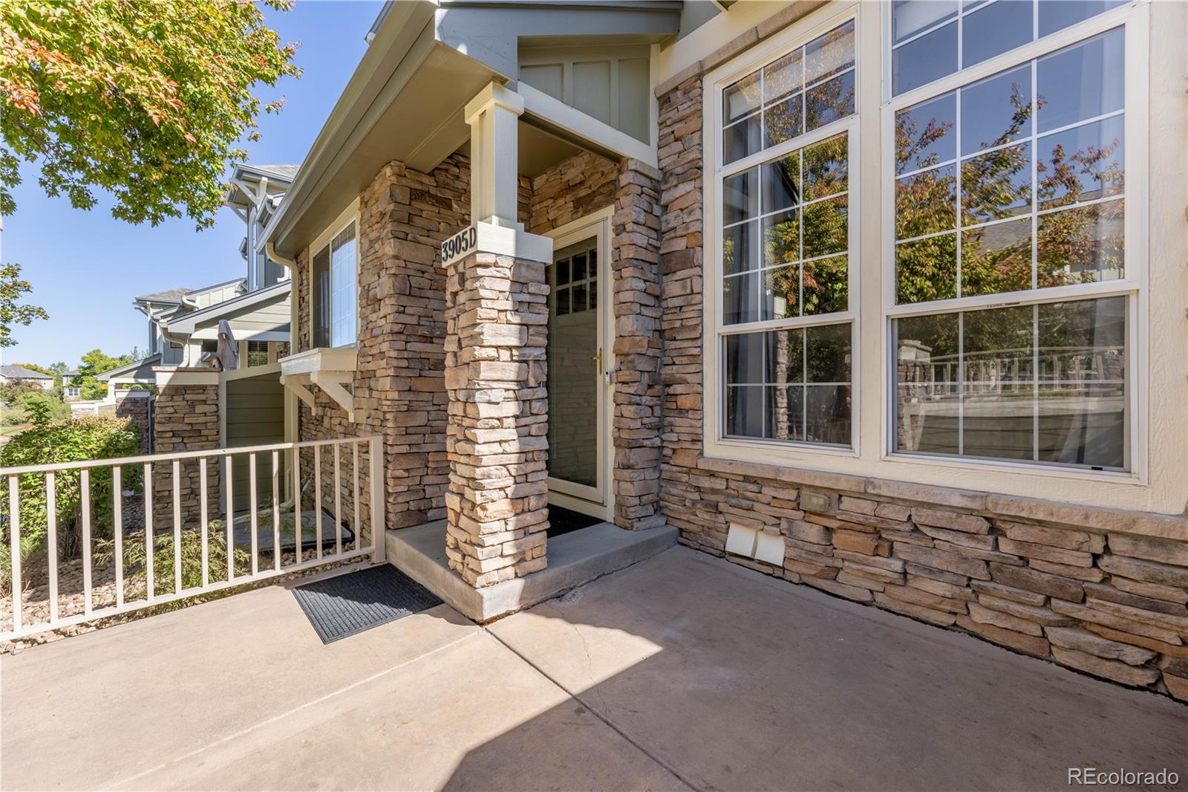
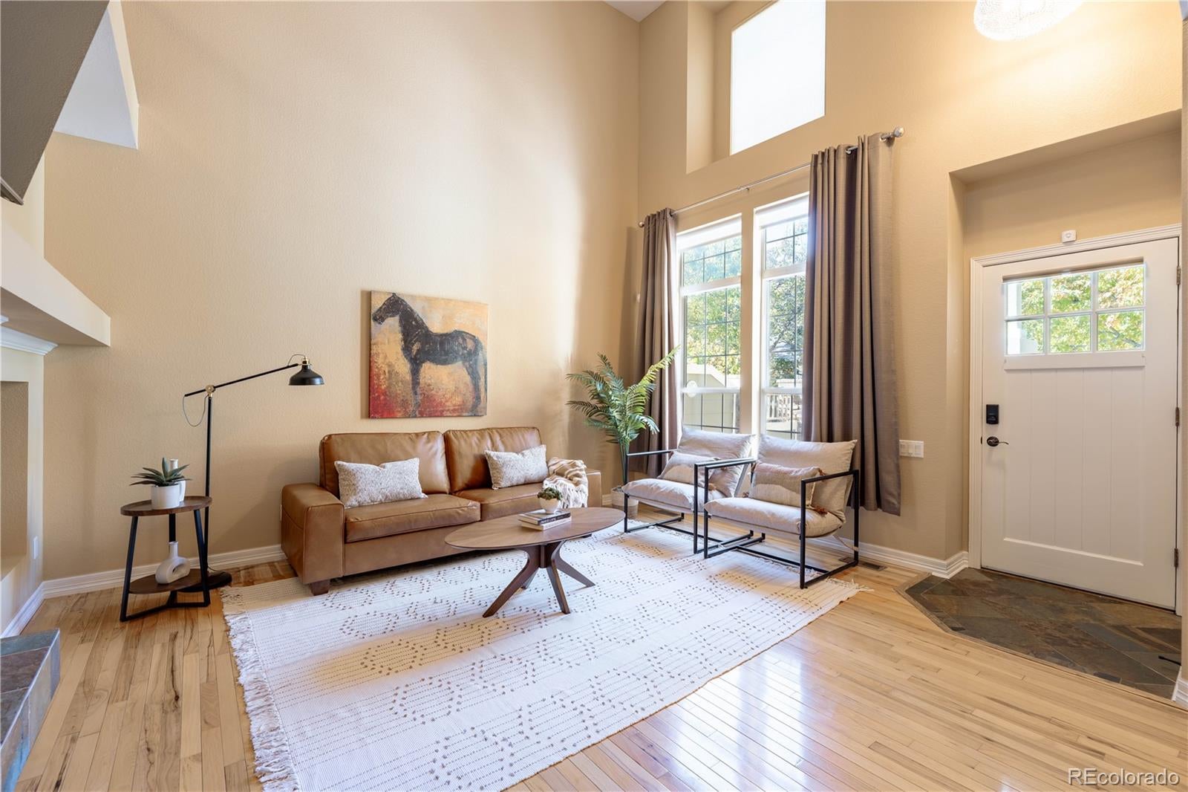
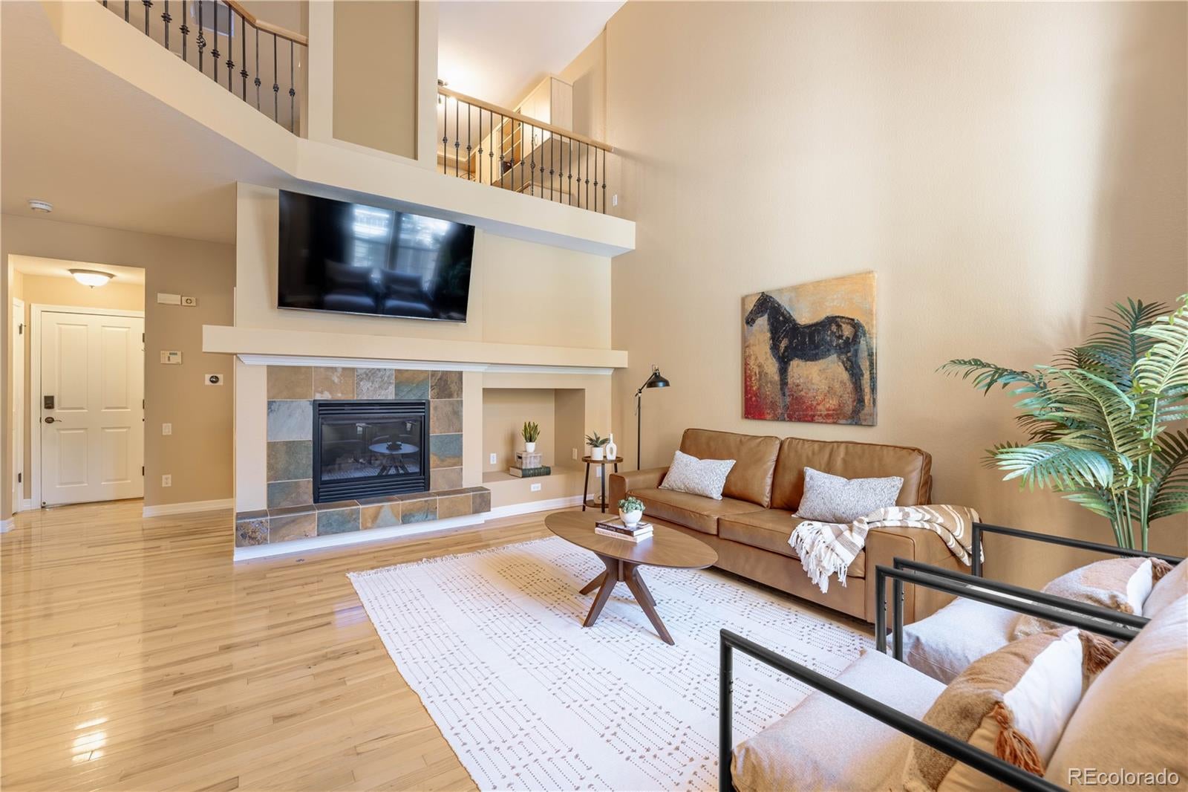
Perched along the Legacy Ridge Golf Course in Westminster, this two-bedroom, three-bath townhome with a loft offers fairway views and a resort-style community right outside your front door. Extra-tall ceilings, an open floor plan, and a gas log fireplace with a tile surround and built-in entertainment center give the main level a bright, airy feel. The kitchen has plentiful cabinetry, black tile countertops, and stainless steel appliances, and it sits adjacent to a dining room with hardwood floors. A powder room and a laundry room with the washer and dryer included complete the main floor. Upstairs, the vaulted primary suite offers luxury vinyl plank floors, a ceiling fan, and a five-piece bath with an oversized dual vanity, a walk-in shower with a glass door, a tub with a tile surround, and extra closet space. The second bedroom is also vaulted and includes a walk-in closet, with a tiled three-quarter bath close by. The 25x18 loft, with a skylight and built-in office cabinetry, works beautifully as a home office, media room, or hobby space. The 740-square-foot unfinished basement has plumbing rough-ins and an egress window, ready for a future bedroom, bath, or recreation room. The oversized two-car garage includes storage and cabinetry, and a video doorbell adds everyday peace of mind. Residents enjoy two community pools, a spa, a clubhouse, a fitness center, and a playground, and the HOA covers water, sewer, trash, snow removal, grounds, exterior structure maintenance, and insurance. With the golf course steps from your door and easy access to US-36 for Boulder and downtown Denver, this is an excellent location for low-maintenance living.
Save
Ask
Tour
Hide
Share
Listing Snapshot
Price
$475,000
Days On Site
0 Days
Bedrooms
2
Inside Area (SqFt)
1,760 sqft
Total Baths
3
Full Baths
1
Partial Baths
2
Lot Size
0.04 Acres
Year Built
2002
MLS® Number
1667567
Status
Coming Soon
Property Tax
$4,238
HOA/Condo/Coop Fees
$629 monthly
Sq Ft Source
Public Records
Friends & Family
React
Comment
Invite
No Comments Yet
Did you know? You can invite friends and family to your search. They can join your search, rate and discuss listings with you.
Recent Activity
16 hours ago
Listing updated with changes from the MLS®
17 hours ago
Listing first seen on site
General Features
Acres
0.04
Attached Garage
Yes
Garage
Yes
Garage Spaces
2
Levels
Two
Parking
ConcreteLightedOversizedStorageAttached
Parking Spaces
2
Property Sub Type
Townhouse
Security
Carbon Monoxide Detector(s)Smoke Detector(s)
Sewer
Public Sewer
SqFt Above
1760
SqFt Total
2500
Utilities
Natural Gas AvailableCable AvailableElectricity ConnectedNatural Gas ConnectedPhone Available
Water Source
Public
Interior Features
Appliances
DishwasherDisposalDryerGas Water HeaterHumidifierMicrowaveRangeRefrigeratorWasher
Dimensions - 13 x 10Level - UpperDescription - 5-piece ensuite primary bathroom with oversized dual vanity, luxury vinyl plank flooring, walk-in shower with glass door, tub with tile surround, and additional closet.
Bathroom Half
Dimensions - 7 x 5Level - MainDescription - Convenient main floor powder room with tile flooring.
Bathroom Three Quarter
Dimensions - 9 x 5Level - UpperDescription - Secondary 3/4 bathroom with tile flooring, walk-in tiled shower with glass door.
Bedroom
Dimensions - 15 x 14Level - UpperDescription - Spacious primary bedroom with vaulted ceiling, luxury vinyl plank flooring, ceiling fan, closet, and ensuite primary bathroom with additional closet.
Bonus Room
Dimensions - 30 x 25Level - BasementDescription - Unfinished basement with plumbing rough-ins and egress window, perfect for future expansion!
Dining Room
Dimensions - 12 x 11Level - MainDescription - Dedicated dining area adjacent to the kitchen with hardwood flooring, an upgraded light fixture, and a large wall of mirrors, which open the space and keep the room bright.
Kitchen
Dimensions - 12 x 12Level - MainDescription - Well-appointed kitchen with plentiful cabinetry, black tile countertops, stainless steel appliances, and tile flooring.
Laundry
Dimensions - 7 x 5Level - MainDescription - Main floor laundry connected to powder room with tile flooring and side-by-side washer/dryer included.
Living Room
Dimensions - 19 x 14Level - MainDescription - Open-concept living space with extra-tall ceilings, entertainment center, and gas log fireplace with tile surround.
Loft
Dimensions - 25 x 18Level - UpperDescription - Large loft with built-in office cabinetry and skylight.
Save
Ask
Tour
Hide
Share
Exterior Features
Construction Details
Frame
Exterior
Lighting
Lot Features
GreenbeltOn Golf Course
Patio And Porch
Front PorchPatio
Pool Features
Outdoor Pool
Roof
Composition
View
Golf Course
Waterview
Golf Course
Community Features
Association Amenities
ClubhouseFitness CenterParkingPlaygroundPoolSpa/Hot Tub
Association Fee
$140.0
Association Fee Frequency
Monthly
Additional Association Fee
$489.0
Additional Association Fee Frequency
Monthly
School District
Adams 12 5 Star Schl
Financing Terms Available
CashConventionalFHAVA Loan
Building Access
Ground
Roads
Paved
Schools
School District
Adams 12 5 Star Schl
Elementary School
Cotton Creek
Middle School
Silver Hills
High School
Northglenn
Listing courtesy of Keller Williams Action Realty LLC thayergroup@kw.com
The content relating to real estate for sale in this Web site comes in part from the Internet Data eXchange ("IDX") program of METROLIST, INC., DBA RECOLORADO real estate listings held by brokers other than Keller Williams Action Realty LLC are marked with the IDX Logo. This information is being provided for the consumers' personal, non-commercial use and may not be used for any other purpose. All information subject to change and should be independently verified.
Neighborhood & Commute
Source: Walkscore
Disclosure: Community information and market data powered by Constellation Data Labs. Information is deemed reliable but not guaranteed.