Discover Our Newest Listing

Property Search

Save
Ask
Tour
Hide
Share
$528,000
2 Days On Site

7154 Union Street
Arvada, CO 80004

For Sale|Single Family Residence|Active
3
Beds
2
Total Baths
1
Full Bath
1
Partial Bath
1,541
SqFt
$343
/SqFt
1970
Built
Subdivision:
Woodland Valley
County:
Jefferson
7154 Union Street7154 Union Street7154 Union Street7154 Union Street
Save
Ask
Tour
Hide
Share

Mortgage Calculator

Monthly Payment (Est.)

Enter an interest rate to see your estimated monthly payment.
Calculator powered by Showcase IDX, a Constellation1 Company. Copyright ©2026 Information is deemed reliable but not guaranteed.

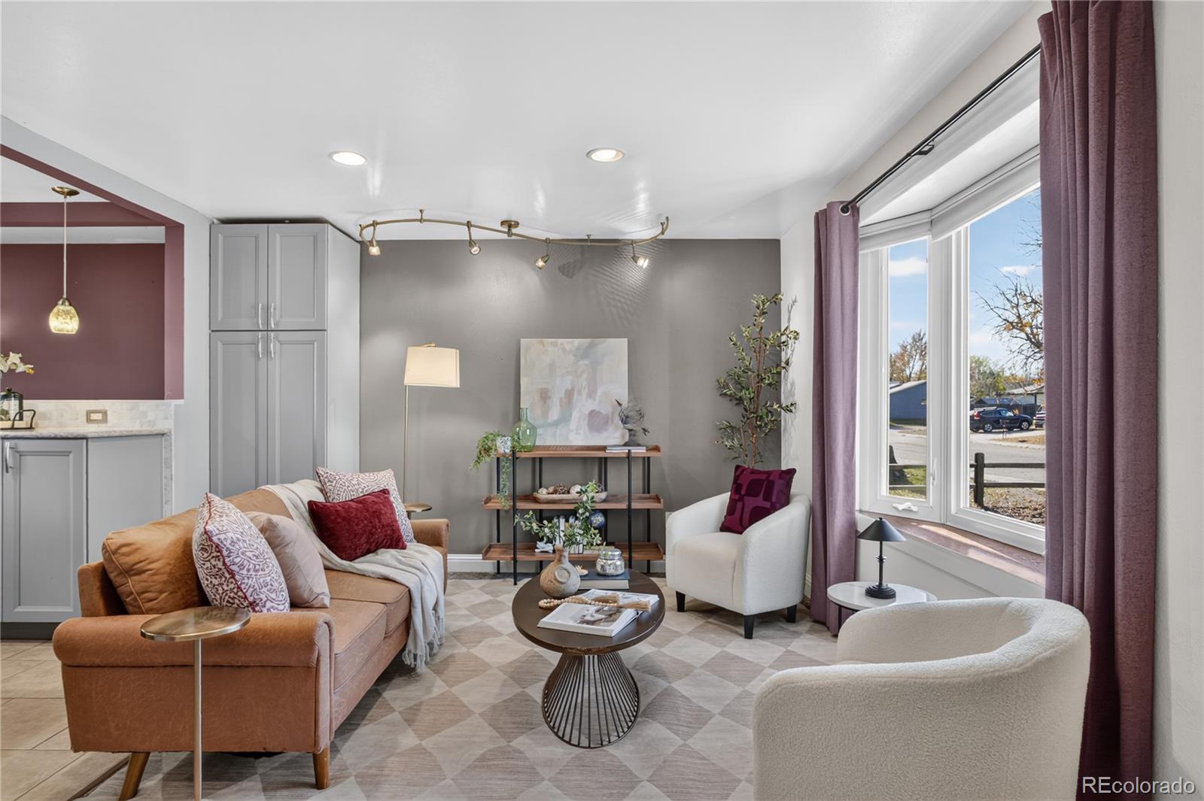
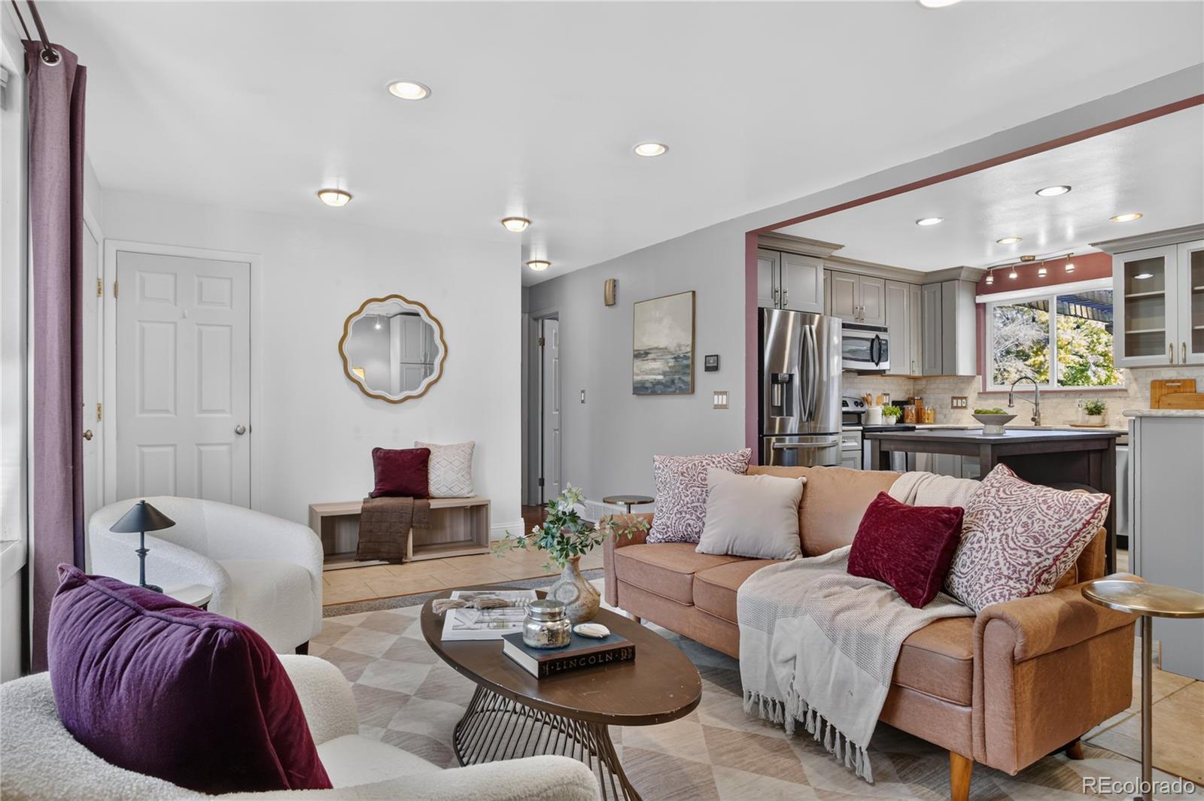
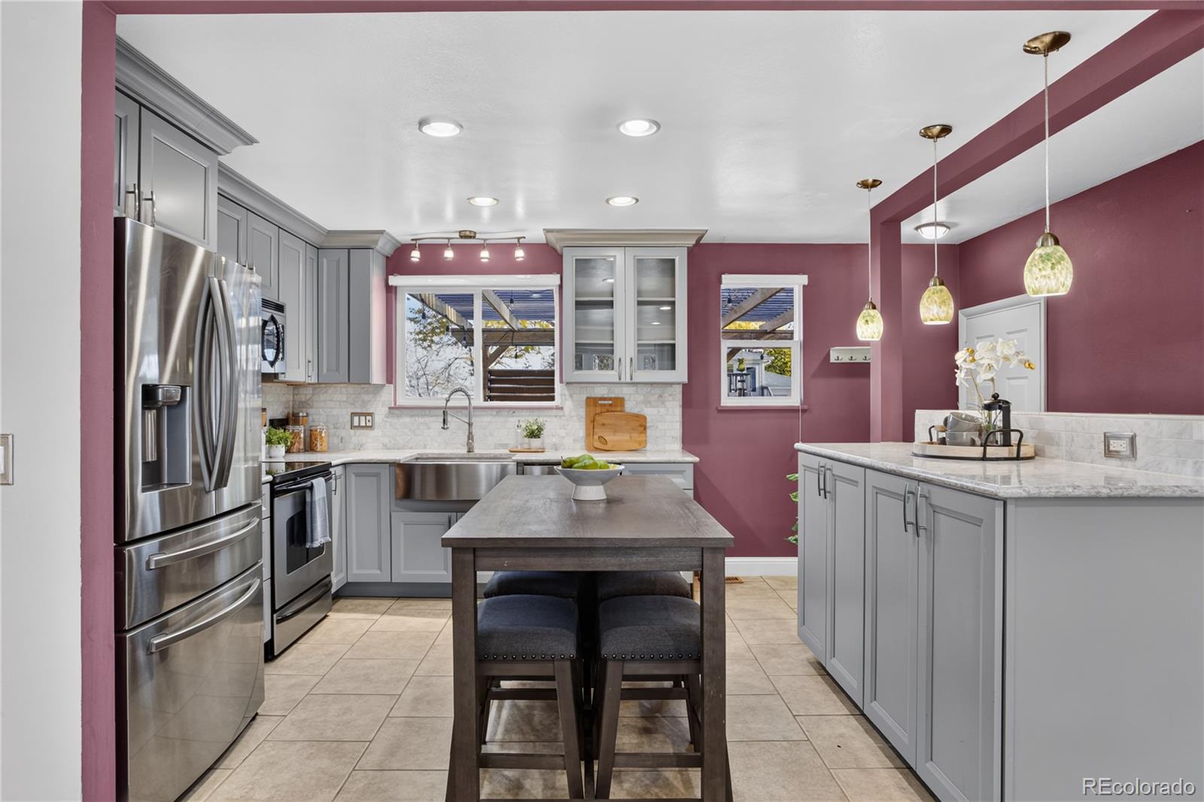
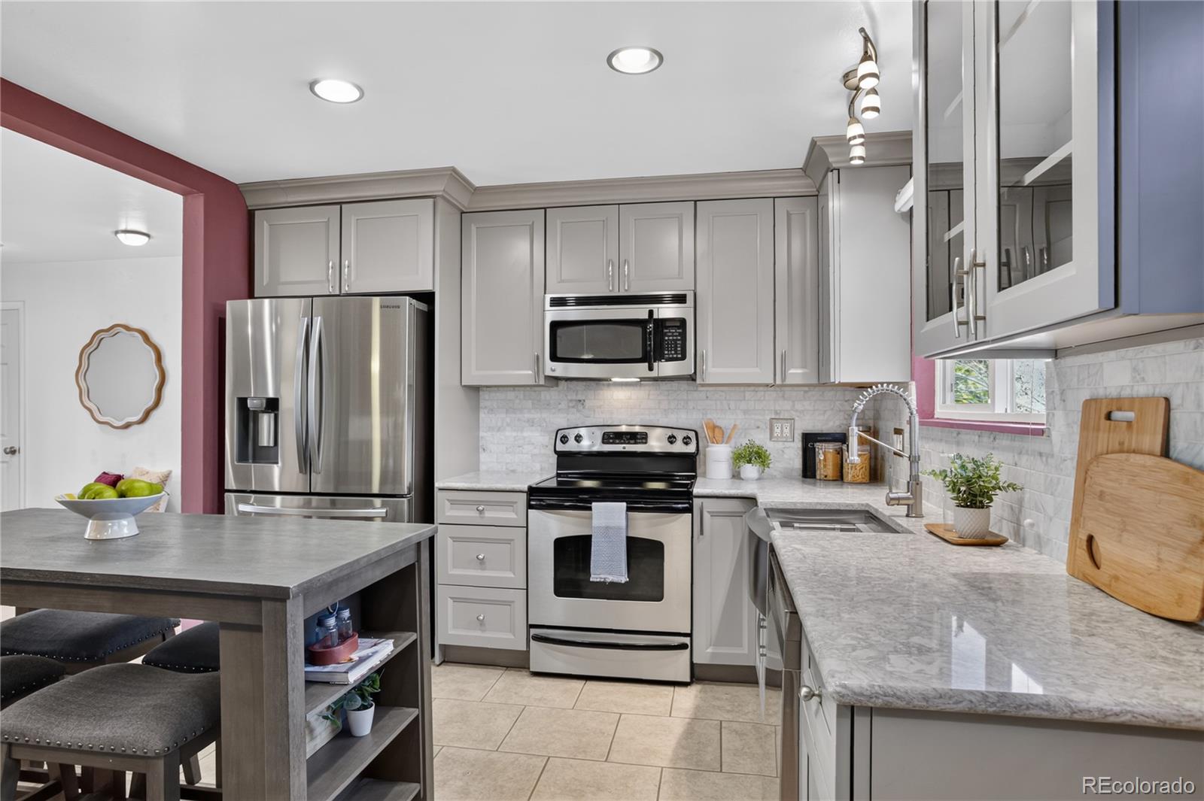
Set on a large corner lot in an established Arvada neighborhood, this ranch-style home offers a fully fenced backyard, generous RV or boat storage, and access to the Ralston Creek Trail system just two blocks away. Mature trees frame the lawn, raised garden beds give you room to grow, and the backyard pergola has adjustable slatted panels for privacy while you relax or entertain. A storage shed keeps garden tools and outdoor gear close at hand. The wide double gate makes it easy to bring an RV or boat into the backyard, and the drive-through garage has an extra rear garage door for direct yard access. Inside, a large front window brings natural light into the living room, which opens to an eat-in kitchen with island seating, pendant lighting, stainless steel appliances and plenty of counter space. Extra cabinetry and a separate counter give you a spot for a coffee station or serving area. The finished basement offers a second gathering space for movie nights, games or hobbies, additional bedroom, along with a bathroom. Recent updates include a newer furnace, A/C, and electrical panel. Head to Ralston Creek Trail for a morning walk or bike ride, or spend an afternoon swimming, skating or taking a fitness class at the nearby Apex Center. Restaurants, groceries and everyday services are close by near 64th and Ward, with convenient access to I-70 and RTD’s G Line for commuting. Come see how life on this Arvada corner lot could look, from morning rides along Ralston Creek to evenings under the pergola.

Save
Ask
Tour
Hide
Share
Listing Snapshot
Price 
$528,000
Days On Site 
2 Days
Bedrooms 
3
Inside Area (SqFt) 
1,541 sqft
Total Baths 
2
Full Baths 
1
Partial Baths 
1
Lot Size 
0.19 Acres
Year Built 
1970
MLS Number 
1834243
Status 
Active
Property Tax 
$3,331
HOA/Condo/Coop Fees 
N/A
Sq Ft Source 
Public Records
Friends & Family
Recent Activity
2 days agoListing updated with changes from the MLS
2 days agoListing first seen on site
General Features
Acres 
0.19
Attached Garage 
Yes
Direction Faces 
Northwest
Foundation 
Slab
Garage 
Yes
Garage Spaces 
2
Levels 
One
Parking 
Attached
Parking Spaces 
4
Property Condition 
Updated/Remodeled
Property Sub Type 
Single Family Residence
Security 
Carbon Monoxide Detector(s)
Sewer 
Public Sewer
SqFt Above 
833
SqFt Below 
708
SqFt Total 
1666
Style 
Traditional
Utilities 
Natural Gas AvailableElectricity ConnectedNatural Gas Connected
Water Source 
Public
Interior Features
Appliances 
OvenDishwasherDisposalGas Water HeaterMicrowaveRefrigeratorSelf Cleaning Oven
Basement 
Finished
Cooling 
Ceiling Fan(s)Central Air
Flooring 
CarpetTileVinyl
Heating 
Forced AirNatural Gas
Interior 
Ceiling Fan(s)Eat-in KitchenHigh Speed InternetWalk-In Closet(s)
Laundry Features 
In Unit
Main Level Bedrooms 
2
Window Features 
Double Pane WindowsWindow CoveringsWindow Treatments
Bathroom Full 
Dimensions - 8 x 6Level - MainDescription - Shared hall bathroom with a dark vanity and tiled tub surround
Bathroom Three Quarter 
Dimensions - 6.5 x 6Level - BasementDescription - Basement bathroom with custom tile and white vanity
Bedroom 
Dimensions - 12.7 x 9.2Level - MainDescription - Bright secondary bedroom with large window and ceiling fan
Family Room 
Dimensions - 17.8 x 11.4Level - BasementDescription - Recessed lighting and room for movie nights, games or hobbies
Kitchen 
Dimensions - 12.3 x 10.9Level - MainDescription - Eat-in kitchen with island seating, pendant lighting, stainless steel appliances and extra serving space
Laundry 
Level - Basement
Living Room 
Dimensions - 18.3 x 12.6Level - MainDescription - Sunlit living room with a large front window and open sightlines to the kitchen
Utility Room 
Dimensions - 23.7 x 11.5Level - Basement
Save
Ask
Tour
Hide
Share
Exterior Features
Construction Details 
BrickCement SidingFrame
Exterior 
GardenPrivate YardRain Gutters
Fencing 
FencedFull
Lot Features 
Corner LotLandscapedLevelSprinklers In FrontSprinklers In Rear
Patio And Porch 
CoveredPatio
Roof 
Composition
Windows/Doors 
Double Pane WindowsWindow CoveringsWindow Treatments
Community Features
School District 
Jefferson County R-1
Financing Terms Available 
CashConventionalFHAVA Loan
Building Access 
Ground
Roads 
Paved
Schools
School District
Jefferson County R-1
Elementary School
Fremont
Middle School
Oberon
High School
Arvada West
Listing courtesy of Sterling Real Estate Group Inc Angela@TheTuckerTeam.net


The content relating to real estate for sale in this Web site comes in part from the Internet Data eXchange ("IDX") program of METROLIST, INC., DBA RECOLORADO real estate listings held by brokers other than Sterling Real Estate Group Inc are marked with the IDX Logo. This information is being provided for the consumers' personal, non-commercial use and may not be used for any other purpose. All information subject to change and should be independently verified.

Neighborhood & Commute
Source: Walkscore
Disclosure: Community information and market data powered by Constellation Data Labs. Information is deemed reliable but not guaranteed.
Save
Ask
Tour
Hide
Share