
Discover Our Newest Listing


Property Search
9370 Osceola StreetWestminster, CO 80031
Mortgage Calculator
Monthly Payment (Est.)
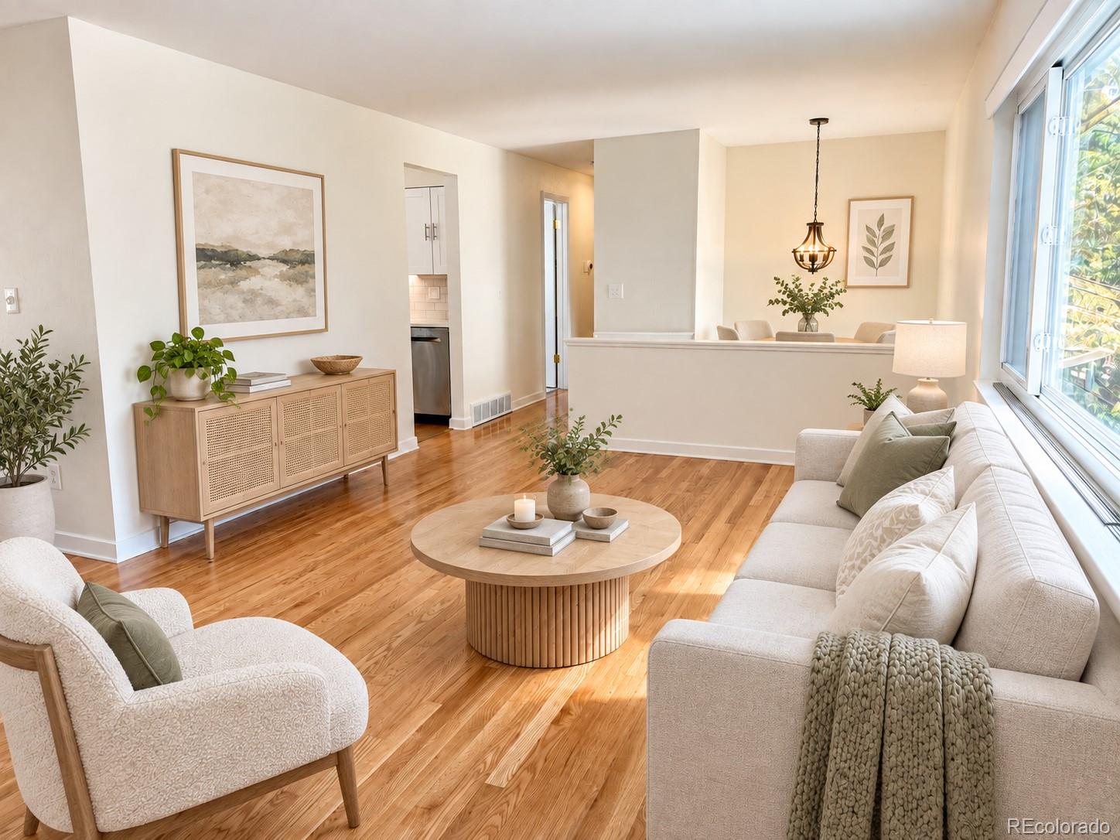
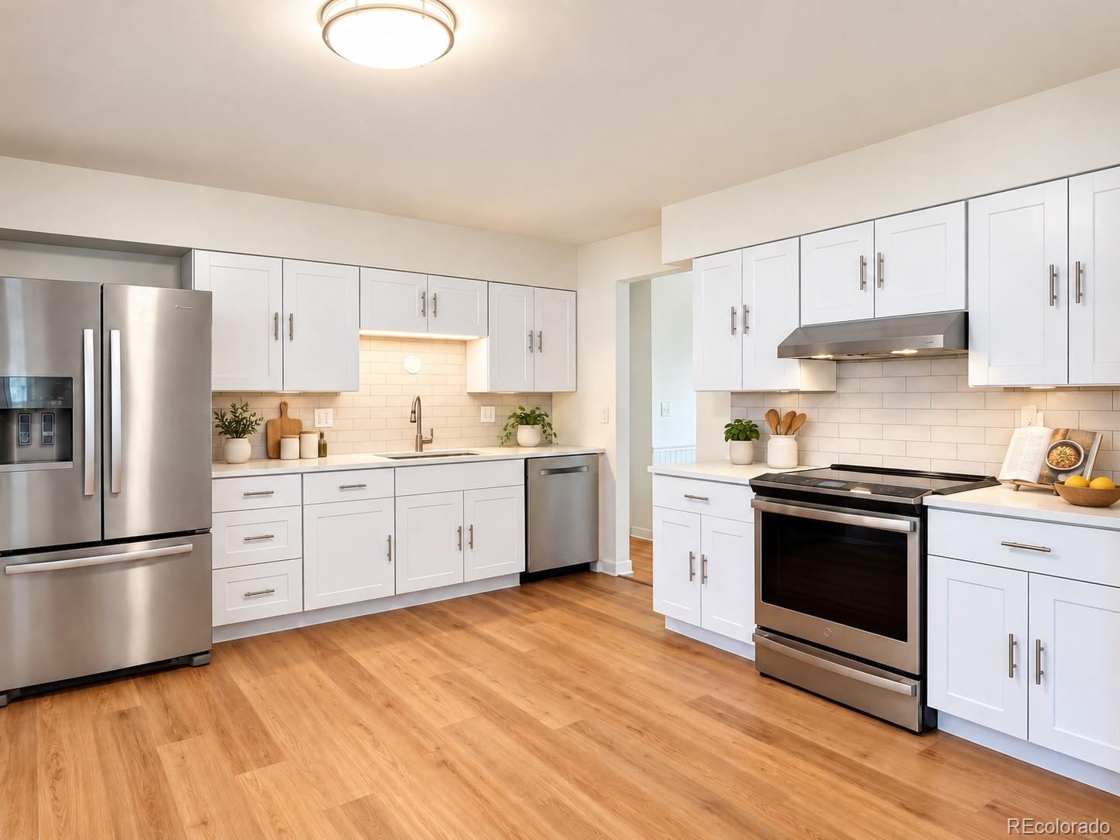
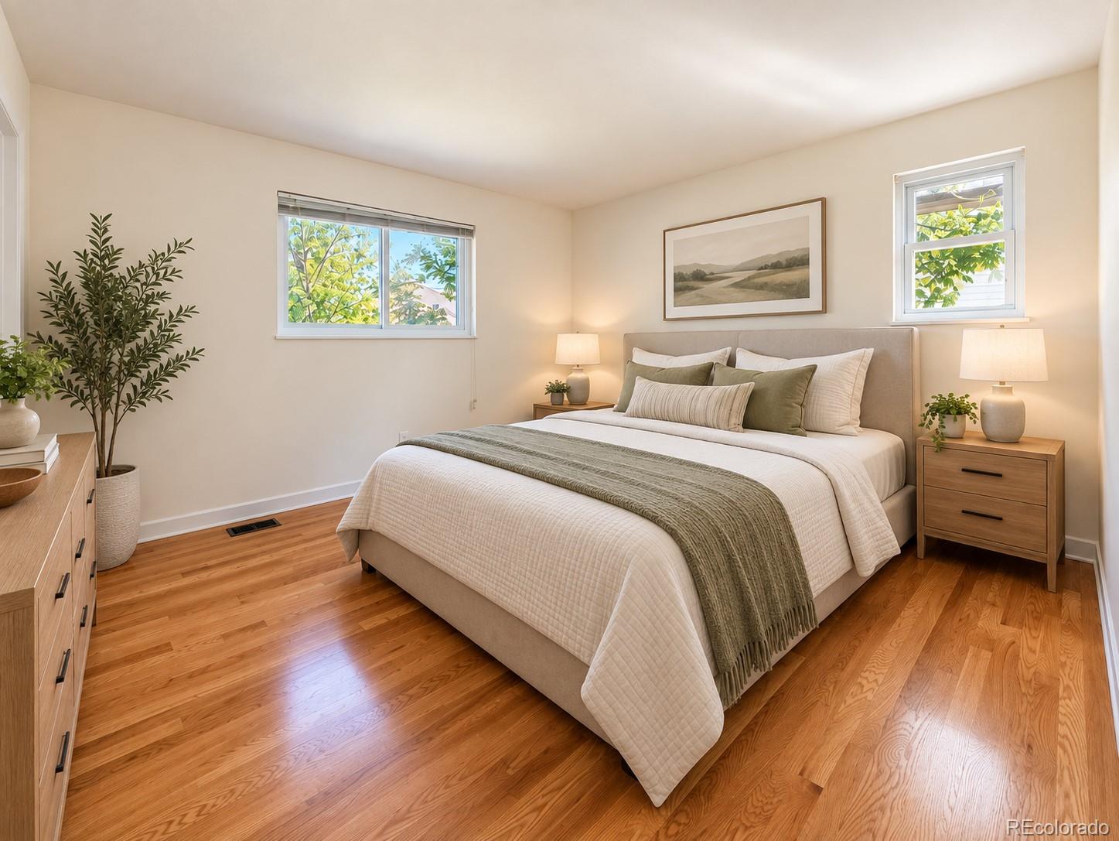
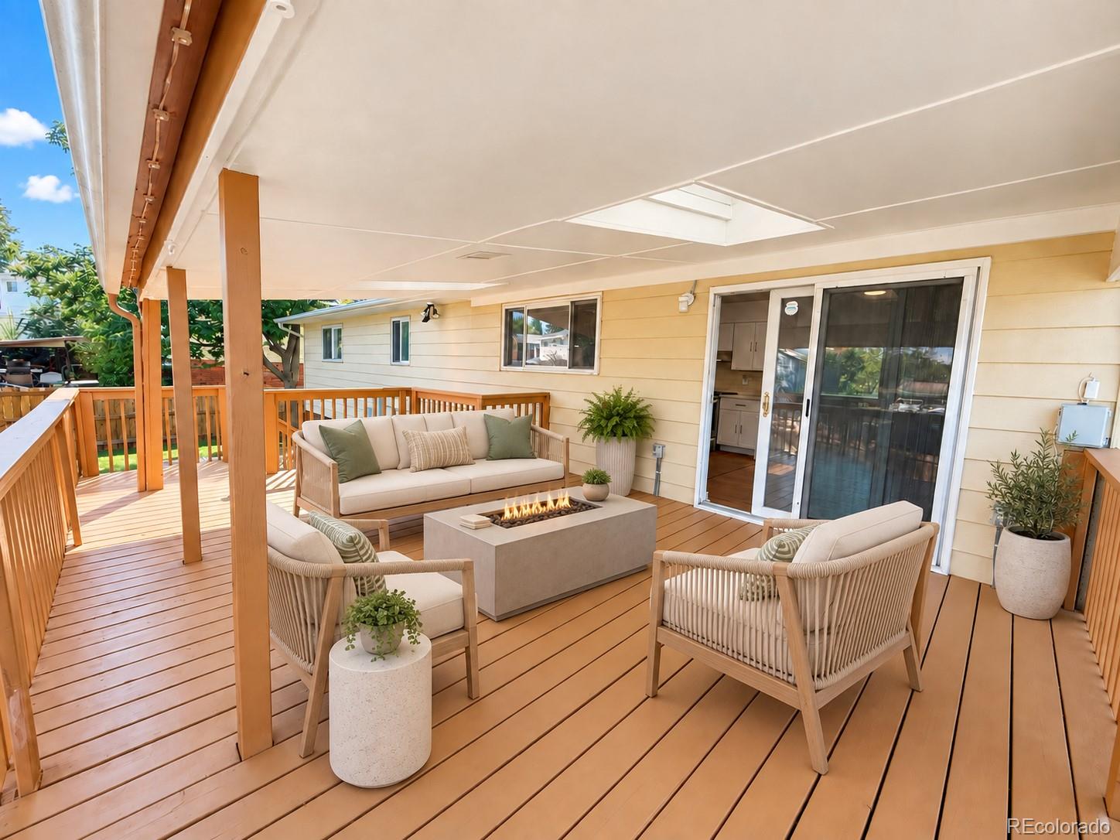
Enter an interest rate to see your estimated monthly payment.**Turn-key, updated, NO HOA, and a backyard you'll actually want to use.** This is the kind of home where the expensive updates have already been handled. Notice the fresh, updated feel. The **new kitchen** features newer appliances and plenty of space for everyday living and entertaining, while updated bathrooms, fresh paint, and thoughtful improvements throughout give the home a clean, modern look. Even better, **all newer appliances stay—including the refrigerator, washer, and dryer.** And it's not just the finishes that have been updated. The **HVAC system and water heater are only two years old**, providing added peace of mind for the next owner. Then step outside, because this may be where you'll spend most of your time. The **inviting covered deck was refinished last year** and creates the perfect place for morning coffee, summer dinners, or relaxing in the shade. From there, it opens to a **large backyard** with room to entertain, play, garden, or simply spread out. There's also a large patio that's practically asking for a hot tub and a few friends on a Colorado evening. And did we mention **NO HOA?** The location makes everyday life just as easy. Enjoy nearby **Carroll Butts Park and the Hyland Hills Sports Complex**, along with an abundance of shopping, restaurants, recreation, and everyday conveniences. Quick access to the **Boulder Turnpike and I-25** makes getting around the Denver metro or heading toward Boulder a breeze. Updated kitchen and baths. Newer major systems. Appliances included. Fantastic outdoor living. Large backyard. No HOA. **This one isn't a project waiting for its next owner—it's turn-key, ready to go, and waiting for you to make it home.** I think this opening is considerably stronger for Zillow because **“Turn-key, updated, NO HOA, and a backyard you'll actually want to use”** gives the buyer four reasons to keep reading before we ever start describing rooms.
| yesterday | Listing updated with changes from the MLS® | |
| yesterday | Status changed to Active | |
| yesterday | Listing first seen on site |

The content relating to real estate for sale in this Web site comes in part from the Internet Data eXchange ("IDX") program of METROLIST, INC., DBA RECOLORADO real estate listings held by brokers other than eXp Realty, LLC are marked with the IDX Logo. This information is being provided for the consumers' personal, non-commercial use and may not be used for any other purpose. All information subject to change and should be independently verified.
