Below market rates are available with builder lender.
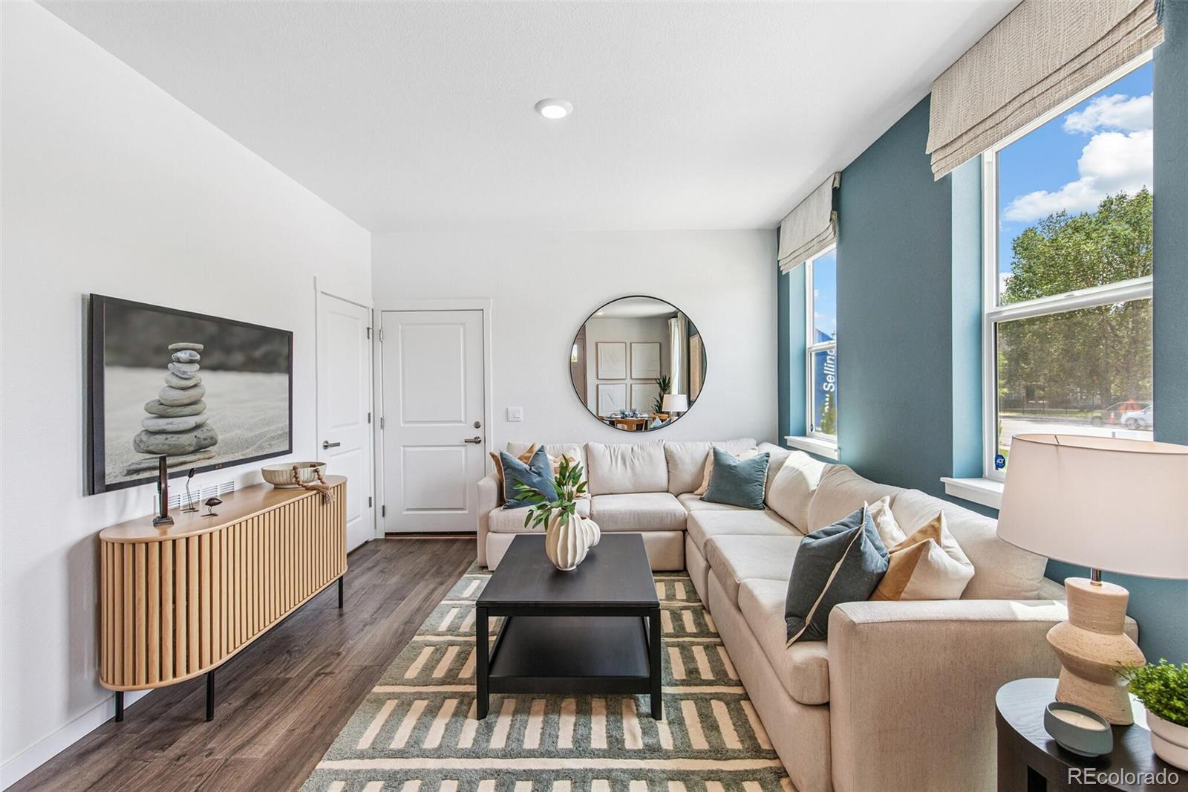
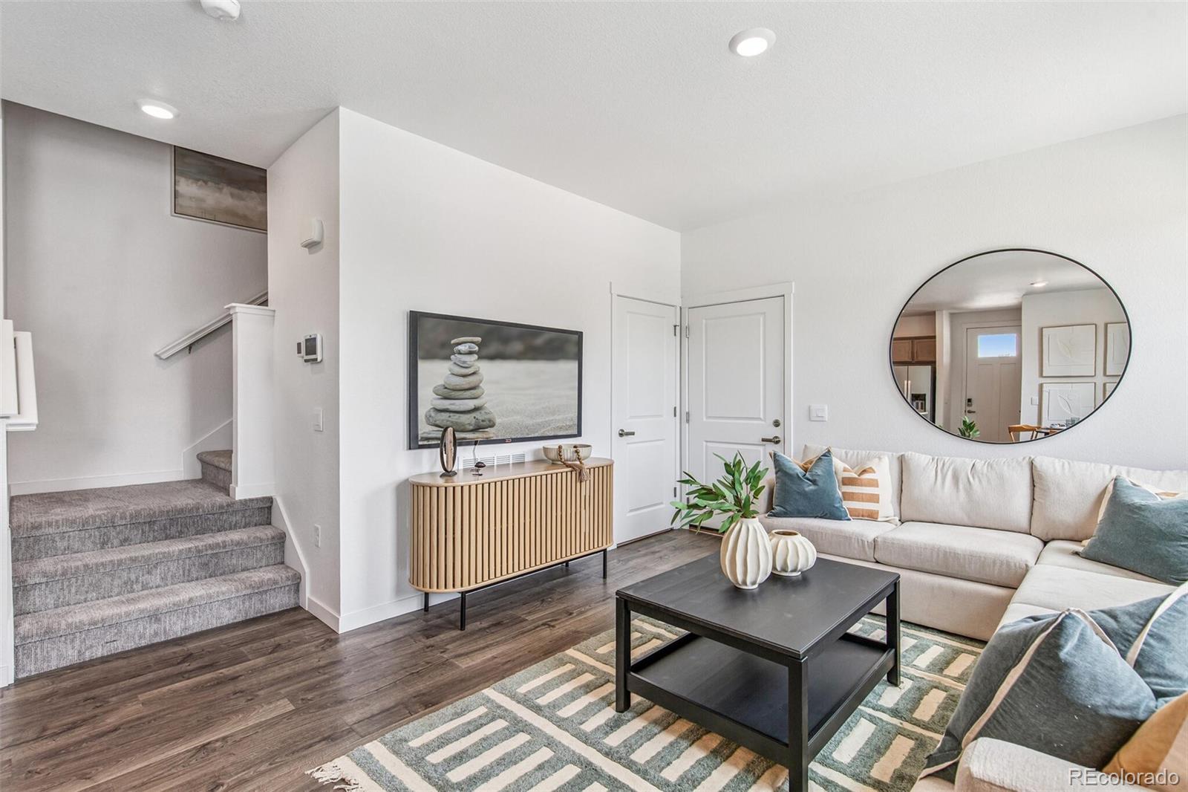
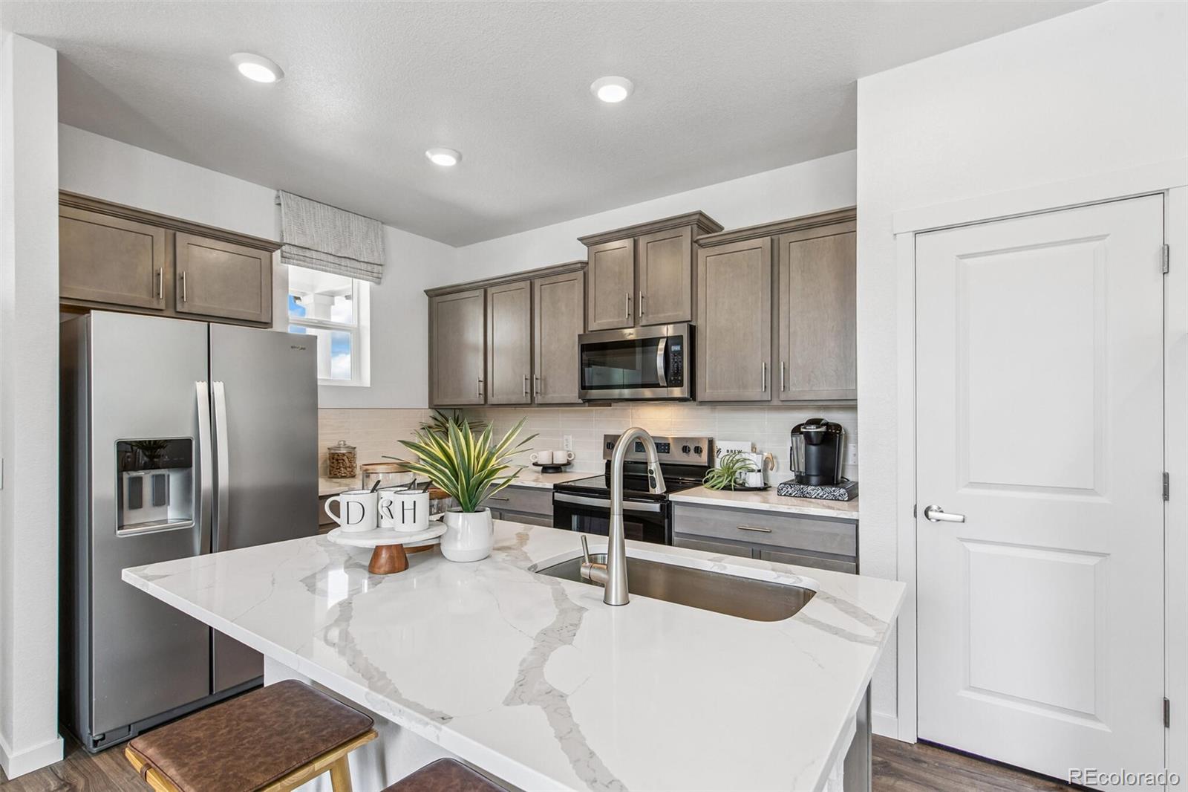
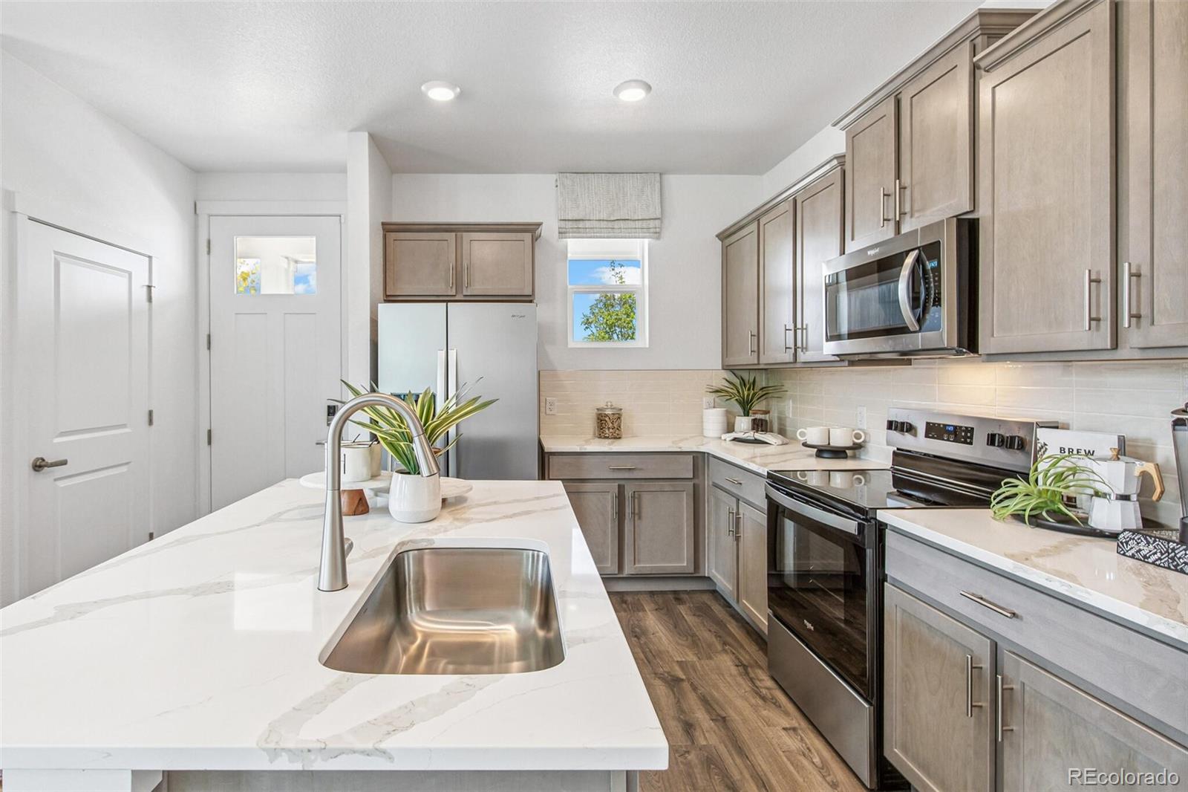
The Muirfield offers 3 Bedrooms with a loft, 2.5 Bath, and generous 2 car garage. This home features an open floor plan with expansive 9 ft. ceilings on the main floor, the kitchen offers a pantry, sleek white cabinetry w/ crown molding, and stainless-steel appliances to include French door refrigerator, top load washer/dryer and blinds on the windows! Includes luxurious interior finishes throughout, including a luxury plank flooring on the entire main level and all wet areas, quartz counters throughout, brushed nickel hardware and plumbing fixtures, and modern ceramic tile in baths and kitchen backsplash. Home is equipped with an extensive list of features such as 8' front door, 2 panel interior doors, A/C, tankless water heater, smart garage door opener w/ keypad, charging station prewire 240v wire, rated up to 40amps GFCI breaker and plug, smart front door lock, thermostat, and lighting, video doorbell, customizable Deako lighting switches and more. Arcadia offers a large community park with trails, playground and a dog park. ***Estimated Delivery Date: December. Photos are representative and not of actual property***
Save
Ask
Tour
Hide
Share
Listing Snapshot
Price
$493,890
Days On Site
0 Days
Bedrooms
3
Inside Area (SqFt)
1,514 sqft
Total Baths
3
Full Baths
1
Partial Baths
2
Lot Size
0.05 Acres
Year Built
2026
MLS® Number
1872533
Status
Active
Property Tax
$2,254
HOA/Condo/Coop Fees
$120 monthly
Sq Ft Source
Builder
Friends & Family
React
Invite
Recent Activity
11 hours ago
Listing updated with changes from the MLS®
11 hours ago
Listing first seen on site
General Features
Acres
0.05
Attached Garage
Yes
Foundation
Concrete Perimeter
Garage
Yes
Garage Spaces
2
Home Warranty
Yes
Levels
Two
Parking
ConcreteLightedAttached
Parking Spaces
2
Property Condition
Under Construction
Property Sub Type
Townhouse
Security
Carbon Monoxide Detector(s)Smoke Detector(s)
Sewer
Public Sewer
SqFt Above
1514
SqFt Total
1514
Utilities
Natural Gas AvailableCable AvailableElectricity ConnectedNatural Gas ConnectedPhone Connected
Water Source
Public
Zoning
RES
Interior Features
Appliances
DishwasherDisposalDryerGas Water HeaterMicrowaveRangeRefrigeratorTankless Water HeaterWasher
Basement
Sump PumpCrawl Space
Cooling
Central Air
Electric
220 Volts
Flooring
CarpetVinyl
Heating
Forced AirNatural Gas
Interior
High Speed InternetKitchen IslandOpen FloorplanPantrySmart ThermostatWalk-In Closet(s)
Window Features
Double Pane WindowsWindow Coverings
Bathroom Full
Level - UpperDescription - Clean and inviting full bathroom featuring a sleek white raised vanity with quartz countertop, tub and shower combo with large tiles on surround.
Bathroom Half
Level - MainDescription - Generously sized main level powder bath with easy access to living/dining area.
Bathroom Three Quarter
Level - UpperDescription - Primary bath features a dual-sink, raised-height vanity with quartz countertops, individual mirrors over each sink, and walk-in shower with large tiles.
Bedroom
Dimensions - 9.4 x 10.1Level - UpperDescription - Comfortable third bedroom featuring soft carpeting, a large window for natural light, blinds and versatile layout.
Dining Room
Dimensions - 5.1 x 8.2Level - MainDescription - Dining area with window provides light-filled eating space and blinds on window.
Kitchen
Dimensions - 8.9 x 10.9Level - MainDescription - Modern open-concept kitchen featuring a large center island with seating, sleek quartz countertops, stainless steel appliances, and abundant cabinetry, all flowing seamlessly into the main living space.
Laundry
Level - UpperDescription - Conveniently located upstairs, the functional laundry is equipped with a front-load washer and dryer.
Living Room
Dimensions - 12 x 14.5Level - MainDescription - Bright and inviting living room that opens naturally to the kitchen and dining area, filled with natural light and blinds on window.
Loft
Dimensions - 10 x 10Level - UpperDescription - Versatile area on upper level offers ample space for second living room, play room or home office.
Save
Ask
Tour
Hide
Share
Exterior Features
Construction Details
Cement SidingFrame
Exterior
Rain Gutters
Fencing
None
Lot Features
Corner LotLandscaped
Patio And Porch
Front Porch
Roof
Shingle
Windows/Doors
Double Pane WindowsWindow Coverings
Community Features
Association Amenities
ParkParkingPlaygroundTrail(s)
Association Fee
$120.0
Association Fee Frequency
Monthly
School District
Cherry Creek 5
Financing Terms Available
1031 ExchangeCashConventionalFHAVA Loan
Roads
Paved
Schools
School District
Cherry Creek 5
Elementary School
Village East
Middle School
Prairie
High School
Overland
Listing courtesy of D.R. Horton Realty, LLC sales@drhrealty.com
The content relating to real estate for sale in this Web site comes in part from the Internet Data eXchange ("IDX") program of METROLIST, INC., DBA RECOLORADO real estate listings held by brokers other than D.R. Horton Realty, LLC are marked with the IDX Logo. This information is being provided for the consumers' personal, non-commercial use and may not be used for any other purpose. All information subject to change and should be independently verified.
Neighborhood & Commute
Source: Walkscore
Disclosure: Community information and market data powered by Constellation Data Labs. Information is deemed reliable but not guaranteed.