Discover Our Newest Listing

Property Search

Save
Ask
Tour
Hide
Share
$340,000
29 Days On Site

11 MacNaughton Road
Pueblo, CO 81001

For Sale|Single Family Residence|Active Under Contract
5
Beds
3
Total Baths
1
Full Bath
2
Partial Baths
2,558
SqFt
$133
/SqFt
1977
Built
Subdivision:
Belmont 9th
County:
Pueblo
11 MacNaughton Road11 MacNaughton Road11 MacNaughton Road11 MacNaughton Road
Save
Ask
Tour
Hide
Share

Mortgage Calculator

Monthly Payment (Est.)

Enter an interest rate to see your estimated monthly payment.
Calculator powered by Showcase IDX, a Constellation1 Company. Copyright ©2026 Information is deemed reliable but not guaranteed.

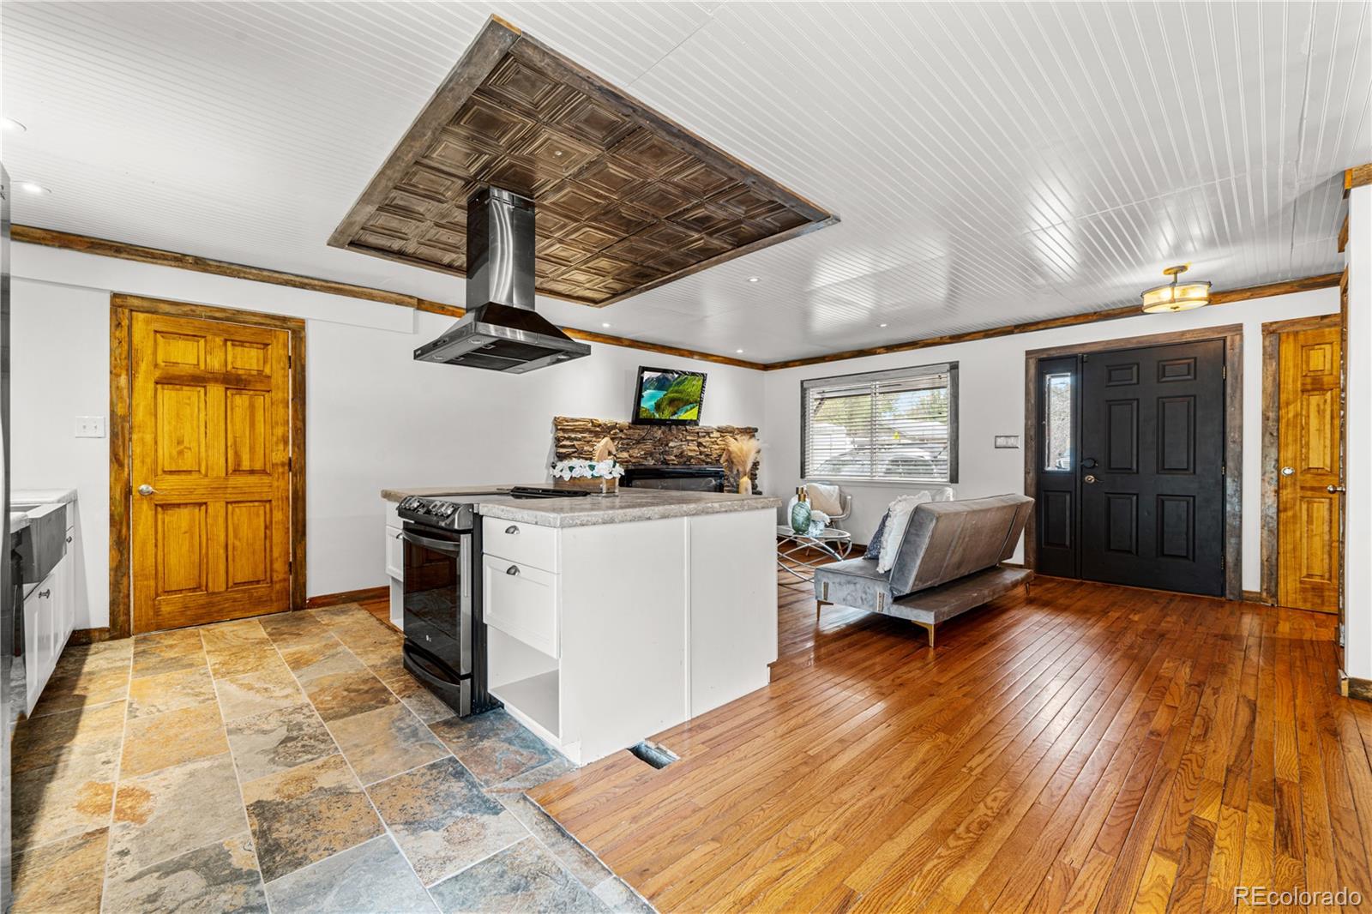
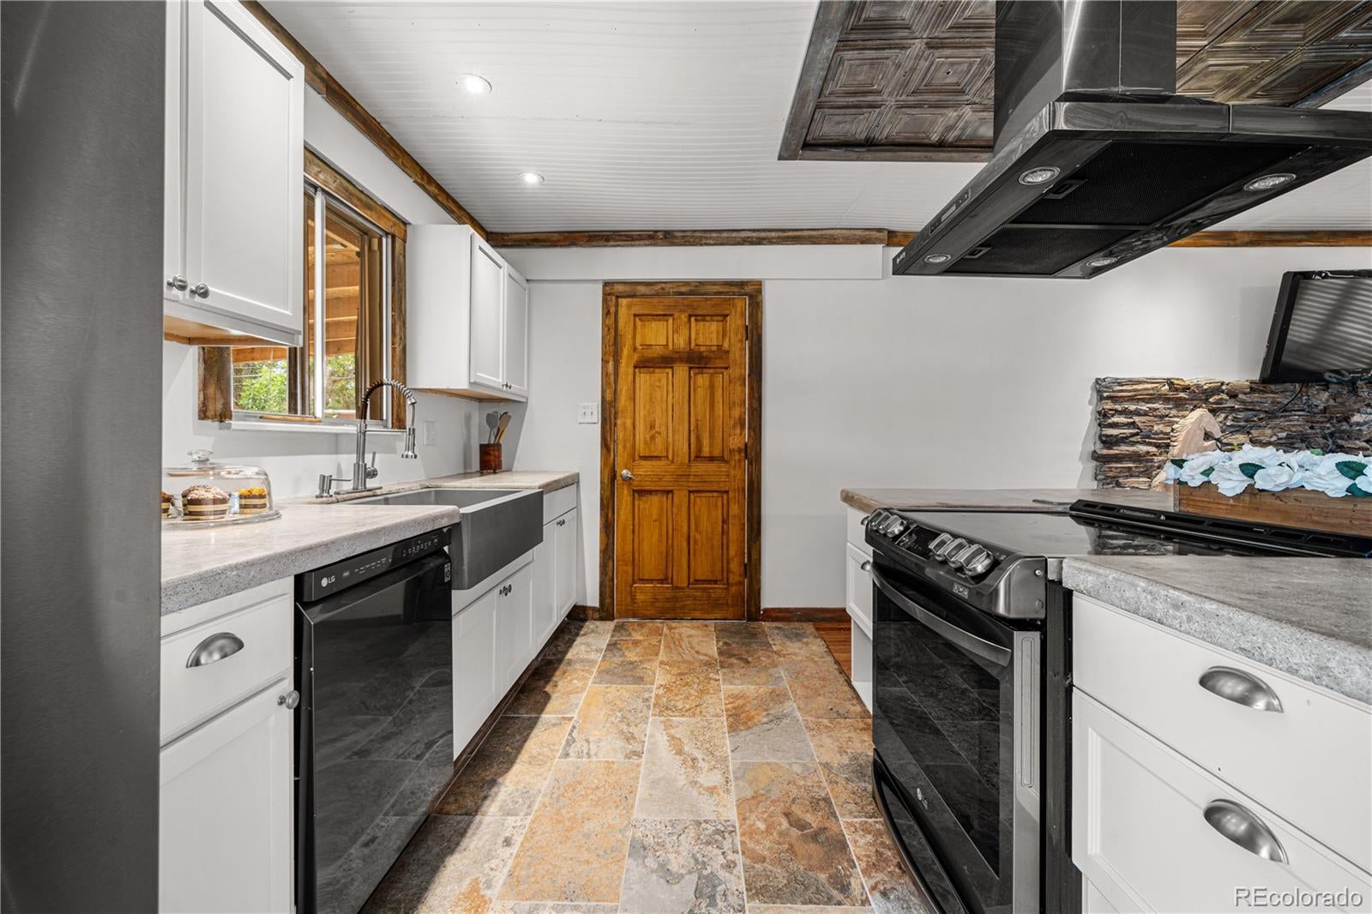
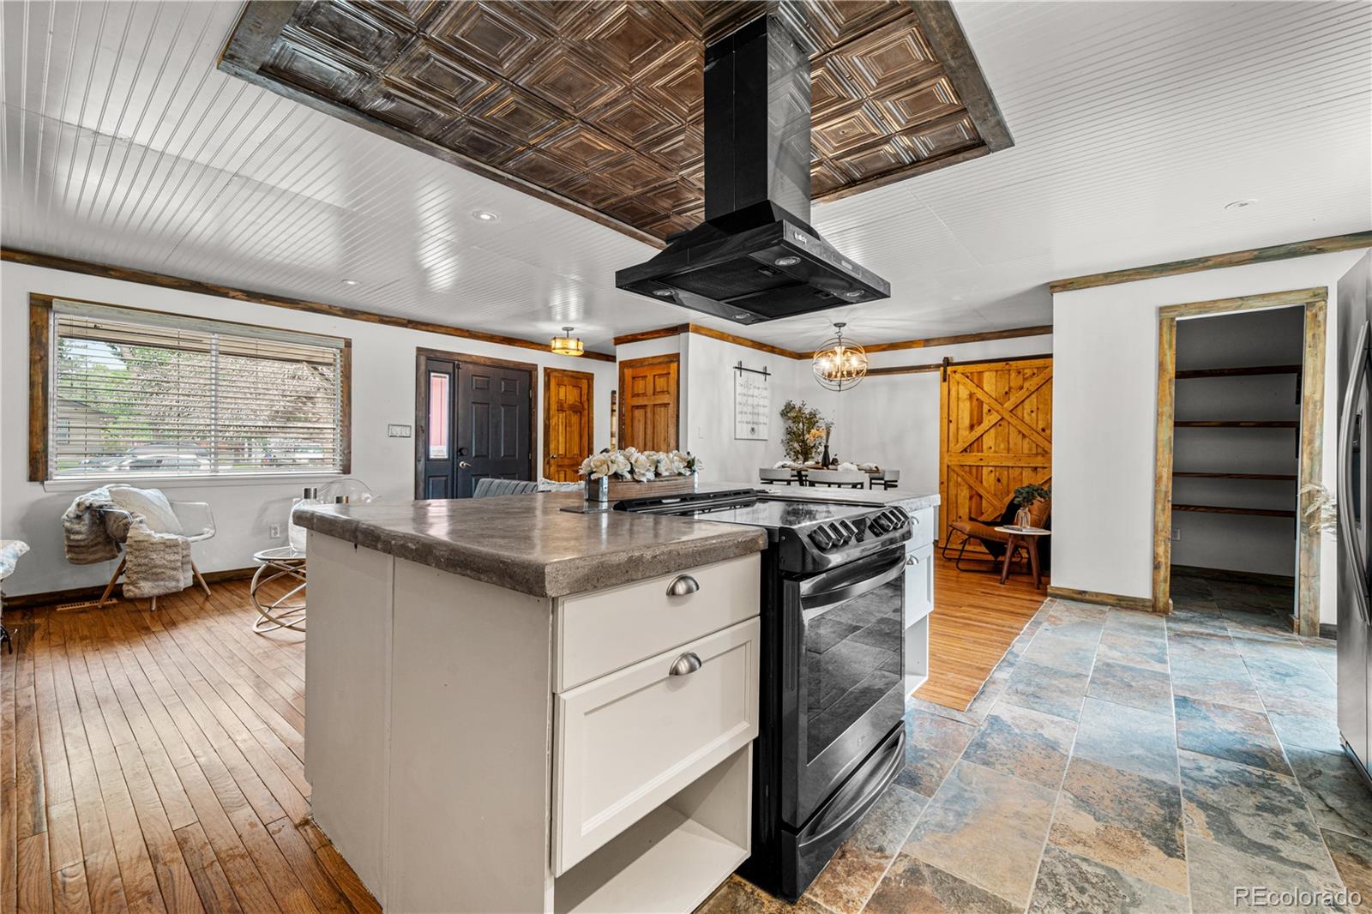
6 bedrooms with the potential for 8—an incredibly rare opportunity near CSU Pueblo. If you’ve been searching for space, flexibility, and a home that offers something beyond the expected, this one delivers. With six bedrooms already in place and the option to expand to eight, the possibilities here are unmatched—whether for multi-generational living, shared living, or maximizing long-term potential. Inside, the home offers multiple living areas and a functional layout that provides both openness and separation where it matters most. There’s a sense of character throughout—spaces that feel distinct, purposeful, and far from the “one-size-fits-all” designs seen so often. Located just minutes from CSU Pueblo, this home combines convenience with opportunity—making it as practical as it is unique. In a market where many homes feel similar, this one stands apart for what it offers: space, versatility, and individuality—allowing you to truly make it your own.

Save
Ask
Tour
Hide
Share
Listing Snapshot
Price 
$340,000
Days On Site 
29 Days
Bedrooms 
5
Inside Area (SqFt) 
2,558 sqft
Total Baths 
3
Full Baths 
1
Partial Baths 
2
Lot Size 
0.25 Acres
Year Built 
1977
MLS® Number 
1928479
Status 
Active Under Contract
Property Tax 
$2,072.18
HOA/Condo/Coop Fees 
N/A
Sq Ft Source 
N/A
Friends & Family
Recent Activity
3 weeks agoListing updated with changes from the MLS®
3 weeks agoStatus changed to Active Under Contract
4 weeks agoListing first seen on site
General Features
Acres 
0.25
Attached Garage 
Yes
Garage 
Yes
Garage Spaces 
6
Levels 
One
Parking 
Attached
Parking Spaces 
6
Property Sub Type 
Single Family Residence
Security 
Smoke Detector(s)
Sewer 
Public Sewer
SqFt Above 
1279
SqFt Below 
1279
SqFt Total 
2558
Utilities 
Electricity Connected
Water Source 
Public
Interior Features
Appliances 
DishwasherDisposalMicrowaveRangeRefrigerator
Basement 
Finished
Cooling 
Central Air
Fireplace 
Yes
Fireplace Features 
Electric
Fireplaces 
1
Flooring 
CarpetTileWood
Heating 
Forced AirNatural Gas
Main Level Bedrooms 
3
Window Features 
Window Coverings
Bathroom Full 
Level - Main
Bathroom Three Quarter 
Level - Basement
Bedroom 
Dimensions - 12 x 10Level - MainDescription - Conforming, Wood Flooring, with attached F-bathroom
Bonus Room 
Dimensions - 11 x 11Level - BasementDescription - Carpet Flooring
Dining Room 
Dimensions - 13 x 10Level - MainDescription - Wood Flooring
Family Room 
Dimensions - 16 x 11Level - BasementDescription - Carpet Flooring
Kitchen 
Dimensions - 12 x 11Level - MainDescription - Tile Flooring
Living Room 
Dimensions - 16 x 11Level - MainDescription - Wood Flooring
Save
Ask
Tour
Hide
Share
Exterior Features
Construction Details 
BrickFrameStuccoWood Siding
Patio And Porch 
Patio
Roof 
Composition
Windows/Doors 
Window Coverings
Community Features
School District 
Pueblo City 60
Financing Terms Available 
CashConventionalFHA
Schools
School District
Pueblo City 60
Elementary School
Belmont
Middle School
Heaton
High School
East
Listing courtesy of HomeSmart Preferred Realty bourgeaultcaroline@gmail.com


The content relating to real estate for sale in this Web site comes in part from the Internet Data eXchange ("IDX") program of METROLIST, INC., DBA RECOLORADO real estate listings held by brokers other than HomeSmart Preferred Realty are marked with the IDX Logo. This information is being provided for the consumers' personal, non-commercial use and may not be used for any other purpose. All information subject to change and should be independently verified.

Neighborhood & Commute
Source: Walkscore
Disclosure: Community information and market data powered by Constellation Data Labs. Information is deemed reliable but not guaranteed.
Save
Ask
Tour
Hide
Share