
Discover Our Newest Listing


Property Search
Save
Ask
Tour
Hide
$2,095,000
New Listing
Country Club Lane106 S University Boulevard 18Denver, CO 80209
For Sale|Single Family Residence|Active
4
Beds
5
Total Baths
3
Full Baths
2
Partial Baths
4,446
SqFt
$471
/SqFt
2000
Built
Subdivision:
Cherry Creek
County:
Denver
Save
Ask
Tour
Hide
Mortgage Calculator
Monthly Payment (Est.)
Enter an interest rate to see your estimated monthly payment.Calculator powered by Showcase IDX, a Constellation1 Company. Copyright ©2026 Information is deemed reliable but not guaranteed.
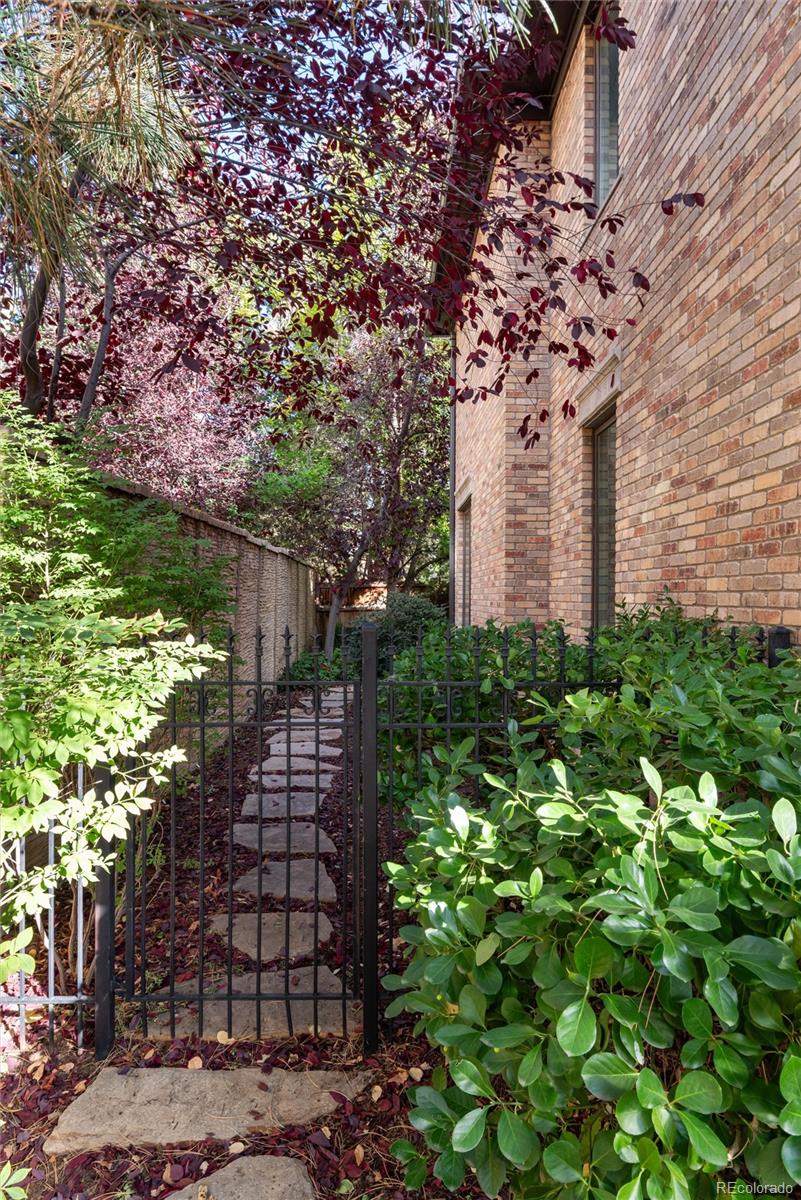
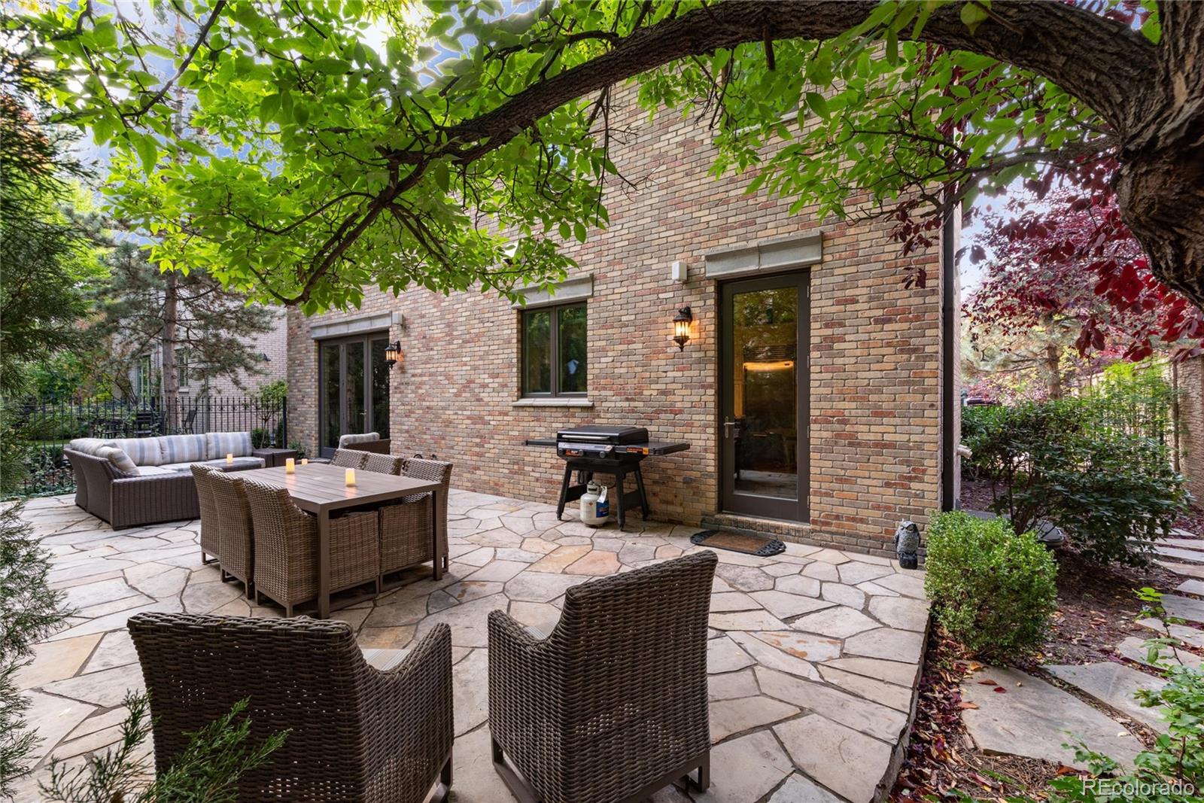
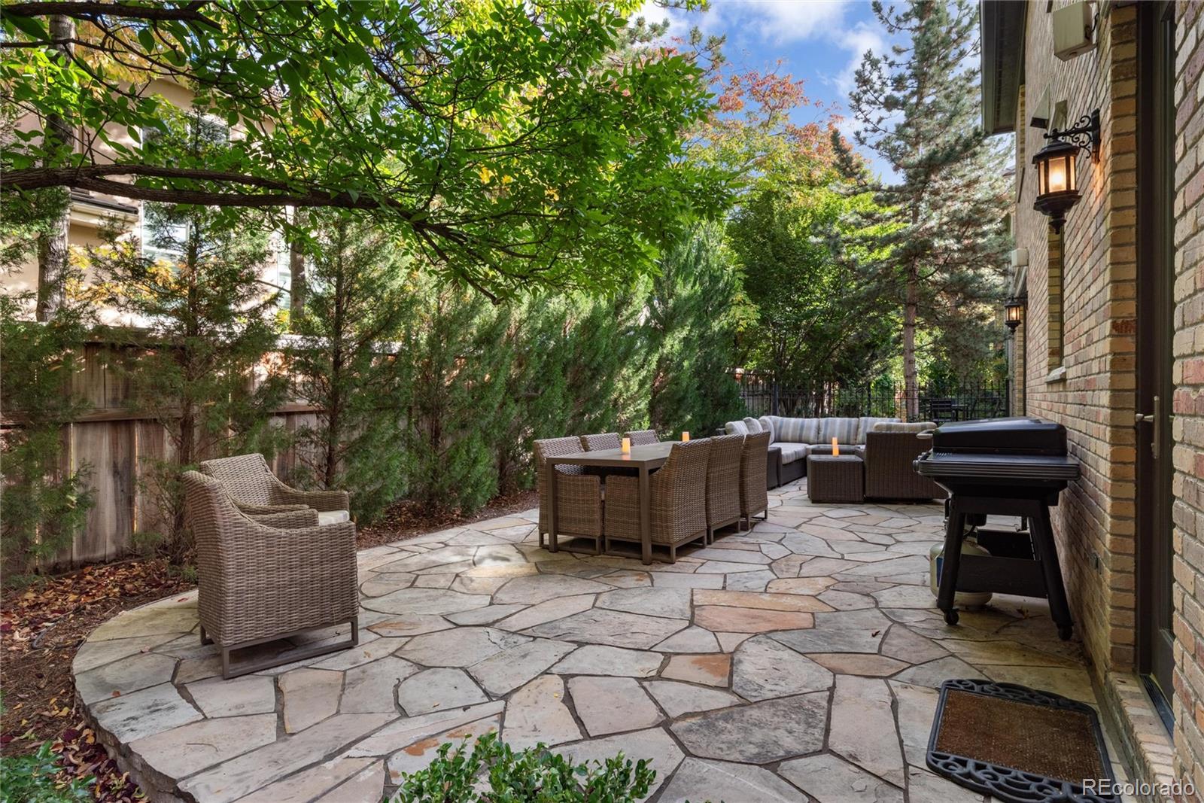
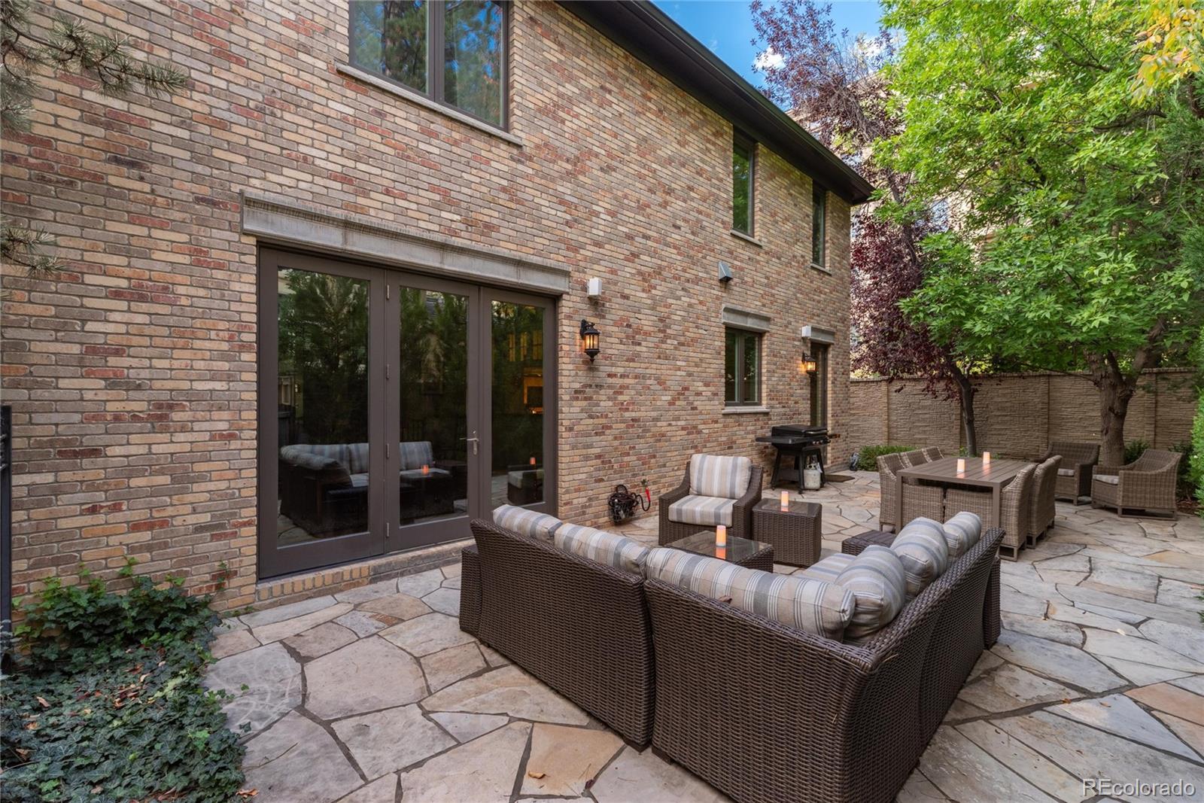
Behind private gates and directly across from the Denver Country Club, this single-family residence pairs the privacy of a detached home with true lock-and-leave living. Stroll to the boutiques, cafes, galleries, and restaurants of Cherry Creek North, with Cherry Creek Shopping Center steps away. Low-maintenance outdoor spaces make everyday life simple, and the gated setting adds lasting peace of mind. A home like this, in a setting like this, rarely comes along. Schedule your showing today and see why location is everything.. Showings M-F 9:00-2:00. Sat-Sun 9:00-6:00
Save
Ask
Tour
Hide
Listing Snapshot
Price
$2,095,000
Days On Site
0 Days
Bedrooms
4
Inside Area (SqFt)
4,446 sqft
Total Baths
5
Full Baths
3
Partial Baths
2
Lot Size
0.11 Acres
Year Built
2000
MLS Number
1943356
Status
Active
Property Tax
$10,334
HOA/Condo/Coop Fees
$666.67 monthly
Sq Ft Source
Public Records
Friends & Family
Recent Activity
| 5 hours ago | Listing updated with changes from the MLS | |
| 6 hours ago | Listing first seen on site |
General Features
Acres
0.11
Attached Garage
Yes
Garage
Yes
Garage Spaces
2
Levels
Two
Parking
Attached
Parking Spaces
2
Pets
Yes
Property Sub Type
Single Family Residence
Security
Carbon Monoxide Detector(s)Security SystemSmoke Detector(s)
Sewer
Public Sewer
SqFt Above
3455
SqFt Total
4981
Style
Traditional
Water Source
Public
Zoning
R-1
Interior Features
Appliances
OvenBar FridgeConvection OvenCooktopDishwasherDisposalDouble OvenDryerGas Water HeaterRange HoodRefrigeratorSelf Cleaning OvenWasher
Basement
Sump PumpFinished
Cooling
Ceiling Fan(s)Central Air
Fireplace
Yes
Fireplace Features
BasementGas LogLiving Room
Fireplaces
2
Flooring
CarpetTileWood
Heating
Forced Air
Interior
Ceiling Fan(s)Eat-in KitchenGranite CountersHigh CeilingsKitchen IslandSound SystemWalk-In Closet(s)Wet Bar
Laundry Features
SinkIn Unit
Window Features
Double Pane WindowsWindow CoveringsWindow Treatments
Bathroom Full
Level - Upper
Bathroom Half
Level - Main
Bathroom Three Quarter
Level - Basement
Bedroom
Level - Upper
Save
Ask
Tour
Hide
Exterior Features
Construction Details
Brick
Exterior
Private Yard
Fencing
FencedFull
Lot Features
Corner Lot
Patio And Porch
Patio
Roof
Concrete
Spa Features
Bath
Windows/Doors
Double Pane WindowsWindow CoveringsWindow Treatments
Community Features
Association Amenities
Gated
Association Fee
$2000.0
Association Fee Frequency
Quarterly
School District
Denver 1
Financing Terms Available
CashConventional
Schools
School District
Denver 1
Elementary School
Cory
Middle School
Merrill
High School
South
Listing courtesy of Your Castle Real Estate Inc JudiTointon@gmail.com

The content relating to real estate for sale in this Web site comes in part from the Internet Data eXchange ("IDX") program of METROLIST, INC., DBA RECOLORADO real estate listings held by brokers other than Your Castle Real Estate Inc are marked with the IDX Logo. This information is being provided for the consumers' personal, non-commercial use and may not be used for any other purpose. All information subject to change and should be independently verified.
The content relating to real estate for sale in this Web site comes in part from the Internet Data eXchange ("IDX") program of METROLIST, INC., DBA RECOLORADO real estate listings held by brokers other than Your Castle Real Estate Inc are marked with the IDX Logo. This information is being provided for the consumers' personal, non-commercial use and may not be used for any other purpose. All information subject to change and should be independently verified.
Neighborhood & Commute
Source: Walkscore
Disclosure: Community information and market data powered by Constellation Data Labs. Information is deemed reliable but not guaranteed.
Save
Ask
Tour
Hide
