Discover Our Newest Listing

Property Search

Save
Ask
Tour
Hide
Share
$250,000
1 Day On Site

Robinwood Condos
18093 E Ohio Avenue 101
Aurora, CO 80017

For Sale|Condominium|Active
3
Beds
2
Total Baths
1
Full Bath
1
Partial Bath
1,177
SqFt
$212
/SqFt
1982
Built
Subdivision:
Robinwood Condos
County:
Arapahoe
18093 E Ohio Avenue 10118093 E Ohio Avenue 10118093 E Ohio Avenue 10118093 E Ohio Avenue 101
Save
Ask
Tour
Hide
Share

Mortgage Calculator

Monthly Payment (Est.)

Enter an interest rate to see your estimated monthly payment.
Calculator powered by Showcase IDX, a Constellation1 Company. Copyright ©2026 Information is deemed reliable but not guaranteed.

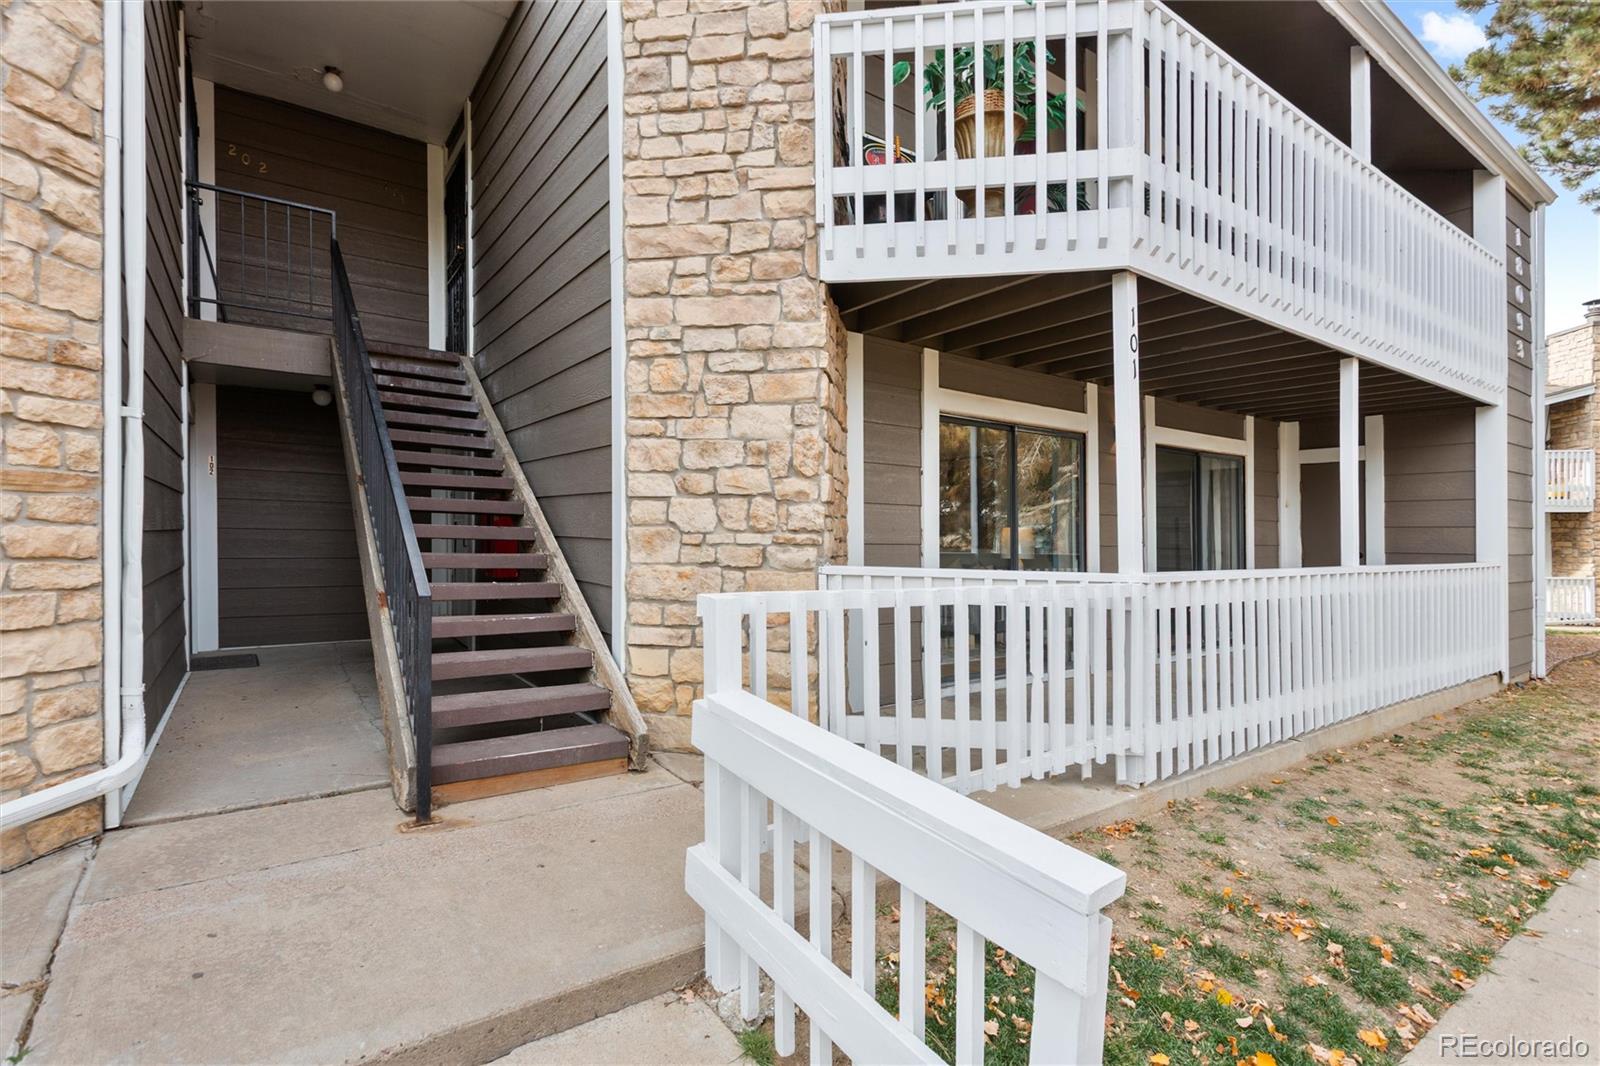
Enjoy the privacy and quiet you’ve been looking for in this fully remodeled 3 bed, 2 bath condo. With 1,177 square feet, this home has been updated from top to bottom, so there’s nothing left to do but move in! The kitchen has all new cabinets, quartz countertops, a butcher block counter, and brand new appliances. Luxury vinyl plank flooring runs throughout, paired with fresh paint for a clean, bright feel. Gather around the fireplace in the living room on cool Colorado evenings. Both bathrooms have been fully updated with modern finishes, and the washer and dryer are included. Step outside to a peaceful pond view, a relaxing spot for your morning coffee. The big-ticket items are already handled: a new furnace and central air were installed in 2023. Not one, but two deeded parking spots are dedicated to the home. The HOA covers water, and the community offers a clubhouse and playground. Updates like these rarely come together in one home. Incredibly seamless access to Buckley Air Force Base, DIA and both the 225 and E-470 corridors! Schedule your showing today!

Save
Ask
Tour
Hide
Share
Listing Snapshot
Price 
$250,000
Days On Site 
1 Day
Bedrooms 
3
Inside Area (SqFt) 
1,177 sqft
Total Baths 
2
Full Baths 
1
Partial Baths 
1
Lot Size 
N/A
Year Built 
1982
MLS Number 
1970043
Status 
Active
Property Tax 
$1,812
HOA/Condo/Coop Fees 
$459 monthly
Sq Ft Source 
Public Records
Friends & Family
Recent Activity
21 hours agoListing updated with changes from the MLS
yesterdayListing first seen on site
General Features
Direction Faces 
Northeast
Foundation 
Concrete Perimeter
Levels 
One
Parking Spaces 
2
Pets 
Cats OKDogs OK
Property Condition 
Updated/Remodeled
Property Sub Type 
Condominium
Security 
Carbon Monoxide Detector(s)Smoke Detector(s)
Sewer 
Public Sewer
SqFt Above 
1177
SqFt Total 
1177
Style 
Contemporary
Utilities 
Cable AvailableElectricity AvailableNatural Gas Available
Water Source 
Public
Interior Features
Appliances 
DishwasherDisposalDryerMicrowaveOvenRefrigeratorWasher
Cooling 
Ceiling Fan(s)Central Air
Fireplace 
Yes
Fireplace Features 
Living RoomWood Burning
Fireplaces 
1
Flooring 
CarpetTile
Heating 
Forced Air
Interior 
Breakfast BarCeiling Fan(s)Eat-in KitchenOpen FloorplanSmart Thermostat
Main Level Bedrooms 
3
Bathroom Full 
Level - MainDescription - Fully Updated/Shower Bath Combo, Tile Flooring
Bathroom Three Quarter 
Level - MainDescription - Fully Updated/ Shower and Tile Flooring
Bedroom 
Level - MainDescription - New Carpet and Lighting
Dining Room 
Level - MainDescription - Off Kitchen with New Ceiling Light and Fan, New LPV Flooring
Kitchen 
Level - MainDescription - Completely Updated Kitchen with New Cabinets, New Appliances, Quartz and Butcher Block Countertops
Living Room 
Level - MainDescription - Living room w/Wood Burning Fireplace, New LPV Flooring, Patio Overlooks Pond, Trees For Privacy
Save
Ask
Tour
Hide
Share
Exterior Features
Construction Details 
ConcreteFrameWood Siding
Exterior 
Balcony
Fencing 
None
Lot Features 
Greenbelt
Patio And Porch 
Covered
Roof 
ShingleComposition
View 
Lake
Waterview 
Lake
Community Features
Association Amenities 
ClubhousePlayground
Association Fee 
$459.0
Association Fee Frequency 
Monthly
School District 
Adams-Arapahoe 28J
Financing Terms Available 
CashConventionalFHAVA Loan
Building Access 
Ground
Roads 
Paved
Schools
School District
Adams-Arapahoe 28J
Elementary School
Arkansas
Middle School
Mrachek
High School
Gateway
Listing courtesy of Keller Williams DTC HeatherChristensen@kw.com


The content relating to real estate for sale in this Web site comes in part from the Internet Data eXchange ("IDX") program of METROLIST, INC., DBA RECOLORADO real estate listings held by brokers other than Keller Williams DTC are marked with the IDX Logo. This information is being provided for the consumers' personal, non-commercial use and may not be used for any other purpose. All information subject to change and should be independently verified.

Neighborhood & Commute
Source: Walkscore
Disclosure: Community information and market data powered by Constellation Data Labs. Information is deemed reliable but not guaranteed.
Save
Ask
Tour
Hide
Share