Discover Our Newest Listing

Property Search

Save
Ask
Tour
Hide
Share
$305,000
New Listing

8500 E Jefferson Avenue 10G
Denver, CO 80237

For Sale|Condominium|Active
2
Beds
2
Total Baths
2
Full Baths
1,150
SqFt
$265
/SqFt
1997
Built
Subdivision:
Tamaron
County:
Denver
8500 E Jefferson Avenue 10G8500 E Jefferson Avenue 10G8500 E Jefferson Avenue 10G8500 E Jefferson Avenue 10G
Save
Ask
Tour
Hide
Share

Mortgage Calculator

Monthly Payment (Est.)

Enter an interest rate to see your estimated monthly payment.
Calculator powered by Showcase IDX, a Constellation1 Company. Copyright ©2026 Information is deemed reliable but not guaranteed.

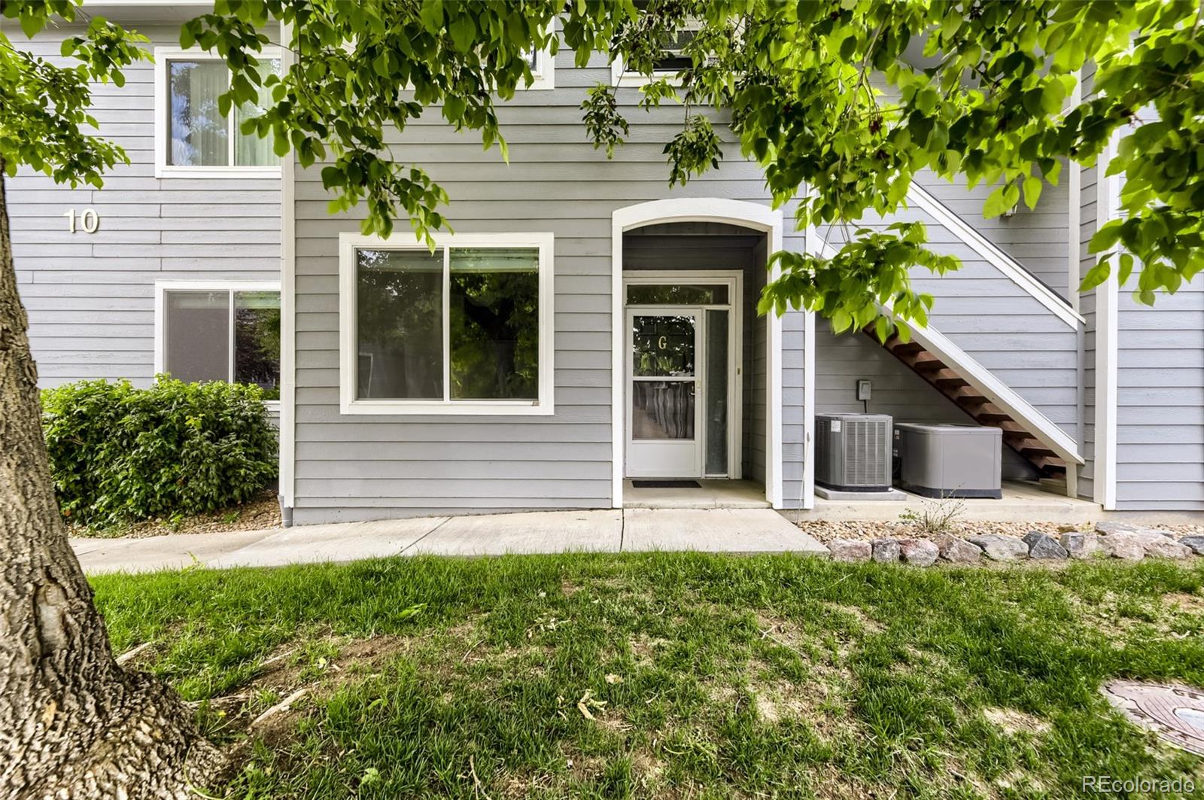
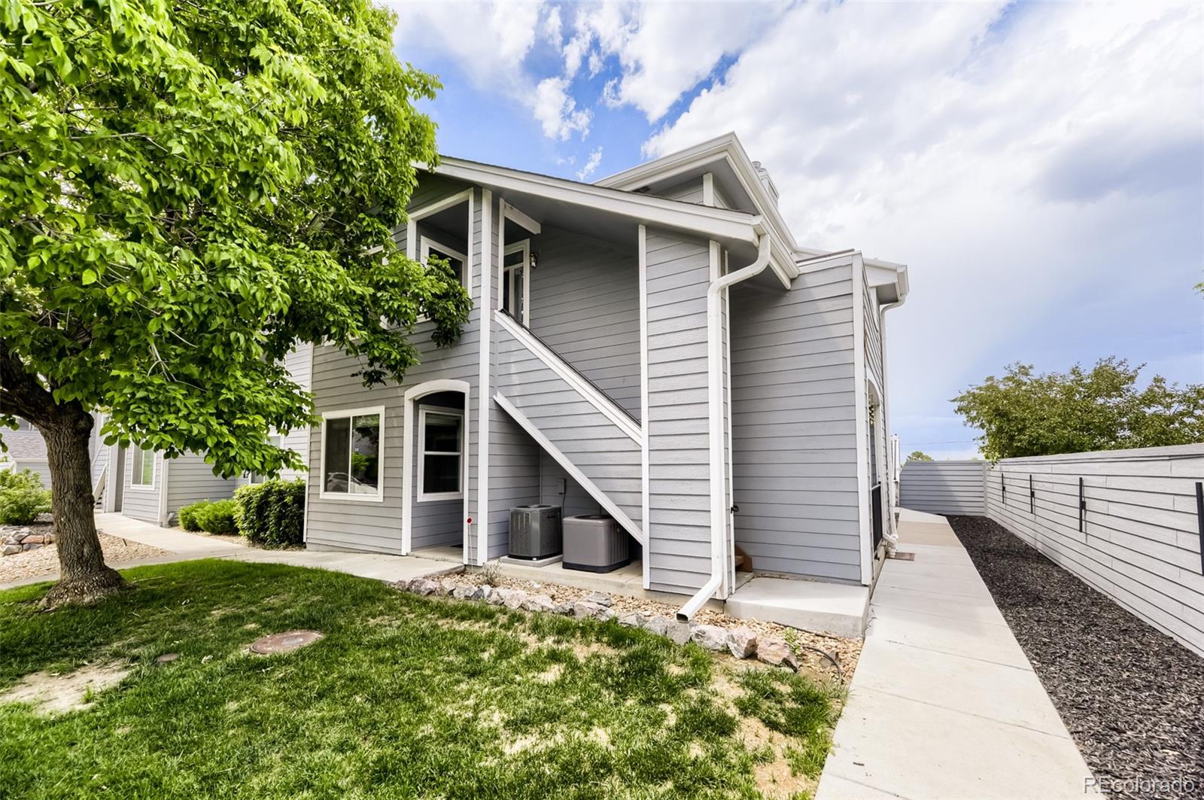
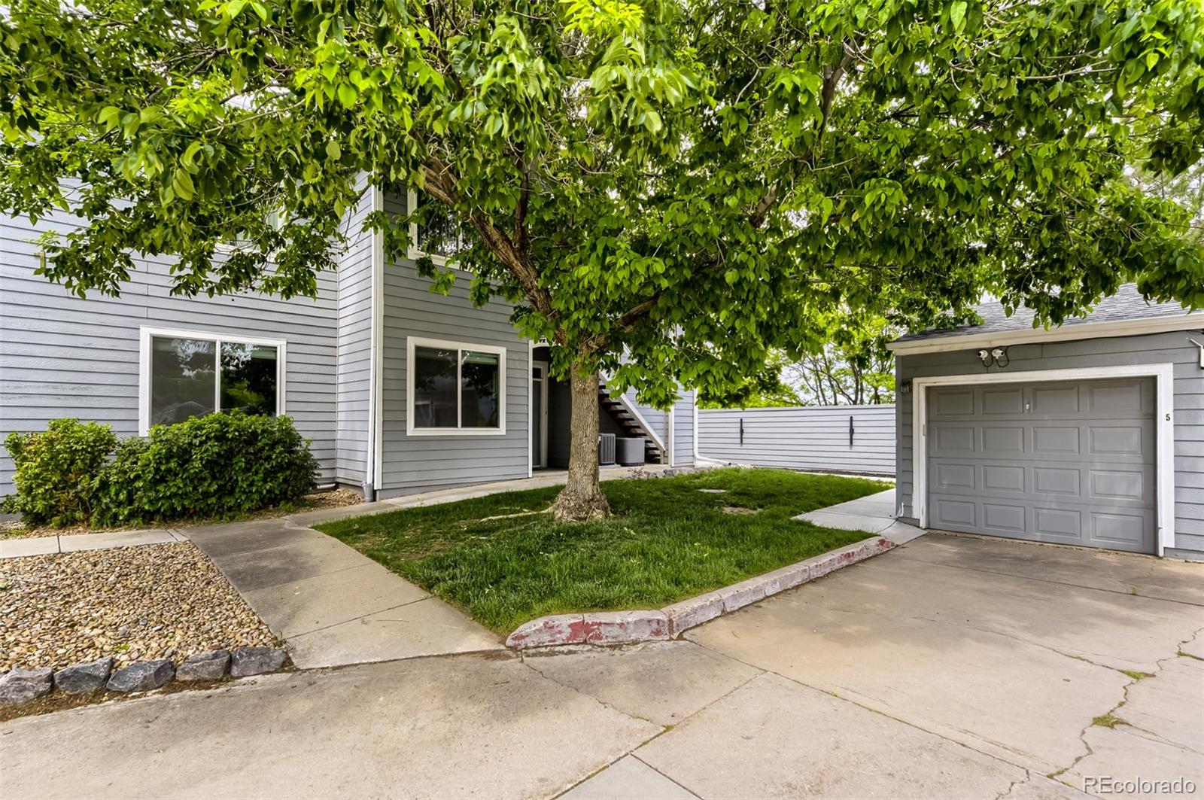
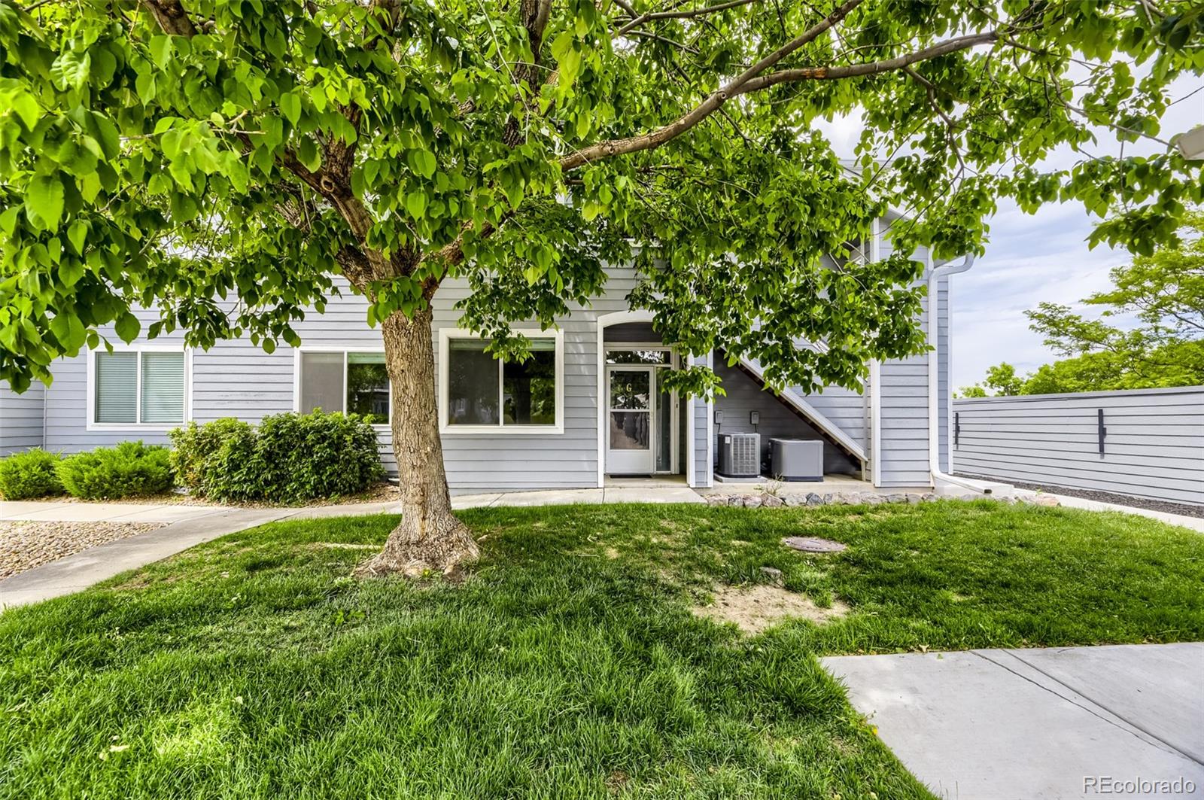
This charming, updated Southern facing, ground floor condo in Tamaron features 2 bedrooms (each with a walk-in closet), 2 full bathrooms, living room, dining nook, kitchen and a detached single car garage (deeded #5 located just outside the front door). Pride of ownership shines throughout this charming unit. Perfect for yourself or as an investment property. New interior paint and new kitchen cabinetry. Updated and move in ready. Other newer upgrades include windows, blinds, sliding door, furnace and central air conditioning. The energy efficient furnace and central AC keep this home comfortable all year long while the many windows allow the natural light to cascade in - bright and cheerful. Neutral tones make it easy to picture yourself calling this one home. Washer and dryer stay. Low maintenance living - just lock up and go! Close to dining, shopping, entertainment and other amenities including parks and rec centers, Cherry Creek State Park, Whole Foods, easy access to light rail and the highway. Quick possession is available. Don't miss your opportunity. Welcome Home!

Save
Ask
Tour
Hide
Share
Listing Snapshot
Price 
$305,000
Days On Site 
0 Days
Bedrooms 
2
Inside Area (SqFt) 
1,150 sqft
Total Baths 
2
Full Baths 
2
Partial Baths 
N/A
Lot Size 
N/A
Year Built 
1997
MLS Number 
1994128
Status 
Active
Property Tax 
$1,647
HOA/Condo/Coop Fees 
$323 monthly
Sq Ft Source 
Public Records
Friends & Family
Recent Activity
5 hours agoListing updated with changes from the MLS
13 hours agoListing first seen on site
General Features
Garage 
Yes
Garage Spaces 
1
Levels 
One
Parking 
Concrete
Parking Spaces 
1
Pets 
Cats OKDogs OKYes
Property Sub Type 
Condominium
Security 
Carbon Monoxide Detector(s)Smoke Detector(s)
Sewer 
Public Sewer
SqFt Above 
1150
SqFt Total 
1150
Utilities 
Cable AvailableElectricity AvailableNatural Gas Available
Water Source 
Public
Zoning 
R-2-A
Interior Features
Appliances 
DishwasherDisposalDryerMicrowaveRangeRefrigeratorWasher
Cooling 
Ceiling Fan(s)Central Air
Fireplace 
Yes
Fireplace Features 
GasLiving Room
Fireplaces 
1
Flooring 
CarpetLaminateTileVinyl
Heating 
Forced AirNatural Gas
Interior 
Breakfast BarCeiling Fan(s)Granite CountersWalk-In Closet(s)
Laundry Features 
In Unit
Main Level Bedrooms 
2
Window Features 
Double Pane WindowsWindow Coverings
Bathroom Full 
Dimensions - 15.7 x 6.8Level - MainDescription - Primary Bath: Tile floor, dual vanity, neutral tones
Bedroom 
Dimensions - 14.2 x 12.4Level - MainDescription - Carpeting, large window, 6'8" x 5' walk-in closet, neutral tones
Dining Room 
Dimensions - 9.6 x 8.4Level - MainDescription - Laminate flooring, chandelier, neutral tones, large window, open to kitchen & living room
Kitchen 
Dimensions - 9.2 x 8.11Level - MainDescription - Vinyl flooring, granite tile countertops, new cabinetry, stainless steel appliances, subway tile backsplash, recessed & pendant lighting, neutral tones
Laundry 
Dimensions - 5 x 3.4Level - MainDescription - Laminate flooring, wire shelving, washer / dryer included
Living Room 
Dimensions - 15.7 x 14.2Level - MainDescription - Laminate flooring, gas fireplace w/tile surround, sliding door access to patio, custom lighting, open to kitchen & dining nook, neutral tones
Save
Ask
Tour
Hide
Share
Exterior Features
Construction Details 
FrameOther
Roof 
Composition
Windows/Doors 
Double Pane WindowsWindow Coverings
Community Features
Association Amenities 
Pool
Association Fee 
$323.0
Association Fee Frequency 
Monthly
School District 
Denver 1
Financing Terms Available 
CashConventionalFHAVA Loan
Roads 
Paved
Schools
School District
Denver 1
Elementary School
Holm
Middle School
Hamilton
High School
Thomas Jefferson
Listing courtesy of RE/MAX Professionals tomrman@aol.com


The content relating to real estate for sale in this Web site comes in part from the Internet Data eXchange ("IDX") program of METROLIST, INC., DBA RECOLORADO real estate listings held by brokers other than RE/MAX Professionals are marked with the IDX Logo. This information is being provided for the consumers' personal, non-commercial use and may not be used for any other purpose. All information subject to change and should be independently verified.

Neighborhood & Commute
Source: Walkscore
Disclosure: Community information and market data powered by Constellation Data Labs. Information is deemed reliable but not guaranteed.
Save
Ask
Tour
Hide
Share