Discover Our Newest Listing

Property Search

Save
Ask
Tour
Hide
Share
$375,000
1 Day On Site

4097 W 53rd Avenue
Denver, CO 80212

For Sale|Single Family Residence|Active
3
Beds
1
Total Bath
1
Full Bath
972
SqFt
$386
/SqFt
1922
Built
Subdivision:
Berkeley Gardens
County:
Adams
4097 W 53rd Avenue4097 W 53rd Avenue4097 W 53rd Avenue4097 W 53rd Avenue
Save
Ask
Tour
Hide
Share

Mortgage Calculator

Monthly Payment (Est.)

Enter an interest rate to see your estimated monthly payment.
Calculator powered by Showcase IDX, a Constellation1 Company. Copyright ©2026 Information is deemed reliable but not guaranteed.

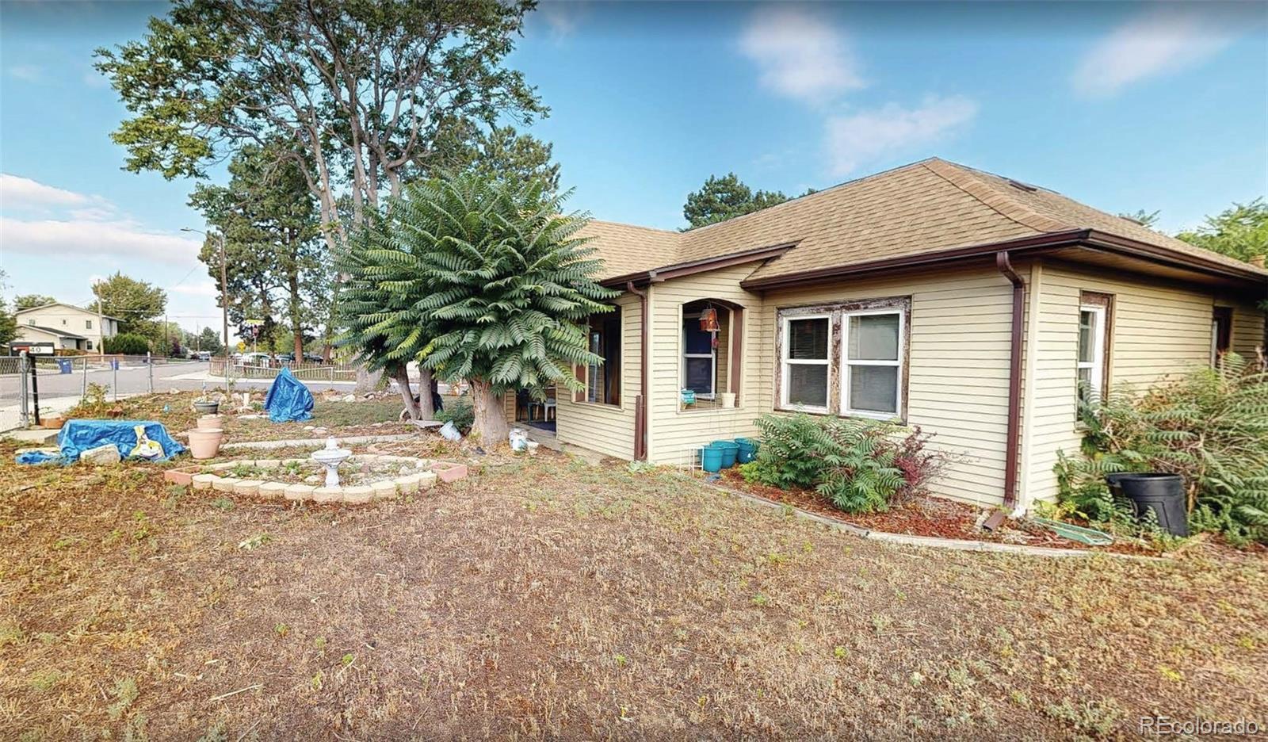
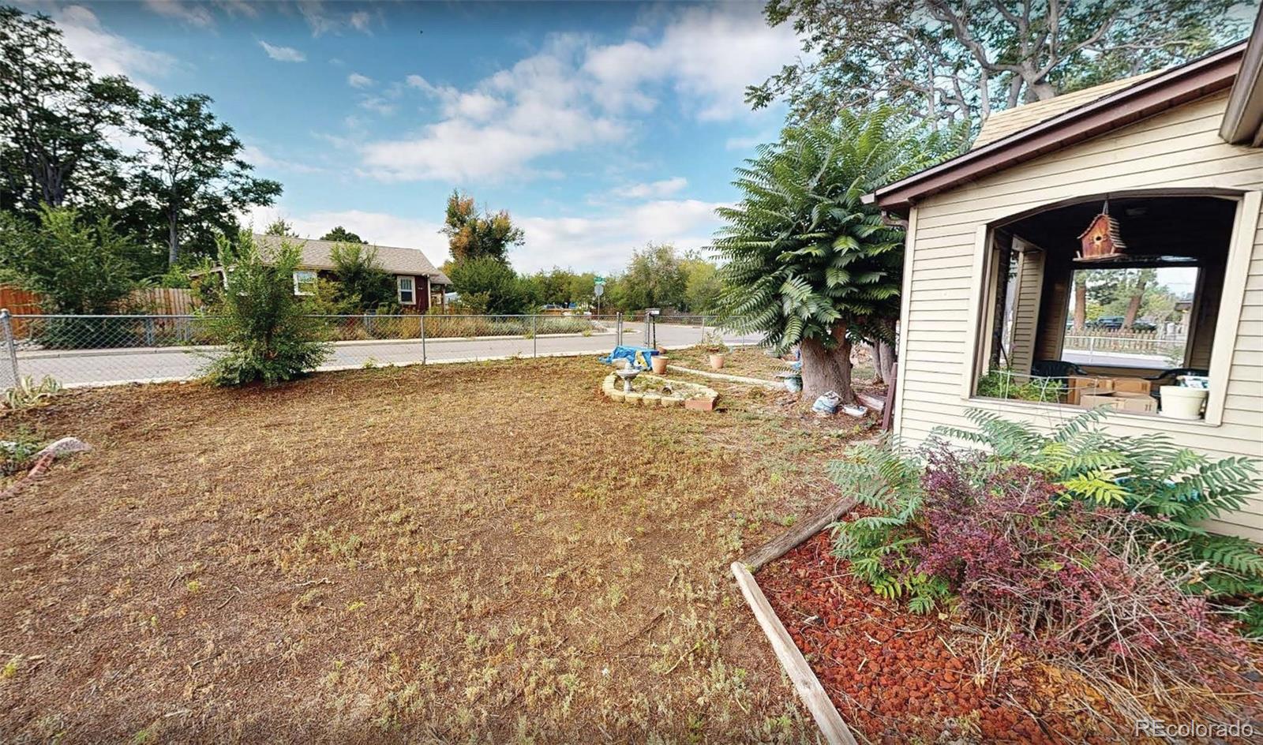
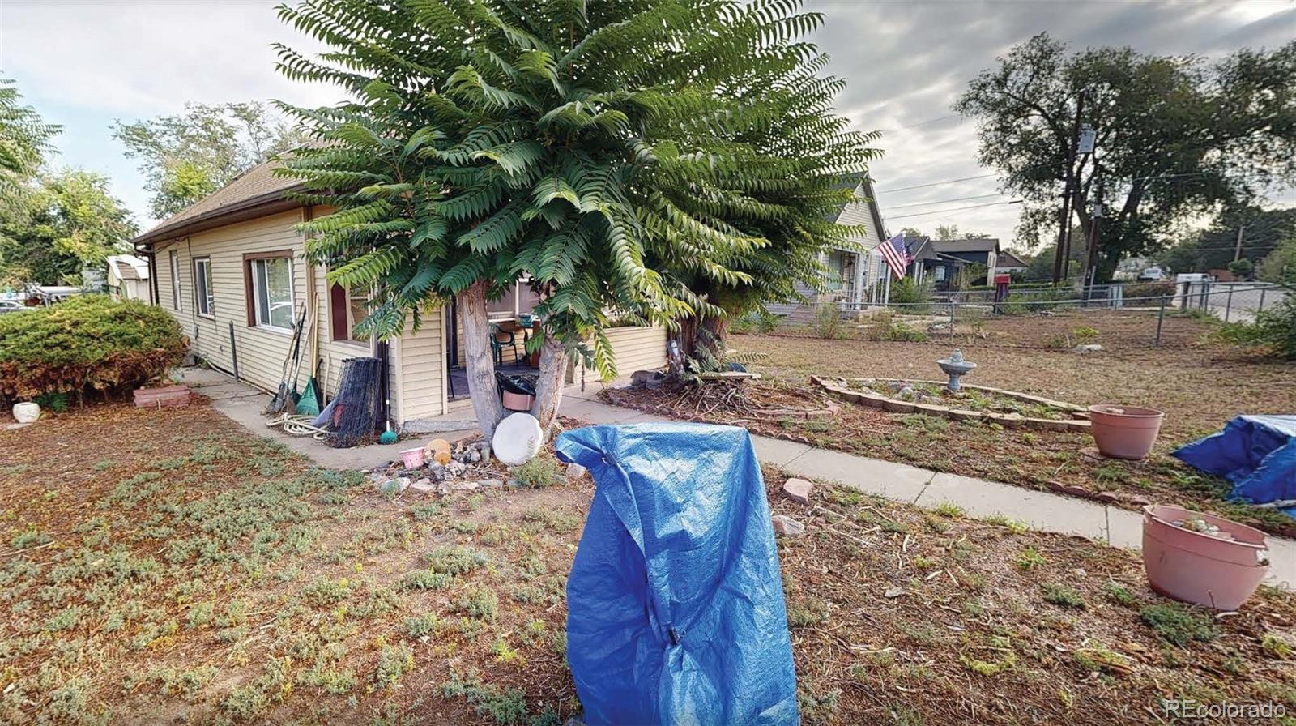
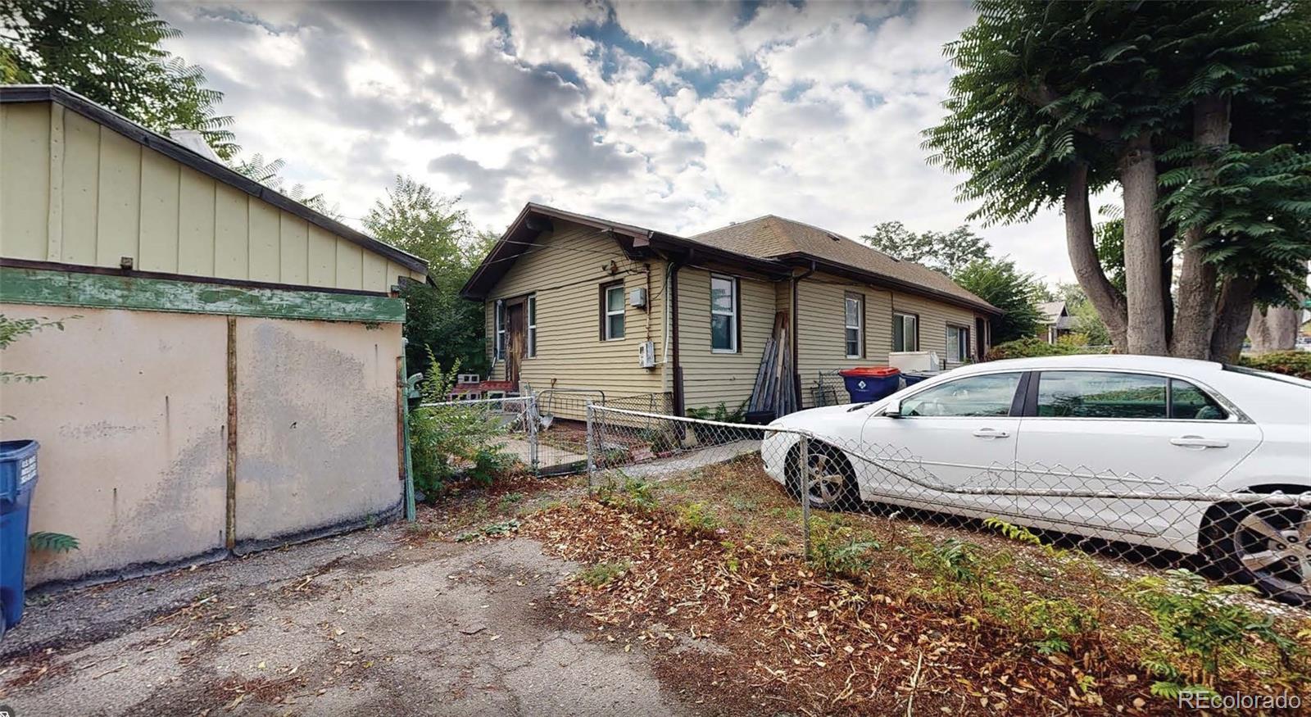
**Development Opportunity – Duplex Lot in Berkeley/Regis – Bring Your Vision to Life!** 9,102 square foot lot w/ R2 zoning. The best use of this 3 bed/ 1 bath home would be to tear down and build brand new. This property presents a unique development opportunity in one of Denver’s established and desirable neighborhoods. Situated on a residential street near the Berkeley and Regis neighborhoods, the property offers convenient access to some of the area’s most popular destinations. Enjoy nearby Tennyson Street, known for its locally owned restaurants, coffee shops, boutiques, galleries, and entertainment, along with Berkeley Lake Park, Rocky Mountain Lake Park, and the Clear Creek Trail. Regis University and Willis Case Golf Course are also close by, while easy access to Federal Boulevard, I-70, and major routes makes getting around Denver and beyond convenient. Surrounded by a mix of established homes and newer development, this is an opportunity to build something new in a highly sought-after location.

Save
Ask
Tour
Hide
Share
Listing Snapshot
Price 
$375,000
Days On Site 
1 Day
Bedrooms 
3
Inside Area (SqFt) 
972 sqft
Total Baths 
1
Full Baths 
1
Partial Baths 
N/A
Lot Size 
0.21 Acres
Year Built 
1922
MLS® Number 
2003896
Status 
Active
Property Tax 
$2,834
HOA/Condo/Coop Fees 
N/A
Sq Ft Source 
Public Records
Friends & Family
Recent Activity
2 hours agoListing updated with changes from the MLS®
2 hours agoStatus changed to Active
yesterdayListing first seen on site
General Features
Acres 
0.21
Direction Faces 
South
Garage 
Yes
Garage Spaces 
1
Levels 
One
Parking Spaces 
3
Pets 
Yes
Property Condition 
Fixer
Property Sub Type 
Single Family Residence
Sewer 
Public Sewer
SqFt Above 
972
SqFt Total 
1701
Style 
Traditional
Utilities 
Natural Gas AvailableElectricity ConnectedNatural Gas Connected
Water Source 
Public
Zoning 
R-2
Interior Features
Appliances 
Gas Water Heater
Basement 
PartialUnfinished
Flooring 
Carpet
Heating 
Forced AirNatural Gas
Interior 
Pantry
Laundry Features 
In Unit
Main Level Bedrooms 
3
Bathroom Full 
Level - Main
Bedroom 
Level - Main
Dining Room 
Level - Main
Kitchen 
Level - Main
Laundry 
Level - Main
Living Room 
Level - Main
Utility Room 
Level - Basement
Save
Ask
Tour
Hide
Share
Exterior Features
Construction Details 
Frame
Lot Features 
Corner LotNear Public Transit
Patio And Porch 
Front Porch
Roof 
Composition
Community Features
School District 
Westminster Public Schools
Financing Terms Available 
1031 ExchangeCashConventional
Roads 
Paved
Schools
School District
Westminster Public Schools
Elementary School
Tennyson Knolls
Middle School
Tennyson Knolls
High School
Westminster
Listing courtesy of Compass - Denver Jill@NostalgicHomes.com


The content relating to real estate for sale in this Web site comes in part from the Internet Data eXchange ("IDX") program of METROLIST, INC., DBA RECOLORADO real estate listings held by brokers other than Compass - Denver are marked with the IDX Logo. This information is being provided for the consumers' personal, non-commercial use and may not be used for any other purpose. All information subject to change and should be independently verified.

Neighborhood & Commute
Source: Walkscore
Disclosure: Community information and market data powered by Constellation Data Labs. Information is deemed reliable but not guaranteed.
Save
Ask
Tour
Hide
Share