
Discover Our Newest Listing


Property Search
19969 E 61st DriveAurora, CO 80019
Mortgage Calculator
Monthly Payment (Est.)
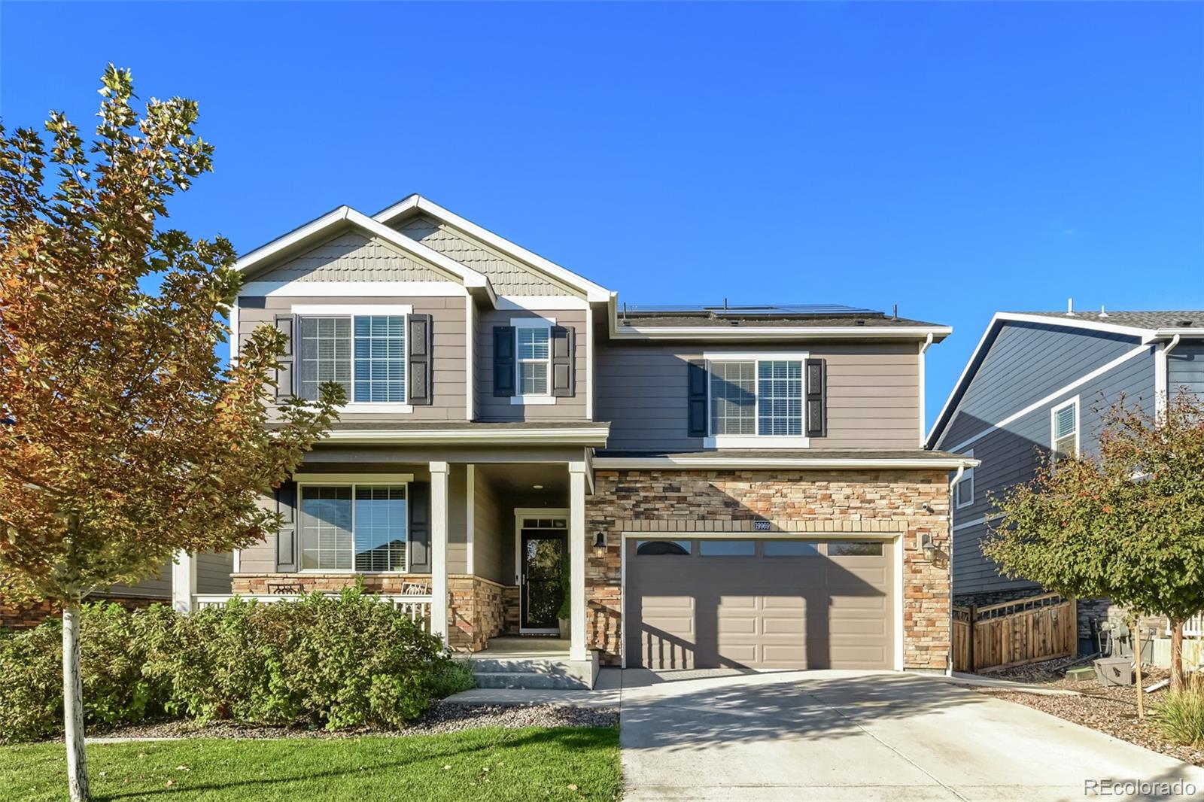
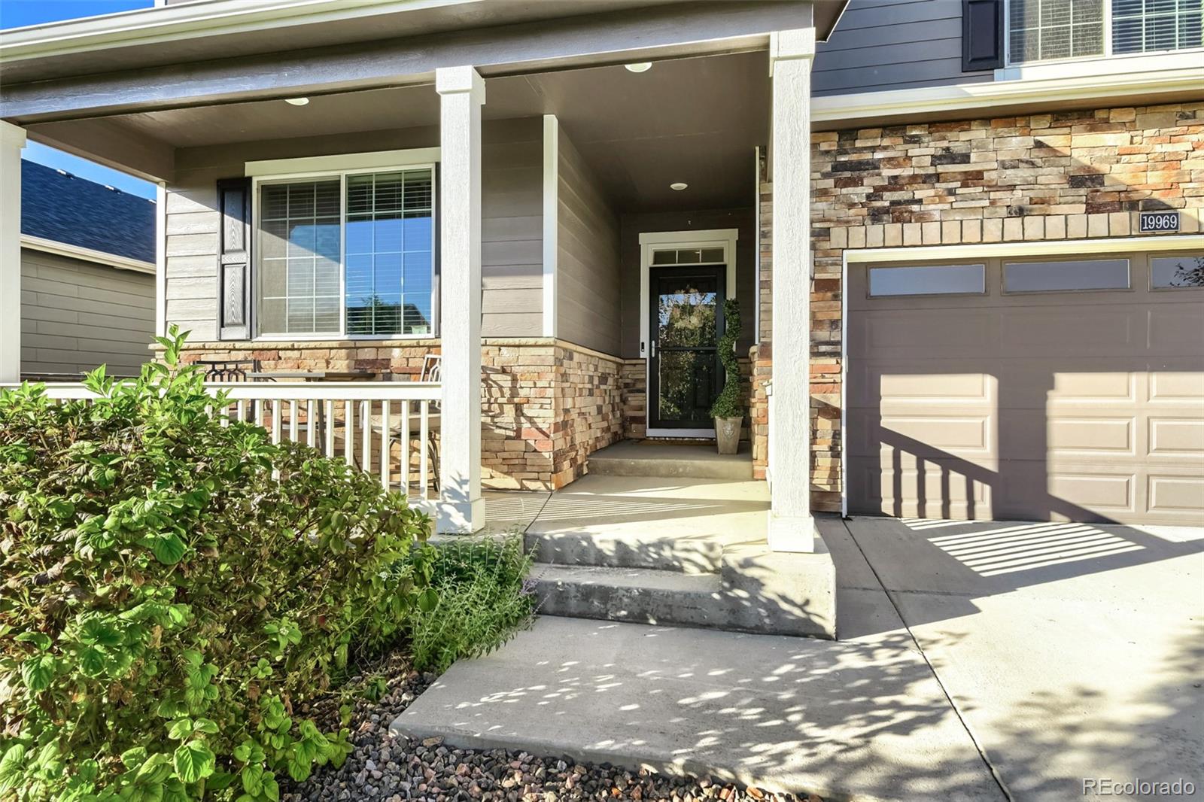
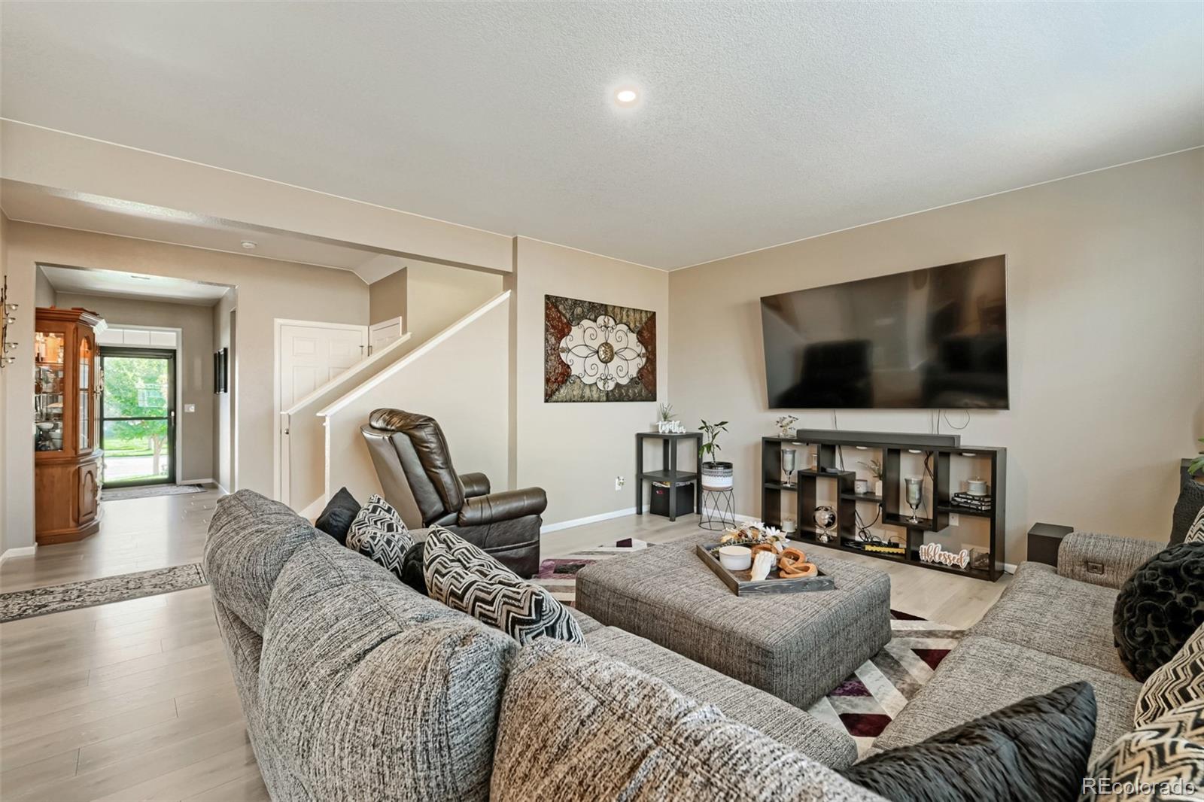
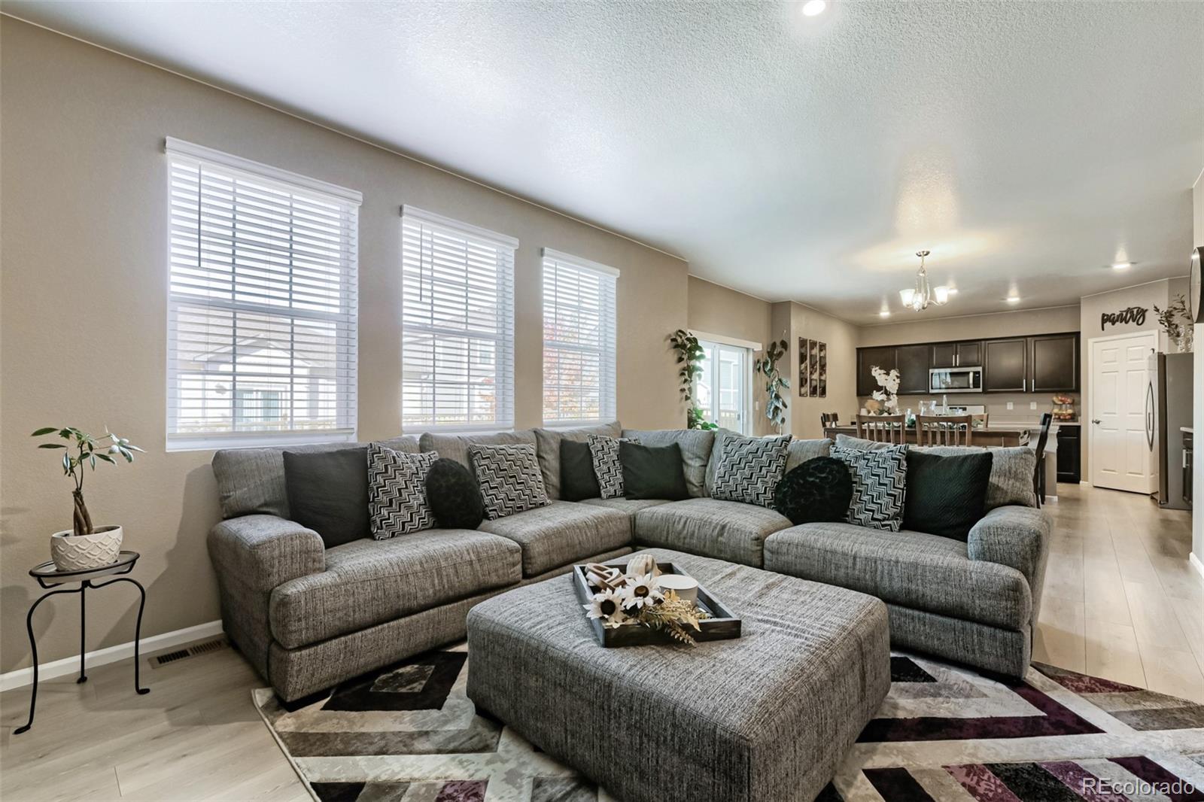
Enter an interest rate to see your estimated monthly payment.Welcome to the D.R. Horton Herring, where space, style, and versatility come together to create a home you’ll love for years to come! Offering 5 bedrooms, 4 bathrooms, and 3,949 total square feet, this thoughtfully designed home blends everyday comfort with the flexibility to grow, entertain, and make it your own. Step inside to a light-filled, open-concept main level designed for effortless everyday living and entertaining. A convenient main-floor bedroom and full bathroom offer the perfect setup for guests, multigenerational living, or a private home office. Upstairs, retreat to the spacious primary suite, your own private sanctuary to unwind and recharge. A secondary en-suite bedroom, versatile loft, and additional generously sized bedrooms with ample closet space provide comfort, flexibility, and room for everyone. The possibilities continue in the unfinished basement, offering a blank canvas to bring your vision to life. Imagine a home theater, fitness studio, game room, additional bedrooms, or another bathroom. Create the extra living space you’ve always wanted while adding your personal touch. Step outside to your private backyard, ready for summer barbecues, weekend gatherings, or peaceful mornings with a cup of coffee. Whether you love entertaining or simply having room to relax, this outdoor space is ready to make your own. Solar panels help offset electricity costs. Buyer will be required to assume the existing solar agreement. Enjoy a location that keeps you connected to it all! You’re just minutes from Gaylord Rockies Resort & Convention Center, with nearby dining, shopping, golf, and outdoor recreation. Denver International Airport is approximately 10 minutes away, while Downtown Denver is roughly 30 minutes away, making travel, entertainment, and city conveniences easily accessible. All information deemed reliable but not guaranteed. Buyers/Buyer's agent to verify all info for accuracy.
| 6 hours ago | Listing updated with changes from the MLS | |
| 11 hours ago | Listing first seen on site |

The content relating to real estate for sale in this Web site comes in part from the Internet Data eXchange ("IDX") program of METROLIST, INC., DBA RECOLORADO real estate listings held by brokers other than Keller Williams Preferred Realty are marked with the IDX Logo. This information is being provided for the consumers' personal, non-commercial use and may not be used for any other purpose. All information subject to change and should be independently verified.
