
Discover Our Newest Listing


Property Search
Save
Ask
Tour
Hide
$690,000
New Listing
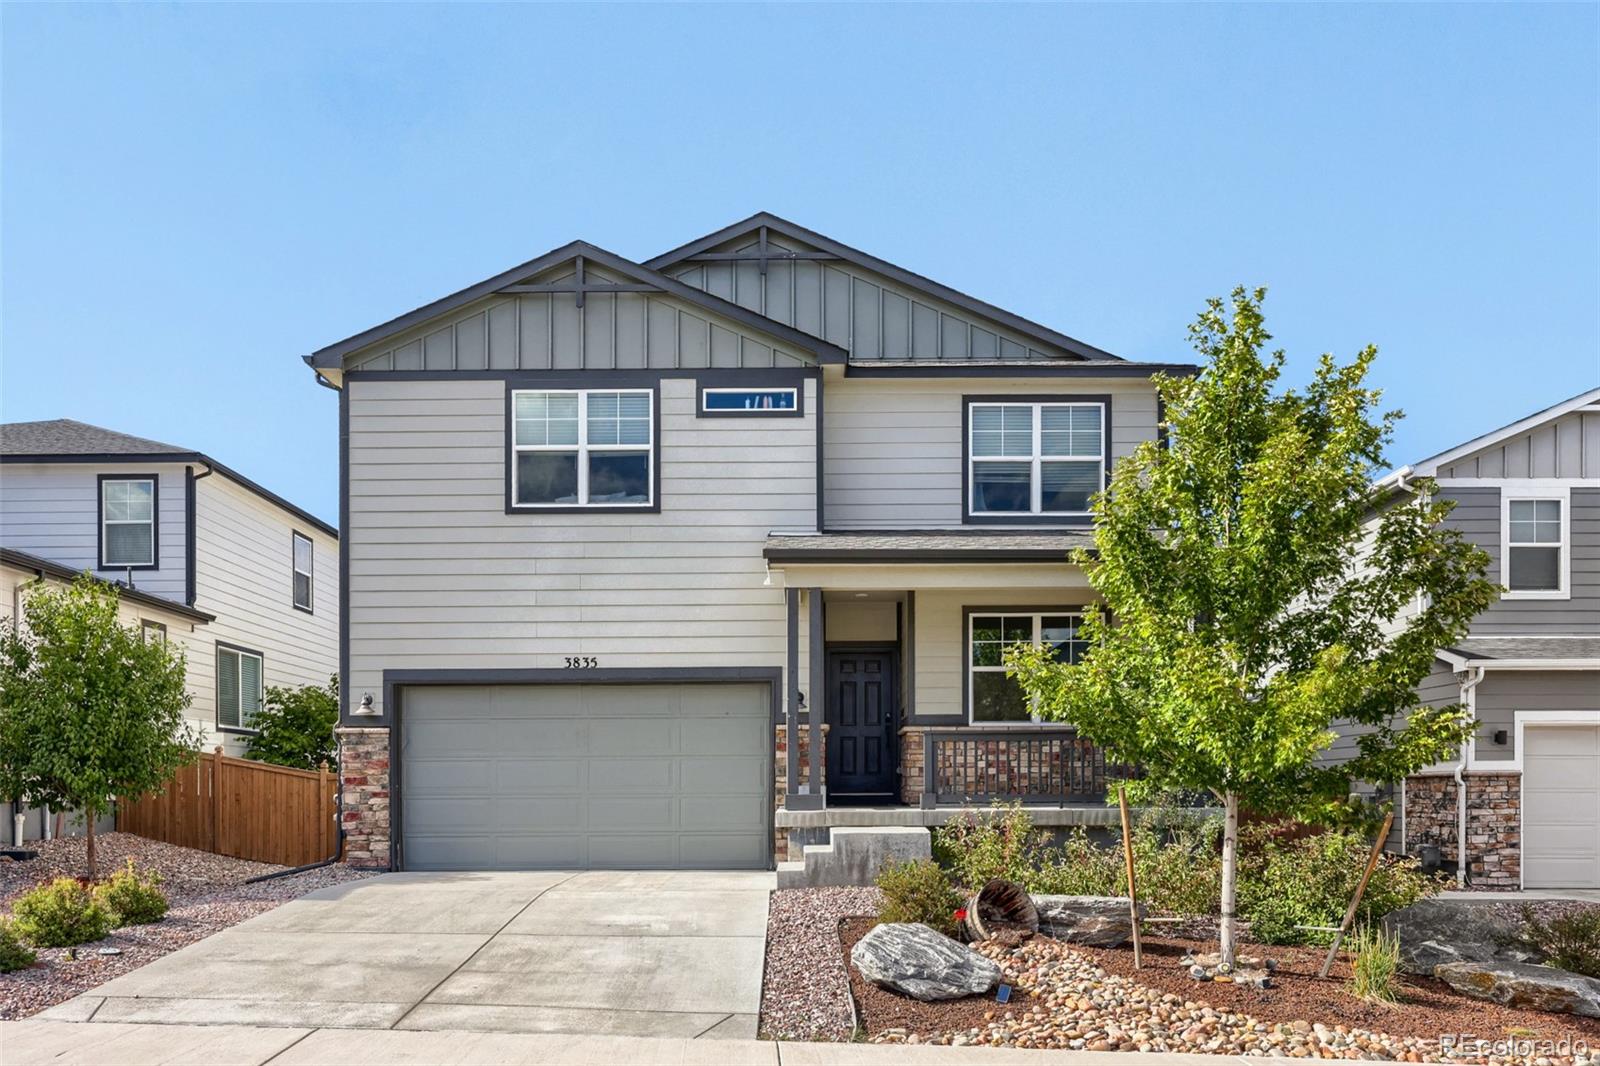
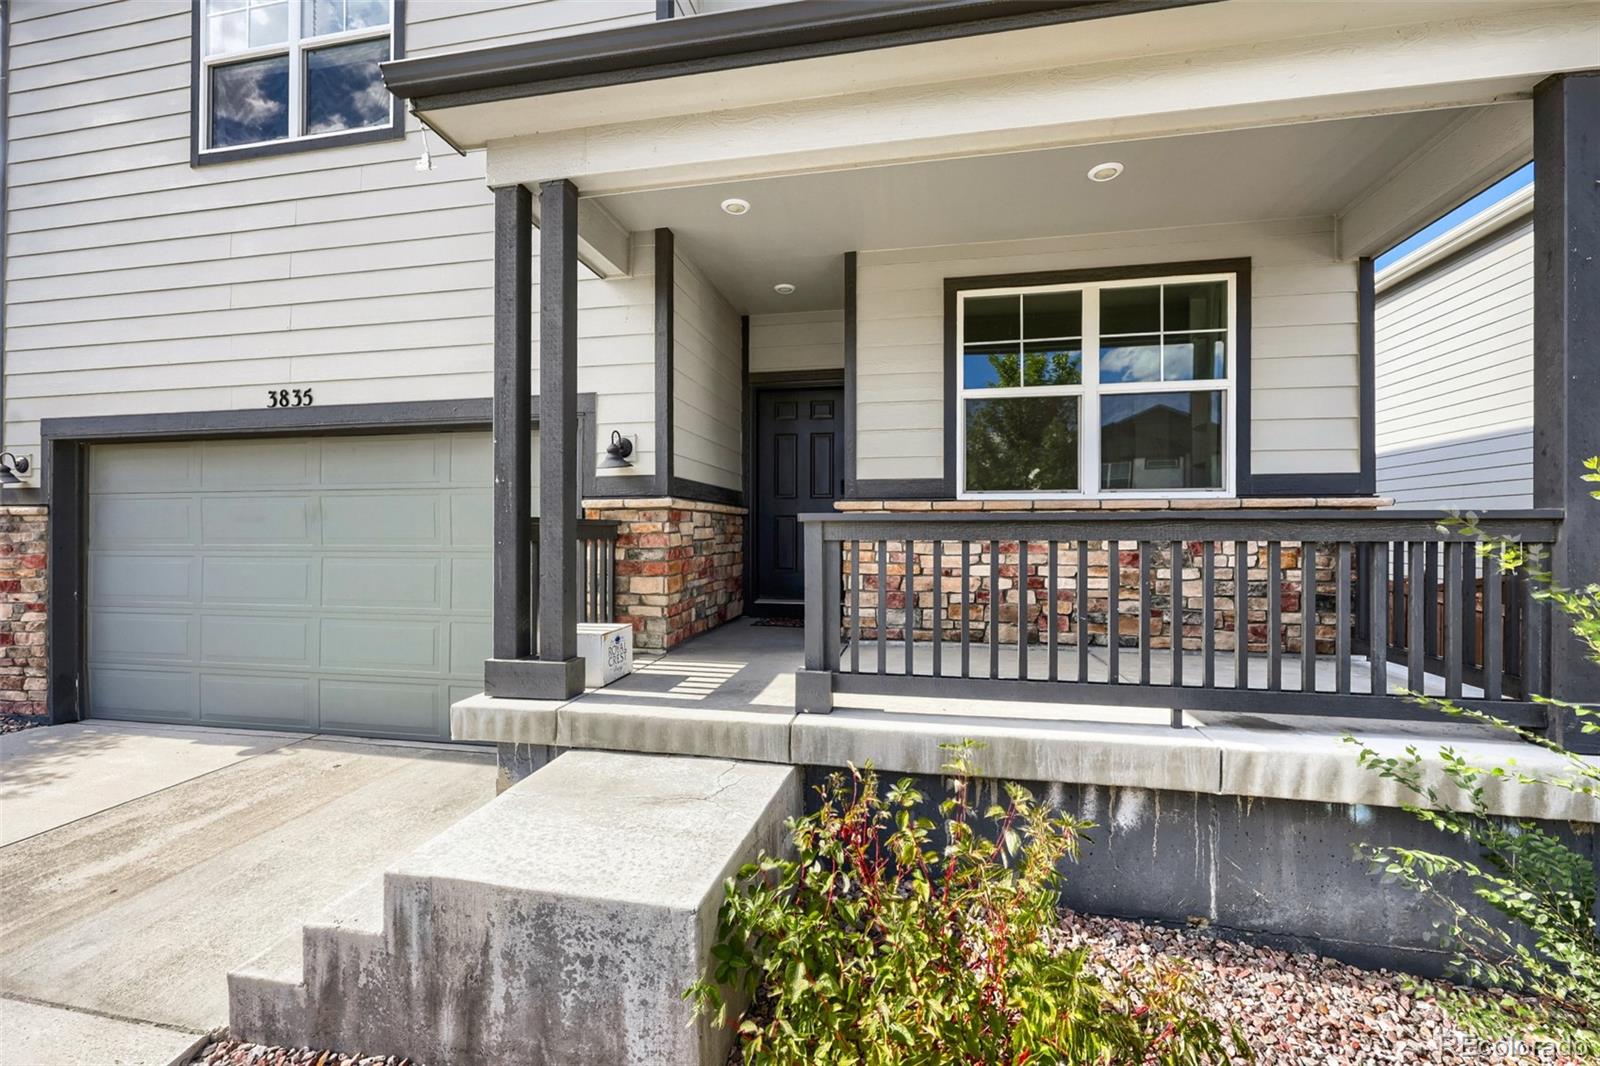
3835 Sandy Vista TrailCastle Rock, CO 80104
Single Family Residence|Coming Soon
4
Beds
4
Total Baths
3
Full Baths
1
Partial Bath
3,365
SqFt
$205
/SqFt
2022
Built
Subdivision:
Terrain
County:
Douglas
Save
Ask
Tour
Hide
Mortgage Calculator
Monthly Payment (Est.)
Enter an interest rate to see your estimated monthly payment.Calculator powered by Showcase IDX, a Constellation1 Company. Copyright ©2026 Information is deemed reliable but not guaranteed.
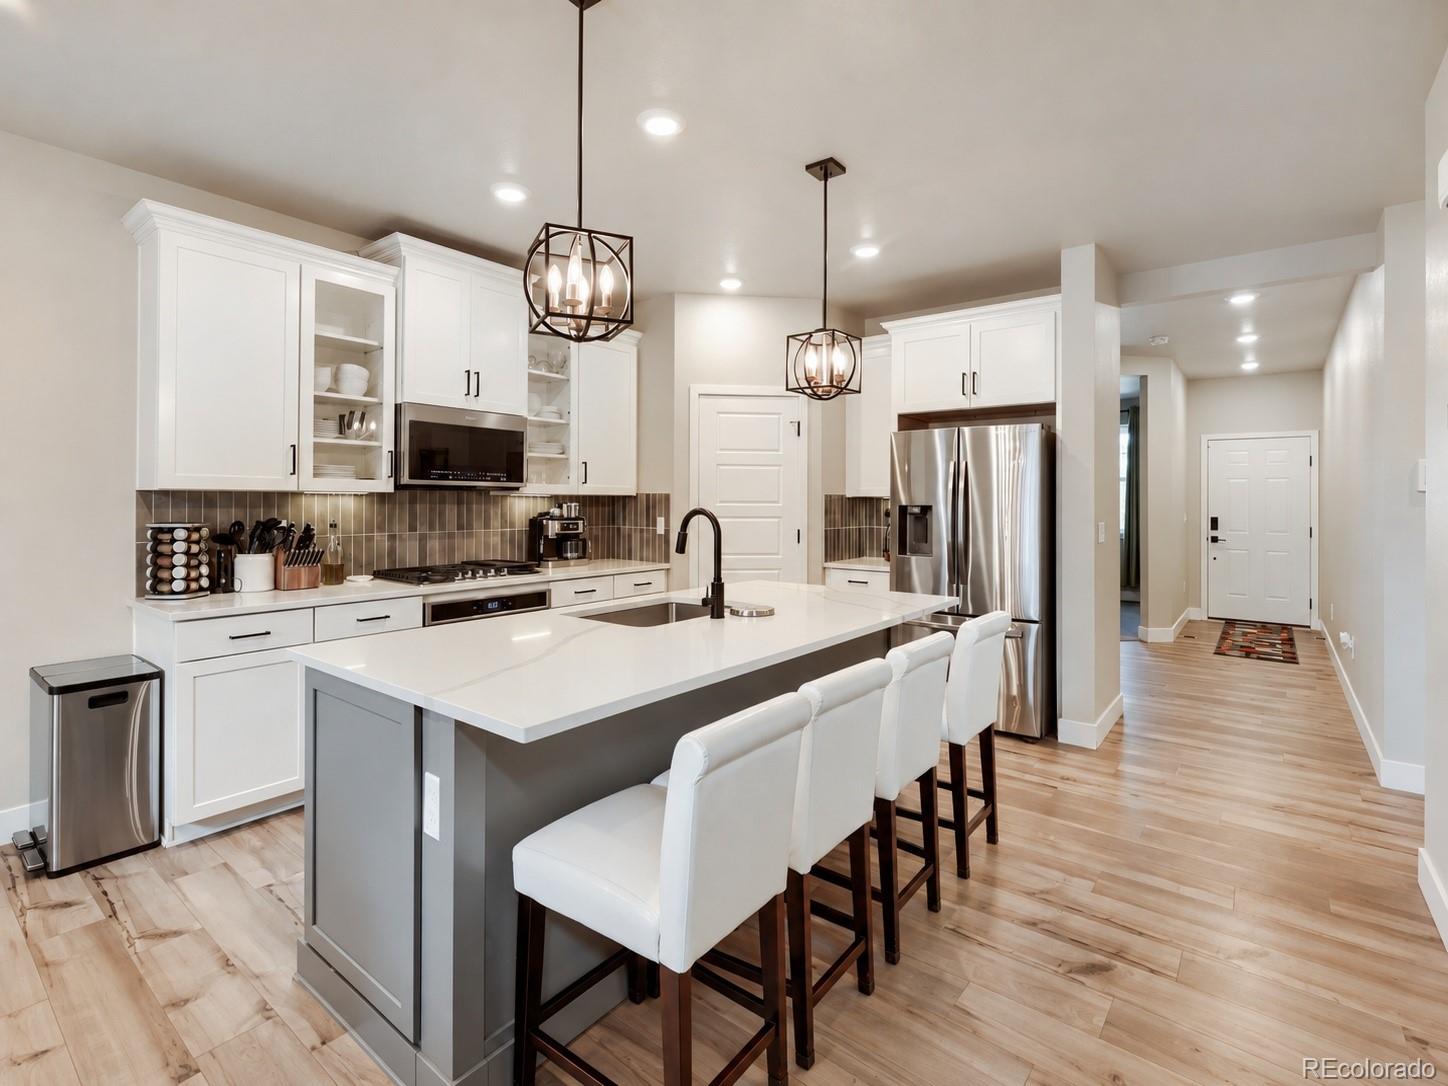
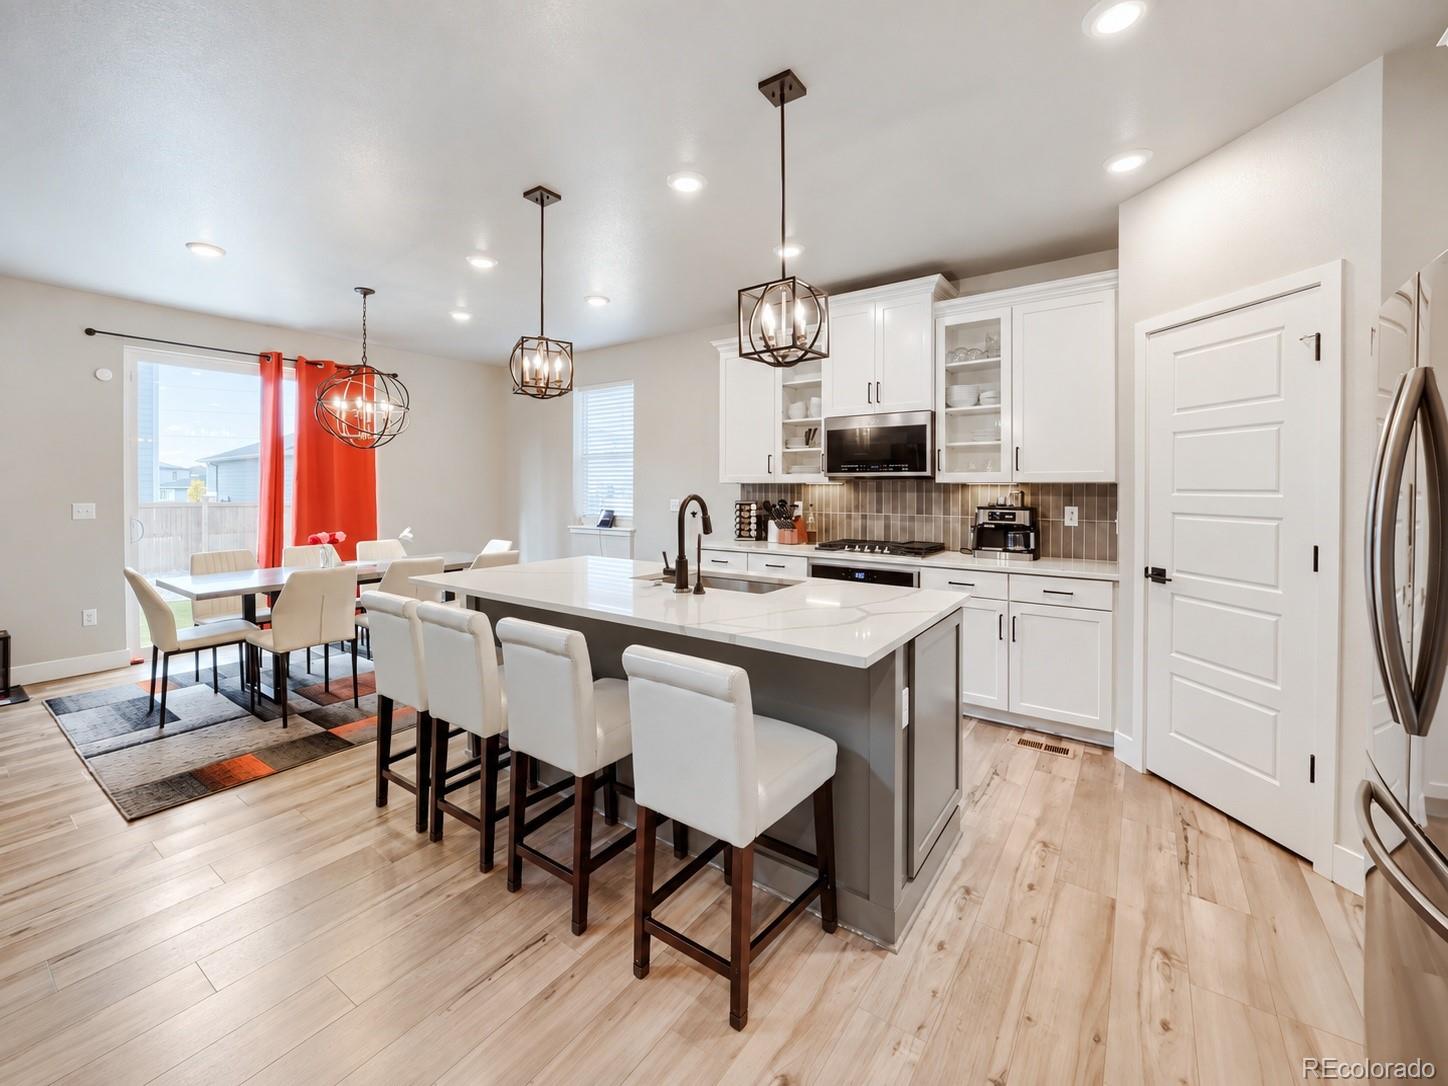
Welcome to 3835 Sandy Vista Trail, where every level of the home works as hard as you do. This 4-bedroom, 3.5-bath Castle Rock home has room for everything: a dedicated office for focused workdays, a flexible bonus room ready to become a gym, playroom, media space, or hobby studio, and a fully finished basement that adds serious living space for movie nights, guests, or whatever comes next. Upstairs, the bedroom-level laundry room means no more hauling baskets up and down the stairs. [Add 1–2 standout features: kitchen, primary suite, backyard, views.] Enjoy Castle Rock living with easy access to shopping, dining, trails, and I-25 for a straightforward commute to Denver or the Tech Center. Come see how much space this home really offers.
Save
Ask
Tour
Hide
Listing Snapshot
Price
$690,000
Days On Site
0 Days
Bedrooms
4
Inside Area (SqFt)
3,365 sqft
Total Baths
4
Full Baths
3
Partial Baths
1
Lot Size
0.13 Acres
Year Built
2022
MLS® Number
2059606
Status
Coming Soon
Property Tax
$4,749
HOA/Condo/Coop Fees
$95.67 monthly
Sq Ft Source
Public Records
Friends & Family
Recent Activity
| 3 hours ago | Listing updated with changes from the MLS® | |
| 10 hours ago | Listing first seen on site |
General Features
Acres
0.13
Attached Garage
Yes
Garage
Yes
Garage Spaces
2
Levels
Two
Parking
Attached
Parking Spaces
2
Pets
Cats OKDogs OK
Property Sub Type
Single Family Residence
Sewer
Public Sewer
SqFt Above
2466
SqFt Below
899
SqFt Total
3365
Utilities
Cable AvailableElectricity Connected
Interior Features
Appliances
DishwasherDisposalDryerGas Water HeaterMicrowaveOvenRefrigeratorTankless Water Heater
Basement
Sump PumpFinishedPartial
Cooling
Central Air
Heating
Forced Air
Spa
Yes
Bathroom Full
Level - Basement
Bathroom Half
Level - Main
Bedroom
Level - Upper
Bonus Room
Level - Basement
Kitchen
Level - Main
Laundry
Level - Upper
Living Room
Level - Main
Loft
Level - Upper
Office
Level - Main
Utility Room
Level - Basement
Save
Ask
Tour
Hide
Exterior Features
Construction Details
FrameVinyl Siding
Fencing
FencedFull
Lot Features
Landscaped
Roof
Composition
Spa
Yes
Community Features
Association Amenities
ClubhouseParkPlaygroundPoolSpa/Hot TubTennis Court(s)
Association Fee
$287.0
Association Fee Frequency
Quarterly
School District
Douglas RE-1
Financing Terms Available
CashConventionalFHAOwner Will CarryPrivate Financing AvailableVA Loan
Roads
Paved
Schools
School District
Douglas RE-1
Elementary School
Sage Canyon
Middle School
Mesa
High School
Douglas County
Listing courtesy of What's Next-Realty dylan@proreps.net

The content relating to real estate for sale in this Web site comes in part from the Internet Data eXchange ("IDX") program of METROLIST, INC., DBA RECOLORADO real estate listings held by brokers other than What's Next-Realty are marked with the IDX Logo. This information is being provided for the consumers' personal, non-commercial use and may not be used for any other purpose. All information subject to change and should be independently verified.
The content relating to real estate for sale in this Web site comes in part from the Internet Data eXchange ("IDX") program of METROLIST, INC., DBA RECOLORADO real estate listings held by brokers other than What's Next-Realty are marked with the IDX Logo. This information is being provided for the consumers' personal, non-commercial use and may not be used for any other purpose. All information subject to change and should be independently verified.
Neighborhood & Commute
Source: Walkscore
Disclosure: Community information and market data powered by Constellation Data Labs. Information is deemed reliable but not guaranteed.
Save
Ask
Tour
Hide
