Discover Our Newest Listing

Property Search

Save
Ask
Tour
Hide
Share
$870,000
New Listing

5515 Wittenberg Court
Colorado Springs, CO 80918

Single Family Residence|Coming Soon
4
Beds
5
Total Baths
4
Full Baths
1
Partial Bath
4,144
SqFt
$210
/SqFt
1999
Built
Subdivision:
University Bluffs
County:
El Paso
5515 Wittenberg Court5515 Wittenberg Court5515 Wittenberg Court5515 Wittenberg Court
Save
Ask
Tour
Hide
Share

Mortgage Calculator

Monthly Payment (Est.)

Enter an interest rate to see your estimated monthly payment.
Calculator powered by Showcase IDX, a Constellation1 Company. Copyright ©2026 Information is deemed reliable but not guaranteed.

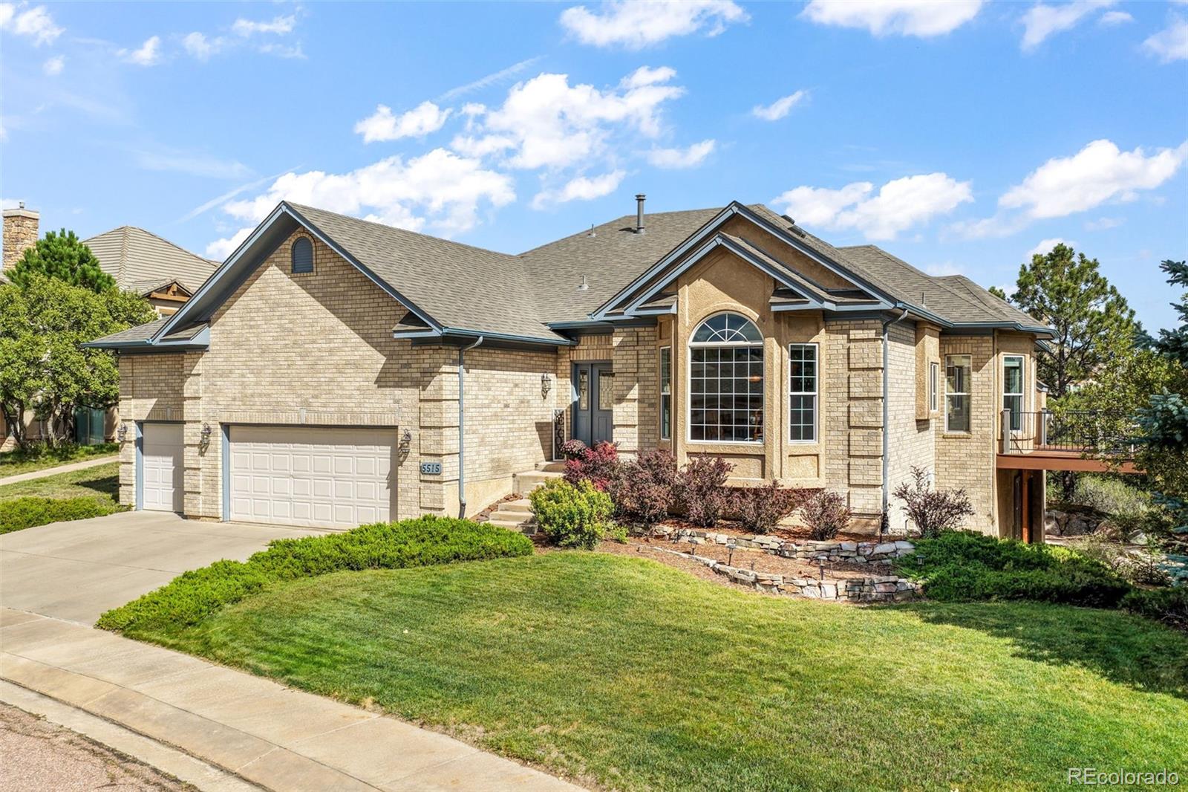
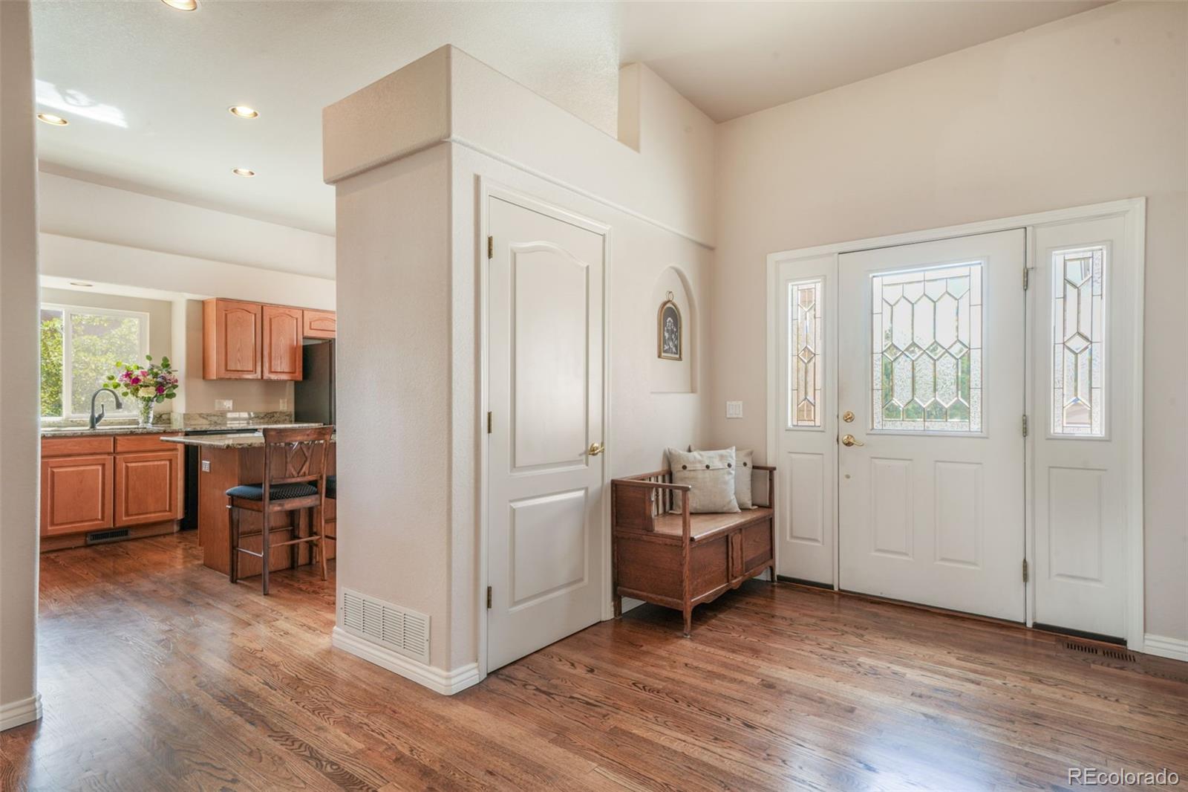
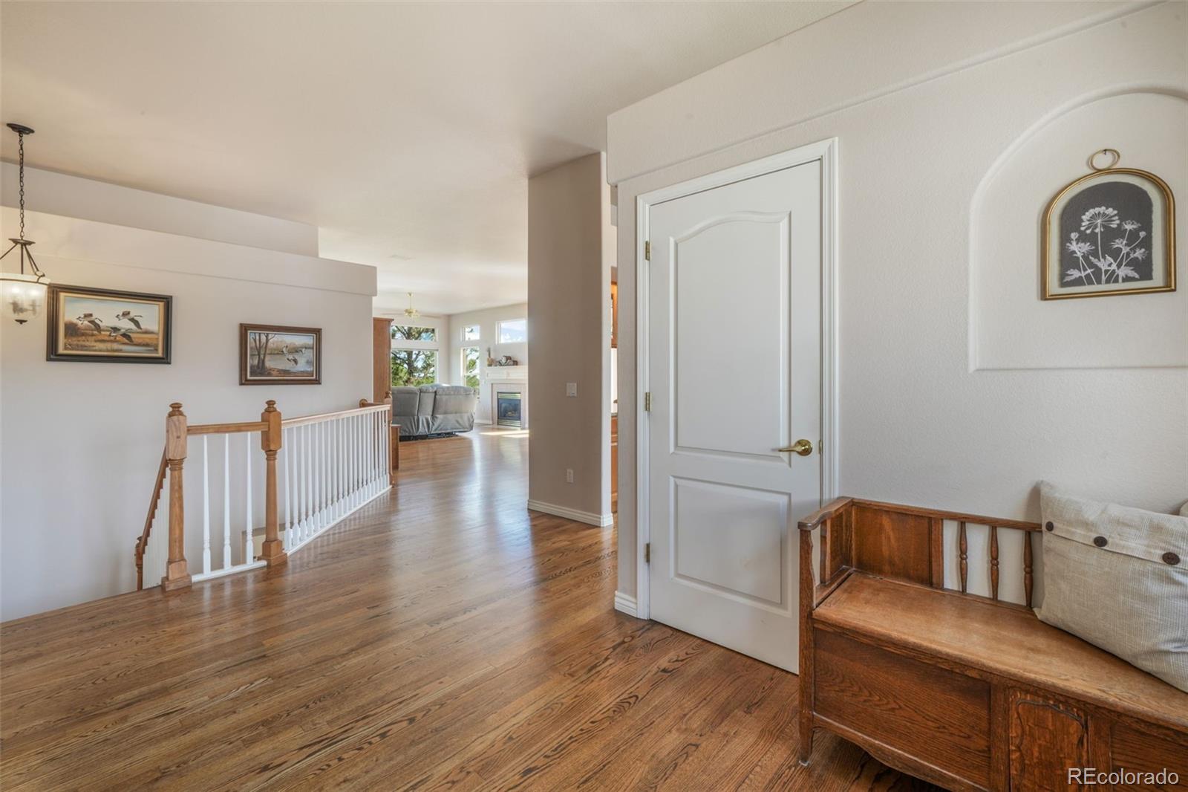
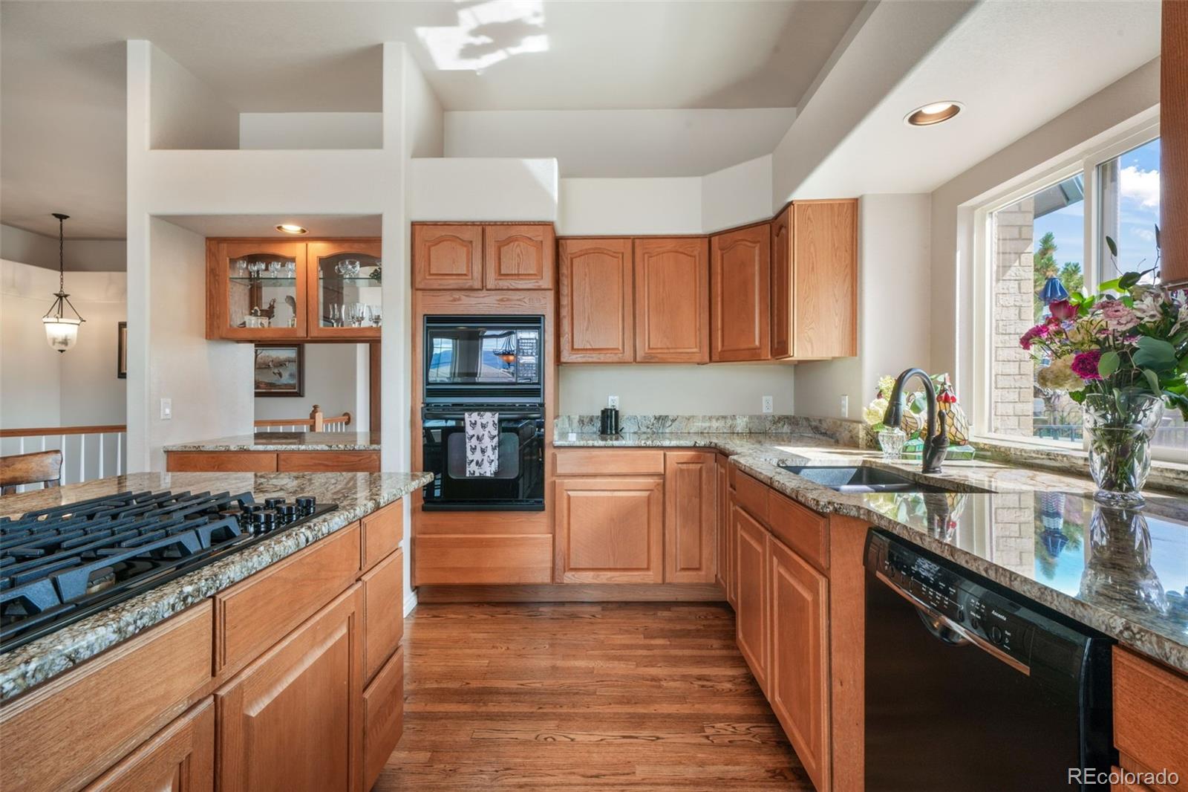
Welcome to this exceptional 4,406-square-foot ranch-style home nestled in the quiet, prestigious enclave of University Bluffs. Offering 4 bedrooms, 5 bathrooms, and convenient main-level living, this beautifully maintained residence combines spacious living areas, thoughtful updates, abundant storage, and a peaceful setting backing to open space and a scenic hillside. The main level features beautiful hardwood floors and a generous eat-in kitchen with granite countertops and a gas countertop range. The spacious layout provides comfortable areas for both everyday living and entertaining, while the ranch-style design offers the ease and convenience of main-level living. The walk-out lower level provides an impressive extension of the home's living space and features a wet bar, making it ideal for entertaining, relaxing, or hosting guests. Storage is exceptional, with four walk-in closets, including walk-in closets in three bedrooms and an additional walk-in closet conveniently located behind the bar. Enjoy Colorado's beautiful outdoor setting from the new Trex deck, installed in 2026, overlooking the natural open-space surroundings. Numerous recent improvements provide added peace of mind, including a new roof in 2024, new lower-level carpet in 2026, and 12 new windows in 2026. Ideally situated in University Bluffs, this home offers a rare combination of generous living space, main-level convenience, extensive recent improvements, exceptional storage, and a serene natural setting—all while being centrally located near the amenities and attractions of the surrounding area. A wonderful opportunity to enjoy comfortable, spacious living in one of the area's most desirable areas.

Save
Ask
Tour
Hide
Share
Listing Snapshot
Price 
$870,000
Days On Site 
0 Days
Bedrooms 
4
Inside Area (SqFt) 
4,144 sqft
Total Baths 
5
Full Baths 
4
Partial Baths 
1
Lot Size 
0.29 Acres
Year Built 
1999
MLS® Number 
2090216
Status 
Coming Soon
Property Tax 
$2,602
HOA/Condo/Coop Fees 
$40.58 monthly
Sq Ft Source 
Public Records
Friends & Family
Recent Activity
2 hours agoListing updated with changes from the MLS®
10 hours agoListing first seen on site
General Features
Acres 
0.29
Attached Garage 
Yes
Foundation 
Slab
Garage 
Yes
Garage Spaces 
3
Levels 
One
Parking 
ConcreteAttached
Parking Spaces 
3
Property Sub Type 
Single Family Residence
Security 
Carbon Monoxide Detector(s)Smoke Detector(s)
Sewer 
Public Sewer
SqFt Above 
2256
SqFt Below 
1888
SqFt Total 
4464
Utilities 
Natural Gas AvailableCable AvailableElectricity ConnectedNatural Gas Connected
Water Source 
Public
Zoning 
PDZ HS
Interior Features
Appliances 
DishwasherDisposalDouble OvenDryerMicrowaveOvenRangeRefrigeratorWasher
Basement 
Full
Cooling 
Central Air
Heating 
Forced AirNatural Gas
Main Level Bedrooms 
2
Window Features 
Double Pane Windows
Bathroom Full 
Level - Basement
Bathroom Half 
Level - Main
Bedroom 
Dimensions - 15 x 20Level - Basement
Bonus Room 
Dining Room 
Dimensions - 23 x 11Level - Main
Family Room 
Dimensions - 20 x 20Level - Main
Kitchen 
Dimensions - 13 x 10Level - Main
Laundry 
Dimensions - 9 x 9Level - Main
Living Room 
Dimensions - 43 x 31Level - Basement
Office 
Dimensions - 14 x 12Level - Main
Save
Ask
Tour
Hide
Share
Exterior Features
Construction Details 
BrickFrameStucco
Lot Features 
SlopedCul-De-Sac
Patio And Porch 
Deck
Roof 
Shingle
View 
Mountain(s)
Waterview 
Mountain(s)
Windows/Doors 
Double Pane Windows
Community Features
Association Fee 
$487.0
Association Fee Frequency 
Annually
School District 
Colorado Springs 11
Financing Terms Available 
CashConventionalVA Loan
Schools
School District
Colorado Springs 11
Elementary School
Fremont
Middle School
Russell
High School
Coronado
Listing courtesy of eXp Realty, LLC aimee@fletcherteam.net


The content relating to real estate for sale in this Web site comes in part from the Internet Data eXchange ("IDX") program of METROLIST, INC., DBA RECOLORADO real estate listings held by brokers other than eXp Realty, LLC are marked with the IDX Logo. This information is being provided for the consumers' personal, non-commercial use and may not be used for any other purpose. All information subject to change and should be independently verified.

Neighborhood & Commute
Source: Walkscore
Disclosure: Community information and market data powered by Constellation Data Labs. Information is deemed reliable but not guaranteed.
Save
Ask
Tour
Hide
Share