
Discover Our Newest Listing


Property Search
Save
Ask
Tour
Hide
$429,950
5 Days On Site
24175 E 30th PlaceAurora, CO 80019
For Sale|Single Family Residence|Active
3
Beds
3
Total Baths
1
Full Bath
2
Partial Baths
1,443
SqFt
$298
/SqFt
2025
Built
Subdivision:
Urban Collection at the Aurora Highlands
County:
Adams
Save
Ask
Tour
Hide
Mortgage Calculator
Monthly Payment (Est.)
Enter an interest rate to see your estimated monthly payment.Calculator powered by Showcase IDX, a Constellation1 Company. Copyright ©2026 Information is deemed reliable but not guaranteed.
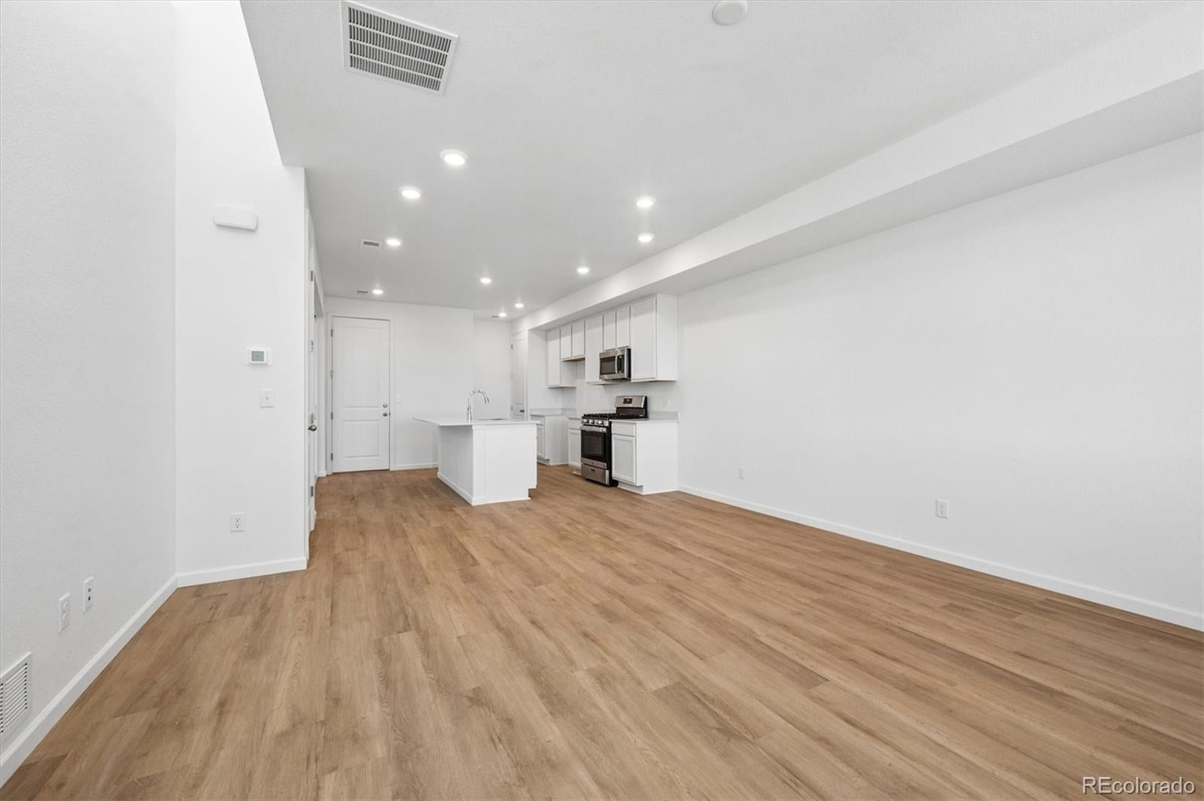
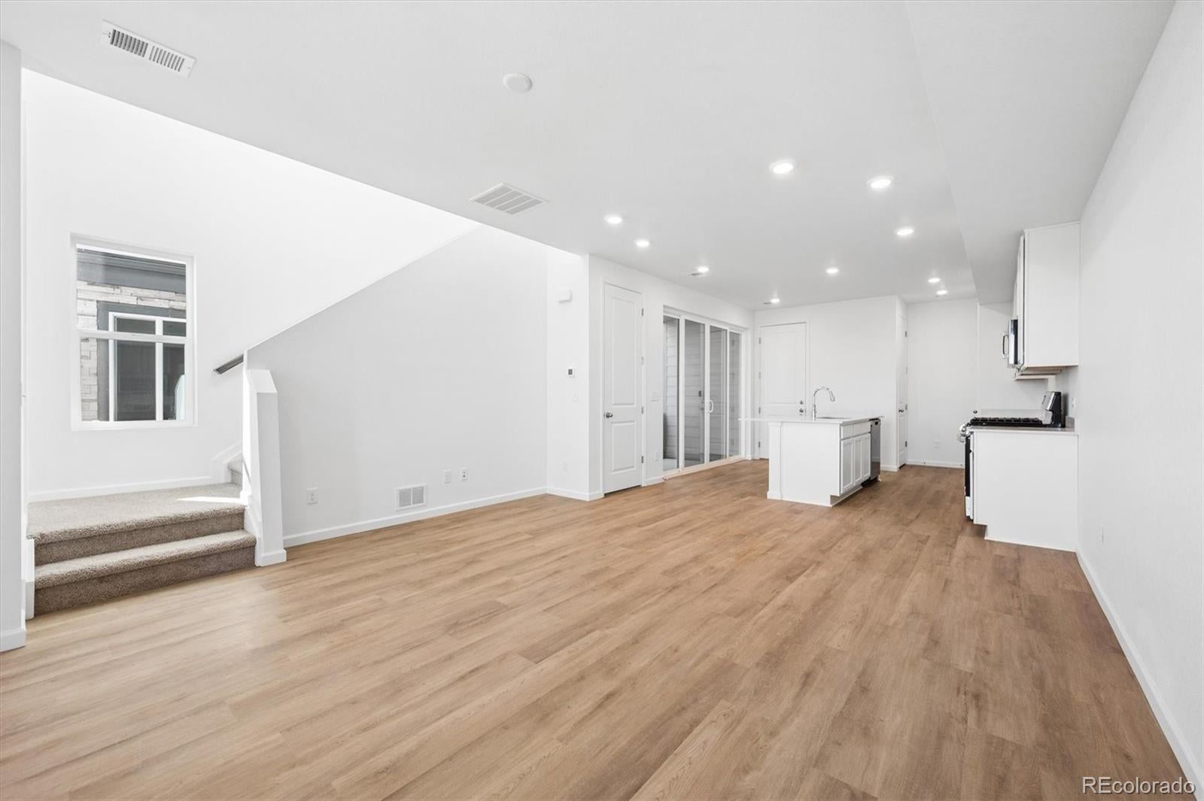
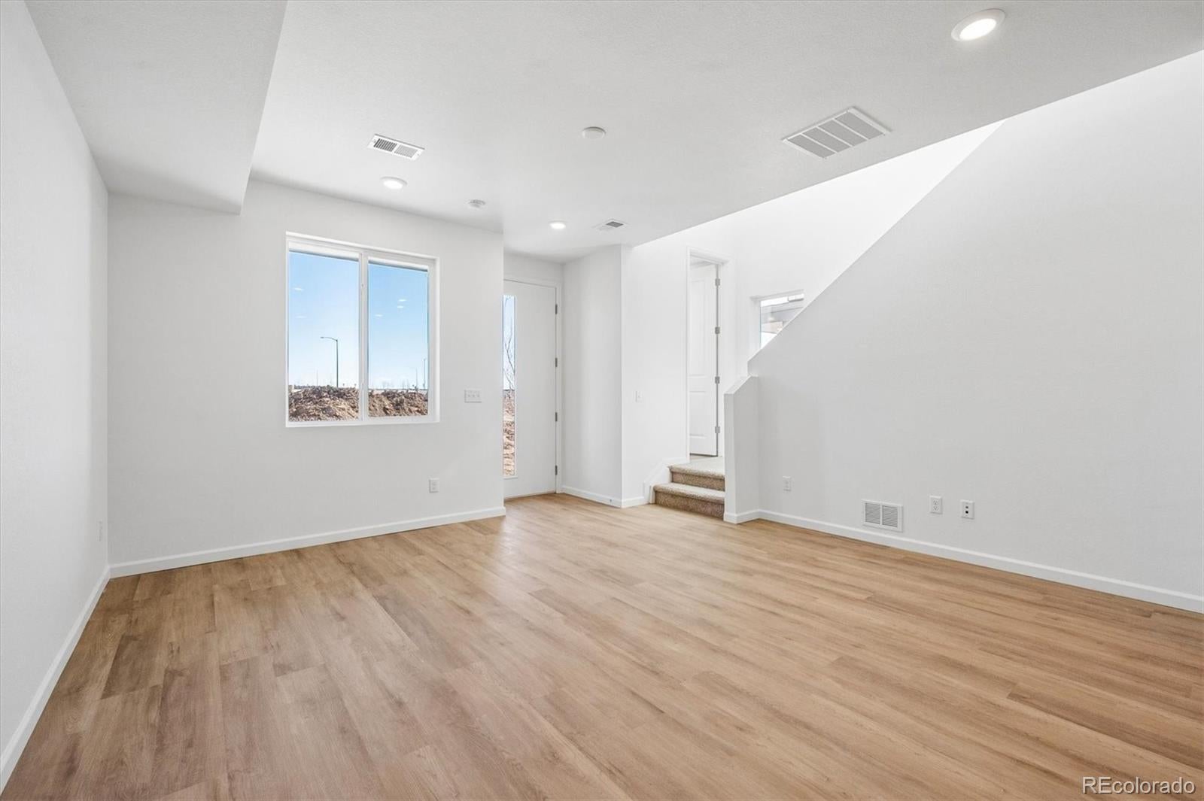
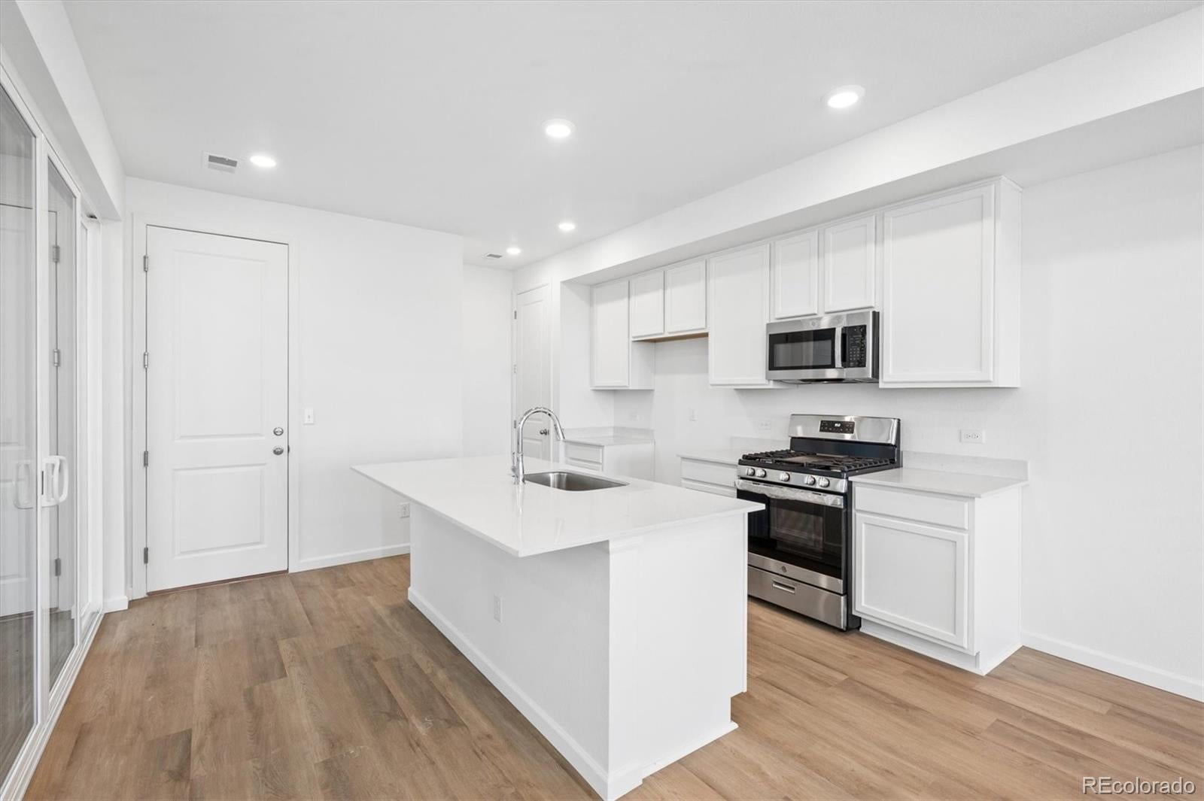
**!!AVAILABLE NOW/MOVE IN READY!!**SPECIAL FINANCING AVAILABLE**Discover this Boston II, a thoughtfully crafted paired home designed to enhance the way you live. The airy main level features an open living and dining space that flows seamlessly into a chef-inspired kitchen with a spacious pantry and expansive center island, perfect for entertaining. Upstairs, two secondary bedrooms share a full bath, while the stunning primary suite offers a private oasis with an oversized walk-in closet and private bath. Enjoy the convenience of central laundry, unwind on the covered patio, and appreciate the beauty of designer-curated finishes that bring sophistication and style throughout.
Save
Ask
Tour
Hide
Listing Snapshot
Price
$429,950
Days On Site
5 Days
Bedrooms
3
Inside Area (SqFt)
1,443 sqft
Total Baths
3
Full Baths
1
Partial Baths
2
Lot Size
0.04 Acres
Year Built
2025
MLS Number
2129748
Status
Active
Property Tax
N/A
HOA/Condo/Coop Fees
$195 monthly
Sq Ft Source
Builder
Friends & Family
Recent Activity
| 5 days ago | Listing updated with changes from the MLS | |
| 5 days ago | Listing first seen on site |
General Features
Acres
0.04
Attached Garage
Yes
Direction Faces
East
Foundation
Slab
Garage
Yes
Garage Spaces
2
Home Warranty
Yes
Levels
Two
Parking
Attached
Parking Spaces
2
Property Condition
New Construction
Property Sub Type
Single Family Residence
Sewer
Public Sewer
SqFt Above
1443
SqFt Total
1443
Zoning
Residential
Interior Features
Appliances
DishwasherDisposalMicrowaveOvenRange
Basement
Crawl SpaceSump Pump
Cooling
Central Air
Flooring
CarpetVinyl
Furnished
Unfurnished
Heating
Forced Air
Interior
Eat-in KitchenKitchen IslandOpen FloorplanPantryWalk-In Closet(s)
Window Features
Double Pane Windows
Bathroom Full
Level - Upper
Bathroom Half
Level - Main
Bathroom Three Quarter
Level - UpperDescription - En Suite
Bedroom
Dimensions - 13 x 13Level - UpperDescription - Walk-in Closet
Dining Room
Dimensions - 13 x 7Level - Main
Kitchen
Dimensions - 13 x 9Level - Main
Living Room
Dimensions - 15 x 13Level - Main
Save
Ask
Tour
Hide
Exterior Features
Construction Details
Frame
Lot Features
LandscapedSprinklers In Front
Roof
ShingleComposition
Windows/Doors
Double Pane Windows
Community Features
Association Fee
$100.0
Association Fee Frequency
Monthly
Additional Association Fee
$95.0
Additional Association Fee Frequency
Monthly
School District
Adams-Arapahoe 28J
Financing Terms Available
CashConventionalFHAVA Loan
Schools
School District
Adams-Arapahoe 28J
Elementary School
Aurora Highlands
Middle School
Aurora Highlands
High School
Vista Peak
Listing courtesy of SH Realty, Inc. RichmondRealty@RichmondAmerican.com

The content relating to real estate for sale in this Web site comes in part from the Internet Data eXchange ("IDX") program of METROLIST, INC., DBA RECOLORADO real estate listings held by brokers other than SH Realty, Inc. are marked with the IDX Logo. This information is being provided for the consumers' personal, non-commercial use and may not be used for any other purpose. All information subject to change and should be independently verified.
The content relating to real estate for sale in this Web site comes in part from the Internet Data eXchange ("IDX") program of METROLIST, INC., DBA RECOLORADO real estate listings held by brokers other than SH Realty, Inc. are marked with the IDX Logo. This information is being provided for the consumers' personal, non-commercial use and may not be used for any other purpose. All information subject to change and should be independently verified.
Neighborhood & Commute
Source: Walkscore
Disclosure: Community information and market data powered by Constellation Data Labs. Information is deemed reliable but not guaranteed.
Save
Ask
Tour
Hide
