Discover Our Newest Listing

Property Search

Save
Ask
Tour
Hide
Share
$397,000
7 Days On Site

255 W 7th Street
Cheyenne Wells, CO 80810

For Sale|Single Family Residence|Active Under Contract
4
Beds
3
Total Baths
1
Full Bath
2
Partial Baths
2,696
SqFt
$147
/SqFt
1980
Built
Subdivision:
Madden and Clark's Addition
County:
Cheyenne
255 W 7th Street255 W 7th Street255 W 7th Street255 W 7th Street
Save
Ask
Tour
Hide
Share

Mortgage Calculator

Monthly Payment (Est.)

Enter an interest rate to see your estimated monthly payment.
Calculator powered by Showcase IDX, a Constellation1 Company. Copyright ©2026 Information is deemed reliable but not guaranteed.

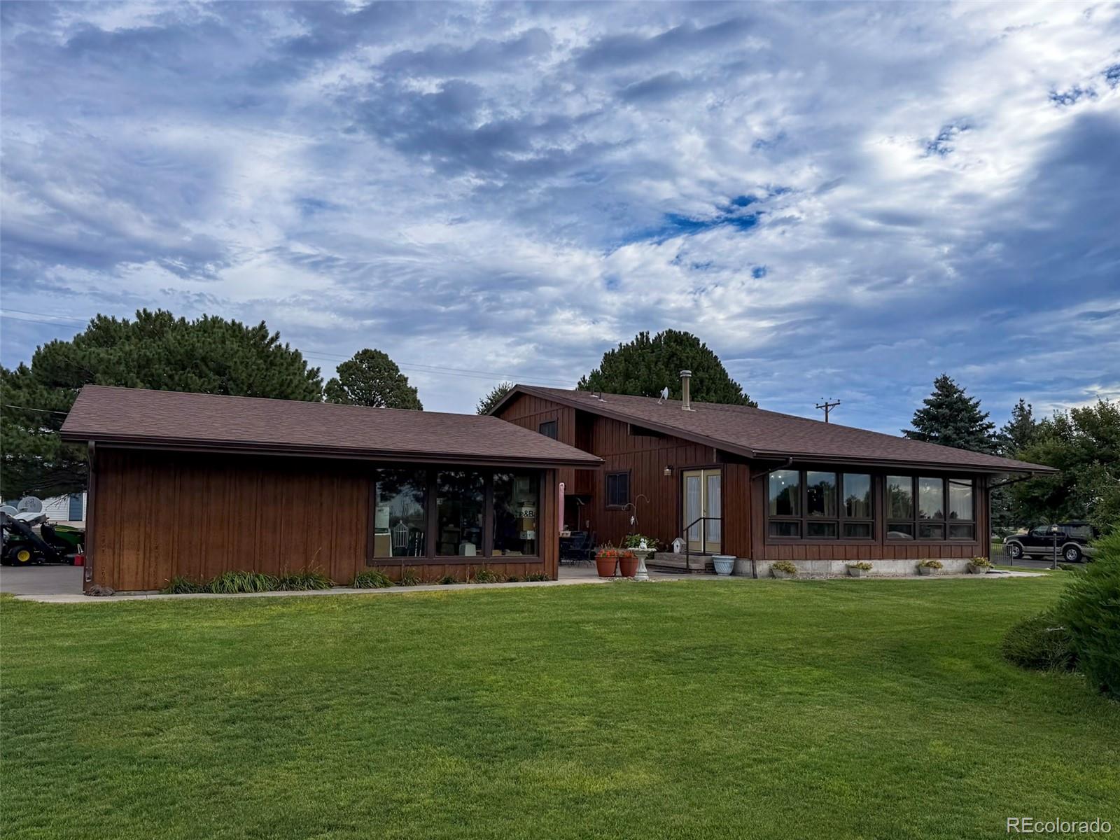
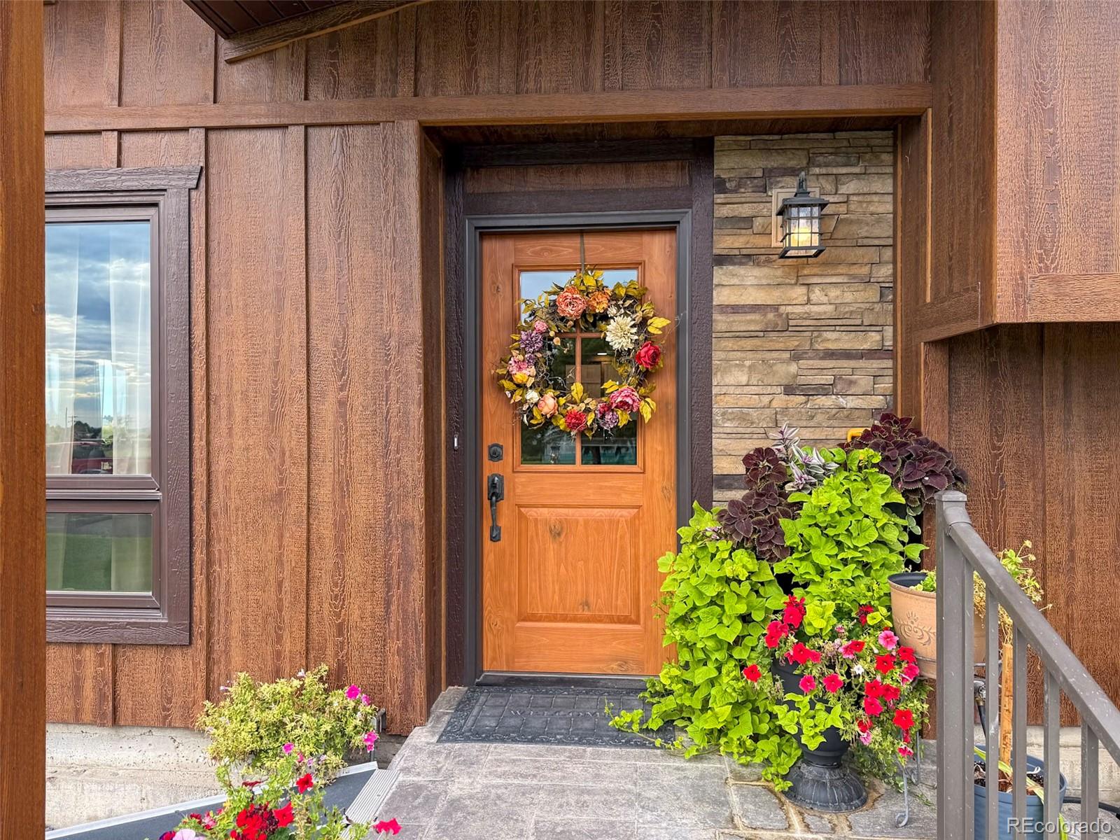
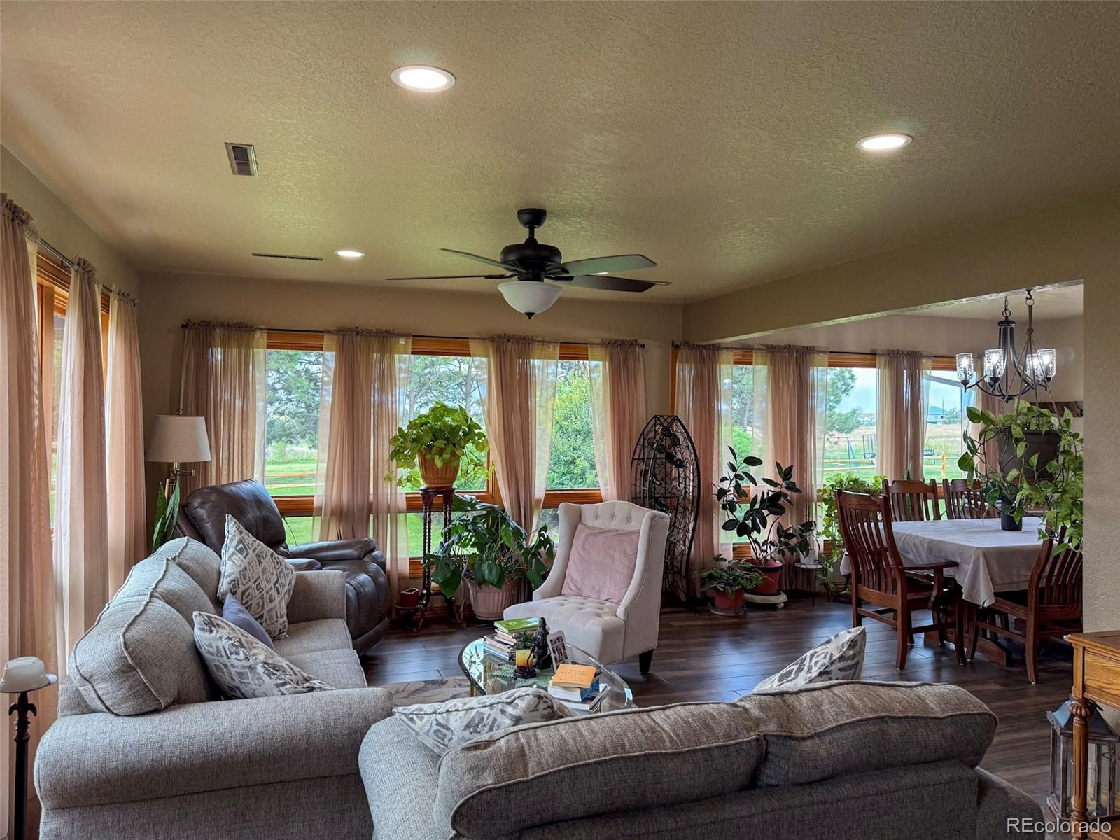
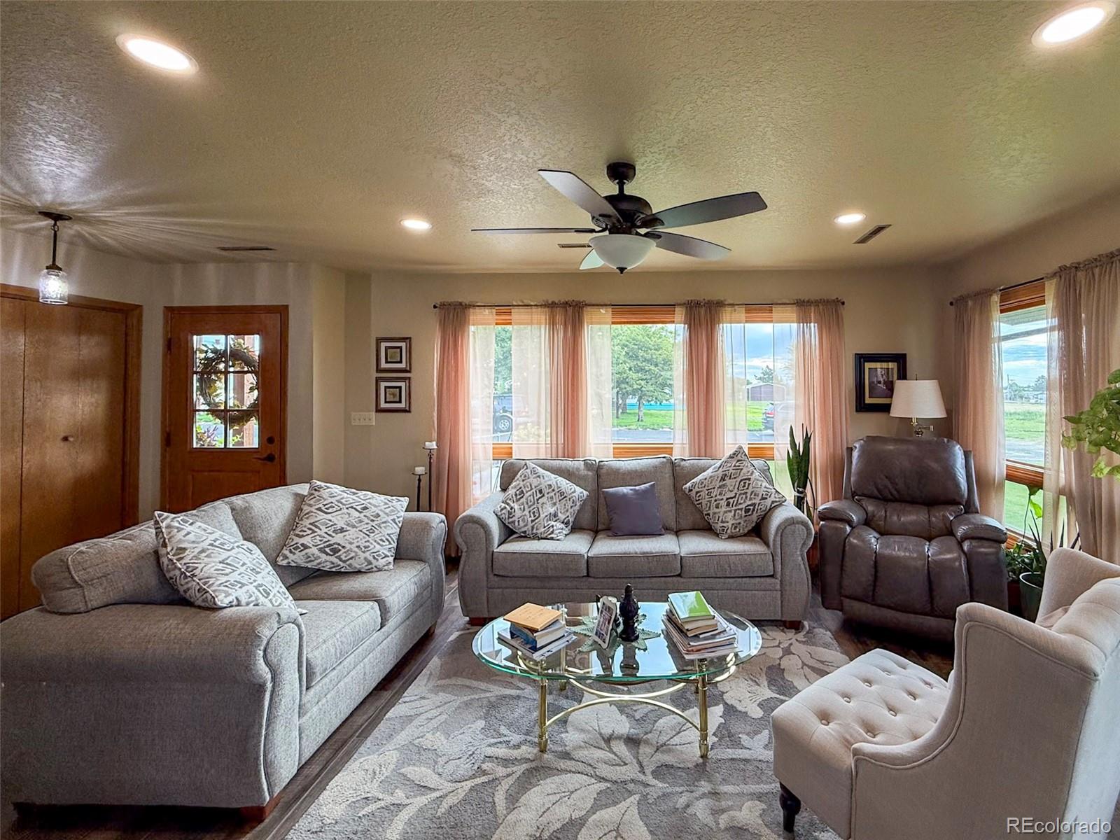
Spacious, thoughtfully designed, and filled with quality features, this 2,696-square-foot home offers 4 bedrooms, 2.5 bathrooms, and an exceptional combination of comfort, efficiency, and versatility. Designed to take advantage of passive solar heating, the home features double-pane Marvin windows throughout, while central air conditioning, forced-air heat, and electric heated floors provide year-round comfort. The kitchen was beautifully remodeled in 2025 and features custom oak cabinetry with soft-close hinges, generous workspace, and all-new stainless-steel appliances, including an impressive 40-inch electric cookstove and double oven. A 50-gallon water heater provides ample capacity for the household. Both the home and detached garage are finished with durable Diamond Kote siding, providing an attractive exterior designed for long-lasting, low-maintenance performance. The insulated 2-car garage features an electric overhead door, additional storage room, and a unique bonus room perfect for an office, a hobby space, workshop, or conversion to suit your needs. Outside, the generous 25,200-square-foot lot provides plenty of room to enjoy the outdoors and features established trees, Kentucky bluegrass, and an underground sprinkler system. With nearly 2,700 square feet of living space, extensive updates, multiple heating systems, an exceptionally versatile garage, and over half an acre of beautifully established grounds, this property offers space, comfort, and functionality inside and out.

Save
Ask
Tour
Hide
Share
Listing Snapshot
Price 
$397,000
Days On Site 
7 Days
Bedrooms 
4
Inside Area (SqFt) 
2,696 sqft
Total Baths 
3
Full Baths 
1
Partial Baths 
2
Lot Size 
0.58 Acres
Year Built 
1980
MLS® Number 
2183955
Status 
Active Under Contract
Property Tax 
$709.23
HOA/Condo/Coop Fees 
N/A
Sq Ft Source 
Public Records
Friends & Family
Recent Activity
12 hours agoListing updated with changes from the MLS®
12 hours agoStatus changed to Active Under Contract
a week agoListing first seen on site
General Features
Acres 
0.58
Direction Faces 
East
Foundation 
Slab
Garage 
Yes
Garage Spaces 
2
Parking 
ConcreteLighted
Parking Spaces 
4
Pets 
Cats OKDogs OKYes
Property Sub Type 
Single Family Residence
Security 
Carbon Monoxide Detector(s)Smoke Detector(s)
Sewer 
Public Sewer
SqFt Above 
1968
SqFt Below 
728
SqFt Total 
2696
Style 
Traditional
Utilities 
Natural Gas AvailableElectricity ConnectedNatural Gas ConnectedPhone Connected
Water Source 
Public
Zoning 
Residential
Interior Features
Appliances 
Convection OvenCooktopDishwasherDisposalDouble OvenFreezerGas Water HeaterMicrowaveRangeRange HoodRefrigerator
Basement 
Bath/StubbedFinished
Cooling 
Ceiling Fan(s)Central Air
Electric 
220 Volts
Flooring 
CarpetTileWood
Furnished 
Unfurnished
Heating 
ElectricForced AirNatural GasPassive Solar
Interior 
Ceiling Fan(s)Eat-in KitchenEntrance FoyerLaminate CountersPantry
Main Level Bedrooms 
3
Window Features 
Double Pane Windows
Bathroom Full 
Dimensions - 8 x 7Level - Main
Bathroom Three Quarter 
Dimensions - 10 x 4Level - MainDescription - Master Bathroom
Bedroom 
Dimensions - 10 x 9Level - Basement
Bonus Room 
Dimensions - 7 x 12Level - MainDescription - Storage
Dining Room 
Dimensions - 12 x 12Level - Main
Family Room 
Dimensions - 23 x 13Level - Basement
Kitchen 
Dimensions - 12 x 12Level - Main
Laundry 
Dimensions - 11 x 7Level - Basement
Living Room 
Dimensions - 21 x 13Level - Main
Save
Ask
Tour
Hide
Share
Exterior Features
Construction Details 
Cement Siding
Exterior 
BarbecueLightingPlaygroundPrivate YardRain Gutters
Fencing 
Partial
Lot Features 
Corner LotLandscapedLevelMany TreesSprinklers In FrontSprinklers In Rear
Patio And Porch 
Front PorchPatio
Roof 
Composition
Windows/Doors 
Double Pane Windows
Community Features
School District 
Cheyenne County RE-5
Financing Terms Available 
1031 ExchangeCashConventionalFHAUSDA LoanVA Loan
Building Access 
Ground
Roads 
Paved
Schools
School District
Cheyenne County RE-5
Elementary School
Cheyenne Wells
Middle School
Cheyenne Wells
High School
Cheyenne Wells
Listing courtesy of Sunrise Land Company LLC tr@slc.land


The content relating to real estate for sale in this Web site comes in part from the Internet Data eXchange ("IDX") program of METROLIST, INC., DBA RECOLORADO real estate listings held by brokers other than Sunrise Land Company LLC are marked with the IDX Logo. This information is being provided for the consumers' personal, non-commercial use and may not be used for any other purpose. All information subject to change and should be independently verified.

Neighborhood & Commute
Source: Walkscore
Disclosure: Community information and market data powered by Constellation Data Labs. Information is deemed reliable but not guaranteed.
Save
Ask
Tour
Hide
Share