Discover Our Newest Listing

Property Search

Save
Ask
Tour
Hide
Share
$250,000
New Listing

3371 S Monaco Street Parkway A
Denver, CO 80222

Condominium|Coming Soon
2
Beds
2
Total Baths
2
Full Baths
1,029
SqFt
$243
/SqFt
1970
Built
Subdivision:
Monaco Place
County:
Denver
3371 S Monaco Street Parkway A3371 S Monaco Street Parkway A3371 S Monaco Street Parkway A3371 S Monaco Street Parkway A
Save
Ask
Tour
Hide
Share

Mortgage Calculator

Monthly Payment (Est.)

Enter an interest rate to see your estimated monthly payment.
Calculator powered by Showcase IDX, a Constellation1 Company. Copyright ©2026 Information is deemed reliable but not guaranteed.

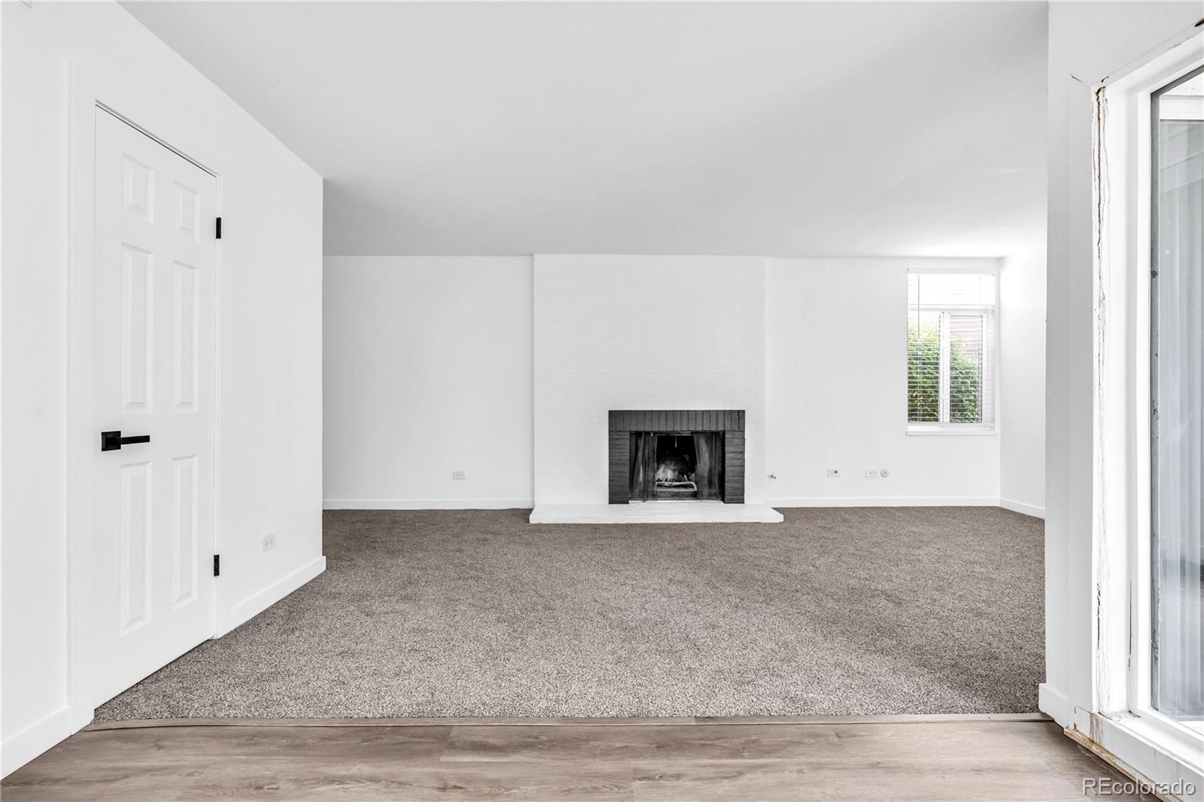
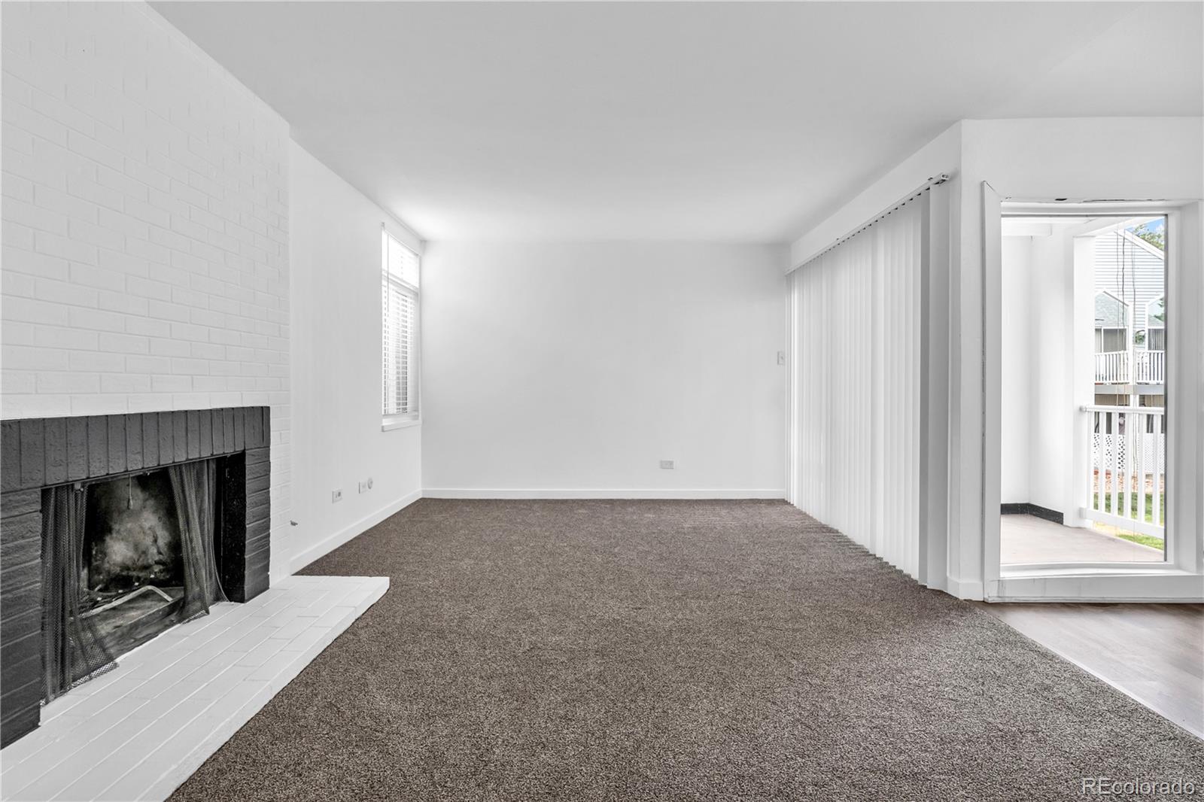
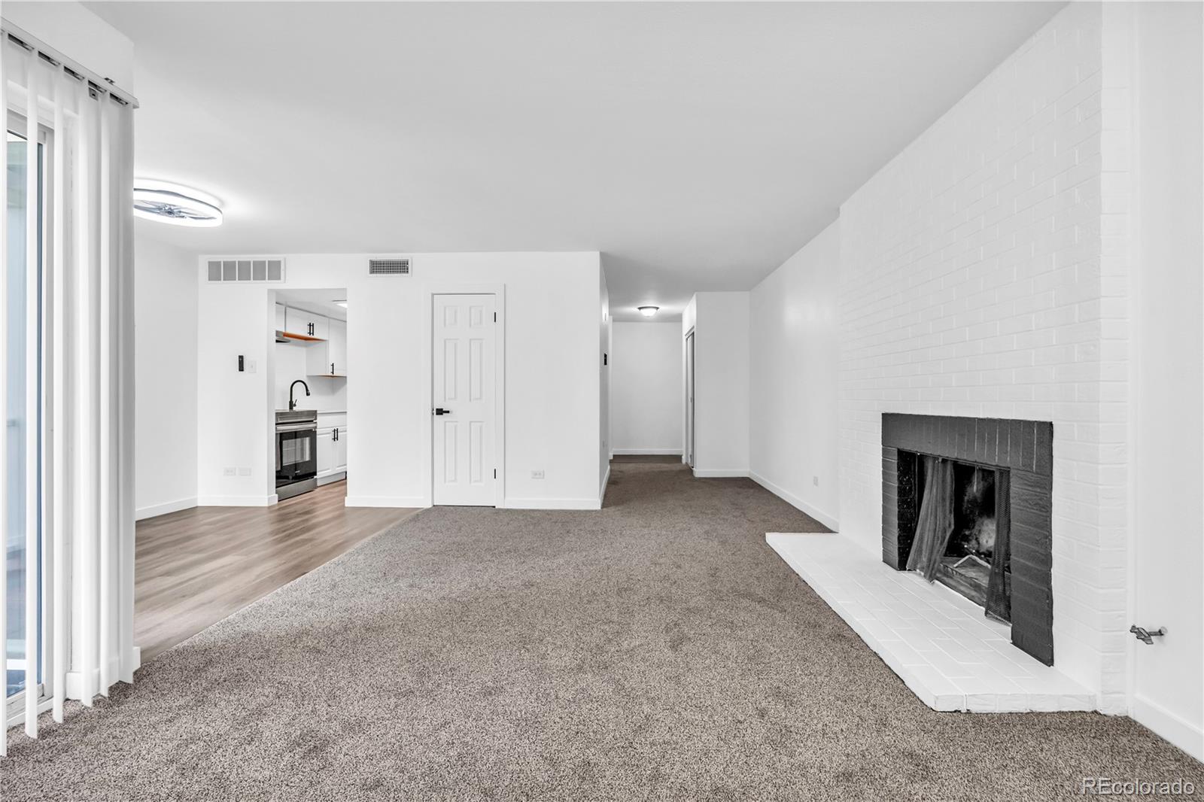
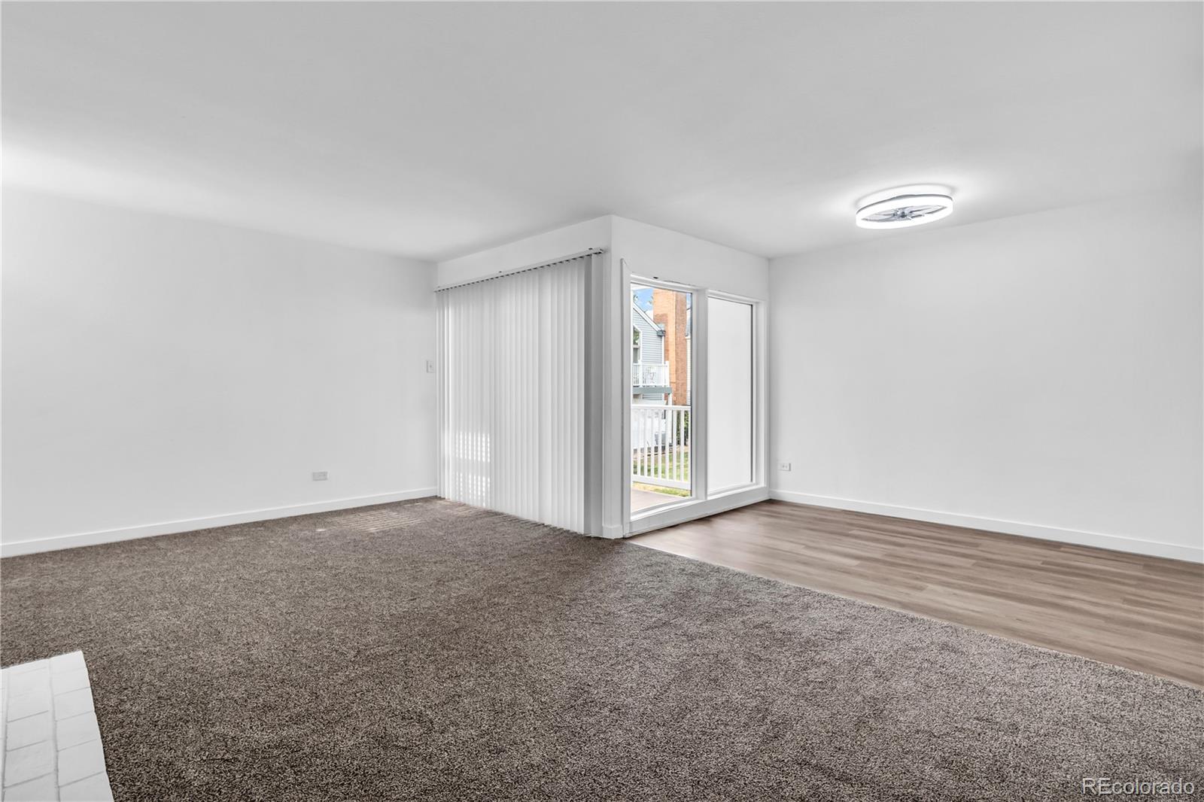
Welcome to 3371 S Monaco Parkway, Unit A, where modern updates, exceptional convenience, and an ideal South Hampden location come together! This beautifully remodeled 2-bedroom, 2-bathroom condo offers a standout feature rarely found in the community: a private in-unit washer and dryer, bringing the ease and convenience of laundry right into your home. Step inside to discover a thoughtfully refreshed interior featuring brand-new carpeting, updated countertops, contemporary fixtures, and an inviting living area anchored by a cozy wood-burning fireplace. A private covered corner patio provides the perfect extension of your living space, ideal for enjoying Colorado's beautiful weather, morning coffee, or a relaxing evening outdoors. Parking is equally convenient, with one reserved covered parking space plus access to unreserved community parking. Ideally situated near the Denver Tech Center, this location places neighborhood restaurants, shopping, and everyday essentials within easy reach, with convenient access to major commuter routes. Conveniently located near local schools, parks, and a variety of recreational activities for all ages. With extensive interior updates, two bathrooms, private laundry, covered outdoor living, and dedicated parking, this move-in-ready residence offers an exceptional combination of comfort, functionality, and location. Discover the ease of low-maintenance living in the heart of southeast Denver!!

Save
Ask
Tour
Hide
Share
Listing Snapshot
Price 
$250,000
Days On Site 
0 Days
Bedrooms 
2
Inside Area (SqFt) 
1,029 sqft
Total Baths 
2
Full Baths 
2
Partial Baths 
N/A
Lot Size 
N/A
Year Built 
1970
MLS Number 
2246139
Status 
Coming Soon
Property Tax 
$1,513
HOA/Condo/Coop Fees 
$590 monthly
Sq Ft Source 
Public Records
Friends & Family
Recent Activity
6 hours agoListing updated with changes from the MLS
7 hours agoListing first seen on site
General Features
Direction Faces 
South
Foundation 
Concrete PerimeterRaised
Levels 
One
Parking 
AsphaltGuestStorage
Parking Spaces 
2
Pets 
Cats OKDogs OK
Property Condition 
Updated/Remodeled
Property Sub Type 
Condominium
Security 
Carbon Monoxide Detector(s)Security ServiceSmoke Detector(s)
Sewer 
Public Sewer
SqFt Above 
1029
SqFt Total 
1029
Style 
ContemporaryUrban Contemporary
Utilities 
Cable AvailableElectricity Connected
Water Source 
Public
Zoning 
R-2-A
Interior Features
Appliances 
DishwasherDisposalDryerOvenRange HoodRefrigeratorWasher
Cooling 
Ceiling Fan(s)Central Air
Fireplace 
Yes
Fireplace Features 
Living Room
Fireplaces 
1
Flooring 
CarpetLaminateTile
Heating 
BaseboardHot Water
Interior 
Ceiling Fan(s)High Speed InternetOpen Floorplan
Laundry Features 
Common AreaIn Unit
Main Level Bedrooms 
2
Window Features 
Double Pane WindowsWindow Coverings
Bathroom Full 
Level - Main
Bedroom 
Level - Main
Save
Ask
Tour
Hide
Share
Exterior Features
Construction Details 
FrameOther
Exterior 
Garden
Lot Features 
LandscapedNear Public Transit
Patio And Porch 
CoveredPatio
Pool Features 
Indoor
Roof 
Composition
Windows/Doors 
Double Pane WindowsWindow Coverings
Community Features
Association Amenities 
ClubhouseCoin LaundryFitness CenterParkingPoolSaunaStorage
Association Fee 
$590.0
Association Fee Frequency 
Monthly
School District 
Denver 1
Financing Terms Available 
CashConventionalFHAVA Loan
Building Access 
Exterior Access
Schools
School District
Denver 1
Elementary School
Bradley
Middle School
Hamilton
High School
Thomas Jefferson
Listing courtesy of Compass - Denver zachary.biggs@compass.com


The content relating to real estate for sale in this Web site comes in part from the Internet Data eXchange ("IDX") program of METROLIST, INC., DBA RECOLORADO real estate listings held by brokers other than Compass - Denver are marked with the IDX Logo. This information is being provided for the consumers' personal, non-commercial use and may not be used for any other purpose. All information subject to change and should be independently verified.

Neighborhood & Commute
Source: Walkscore
Disclosure: Community information and market data powered by Constellation Data Labs. Information is deemed reliable but not guaranteed.
Save
Ask
Tour
Hide
Share