Discover Our Newest Listing

Property Search

Save
Ask
Tour
Hide
Share
$639,900
New Listing

12408 Obrien Way
Brighton, CO 80603

Single Family Residence|Coming Soon
4
Beds
3
Total Baths
1
Full Bath
2
Partial Baths
1,900
SqFt
$337
/SqFt
1971
Built
Subdivision:
Cam Mar Estates
County:
Adams
12408 Obrien Way12408 Obrien Way12408 Obrien Way12408 Obrien Way
Save
Ask
Tour
Hide
Share

Mortgage Calculator

Monthly Payment (Est.)

Enter an interest rate to see your estimated monthly payment.
Calculator powered by Showcase IDX, a Constellation1 Company. Copyright ©2026 Information is deemed reliable but not guaranteed.

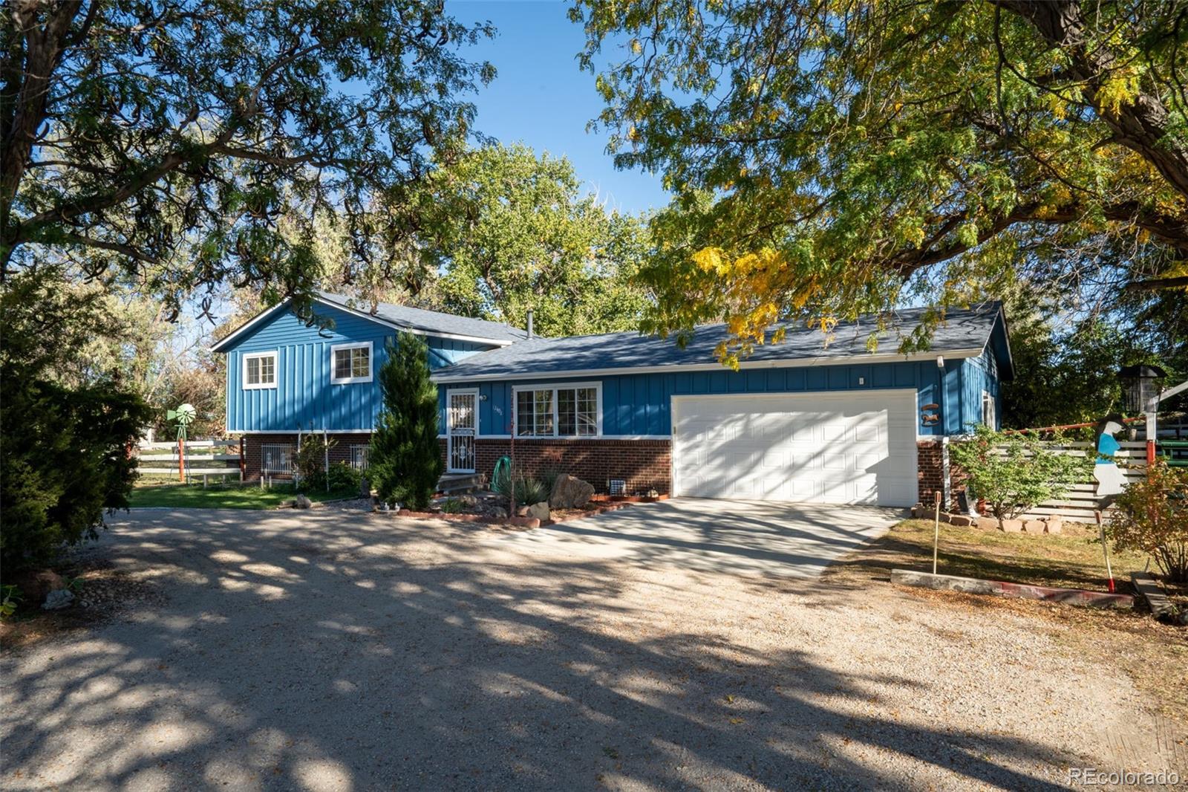
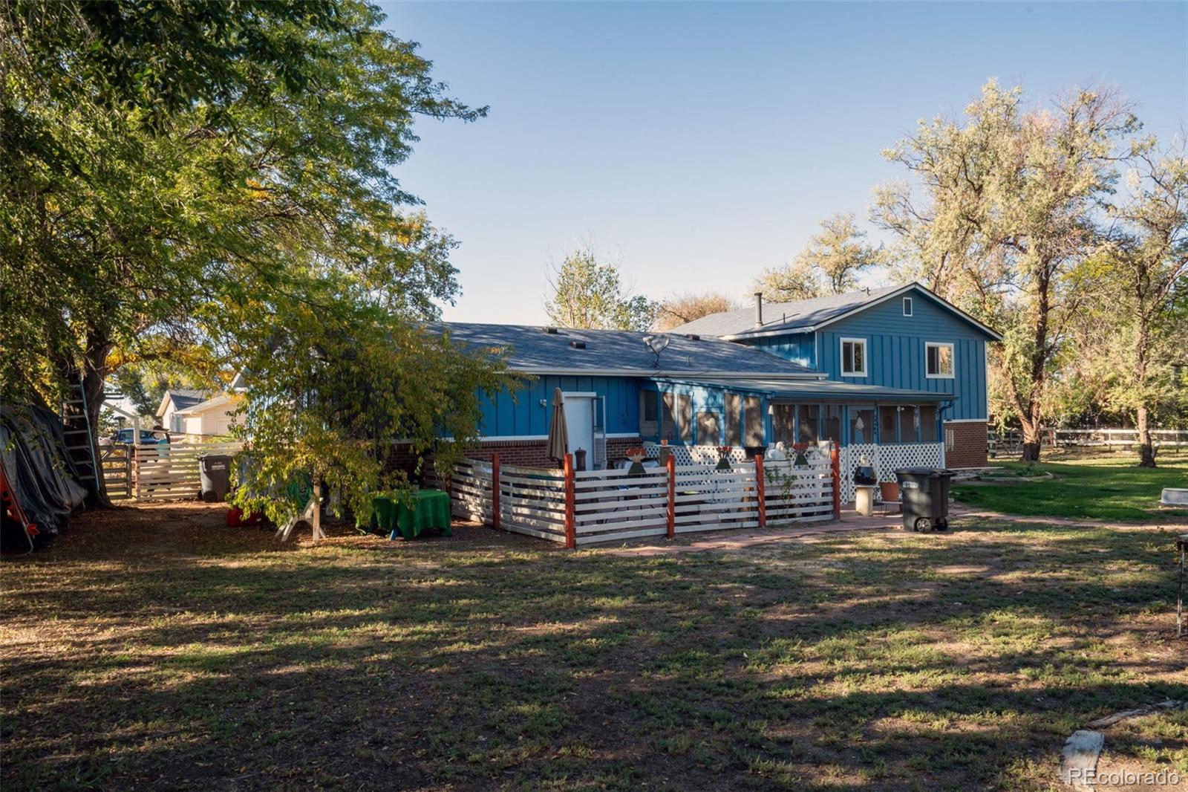
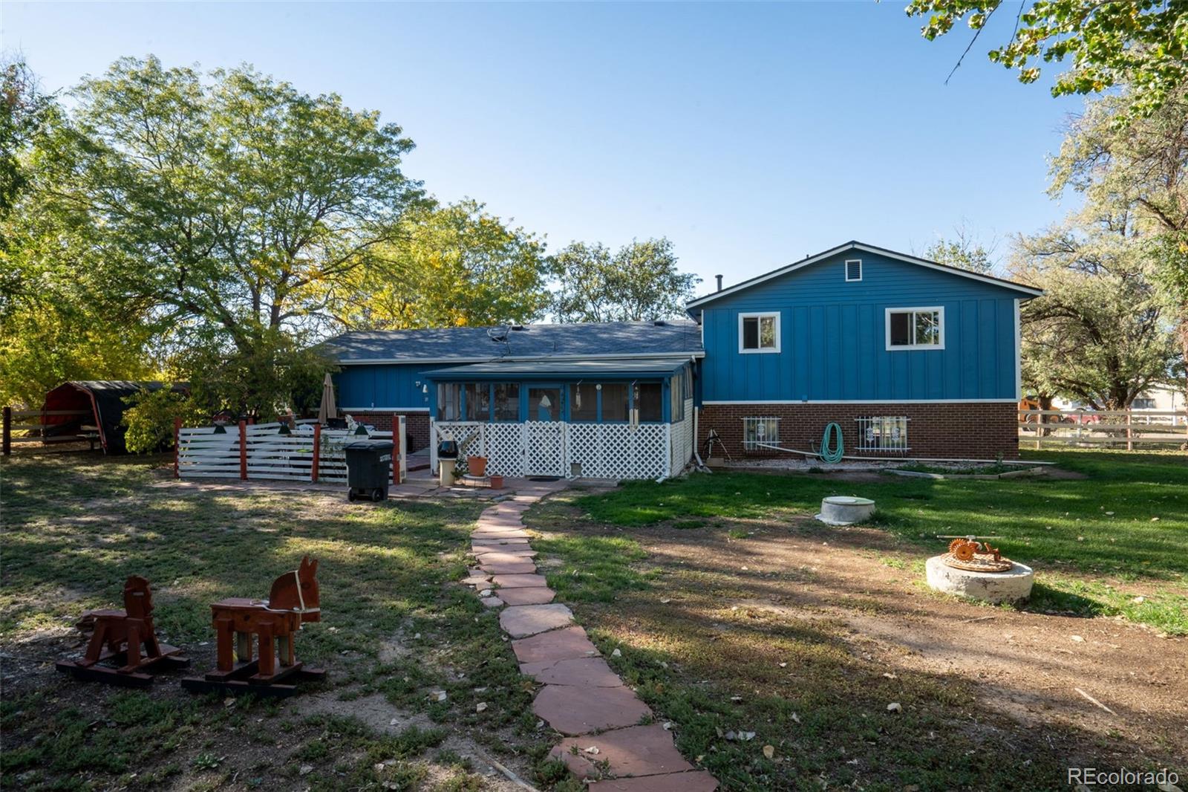
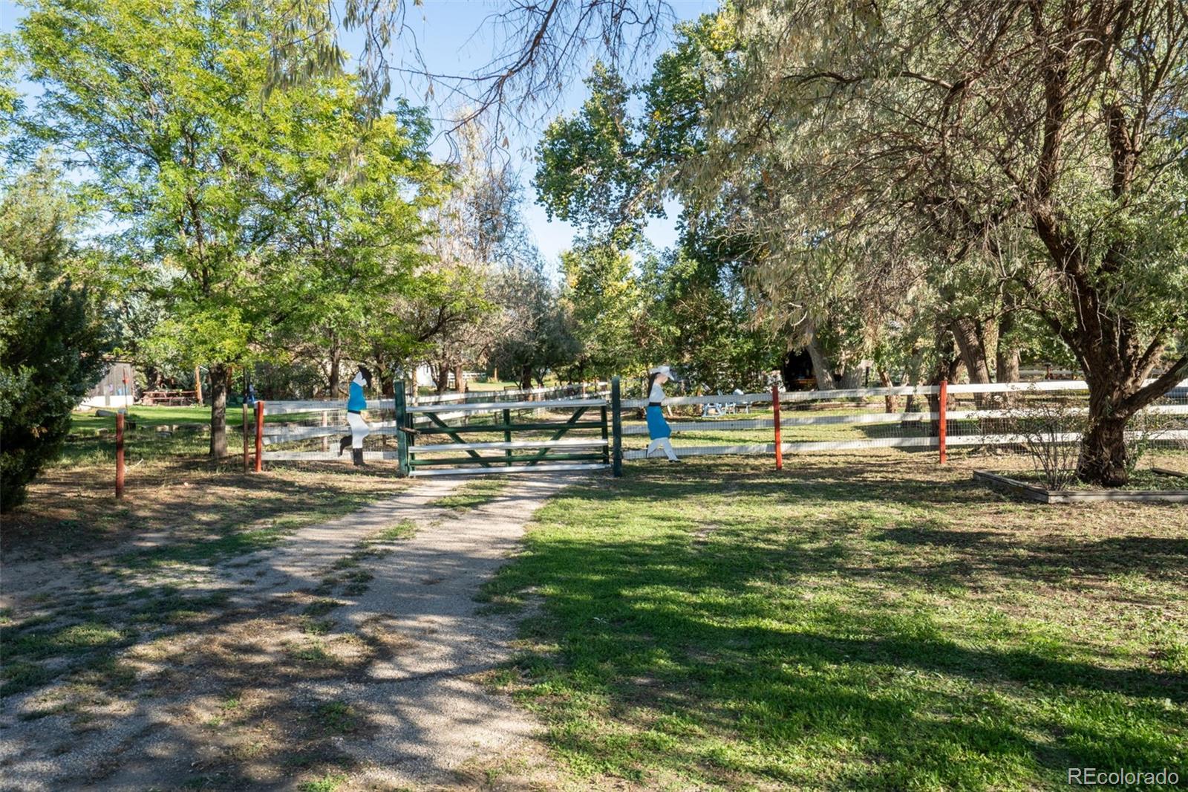
If you have Horses and are looking to live without an HOA, this property is for you! Great opportunity awaits! This property encompasses two separate lots. Lot 7 which is .41 acres and Lot 8 which is .81 acres. Home does need upgrades and remodeling, but is priced accordingly. Bring your vision and turn this house into a wonderful country home! Close to amenities, yet in a very private location. All new septic system to be installed and is included in the price. The land is truly special. Lots of huge trees provide, peace and tranquility along with wonderful shade. Current owner owned horses with all the features already built and ready for you to bring yours. There is even a gate leading directly from the corral up to the O'Brien Canal trail, so you can ride your horses all the way up to Barr Lake! Outdoor space is further enhanced with a screened in porch (18' x 14') and patio. There is a large (28' x 25') covered outdoor space. There is a gate and driveway leading to that area, so it could house a Camper or other recreational vehicles, cars, equipment, or be used for miscellaneous storage. Horse facilities are at the back of the property, with multiple areas and multiple fences specifically designed to manage the horses, away from the house and front of property. There are two stables with attached loafing shed and tack room. Stables open to private outdoor space for each horse, which then leads to the exercise area. From there there is another attached gate that leads to lot 7 where they can graze. Come see all this home has to offer, bring your best ideas, and turn this property into a truly special home.

Save
Ask
Tour
Hide
Share
Listing Snapshot
Price 
$639,900
Days On Site 
0 Days
Bedrooms 
4
Inside Area (SqFt) 
1,900 sqft
Total Baths 
3
Full Baths 
1
Partial Baths 
2
Lot Size 
1.22 Acres
Year Built 
1971
MLS® Number 
2247003
Status 
Coming Soon
Property Tax 
$3,150
HOA/Condo/Coop Fees 
N/A
Sq Ft Source 
Public Records
Friends & Family
Recent Activity
13 hours agoListing updated with changes from the MLS®
23 hours agoListing first seen on site
General Features
Acres 
1.22
Additional Property Use 
Livestock
Attached Garage 
Yes
Direction Faces 
West
Garage 
Yes
Garage Spaces 
2
Parking 
Circular DrivewayConcreteGravelStorageAttached
Parking Spaces 
4
Property Sub Type 
Single Family Residence
Security 
Carbon Monoxide Detector(s)
Sewer 
Septic Tank
SqFt Above 
1900
SqFt Total 
1900
Style 
Traditional
Utilities 
Electricity ConnectedPhone AvailablePropane
Water Source 
PrivateWell
Zoning 
A-1
Interior Features
Appliances 
DishwasherDryerMicrowaveOvenRefrigeratorWasher
Flooring 
VinylCarpetConcreteLaminateLinoleumTileWood
Heating 
Forced AirPropane
Window Features 
Double Pane Windows
Bathroom Full 
Dimensions - 9 x 8Level - UpperDescription - Shower, Oversized Tub, Linen Closet, Window
Bathroom Half 
Dimensions - 8 x 4Level - UpperDescription - toilet and sink
Bedroom 
Dimensions - 12 x 12Level - UpperDescription - Lighting, Carpet, 2 Windows, Closet, attached 1/2 bath
Dining Room 
Dimensions - 10 x 10Level - MainDescription - Hardwood, Slider to Screened in Porch
Family Room 
Dimensions - 24 x 12Level - LowerDescription - Large Space, Lots of Windows
Kitchen 
Dimensions - 12 x 11Level - MainDescription - New Microwave and Stove to be installed, Refrigerator, Ceiling Fan, Window, tile floor
Laundry 
Dimensions - 11 x 9Level - LowerDescription - Washer, Dryer, Water Catchment System, Furnace and Water Heater Location
Living Room 
Dimensions - 20 x 12Level - MainDescription - Carpet and Hardwood. Large picture window. Large closet with shelving and hanging
Save
Ask
Tour
Hide
Share
Exterior Features
Construction Details 
Frame
Exterior 
GardenPrivate YardRain Gutters
Fencing 
FencedFull
Lot Features 
WoodedLevelMany Trees
Patio And Porch 
CoveredPatio
Roof 
Composition
Windows/Doors 
Double Pane Windows
Community Features
School District 
School District 27-J
Horse Property 
Corral(s)PaddocksPastureRound PenTack Room
Financing Terms Available 
CashConventionalFHAVA Loan
Building Access 
Ground
Roads 
Gravel
Schools
School District
School District 27-J
Elementary School
Henderson
Middle School
Prairie View
High School
Prairie View
Listing courtesy of MB Agape Real Estate MBAGAPEREALESTATE@GMAIL.COM


The content relating to real estate for sale in this Web site comes in part from the Internet Data eXchange ("IDX") program of METROLIST, INC., DBA RECOLORADO real estate listings held by brokers other than MB Agape Real Estate are marked with the IDX Logo. This information is being provided for the consumers' personal, non-commercial use and may not be used for any other purpose. All information subject to change and should be independently verified.

Neighborhood & Commute
Source: Walkscore
Disclosure: Community information and market data powered by Constellation Data Labs. Information is deemed reliable but not guaranteed.
Save
Ask
Tour
Hide
Share