Discover Our Newest Listing

Property Search

Save
Ask
Tour
Hide
Share
$244,900
1 Day On Site

9995 E Harvard Avenue 209
Denver, CO 80231

For Sale|Condominium|Active
3
Beds
2
Total Baths
2
Full Baths
1,138
SqFt
$215
/SqFt
1972
Built
Subdivision:
Woodstream Falls
County:
Denver
9995 E Harvard Avenue 2099995 E Harvard Avenue 2099995 E Harvard Avenue 2099995 E Harvard Avenue 209
Save
Ask
Tour
Hide
Share

Mortgage Calculator

Monthly Payment (Est.)

Enter an interest rate to see your estimated monthly payment.
Calculator powered by Showcase IDX, a Constellation1 Company. Copyright ©2026 Information is deemed reliable but not guaranteed.

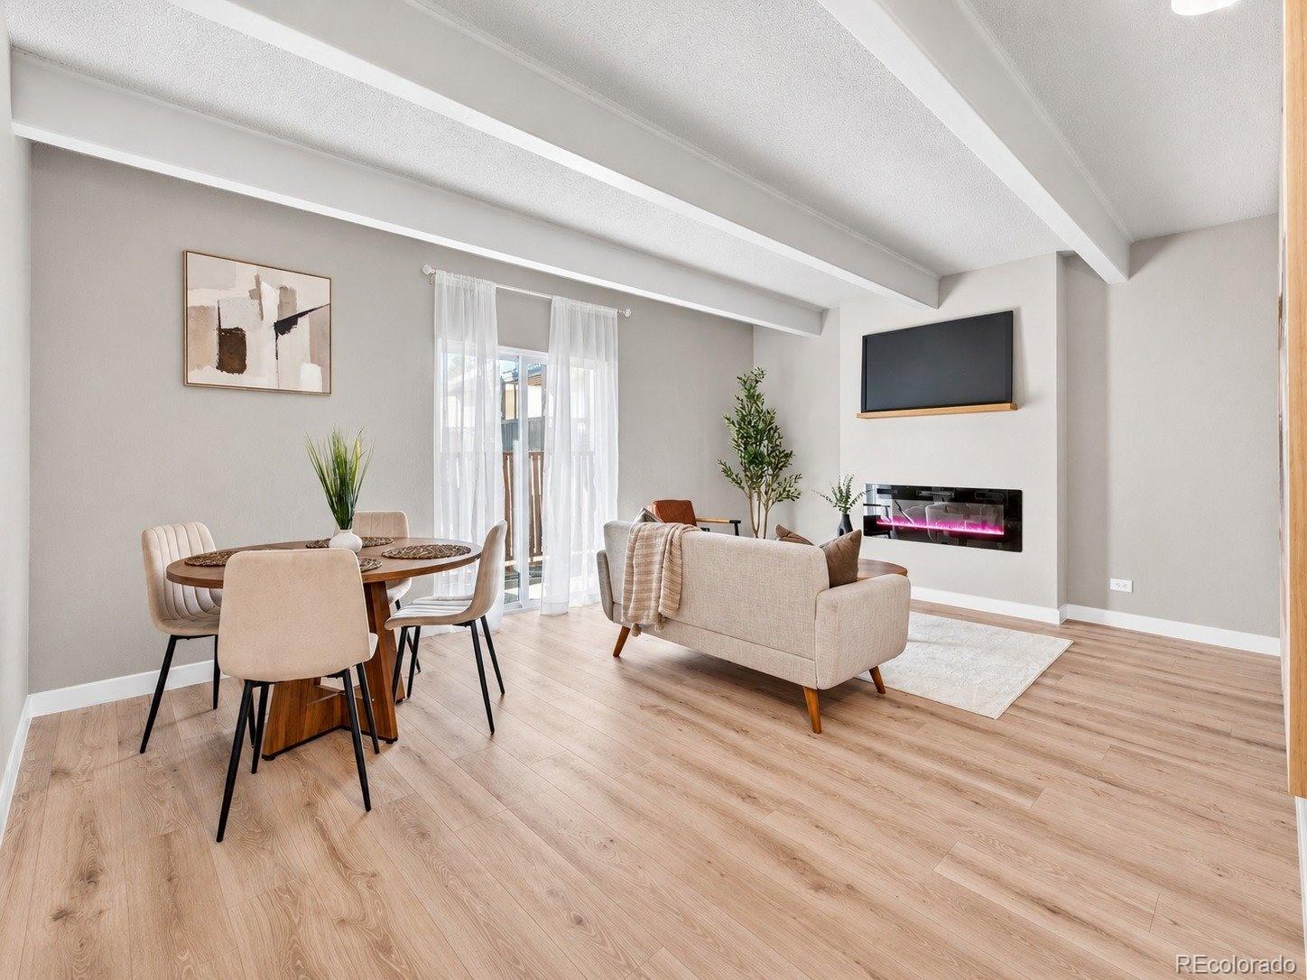
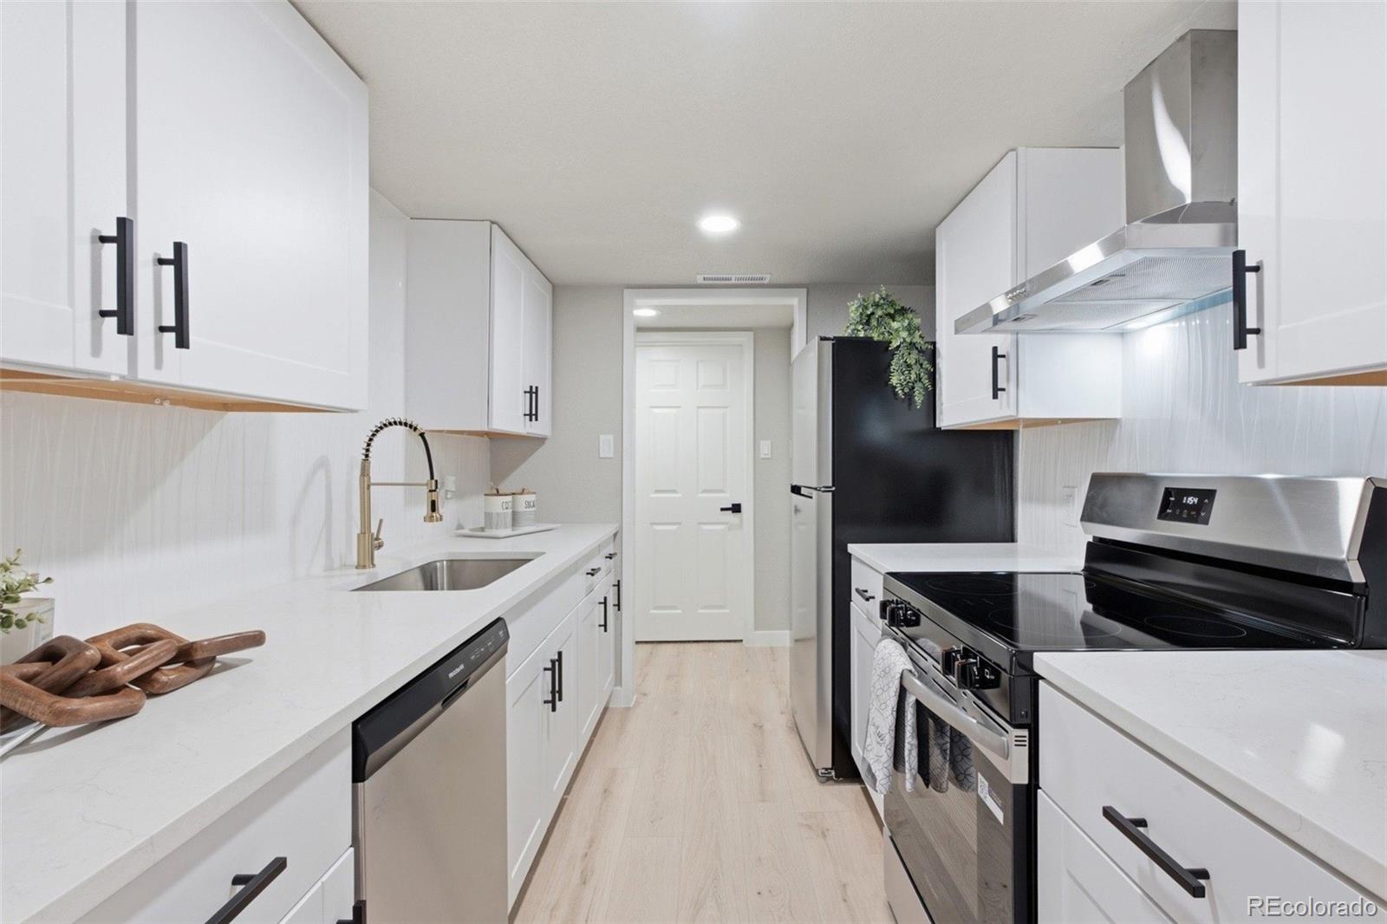
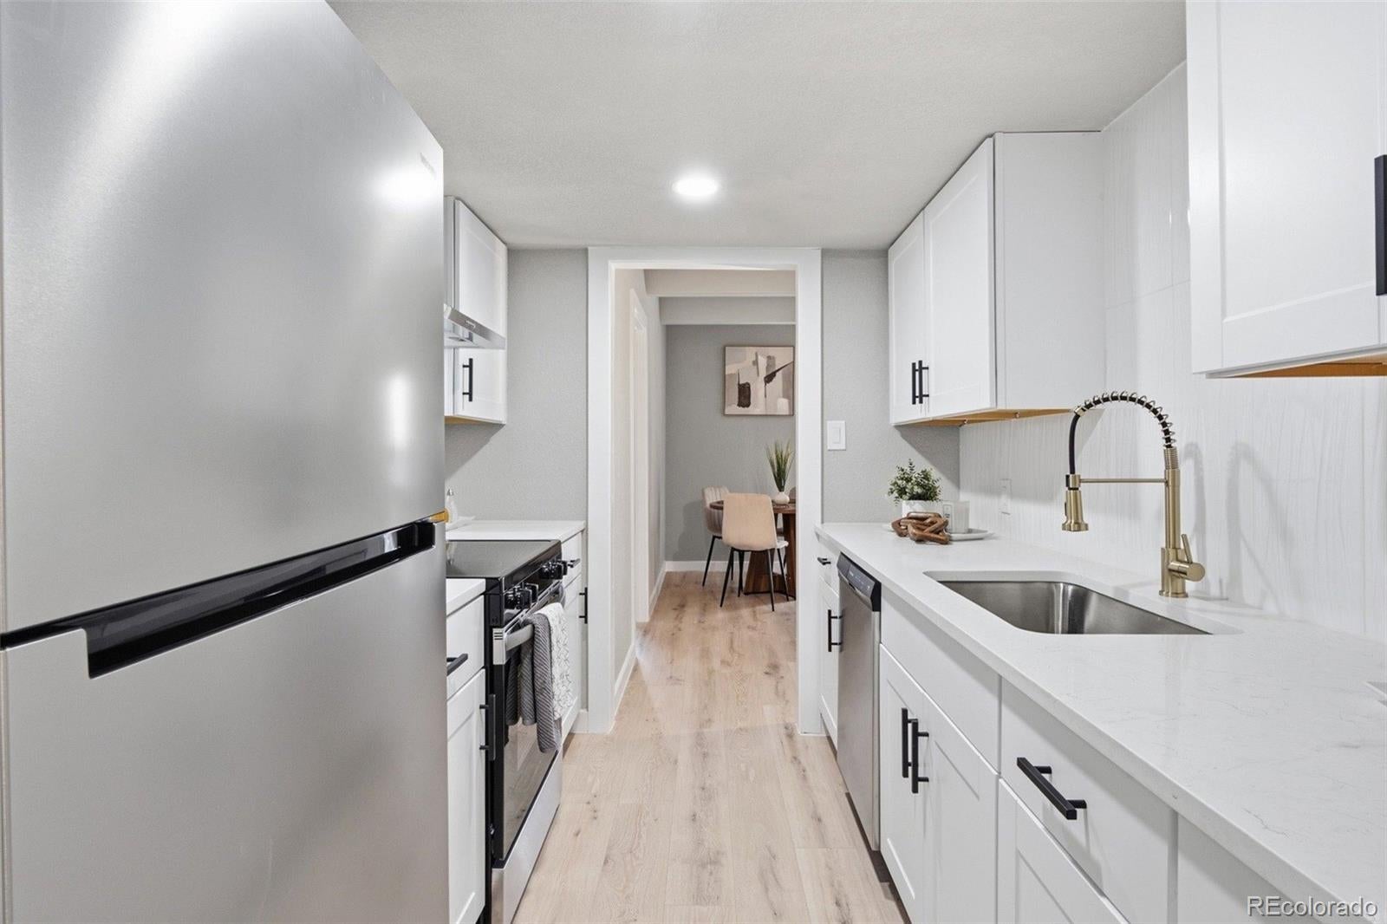
Experience elevated condo living with the added benefit of an ALL-INCLUSIVE HOA covering water, gas, electricity, trash, and recycling! This beautifully remodeled, ground-level 3-bedroom, 2-bathroom residence combines modern finishes, spacious interiors, and convenience to create a truly inviting place to call home. Renovated from top to bottom, this home features brand-new stainless steel appliances, custom cabinetry, quartz countertops, interior doors, tile, flooring, carpeting, and fresh paint throughout. The living room showcases a stylish new electric fireplace and a home bar, creating a warm atmosphere. All three bedrooms offer generous space, with two featuring large wall-to-wall closets that provide abundant storage. The primary suite includes its own private full bathroom, while the convenience of in-unit laundry adds to the home's functionality. Washer and dryer are negotiable, and all window coverings are included. Enjoy the ease of ground-level living with your own covered patio, perfect for relaxing outdoors. Parking is another standout feature, with a reserved carport conveniently located directly in front of the unit, plus unlimited street parking for additional vehicles and guests. Ideally located near Iliff & Parker, Iliff Pointe, and Village on the Park, all within approximately 0.4 miles, you'll have convenient access to shopping, dining, and everyday essentials. Enjoy nearby outdoor recreation at Cherry Creek State Park and Cherry Creek Trail, along with convenient access to the Denver Tech Center, public transportation, and major commuter routes. With its extensive renovations, spacious layout, desirable amenities, convenient location, and HOA that covers all utilities, this home offers a rare opportunity to enjoy modern, low-maintenance living! Book your showing today!

Save
Ask
Tour
Hide
Share
Listing Snapshot
Price 
$244,900
Days On Site 
1 Day
Bedrooms 
3
Inside Area (SqFt) 
1,138 sqft
Total Baths 
2
Full Baths 
2
Partial Baths 
N/A
Lot Size 
N/A
Year Built 
1972
MLS Number 
2252525
Status 
Active
Property Tax 
$1,039
HOA/Condo/Coop Fees 
$657 monthly
Sq Ft Source 
Public Records
Friends & Family
Recent Activity
yesterdayListing updated with changes from the MLS
yesterdayListing first seen on site
General Features
Carport 
1
Levels 
One
Parking Spaces 
4
Property Condition 
Updated/Remodeled
Property Sub Type 
Condominium
Security 
Carbon Monoxide Detector(s)Security ServiceSmoke Detector(s)
Sewer 
Public Sewer
SqFt Above 
1138
SqFt Total 
1138
Utilities 
Cable AvailableElectricity AvailableElectricity Connected
Water Source 
Public
Zoning 
R-2-A
Interior Features
Appliances 
DishwasherDisposalDryerFreezerOvenRangeRange HoodRefrigeratorWasher
Cooling 
Central Air
Fireplace 
Yes
Fireplace Features 
ElectricLiving Room
Fireplaces 
1
Heating 
Forced AirHot Water
Interior 
Built-in FeaturesOpen FloorplanPantry
Laundry Features 
In Unit
Main Level Bedrooms 
3
Window Features 
Window Coverings
Bathroom Full 
Level - MainDescription - En suite full bathroom
Bedroom 
Level - MainDescription - Large closet with a ton of storage, Spacious bedroom
Dining Room 
Level - Main
Kitchen 
Level - MainDescription - Large pantry
Laundry 
Level - MainDescription - In-unit laundry, Washer and dryer are negotiable
Living Room 
Level - MainDescription - Small wet bar and electric fireplace located in living room
Save
Ask
Tour
Hide
Share
Exterior Features
Construction Details 
FrameStucco
Patio And Porch 
CoveredPatio
Pool Features 
Outdoor Pool
Roof 
Composition
Windows/Doors 
Window Coverings
Community Features
Association Amenities 
ClubhouseParkingPoolSecurity
Association Fee 
$657.0
Association Fee Frequency 
Monthly
School District 
Denver 1
Financing Terms Available 
CashConventionalFHAVA Loan
Building Access 
Exterior Access
Schools
School District
Denver 1
Elementary School
Samuels
Middle School
Hamilton
High School
Thomas Jefferson
Listing courtesy of Casablanca Realty Homes, LLC aislinn.realty@gmail.com


The content relating to real estate for sale in this Web site comes in part from the Internet Data eXchange ("IDX") program of METROLIST, INC., DBA RECOLORADO real estate listings held by brokers other than Casablanca Realty Homes, LLC are marked with the IDX Logo. This information is being provided for the consumers' personal, non-commercial use and may not be used for any other purpose. All information subject to change and should be independently verified.

Neighborhood & Commute
Source: Walkscore
Disclosure: Community information and market data powered by Constellation Data Labs. Information is deemed reliable but not guaranteed.
Save
Ask
Tour
Hide
Share