Discover Our Newest Listing

Property Search

Save
Ask
Tour
Hide
Share
$430,000
1 Day On Site

6326 Montero Circle
Colorado Springs, CO 80915

For Sale|Single Family Residence|Active
4
Beds
3
Total Baths
2
Full Baths
1
Partial Bath
2,091
SqFt
$206
/SqFt
1997
Built
Subdivision:
Peakview
County:
El Paso
6326 Montero Circle6326 Montero Circle6326 Montero Circle6326 Montero Circle
Save
Ask
Tour
Hide
Share

Mortgage Calculator

Monthly Payment (Est.)

Enter an interest rate to see your estimated monthly payment.
Calculator powered by Showcase IDX, a Constellation1 Company. Copyright ©2026 Information is deemed reliable but not guaranteed.

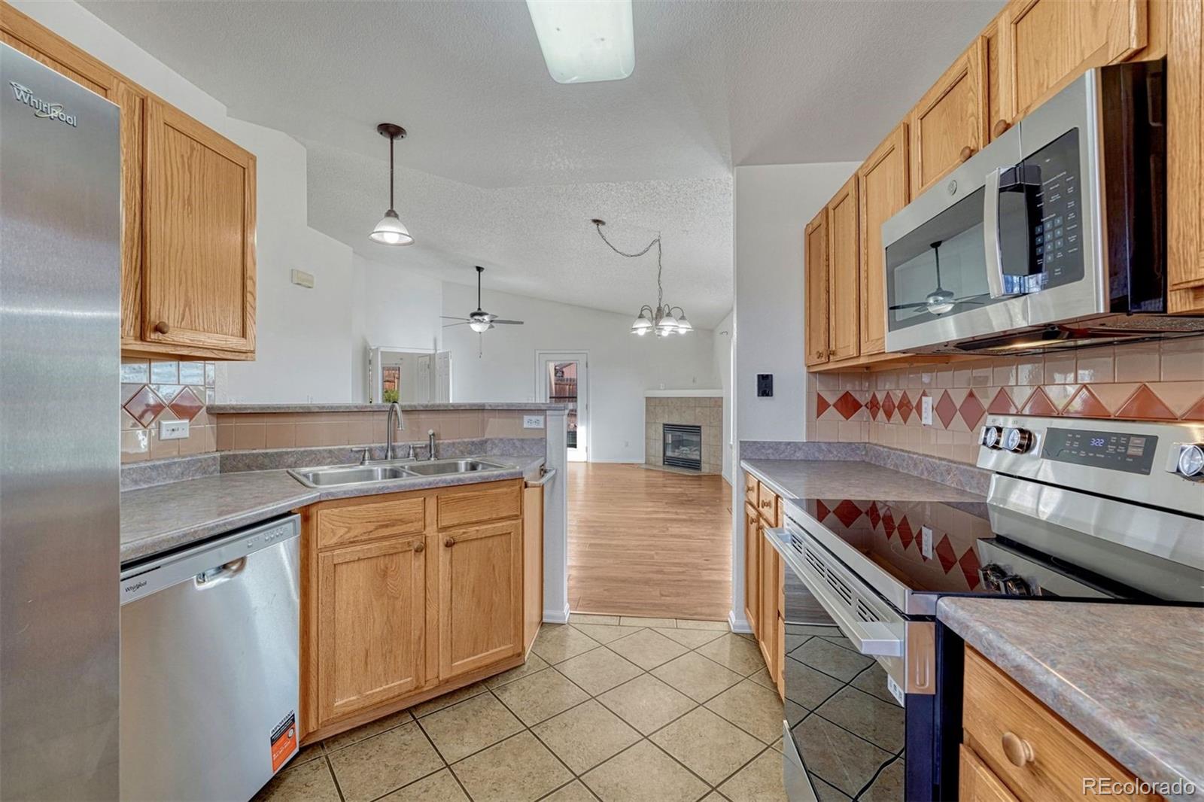
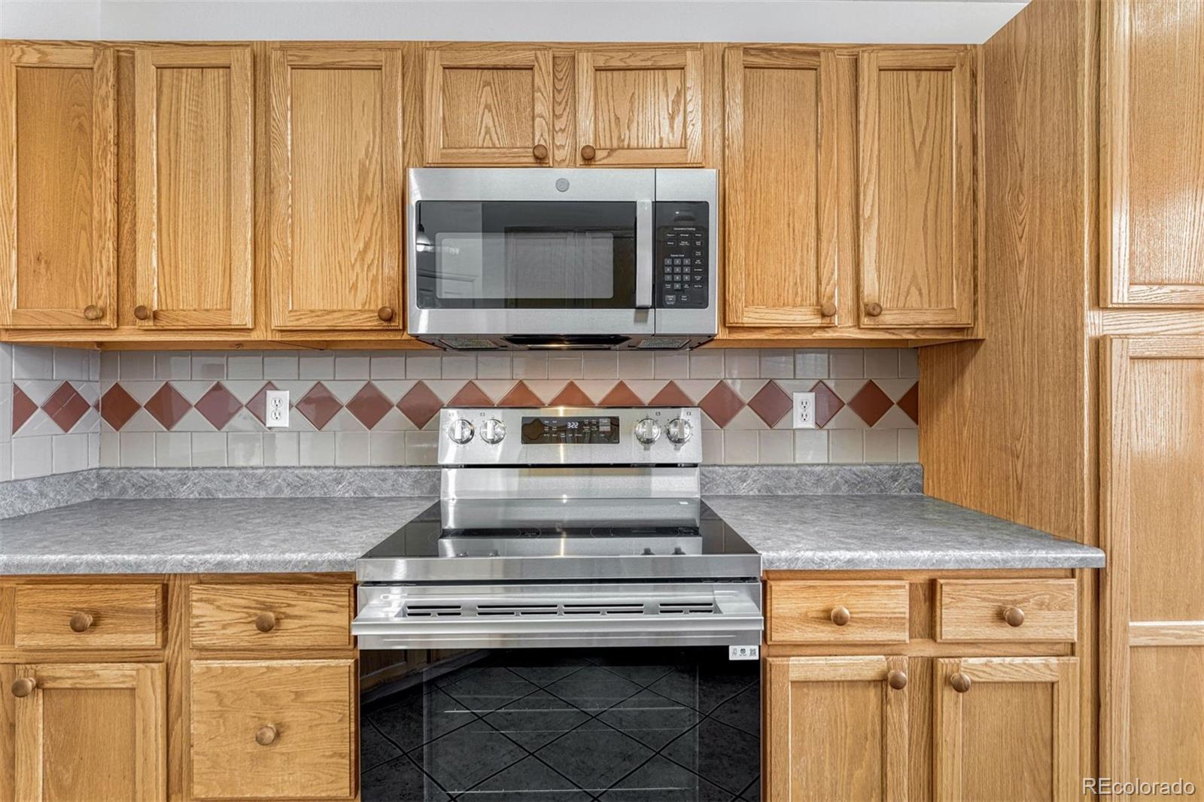
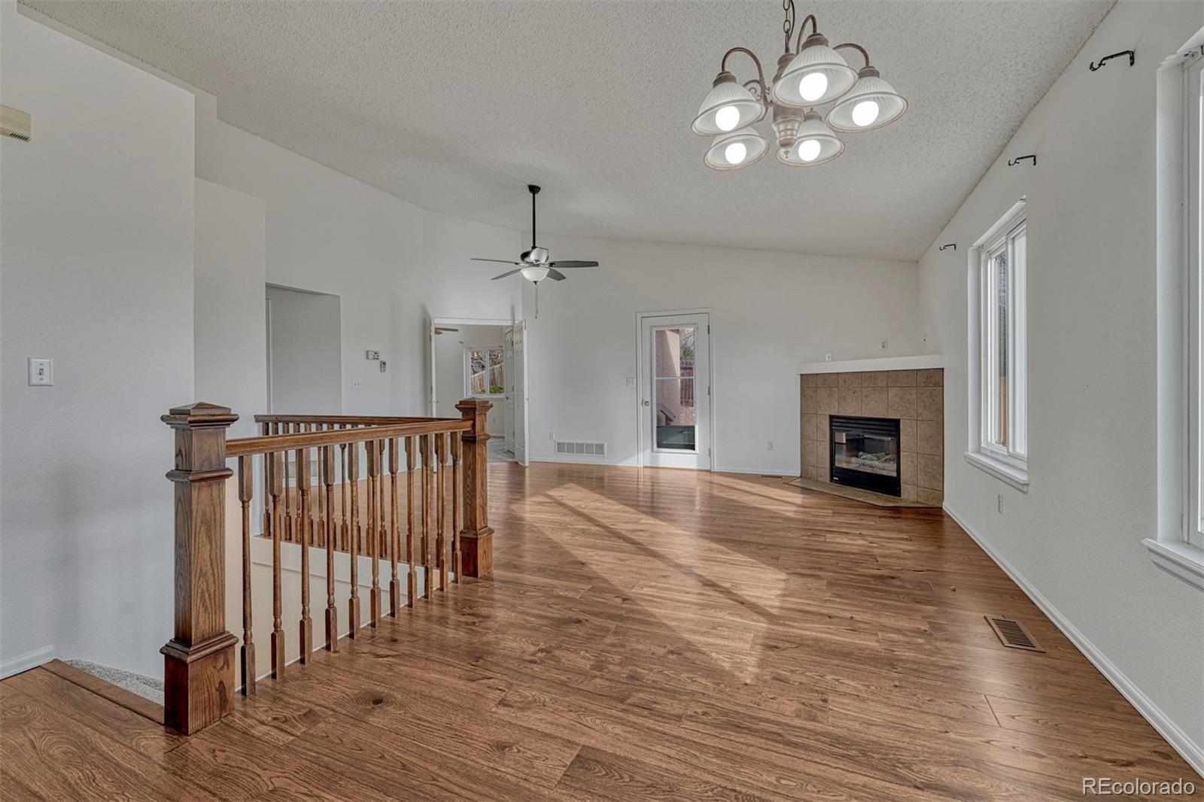
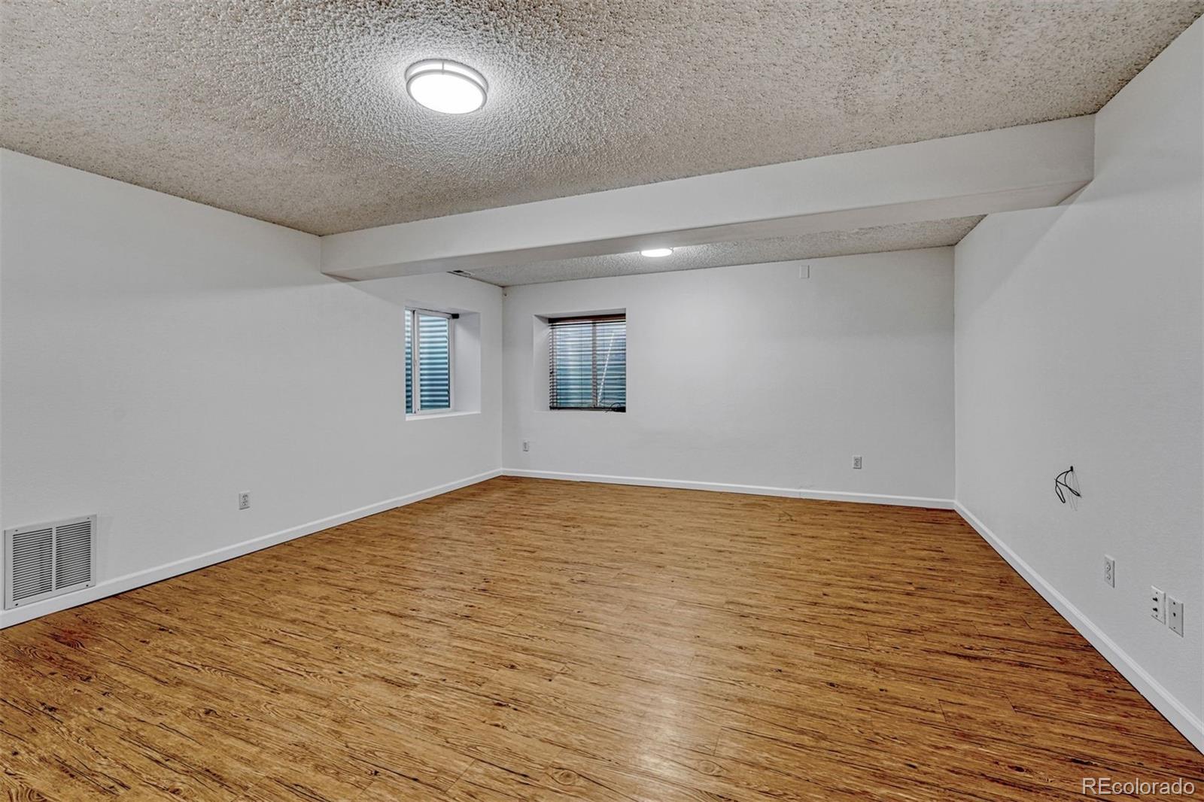
The exceptional awaits. Main level living, generous living room and family rooms, hardwood flooring on the main level, new carpet in bedrooms and new stainless appliances. Built in 1997, this Classic resale home has been thoughtfully cared for, with a 2022 furnace and AC, 2024 new roof and 2026 new hot water heater. The laundry is conveniently off the kitchen, the living room anchored by a gas fireplace, and the kitchen offers a nice amount of counter space and cabinetry. In the backyard is a flat yard, expansive and waiting for creativity, already improved with a paver patio off of the main level living room. Downstairs, the fully finished basement has a big space for gatherings and a potential fourth bedroom or home office (non-conforming, opens to HVAC room). Three bathrooms include a primary with custom tile work on the 3/4 bath shower, and full baths on the main and basement levels. Fresh paint, custom handrail for stairs, tile in bathrooms, and a big corner lot make for an awesome residence that's near so much of Colorado Springs' east side. Within a half mile of neighborhood parks and walking distance to Horizon Middle School, convenience abounds.

Save
Ask
Tour
Hide
Share
Listing Snapshot
Price 
$430,000
Days On Site 
1 Day
Bedrooms 
4
Inside Area (SqFt) 
2,091 sqft
Total Baths 
3
Full Baths 
2
Partial Baths 
1
Lot Size 
0.18 Acres
Year Built 
1997
MLS Number 
2284470
Status 
Active
Property Tax 
$2,043
HOA/Condo/Coop Fees 
N/A
Sq Ft Source 
Public Records
Friends & Family
Recent Activity
yesterdayListing updated with changes from the MLS
yesterdayListing first seen on site
General Features
Acres 
0.18
Attached Garage 
Yes
Garage 
Yes
Garage Spaces 
2
Levels 
One
Parking 
Attached
Parking Spaces 
2
Property Sub Type 
Single Family Residence
Sewer 
Public Sewer
SqFt Above 
1104
SqFt Below 
987
SqFt Total 
2177
Utilities 
Natural Gas AvailableCable AvailableElectricity ConnectedNatural Gas Connected
Water Source 
Public
Zoning 
RS-5000 CA
Interior Features
Appliances 
DishwasherDisposalMicrowaveRange
Basement 
Full
Cooling 
Ceiling Fan(s)Central Air
Fireplace Features 
GasLiving Room
Flooring 
CarpetTileWood
Heating 
Forced AirNatural Gas
Interior 
Ceiling Fan(s)Vaulted Ceiling(s)
Main Level Bedrooms 
3
Window Features 
Window Coverings
Bathroom Full 
Level - Main
Bathroom Three Quarter 
Level - MainDescription - Free-standing Shower
Bedroom 
Dimensions - 9 x 9Level - MainDescription - Carpet
Dining Room 
Dimensions - 10 x 8Level - MainDescription - LR/DR Combo, Natural Wood
Family Room 
Dimensions - 20 x 14Level - BasementDescription - Carpet
Kitchen 
Dimensions - 14 x 9Level - MainDescription - Ceramic Tile
Living Room 
Dimensions - 20 x 14Level - MainDescription - Fireplace, Natural Wood, Walk-out
Save
Ask
Tour
Hide
Share
Exterior Features
Construction Details 
Frame
Lot Features 
Level
Patio And Porch 
Patio
Roof 
Composition
Windows/Doors 
Window Coverings
Community Features
School District 
District 49
Financing Terms Available 
CashConventionalFHAVA Loan
Schools
School District
District 49
Elementary School
Evans
Middle School
Horizon
High School
Sand Creek
Listing courtesy of LIV Sotheby's International Realty bday@livsothebysrealty.com


The content relating to real estate for sale in this Web site comes in part from the Internet Data eXchange ("IDX") program of METROLIST, INC., DBA RECOLORADO real estate listings held by brokers other than LIV Sotheby's International Realty are marked with the IDX Logo. This information is being provided for the consumers' personal, non-commercial use and may not be used for any other purpose. All information subject to change and should be independently verified.

Neighborhood & Commute
Source: Walkscore
Disclosure: Community information and market data powered by Constellation Data Labs. Information is deemed reliable but not guaranteed.
Save
Ask
Tour
Hide
Share