Discover Our Newest Listing

Property Search

Save
Ask
Tour
Hide
Share
$1,875,000
New Listing

703 Hunters Circle
Frisco, CO 80443

For Sale|Single Family Residence|Active
3
Beds
3
Total Baths
1
Full Bath
2
Partial Baths
1,925
SqFt
$974
/SqFt
1987
Built
Subdivision:
Mountain Side
County:
Summit
703 Hunters Circle703 Hunters Circle703 Hunters Circle703 Hunters Circle
Save
Ask
Tour
Hide
Share

Mortgage Calculator

Monthly Payment (Est.)

Enter an interest rate to see your estimated monthly payment.
Calculator powered by Showcase IDX, a Constellation1 Company. Copyright ©2026 Information is deemed reliable but not guaranteed.

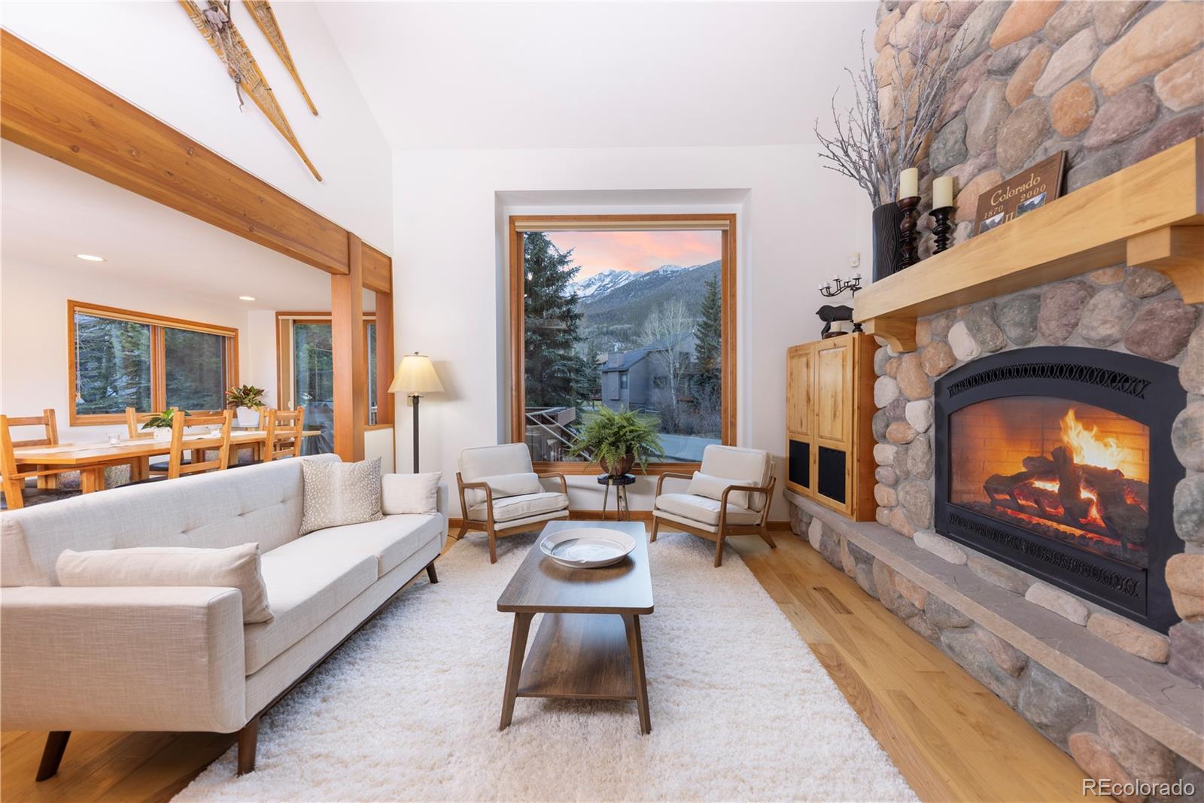
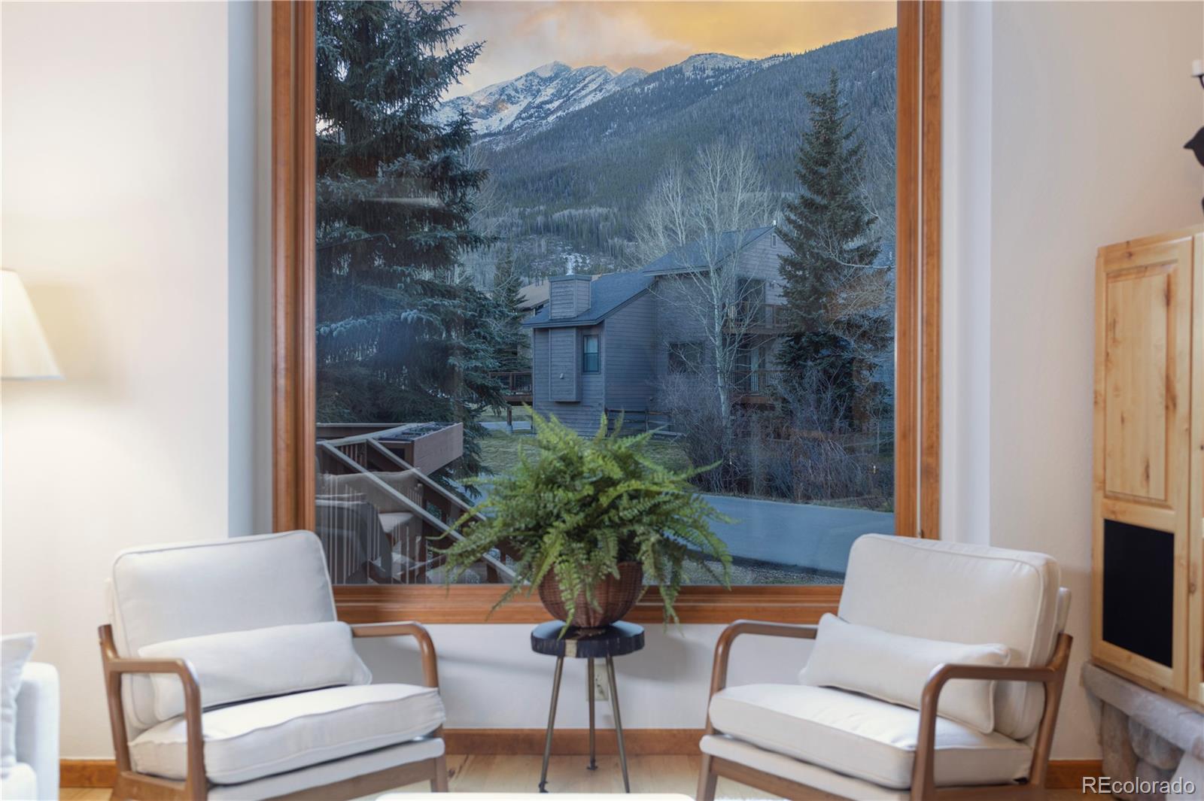
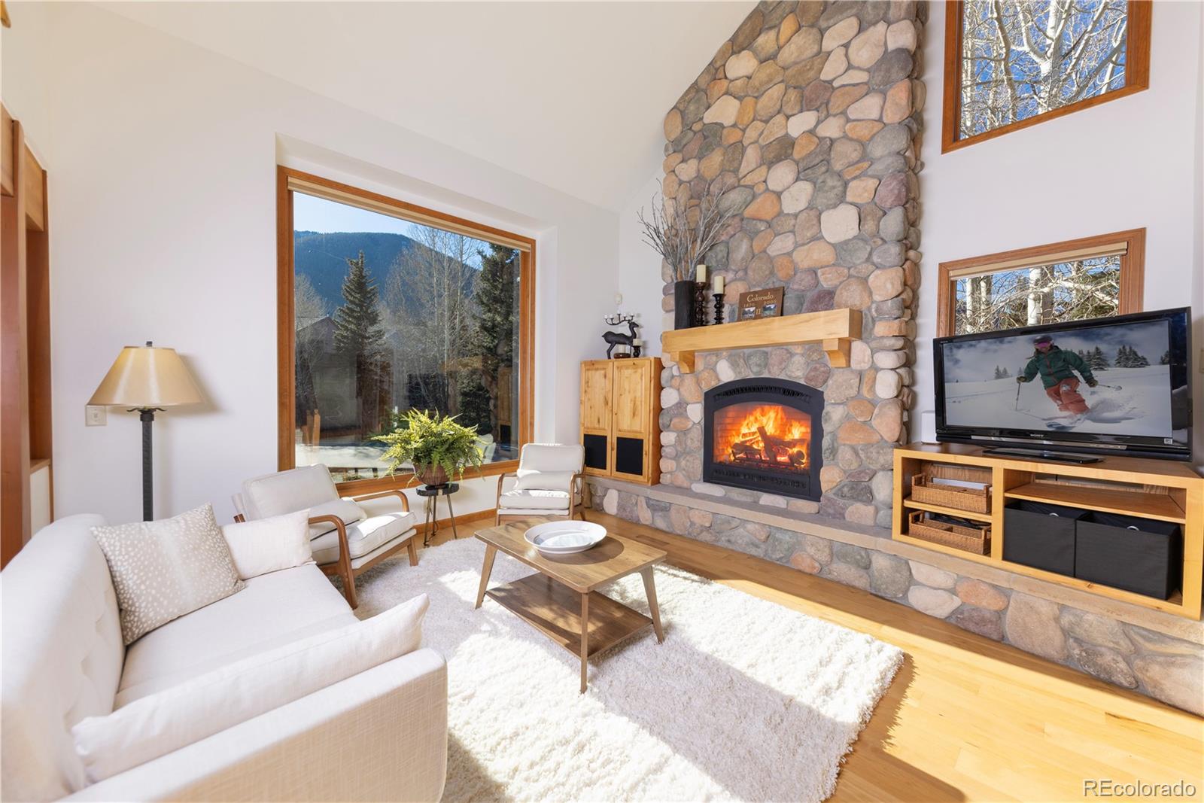
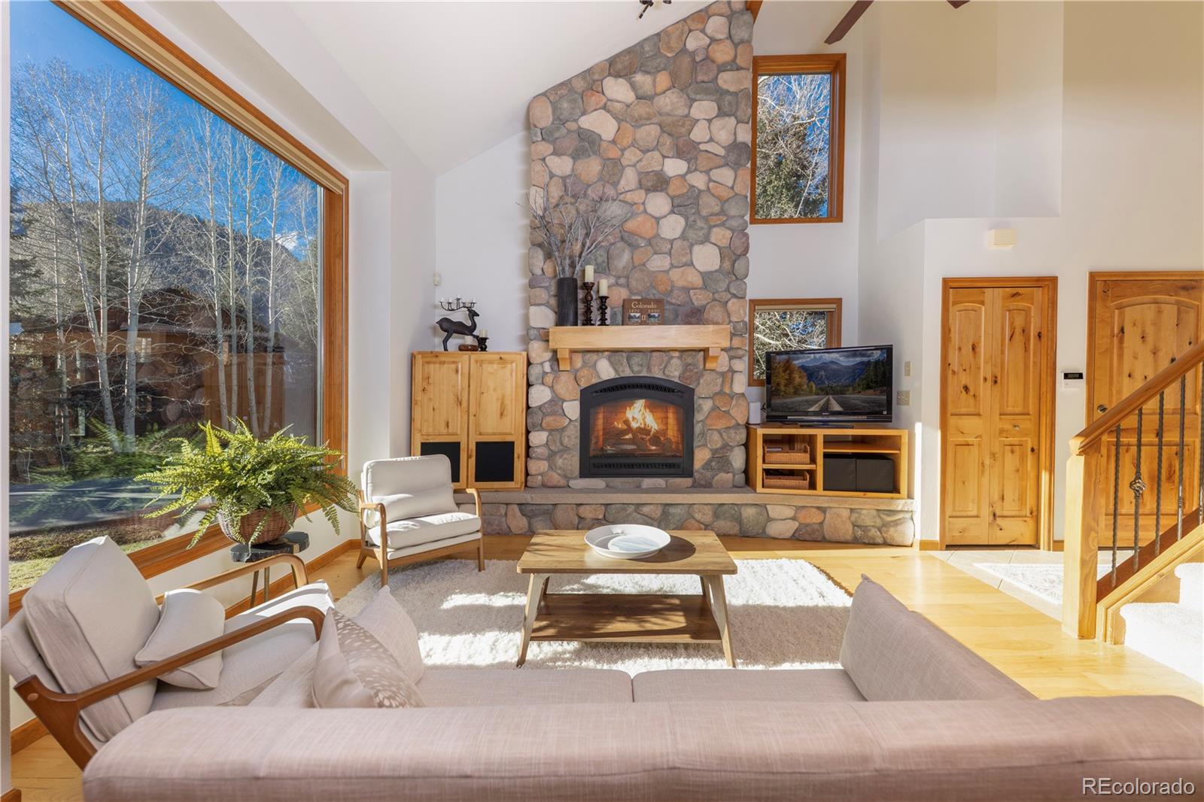
Beautiful home on THE premier corner lot in Frisco's Mountain Side neighborhood. This is the home you've been waiting for! Thoughtfully designed floor plan features huge windows, vaulted ceilings and a gas fireplace in the spacious great room--perfect for gathering with friends and family. Three bedrooms on separate levels, provide excellent privacy for family and guests. A lower-level den/office with a Murphy bed offers flexibility for remote work or overflow sleeping space. Storage abounds with a one-car garage and separate dedicated storage area for your mountain gear. Enjoy wildflowers, the charming fountain and million-dollar views of Peak One and Mount Royal from your elevated deck. Walk to Main Street, the Recreation Path, National Forest trails, Rainbow Lake, and the Peaks Trail. Enjoy the best amenities in Frisco, including a pool, hot tubs, sauna, steam room, fitness room, racquetball court, tennis courts, and workshop space. The perfect blend of convenience and mountain living. A must see!

Save
Ask
Tour
Hide
Share
Listing Snapshot
Price 
$1,875,000
Days On Site 
0 Days
Bedrooms 
3
Inside Area (SqFt) 
1,925 sqft
Total Baths 
3
Full Baths 
1
Partial Baths 
2
Lot Size 
0.17 Acres
Year Built 
1987
MLS Number 
2293542
Status 
Active
Property Tax 
$6,415.63
HOA/Condo/Coop Fees 
$129 monthly
Sq Ft Source 
Public Records
Friends & Family
Recent Activity
5 hours agoListing updated with changes from the MLS
5 hours agoListing first seen on site
General Features
Acres 
0.17
Attached Garage 
Yes
Garage 
Yes
Garage Spaces 
1
Green Energy Efficient 
AppliancesDoorsThermostatWindows
Levels 
Three Or More
Parking 
AsphaltLightedStorageAttached
Parking Spaces 
1
Pets 
Yes
Property Condition 
Updated/Remodeled
Property Sub Type 
Single Family Residence
Sewer 
Public Sewer
SqFt Above 
1346
SqFt Below 
579
SqFt Total 
1925
Style 
Mountain Contemporary
Utilities 
Natural Gas AvailableCable AvailableElectricity ConnectedNatural Gas Connected
Water Source 
Public
Interior Features
Electric 
220 Volts
Heating 
Forced Air
Main Level Bedrooms 
1
Spa 
Yes
Bathroom Full 
Level - MainDescription - Separate bathroom serves lower level
Bathroom Three Quarter 
Level - Upper
Bedroom 
Level - Main
Den 
Level - Main
Dining Room 
Level - Upper
Kitchen 
Level - Upper
Laundry 
Level - MainDescription - Washer and Dryer
Living Room 
Level - Upper
Save
Ask
Tour
Hide
Share
Exterior Features
Construction Details 
FrameWood Siding
Exterior 
GardenPrivate YardTennis Court(s)
Fencing 
None
Lot Features 
Corner LotLandscapedNear Public Transit
Patio And Porch 
Deck
Pool Features 
Outdoor Pool
Roof 
Composition
Spa 
Yes
View 
Mountain(s)
Waterview 
Mountain(s)
Community Features
Association Amenities 
ClubhouseSpa/Hot TubTennis Court(s)Trail(s)
Association Fee 
$129.0
Association Fee Frequency 
Monthly
School District 
Summit RE-1
Financing Terms Available 
CashConventional
Roads 
Paved
Schools
School District
Summit RE-1
Elementary School
Frisco
Middle School
Summit
High School
Summit
Listing courtesy of Deborah Hurt Shoop debbie.shoop@gmail.com


The content relating to real estate for sale in this Web site comes in part from the Internet Data eXchange ("IDX") program of METROLIST, INC., DBA RECOLORADO real estate listings held by brokers other than Deborah Hurt Shoop are marked with the IDX Logo. This information is being provided for the consumers' personal, non-commercial use and may not be used for any other purpose. All information subject to change and should be independently verified.

Neighborhood & Commute
Source: Walkscore
Disclosure: Community information and market data powered by Constellation Data Labs. Information is deemed reliable but not guaranteed.
Save
Ask
Tour
Hide
Share