Discover Our Newest Listing

Property Search

Save
Ask
Tour
Hide
Share
$539,000
New Listing

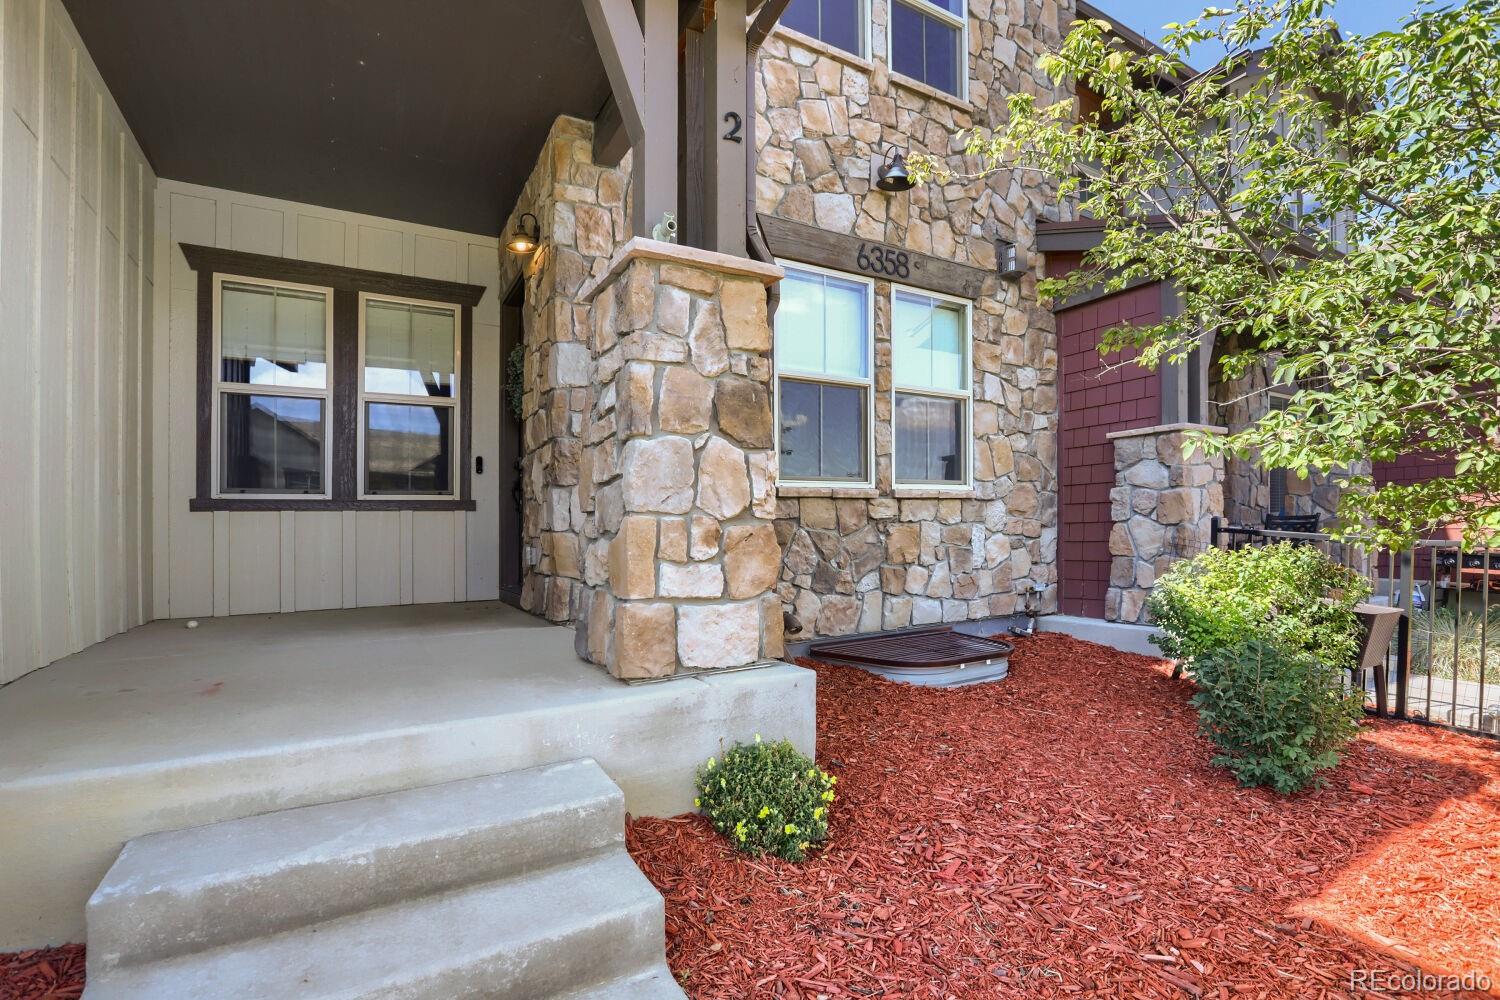
6358 Pumpkin Ridge Drive 2
Windsor, CO 80550

Townhouse|Coming Soon
3
Beds
3
Total Baths
2
Full Baths
1
Partial Bath
1,565
SqFt
$344
/SqFt
2018
Built
Subdivision:
Highland Meadows
County:
Larimer
6358 Pumpkin Ridge Drive 26358 Pumpkin Ridge Drive 26358 Pumpkin Ridge Drive 26358 Pumpkin Ridge Drive 2
Save
Ask
Tour
Hide
Share

Mortgage Calculator

Monthly Payment (Est.)

Enter an interest rate to see your estimated monthly payment.
Calculator powered by Showcase IDX, a Constellation1 Company. Copyright ©2026 Information is deemed reliable but not guaranteed.

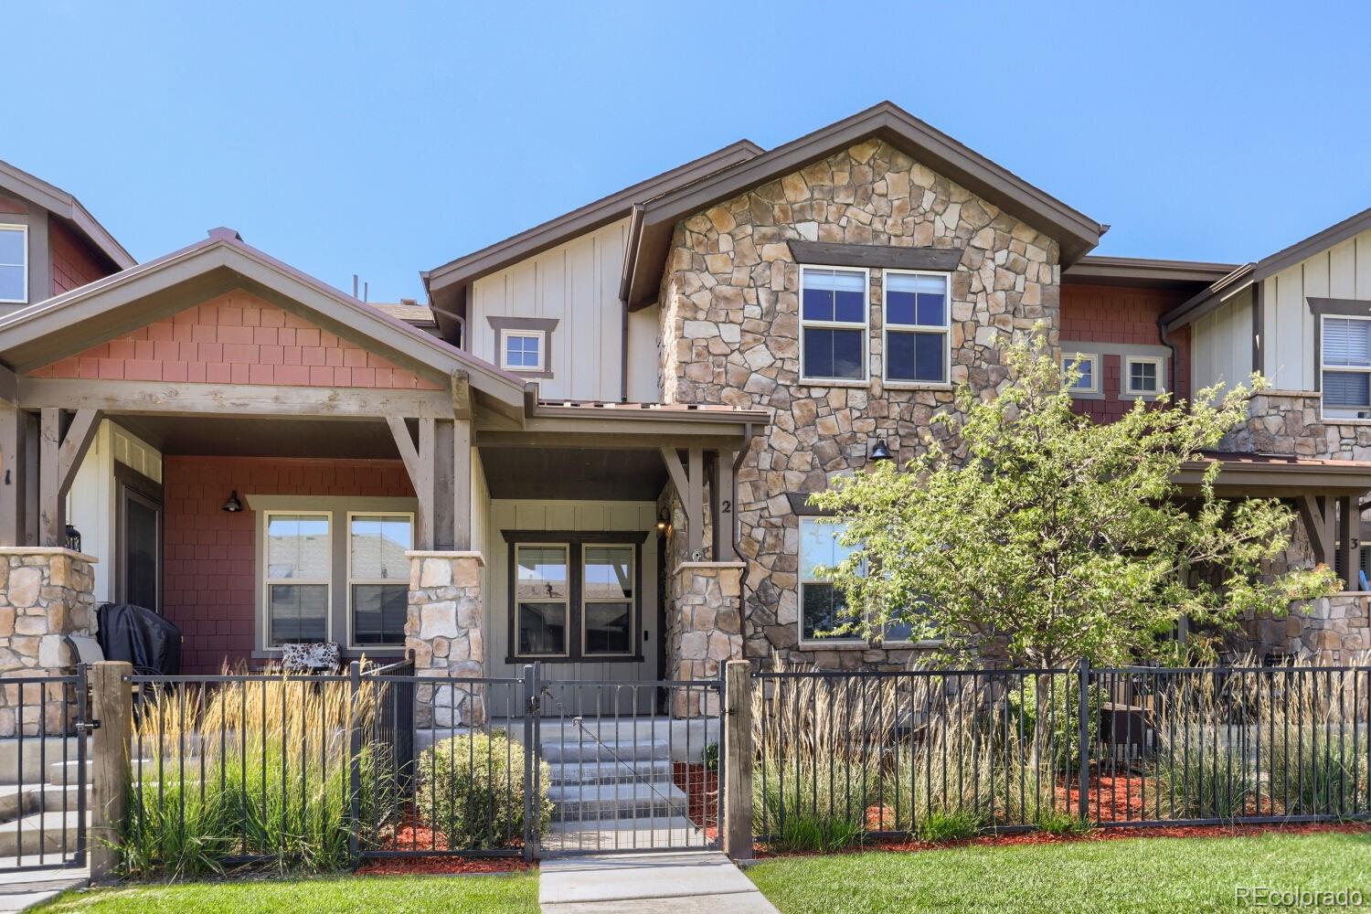
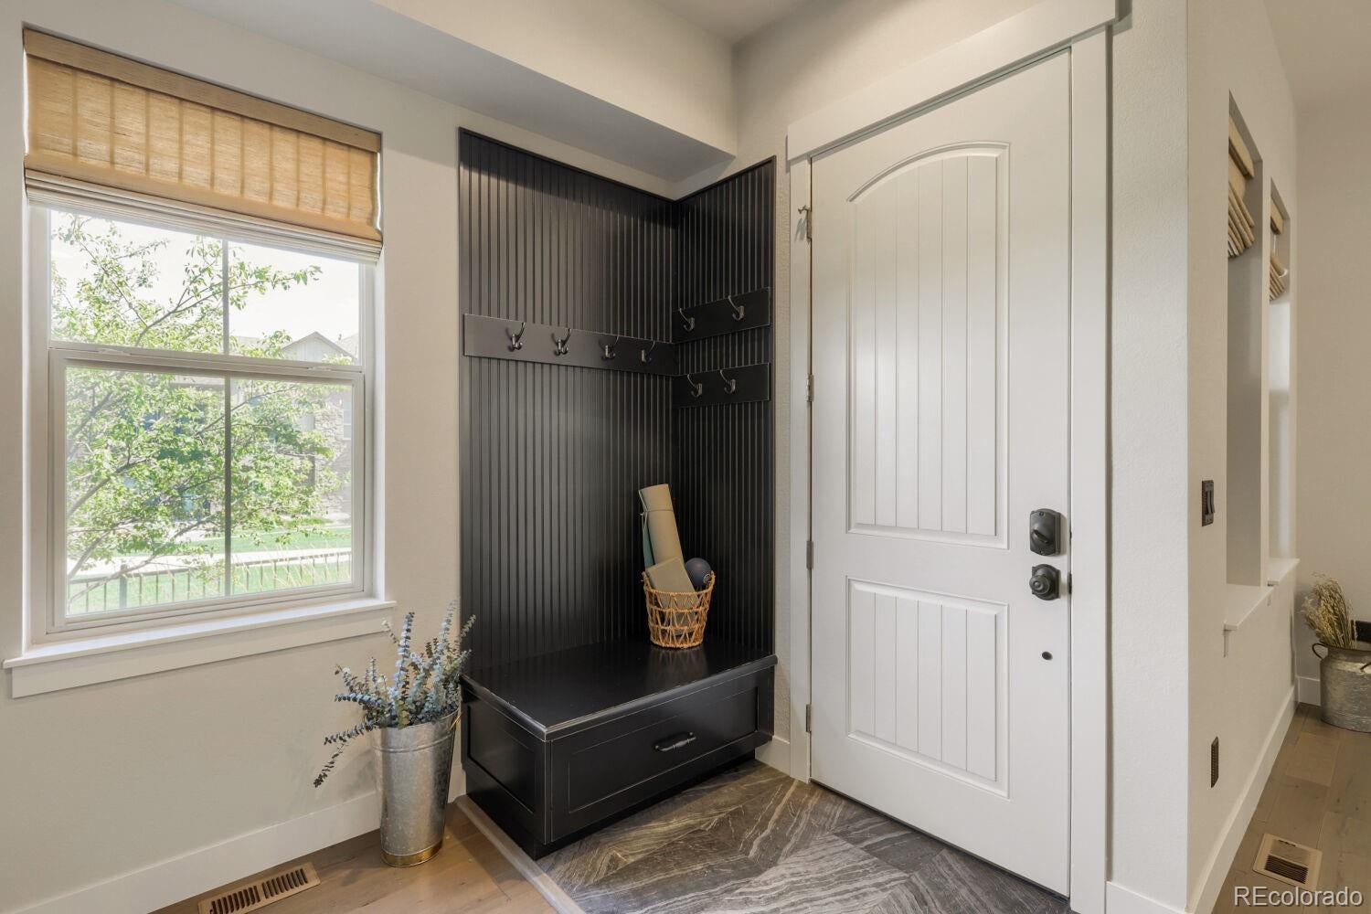
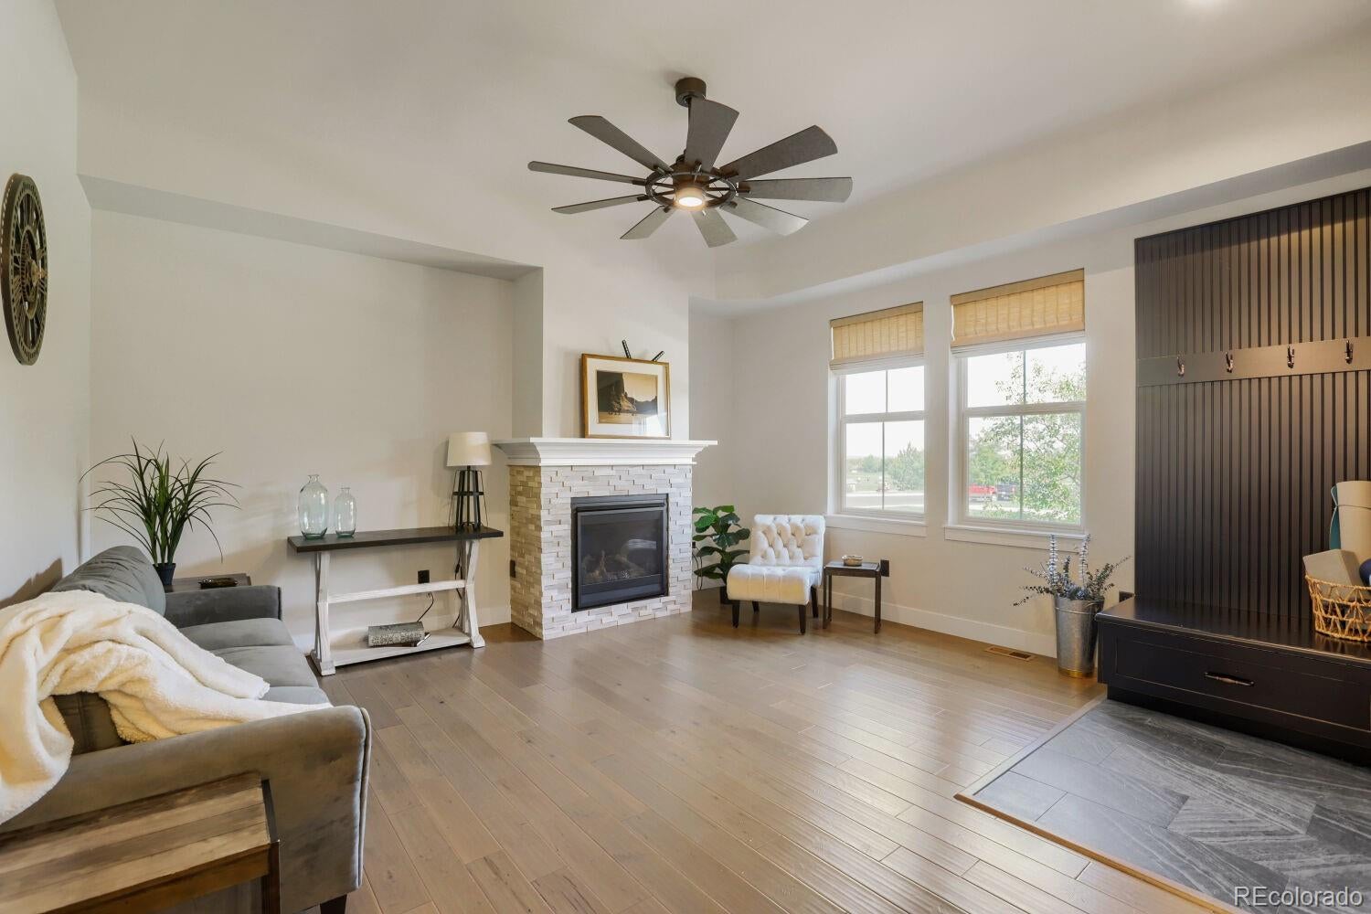
Check out this immaculate Windsor townhome! This 3 bedroom, 3 bath is perfectly situated near all of the new growth in shopping, schools, dining, and general lifestyle northern Colorado has to offer. Not only that, it is located across the street from the Highland Meadows driving range!....facing away of course :D. Seller has thoughtfully updated the kitchen adding a new microwave, stove and refrigerator in addition to the soft close cabinetry throughout to include the pantry. With both a rough in and an egress window, the unfinished basement offers growth opportunity. Oversized primary suite highlights the upper level with 2 additional bedrooms. Just a beautiful home. The metro district includes access to the swimming pool, fitness center, shared clubhouse access, tennis courts, along with many other things. And HOA takes care of water, trash, walking trails, and courtyards. This is true turn-key, low maintenance living at it's finest!

Save
Ask
Tour
Hide
Share
Listing Snapshot
Price 
$539,000
Days On Site 
0 Days
Bedrooms 
3
Inside Area (SqFt) 
1,565 sqft
Total Baths 
3
Full Baths 
2
Partial Baths 
1
Lot Size 
0.05 Acres
Year Built 
2018
MLS® Number 
2299763
Status 
Coming Soon
Property Tax 
$4,333
HOA/Condo/Coop Fees 
$365 monthly
Sq Ft Source 
Public Records
Friends & Family
Recent Activity
10 hours agoListing updated with changes from the MLS®
13 hours agoListing first seen on site
General Features
Acres 
0.05
Attached Garage 
Yes
Foundation 
Concrete PerimeterSlab
Garage 
Yes
Garage Spaces 
2
Levels 
Three Or More
Parking 
ConcreteStorageAttached
Parking Spaces 
2
Property Condition 
Updated/Remodeled
Property Sub Type 
Townhouse
Security 
Smoke Detector(s)Security System
Sewer 
Public Sewer
SqFt Above 
1565
SqFt Total 
2198
Utilities 
Natural Gas AvailableCable AvailableElectricity AvailableElectricity ConnectedNatural Gas ConnectedPhone Available
Water Source 
Public
Interior Features
Appliances 
CooktopDishwasherDisposalDryerGas Water HeaterMicrowaveOvenWasher
Basement 
FullSump PumpUnfinished
Cooling 
Ceiling Fan(s)Central Air
Electric 
220 Volts
Fireplace 
Yes
Fireplace Features 
GasLiving Room
Fireplaces 
1
Flooring 
CarpetWood
Furnished 
Unfurnished
Heating 
Forced Air
Interior 
Ceiling Fan(s)Eat-in KitchenGranite CountersHigh CeilingsHigh Speed InternetKitchen IslandOpen FloorplanPantry
Bathroom Full 
Level - Upper
Bathroom Half 
Level - MainDescription - Wood
Bedroom 
Dimensions - 11 x 11Level - UpperDescription - Bedroom 2
Dining Room 
Dimensions - 8 x 11Level - MainDescription - Wood
Kitchen 
Dimensions - 13 x 11Level - MainDescription - Wood
Laundry 
Dimensions - 9 x 5Level - UpperDescription - Tile
Living Room 
Dimensions - 14 x 15Level - MainDescription - Wood
Save
Ask
Tour
Hide
Share
Exterior Features
Construction Details 
BrickConcreteStoneWood Siding
Exterior 
LightingRain Gutters
Fencing 
Partial
Lot Features 
GreenbeltLandscaped
Patio And Porch 
CoveredFront Porch
Roof 
Composition
Community Features
Association Fee 
$365.0
Association Fee Frequency 
Monthly
School District 
Thompson R2-J
Financing Terms Available 
CashConventionalFHAVA Loan
Building Access 
Ground
Roads 
Paved
Schools
School District
Thompson R2-J
Elementary School
Big Thompson
Middle School
Riverview Pk-8
High School
Mountain View
Listing courtesy of Sellstate Altitude Property Group goadtime@msn.com


The content relating to real estate for sale in this Web site comes in part from the Internet Data eXchange ("IDX") program of METROLIST, INC., DBA RECOLORADO real estate listings held by brokers other than Sellstate Altitude Property Group are marked with the IDX Logo. This information is being provided for the consumers' personal, non-commercial use and may not be used for any other purpose. All information subject to change and should be independently verified.

Neighborhood & Commute
Source: Walkscore
Disclosure: Community information and market data powered by Constellation Data Labs. Information is deemed reliable but not guaranteed.
Save
Ask
Tour
Hide
Share