Discover Our Newest Listing

Property Search

Save
Ask
Tour
Hide
Share
$236,000
New Listing

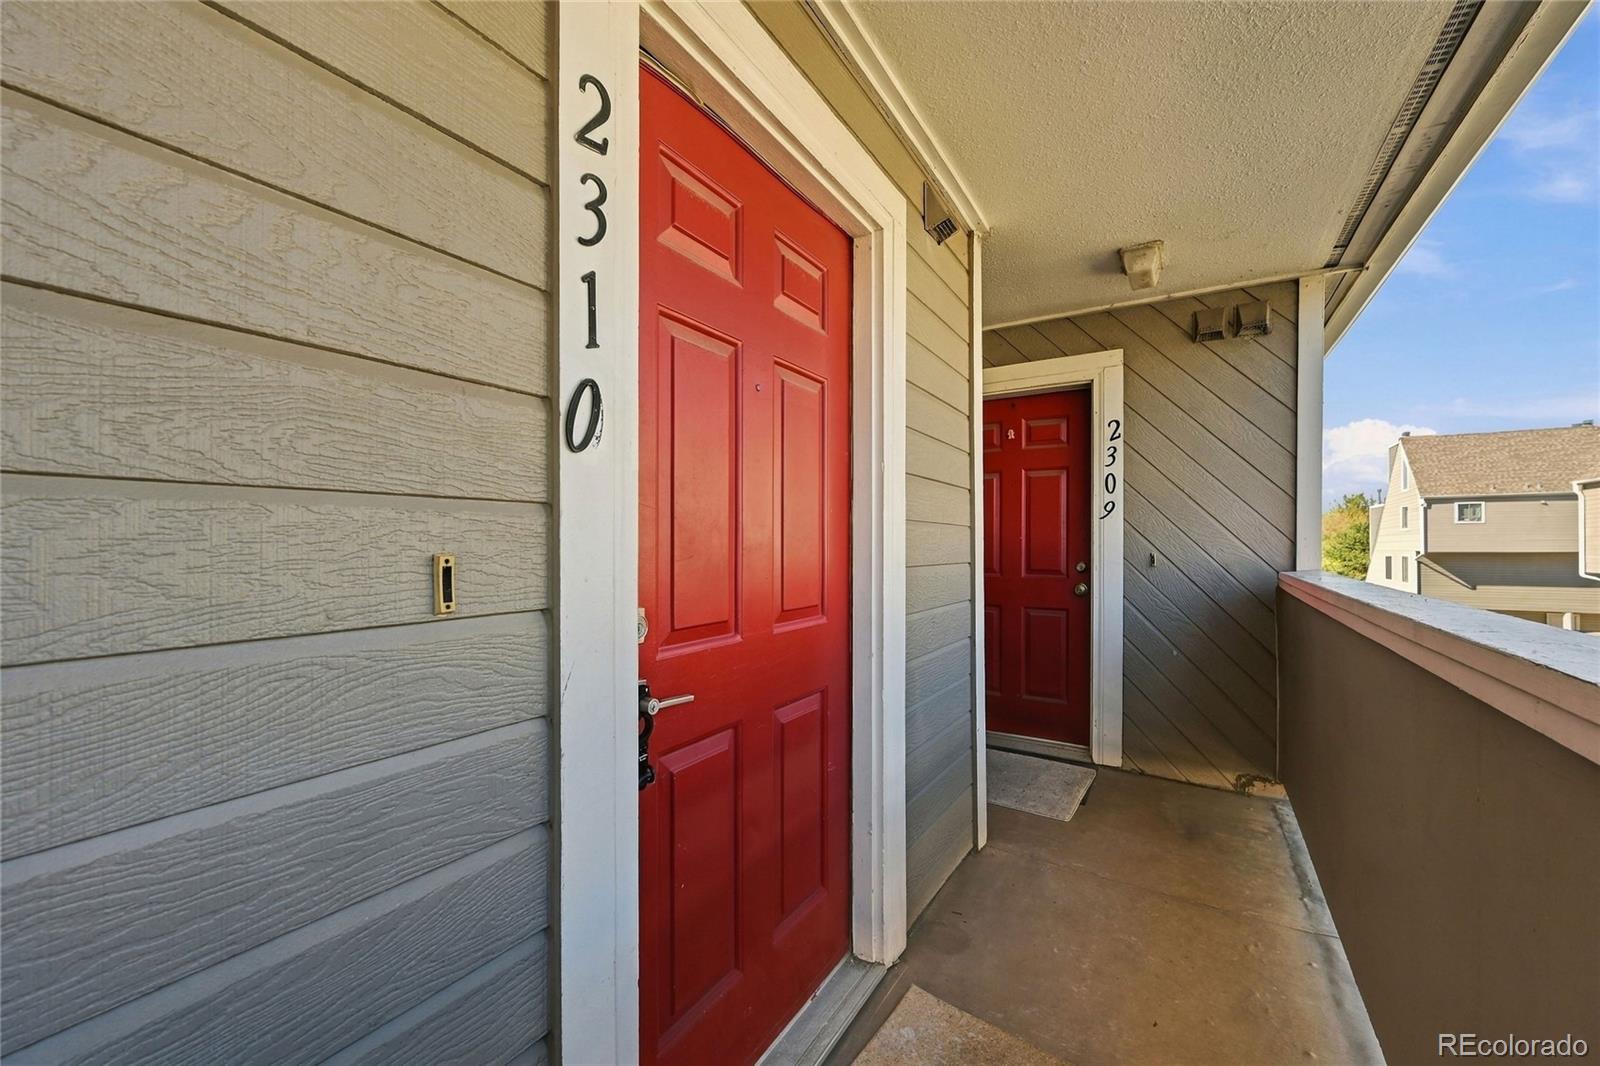
5250 S Huron Way 2-310
Littleton, CO 80120

For Sale|Condominium|Active
1
Bed
1
Total Bath
1
Full Bath
877
SqFt
$269
/SqFt
1986
Built
Subdivision:
Hickory Place Condos
County:
Arapahoe
5250 S Huron Way 2-3105250 S Huron Way 2-3105250 S Huron Way 2-3105250 S Huron Way 2-310
Save
Ask
Tour
Hide
Share

Mortgage Calculator

Monthly Payment (Est.)

Enter an interest rate to see your estimated monthly payment.
Calculator powered by Showcase IDX, a Constellation1 Company. Copyright ©2026 Information is deemed reliable but not guaranteed.

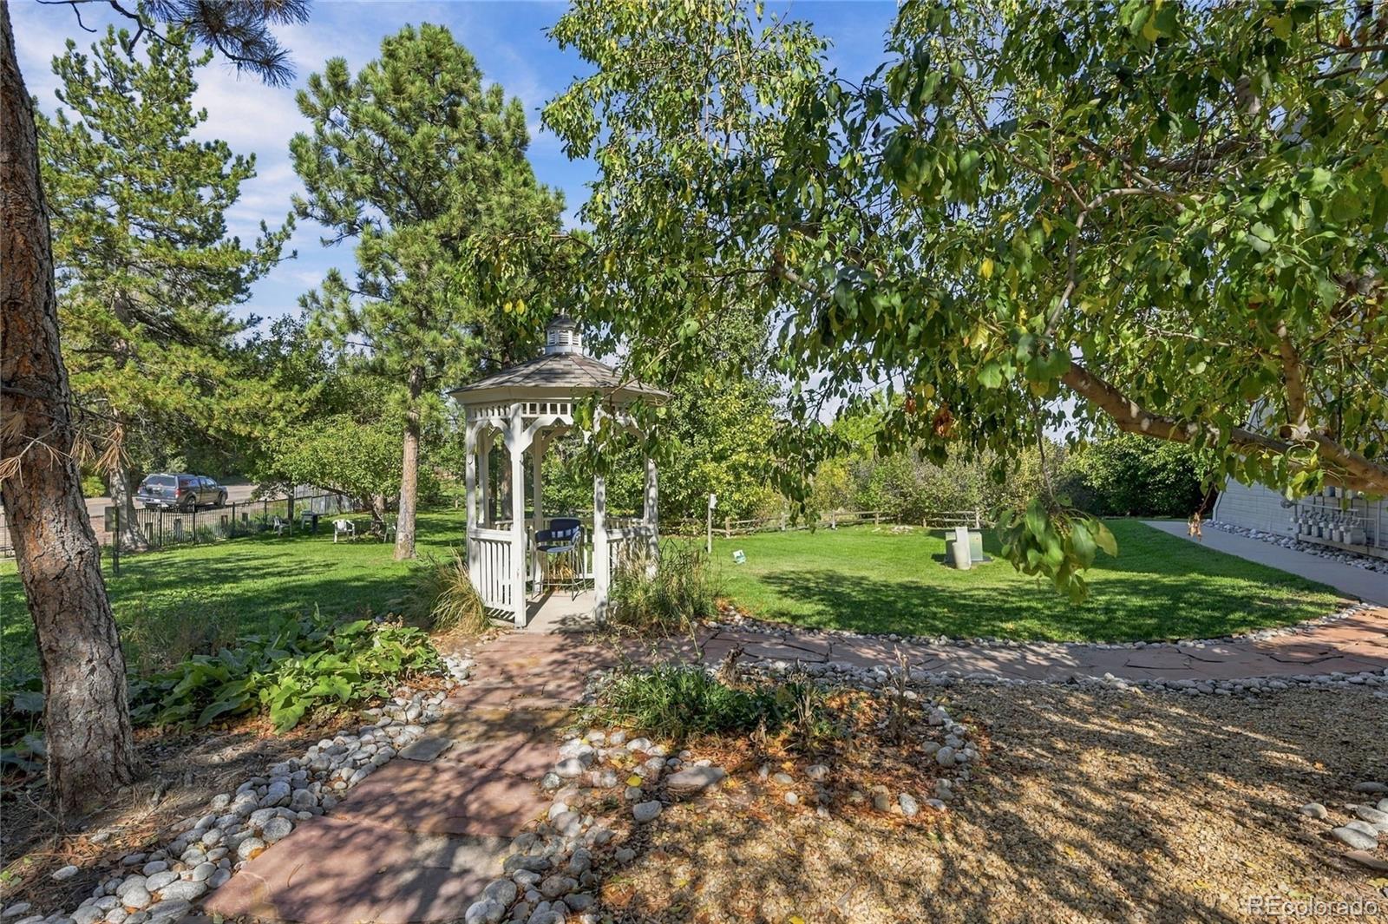
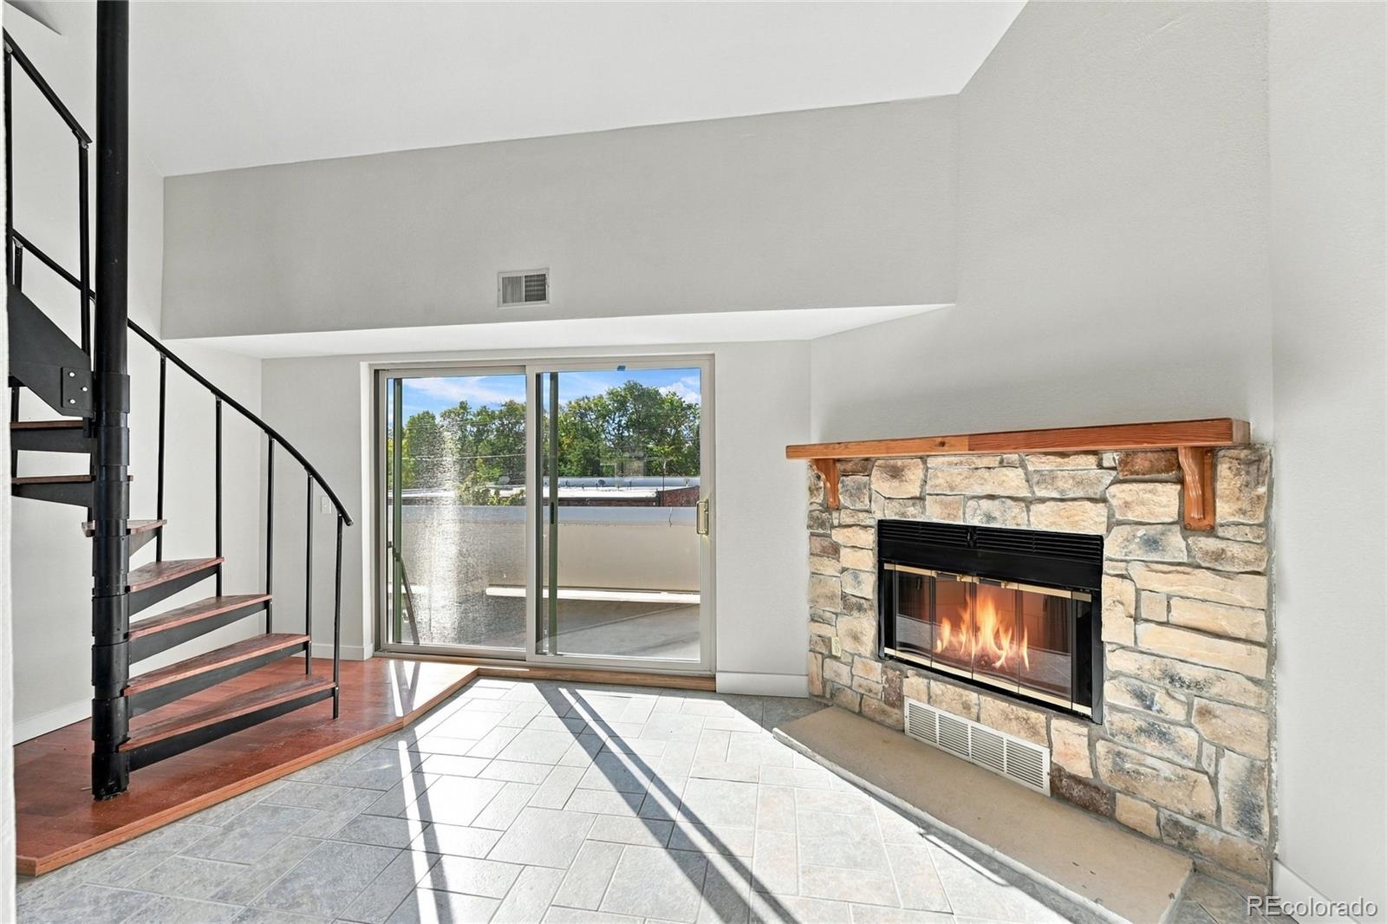
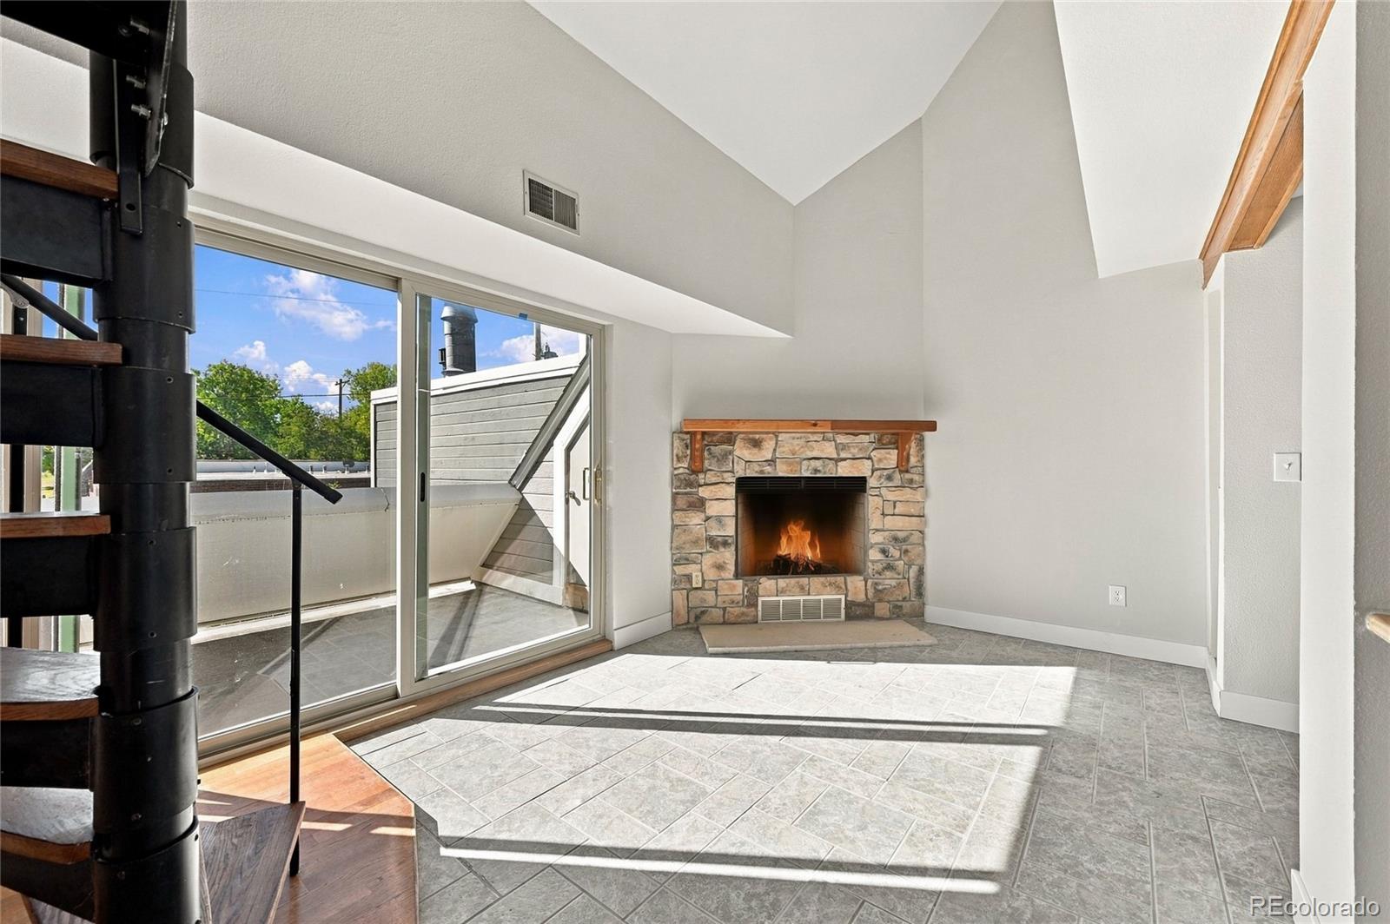
!!Beautifully Maintained Condo with Rare Spiral Staircase & Skylit Loft!! **Discover this unique, lovingly maintained condo offered by its original owner! Located in a quiet neighborhood near popular Cornerstone and Prospect Parks, this home combines comfort, character, and convenience. **Enjoy new tile and carpet throughout, a new fireplace, & beautiful oak accents throughout the living and kitchen areas. The kitchen features a breakfast bar and brand-new range with double oven, dishwasher, and disposal. A full-size washer and dryer are conveniently located just off the kitchen. Three large alcove shelving areas provide distinctive spaces for displaying books, artwork, and treasured keepsakes. !** Standout feature is the rare spiral staircase leading to a 301-square-foot bonus loft with skylights—perfect for a family room, home office, hobby space, or non-conforming bedroom! **Storage is exceptional, with numerous closets, a walk-in closet, a walk-in storage area, and additional storage on the balcony. **Enjoy beautifully maintained common areas and a brand-new community pool, perfect for relaxing and enjoying the outdoors. A covered, assigned parking space provides added convenience and protection from the elements. Popular Cornerstone and Prospect Parks are right nearby, offering easy access to trails, outdoor recreation, and green space. **Reflecting exceptional pride of ownership, this condo has never had pets, renters, or smoking. With its unique architectural features, skylit loft, updated flooring, new fireplace, modern appliances, abundant storage, and desirable community amenities, this property offers a wonderful combination of charm, comfort, and functionality. ***A rare opportunity to own a distinctive, beautifully cared-for condo in a peaceful setting!

Save
Ask
Tour
Hide
Share
Listing Snapshot
Price 
$236,000
Days On Site 
0 Days
Bedrooms 
1
Inside Area (SqFt) 
877 sqft
Total Baths 
1
Full Baths 
1
Partial Baths 
N/A
Lot Size 
0.01 Acres
Year Built 
1986
MLS Number 
2309624
Status 
Active
Property Tax 
$1,663
HOA/Condo/Coop Fees 
$306.66 monthly
Sq Ft Source 
N/A
Friends & Family
Recent Activity
6 hours agoListing updated with changes from the MLS
8 hours agoListing first seen on site
General Features
Acres 
0.01
Carport 
1
Direction Faces 
South
Levels 
Three Or More
Parking 
AsphaltGuest
Parking Spaces 
1
Pets 
Yes
Property Sub Type 
Condominium
Security 
Carbon Monoxide Detector(s)Smoke Detector(s)
Sewer 
Public Sewer
SqFt Above 
877
SqFt Total 
877
Utilities 
Natural Gas AvailableElectricity ConnectedNatural Gas Connected
Water Source 
Public
Interior Features
Appliances 
CooktopDishwasherDisposalDouble OvenDryerGas Water HeaterRangeRefrigeratorWasher
Cooling 
Ceiling Fan(s)None
Fireplace 
Yes
Fireplace Features 
Living RoomWood Burning
Fireplaces 
1
Flooring 
CarpetTile
Heating 
Forced Air
Interior 
Ceiling Fan(s)High CeilingsWalk-In Closet(s)
Laundry Features 
In Unit
Main Level Bedrooms 
1
Bathroom Full 
Level - MainDescription - Newly Remodeled Bathroom
Bedroom 
Level - MainDescription - Large Walk-in Closet, Sliding door to Balcony, Ceiling fan & Overhead Lighting
Bonus Room 
Level - UpperDescription - Large 301 Sqft Bonus Room
Kitchen 
Level - MainDescription - Open to Living Area, Breakfast Bar, New Range w/double oven, Dishwasher & Disposal
Laundry 
Level - MainDescription - In Kitchen
Living Room 
Level - MainDescription - Abundant Natural Light, New Fireplace, Large Sliding Door to Balcony
Save
Ask
Tour
Hide
Share
Exterior Features
Construction Details 
FrameMetal Siding
Exterior 
BalconyLighting
Lot Features 
GreenbeltLandscapedNear Public Transit
Pool Features 
Outdoor Pool
Roof 
Composition
Community Features
Association Amenities 
ParkingPool
Association Fee 
$306.66
Association Fee Frequency 
Monthly
School District 
Littleton 6
Financing Terms Available 
CashConventionalFHAVA Loan
Roads 
Paved
Schools
School District
Littleton 6
Elementary School
Field
Middle School
Goddard
High School
Littleton
Listing courtesy of 1 Percent Lists Mile High debswick@1percentlists.com


The content relating to real estate for sale in this Web site comes in part from the Internet Data eXchange ("IDX") program of METROLIST, INC., DBA RECOLORADO real estate listings held by brokers other than 1 Percent Lists Mile High are marked with the IDX Logo. This information is being provided for the consumers' personal, non-commercial use and may not be used for any other purpose. All information subject to change and should be independently verified.

Neighborhood & Commute
Source: Walkscore
Disclosure: Community information and market data powered by Constellation Data Labs. Information is deemed reliable but not guaranteed.
Save
Ask
Tour
Hide
Share