Discover Our Newest Listing

Property Search

Save
Ask
Tour
Hide
Share
$525,000
1 Day On Site

17185 E Cedar Gulch Drive
Parker, CO 80134

For Sale|Single Family Residence|Active
3
Beds
3
Total Baths
2
Full Baths
1
Partial Bath
1,642
SqFt
$320
/SqFt
2017
Built
Subdivision:
Olde Town at Parker
County:
Douglas
17185 E Cedar Gulch Drive17185 E Cedar Gulch Drive17185 E Cedar Gulch Drive17185 E Cedar Gulch Drive
Save
Ask
Tour
Hide
Share

Mortgage Calculator

Monthly Payment (Est.)

Enter an interest rate to see your estimated monthly payment.
Calculator powered by Showcase IDX, a Constellation1 Company. Copyright ©2026 Information is deemed reliable but not guaranteed.

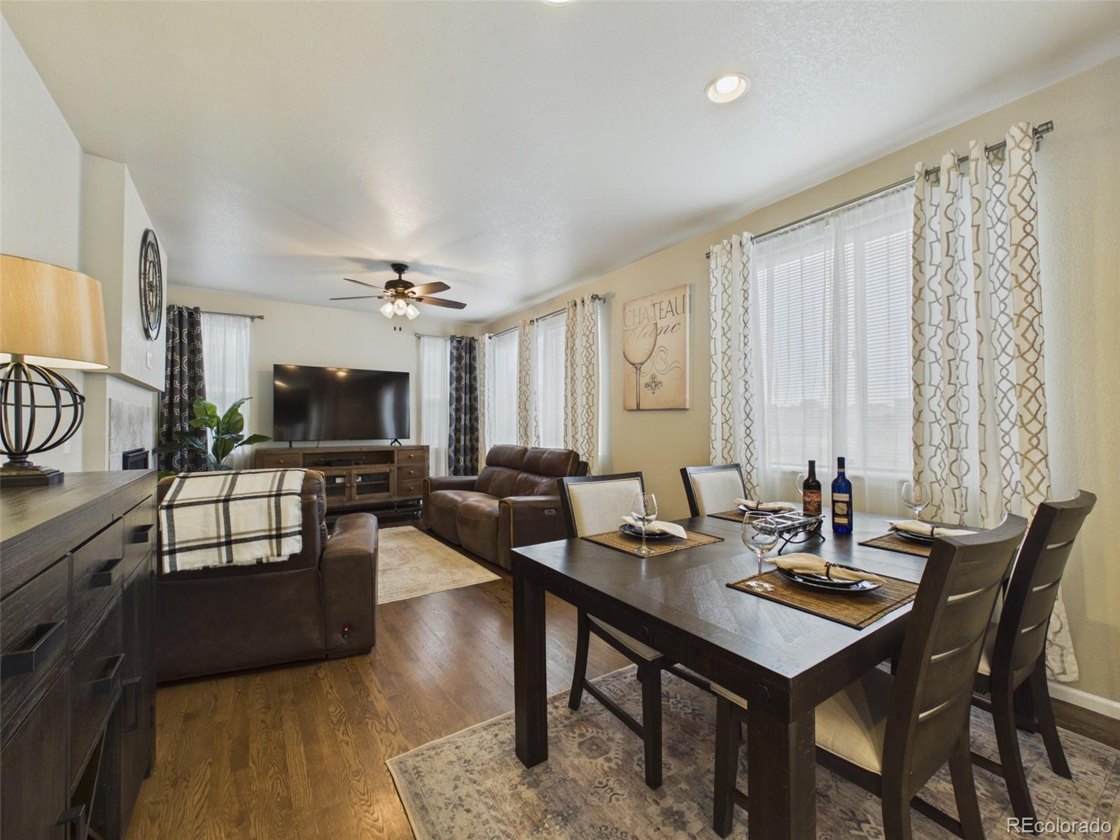
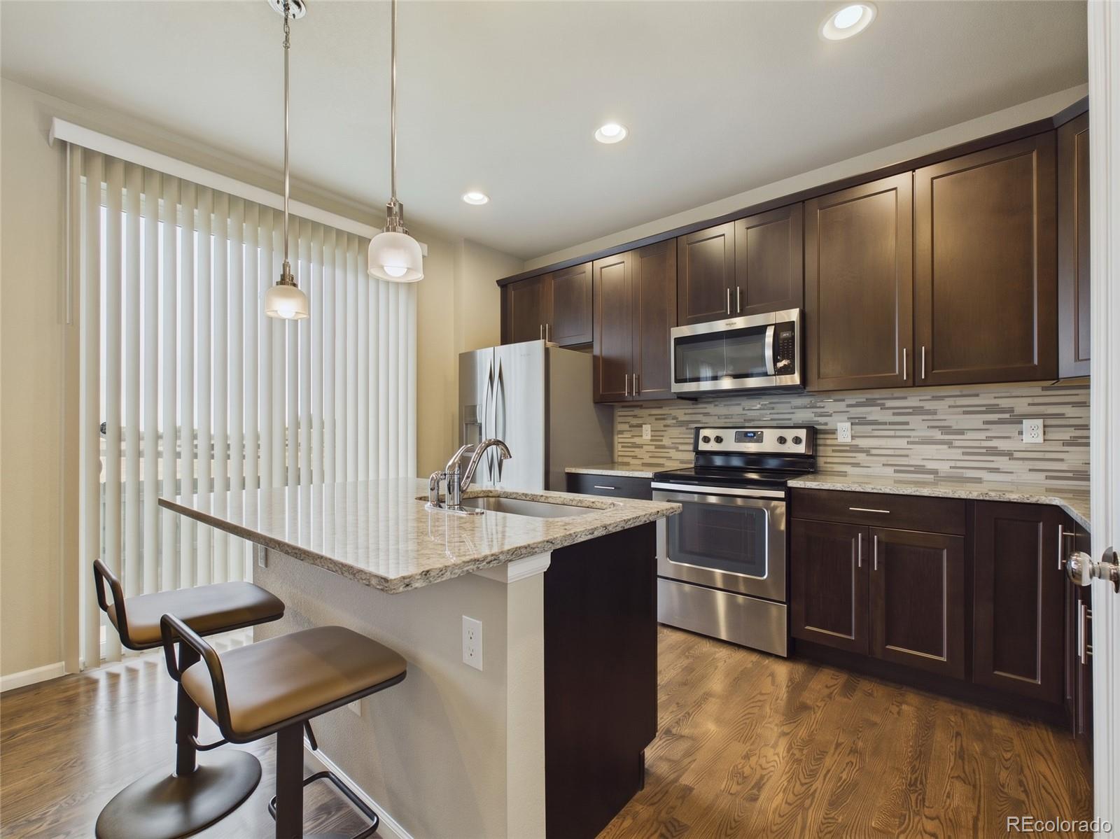
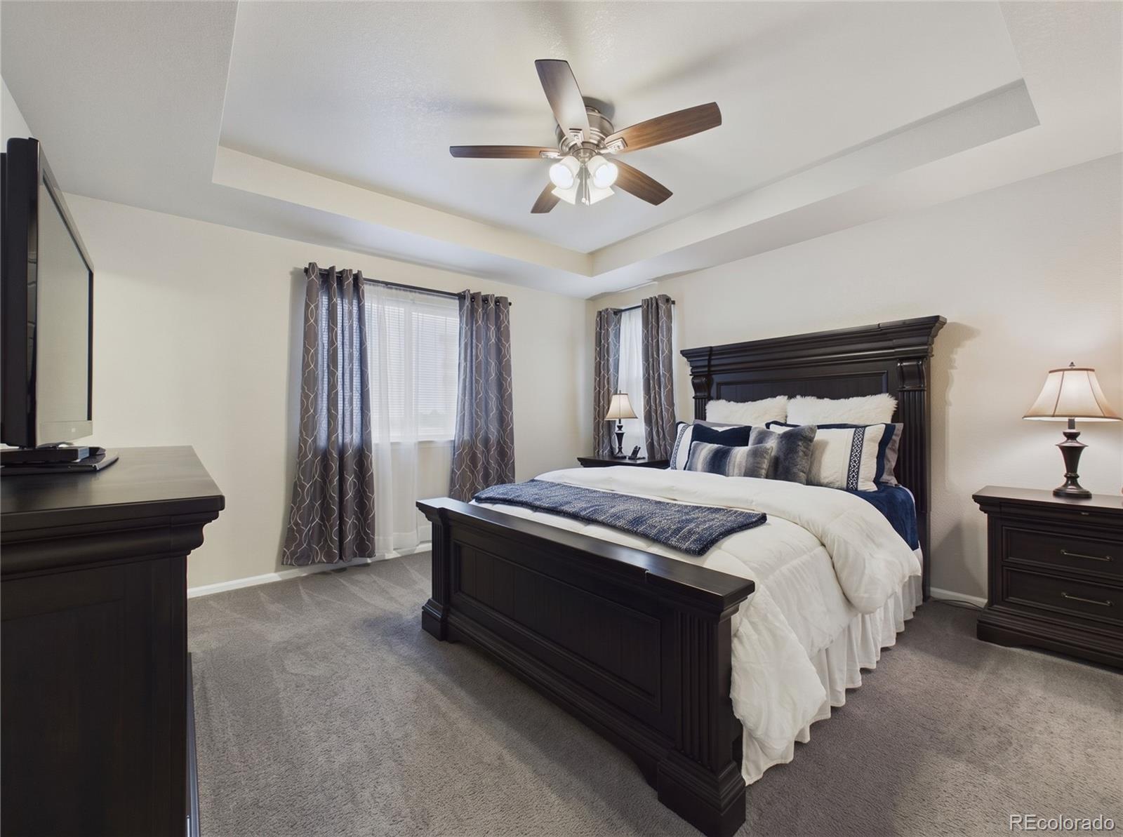
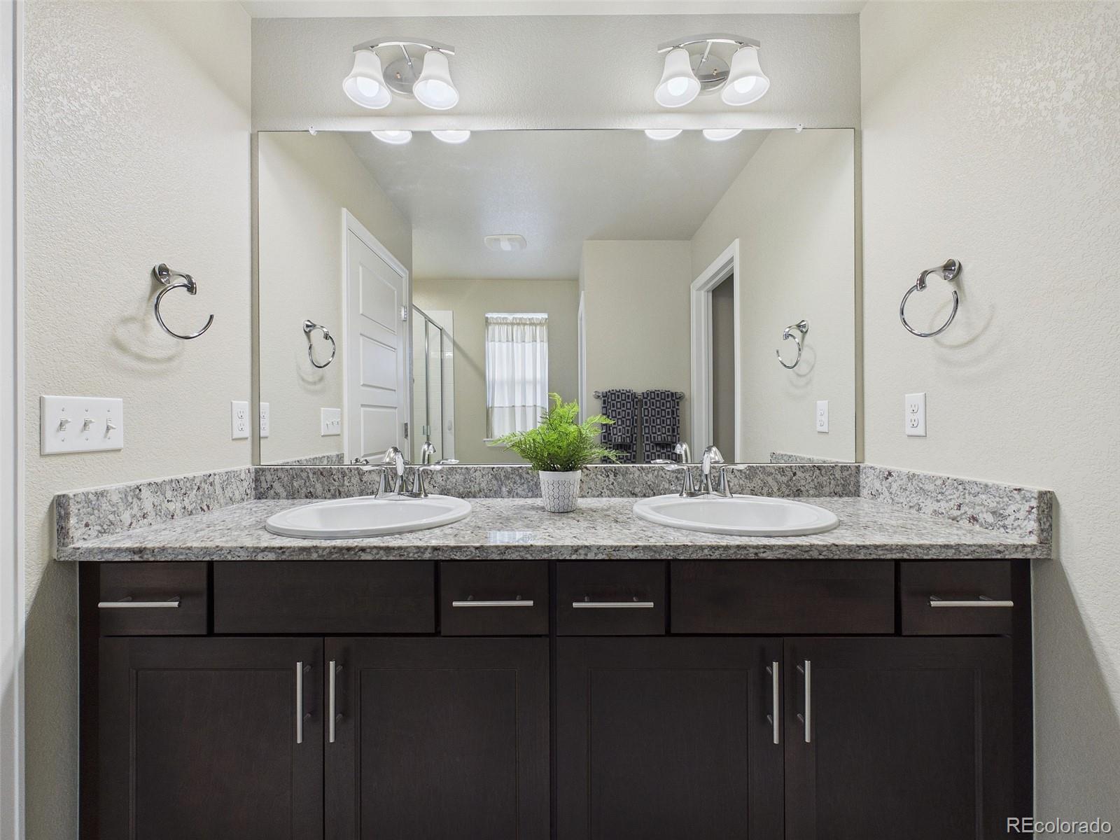
Welcome to this beautifully maintained Parker home within Stonegate community, where thoughtful upgrades and a practical floor plan create an inviting environment for everyday living. The open kitchen brings everyone together around a large center island, complemented by hardwood floors, granite countertops, stainless steel appliances, a pantry, & abundant lighting. A spacious great room with a fireplace connects the dining and living areas, making it easy to stay part of the conversation while preparing meals or hosting guests. A convenient main-level half bath & coat closet complete the main level. Enjoy morning coffee on the covered front porch or gather in the fenced, landscaped backyard, where the patio offers space for cookouts and seasonal outdoor enjoyment. Upstairs, a restful primary suite features a classic tray ceiling and an adjoining bath with a double-sink granite vanity & walk-in shower. A deep walk-in closet offers room to organize your wardrobe and everyday essentials. Down the hall, two additional bedrooms provide space for guests, a home office, or hobbies. A nearby full bath with granite finishes, dedicated laundry room & large linen closet keep daily routines close at hand. Downstairs, the unfinished basement features high ceilings, an egress window & valuable storage, with potential to bring your vision to life through a future finish. A fully insulated, attached two-car garage features professionally finished epoxy flooring for a polished, easy-to-clean surface. Enjoy walks to nearby parks, trails, playgrounds and community recreation amenities, including a pool, clubhouse & spa/hot-tub area. Shopping, dining & Downtown Parker are approximately a five-minute drive away, while convenient access to Parker Road, E-470 and I-25 keeps you connected to the Denver metro area. Many furnishings, including the leather sectionals, may be included with the sale. Welcome home!

Save
Ask
Tour
Hide
Share
Listing Snapshot
Price 
$525,000
Days On Site 
1 Day
Bedrooms 
3
Inside Area (SqFt) 
1,642 sqft
Total Baths 
3
Full Baths 
2
Partial Baths 
1
Lot Size 
0.06 Acres
Year Built 
2017
MLS® Number 
2315007
Status 
Active
Property Tax 
$4,563
HOA/Condo/Coop Fees 
$215 monthly
Sq Ft Source 
Public Records
Friends & Family
Recent Activity
13 hours agoListing updated with changes from the MLS®
13 hours agoStatus changed to Active
yesterdayListing first seen on site
General Features
Acres 
0.06
Attached Garage 
Yes
Direction Faces 
South
Garage 
Yes
Garage Spaces 
2
Levels 
Two
Parking 
ConcreteLightedOversizedStorageAttached
Parking Spaces 
4
Pets 
Cats OKDogs OKYes
Property Sub Type 
Single Family Residence
Security 
Carbon Monoxide Detector(s)Smoke Detector(s)Security System
Sewer 
Public Sewer
SqFt Above 
1642
SqFt Total 
2313
Utilities 
Natural Gas AvailableCable AvailableElectricity ConnectedNatural Gas ConnectedPhone Available
Interior Features
Appliances 
DishwasherDisposalDryerMicrowaveRangeRefrigeratorWasher
Basement 
Sump PumpFullUnfinished
Cooling 
Ceiling Fan(s)Central Air
Fireplace 
Yes
Fireplace Features 
GasGreat RoomLiving Room
Fireplaces 
1
Flooring 
CarpetTileWood
Heating 
Forced AirNatural Gas
Interior 
Ceiling Fan(s)Eat-in KitchenGranite CountersHigh CeilingsHigh Speed InternetPantryWalk-In Closet(s)Wired for Data
Laundry Features 
In Unit
Window Features 
Double Pane WindowsWindow CoveringsWindow Treatments
Bathroom Full 
Level - UpperDescription - Full bath with double-sink vanity, linen storage, and walk-in shower.
Bathroom Half 
Level - MainDescription - Convenient main-level half bathroom.
Bedroom 
Level - UpperDescription - Spacious primary bedroom with tray ceiling, ensuite full bathroom, deep walk-in closet.
Great Room 
Level - MainDescription - Open layout connecting the living area, dining area, and kitchen.
Kitchen 
Level - MainDescription - 42-inch wood cabinetry, granite finishes, stainless steel appliances, dedicated pantry, and sliding glass door access to the backyard.
Laundry 
Level - UpperDescription - Dedicated upper-level laundry room with storage racks.
Living Room 
Level - MainDescription - Gas fireplace and hardwood floors; opens to the dining area and kitchen within the great room.
Office 
Level - UpperDescription - Either bedrooms can function as a study.
Save
Ask
Tour
Hide
Share
Exterior Features
Construction Details 
BrickConcreteFrameWood Siding
Exterior 
LightingRain Gutters
Fencing 
FencedFull
Lot Features 
LandscapedLevel
Patio And Porch 
CoveredPatio
Roof 
Composition
Windows/Doors 
Double Pane WindowsWindow CoveringsWindow Treatments
Community Features
Association Amenities 
ClubhouseParkParkingPlaygroundPoolTrail(s)
Association Fee 
$105.0
Association Fee Frequency 
Monthly
Additional Association Fee 
$110.0
Additional Association Fee Frequency 
Monthly
School District 
Douglas RE-1
Financing Terms Available 
CashConventionalFHAVA Loan
Building Access 
Ground
Roads 
Paved
Schools
School District
Douglas RE-1
Elementary School
Cherokee Trail
Middle School
Sierra
High School
Chaparral
Listing courtesy of Keller Williams DTC COinfo@empowerhome.com


The content relating to real estate for sale in this Web site comes in part from the Internet Data eXchange ("IDX") program of METROLIST, INC., DBA RECOLORADO real estate listings held by brokers other than Keller Williams DTC are marked with the IDX Logo. This information is being provided for the consumers' personal, non-commercial use and may not be used for any other purpose. All information subject to change and should be independently verified.

Neighborhood & Commute
Source: Walkscore
Disclosure: Community information and market data powered by Constellation Data Labs. Information is deemed reliable but not guaranteed.
Save
Ask
Tour
Hide
Share