Discover Our Newest Listing

Property Search

Save
Ask
Tour
Hide
Share
$2,350,000
7 Days On Site

10593 Alamar Way
Colorado Springs, CO 80908

For Sale|Single Family Residence|Active
5
Beds
5
Total Baths
1
Full Bath
4
Partial Baths
3,069
SqFt
$766
/SqFt
2025
Built
Subdivision:
Winsome
County:
El Paso
10593 Alamar Way10593 Alamar Way10593 Alamar Way10593 Alamar Way
Save
Ask
Tour
Hide
Share

Mortgage Calculator

Monthly Payment (Est.)

Enter an interest rate to see your estimated monthly payment.
Calculator powered by Showcase IDX, a Constellation1 Company. Copyright ©2026 Information is deemed reliable but not guaranteed.

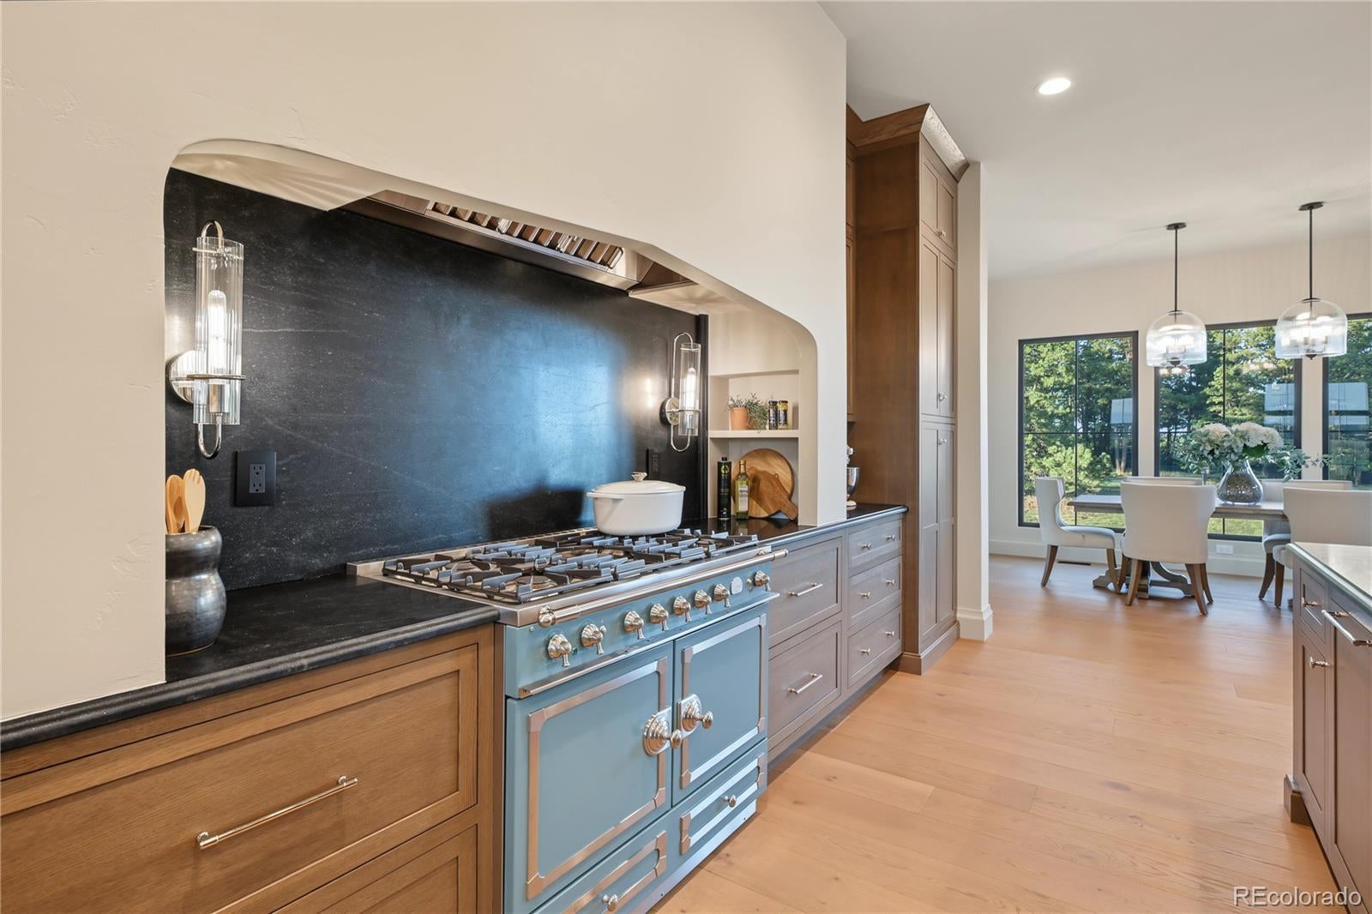
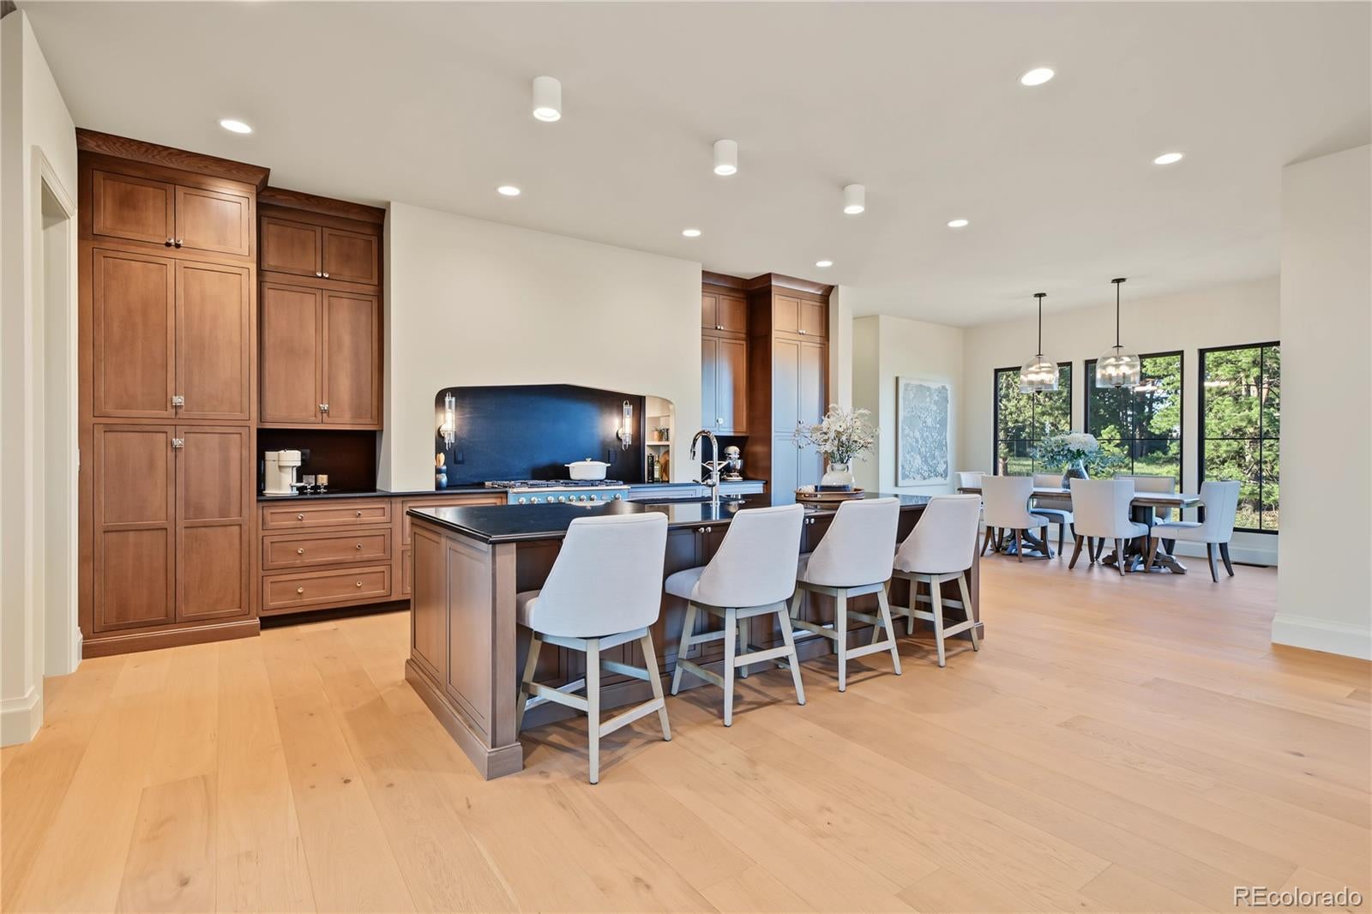
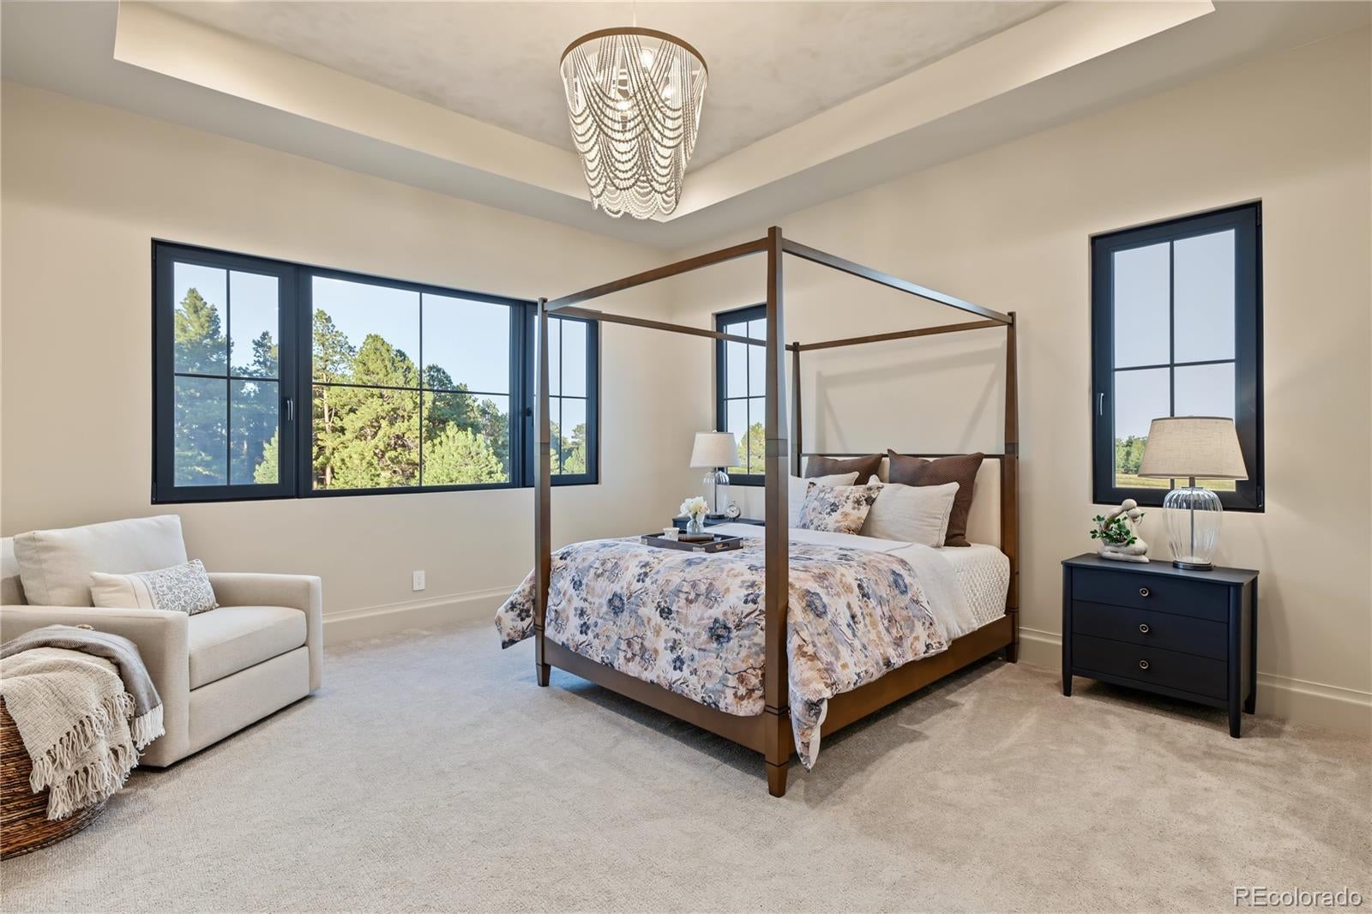
A rare opportunity to own an extraordinary full-custom Parade of Homes residence set on more than 6 acres in desirable Winsome with great views of Pikes Peak in the front and treed views in the back, best of both worlds. Inspired by French Country architecture with a modern Colorado twist, this exceptional estate blends timeless Old-World character with contemporary comfort, craftsmanship, and livability. Offering 5 spacious bedrooms and 5 luxurious baths, the home is thoughtfully designed for both everyday living and exceptional entertaining. The gourmet kitchen features a stunning LaCornue range imported directly from France, complemented by Viking appliances, an impressive butler's pantry, and a large adjoining laundry room. The warm and inviting living room is centered around a beautiful fireplace, while European triple-pane tilt-and-turn windows and expansive lift-and-slide doors bring abundant natural light and create a seamless connection to the outdoors. Closed-cell spray foam insulation adds to the home's comfort and energy efficiency. The finished basement is an entertainer's dream, featuring a private speakeasy with wet bar and kegerator, a spacious recreation room with room for both a pool table and poker table, and a 10-foot projection screen for movie nights and sporting events. A full-size gym captures peaceful views of the surrounding woods. Outdoor living is equally impressive, with a 16' x 21' concrete deck directly off the kitchen and living areas, plus an expansive 26' x 37' partially covered lower patio. Both spaces overlook the beautiful, wooded acreage and provide exceptional opportunities for dining, entertaining, or simply enjoying the tranquility of your private Colorado setting. With too many custom features to list, this one-of-a-kind estate must be experienced in person. Come discover the craftsmanship, European details, exceptional amenities, and breathtaking setting that make this remarkable Winsome property truly special.

Save
Ask
Tour
Hide
Share
Listing Snapshot
Price 
$2,350,000
Days On Site 
7 Days
Bedrooms 
5
Inside Area (SqFt) 
3,069 sqft
Total Baths 
5
Full Baths 
1
Partial Baths 
4
Lot Size 
6.07 Acres
Year Built 
2025
MLS® Number 
2339069
Status 
Active
Property Tax 
$2,078
HOA/Condo/Coop Fees 
N/A
Sq Ft Source 
Plans
Friends & Family
Recent Activity
5 days agoListing updated with changes from the MLS®
a week agoListing first seen on site
General Features
Acres 
6.07
Attached Garage 
Yes
Foundation 
Slab
Garage 
Yes
Garage Spaces 
3
Green Energy Efficient 
InsulationWindows
Home Warranty 
Yes
Levels 
One
Parking 
ConcreteOversizedAttached
Parking Spaces 
3
Pets 
Cats OKDogs OKYes
Property Condition 
New Construction
Property Sub Type 
Single Family Residence
Security 
Carbon Monoxide Detector(s)Smoke Detector(s)
Sewer 
Septic Tank
SqFt Above 
3069
SqFt Total 
6138
Utilities 
Natural Gas AvailableElectricity ConnectedNatural Gas Connected
Water Source 
PrivateWell
Zoning 
RR-2.5
Interior Features
Appliances 
DishwasherDisposalDryerHumidifierMicrowaveOvenRangeRange HoodRefrigeratorWasher
Basement 
Walk-Out Access
Cooling 
Central Air
Electric 
220 Volts
Fireplace 
Yes
Fireplace Features 
GasLiving Room
Fireplaces 
1
Flooring 
CarpetStoneTileWood
Furnished 
Unfurnished
Heating 
Forced AirHot WaterNatural Gas
Interior 
Built-in FeaturesEat-in KitchenEntrance FoyerGranite CountersHigh CeilingsKitchen IslandOpen FloorplanPantryWalk-In Closet(s)Wet Bar
Laundry Features 
SinkIn Unit
Main Level Bedrooms 
3
Window Features 
Triple Pane Windows
Bathroom Full 
Dimensions - 22 x 17Level - Main
Bathroom Half 
Dimensions - 5 x 7Level - Main
Bathroom Three Quarter 
Dimensions - 13 x 5Level - Basement
Bedroom 
Dimensions - 14 x 14Level - MainDescription - Bath Adjoins, Carpet, Walk-in Closet
Dining Room 
Dimensions - 11 x 14Level - MainDescription - KIT/DR Combo, Natural Wood
Exercise Room 
Dimensions - 16 x 19Level - Basement
Family Room 
Dimensions - 22 x 38Level - BasementDescription - Carpet, Entertainment Center, Walk-out
Kitchen 
Dimensions - 24 x 12Level - MainDescription - Breakfast Bar, Counter Top-Stone, Gourmet, Island, Butlers Pantry,
Laundry 
Level - MainDescription - Utility Sink
Living Room 
Dimensions - 18 x 24Level - MainDescription - Fireplace
Office 
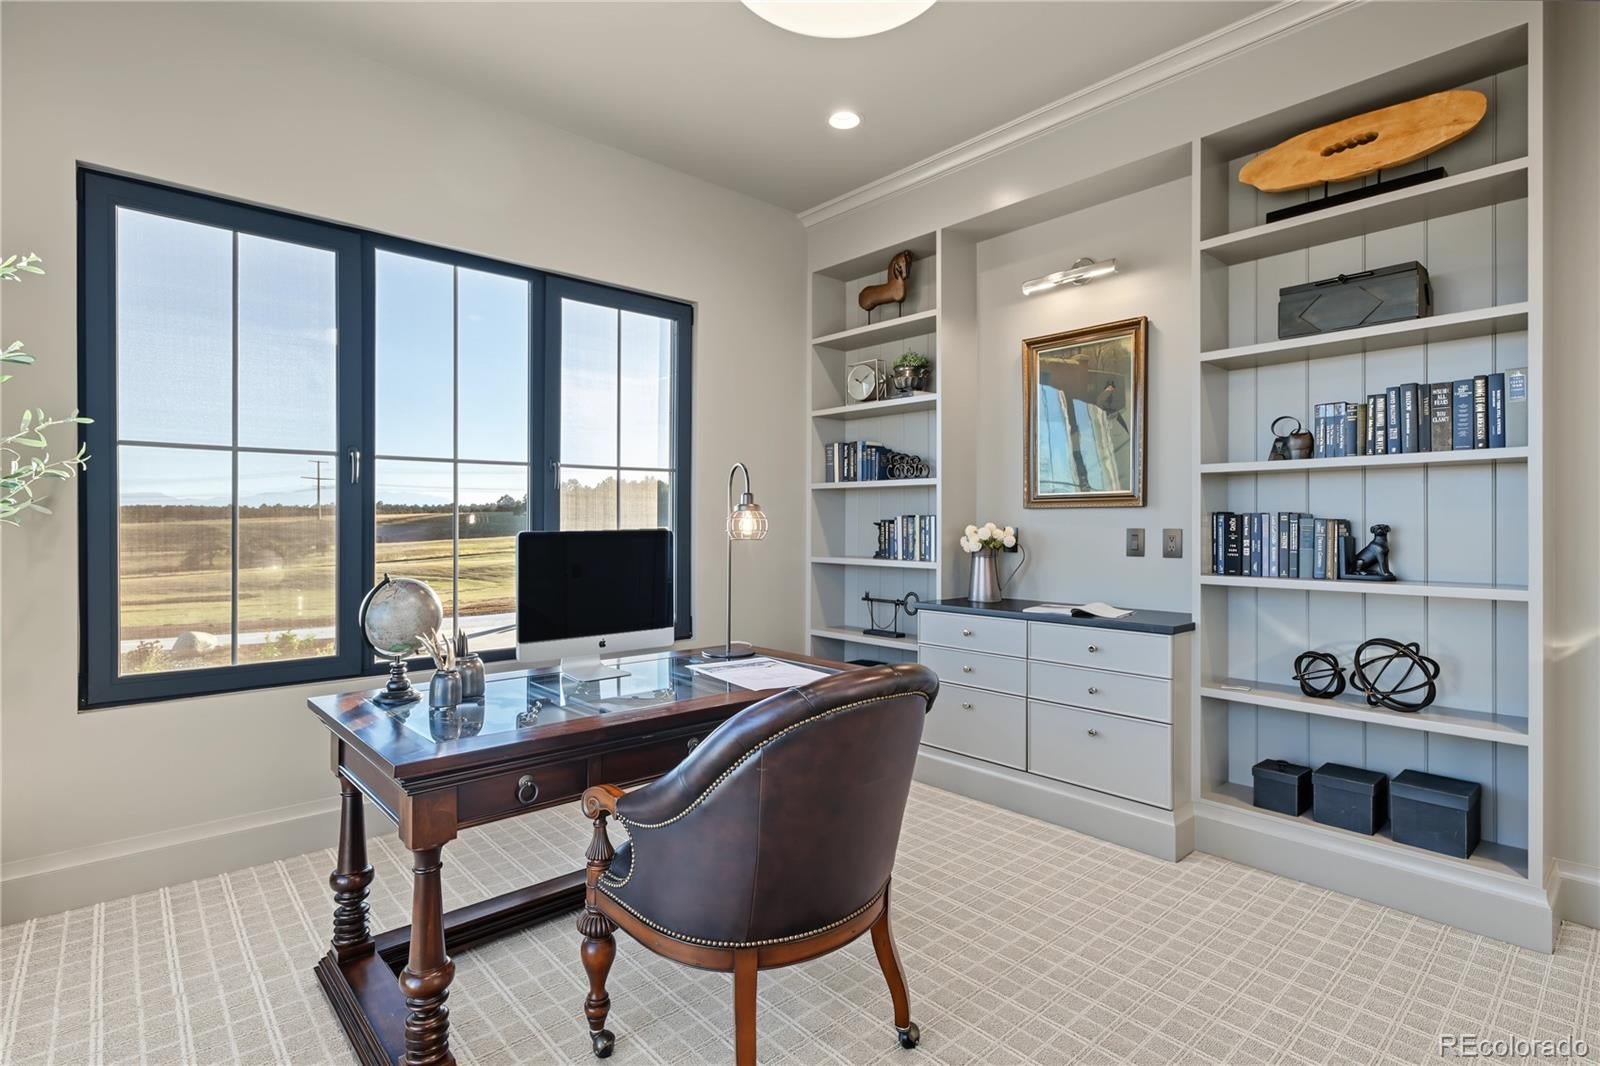
Dimensions - 16 x 16Level - MainDescription - Bookcases, Built-ins, Carpet
Wine Cellar 
Dimensions - 8 x 10Level - BasementDescription - private speakeasy with Wet Bar and Kegerator
Save
Ask
Tour
Hide
Share
Exterior Features
Construction Details 
FrameStoneStuccoWood Siding
Exterior 
BalconyLightingRain Gutters
Fencing 
None
Lot Features 
LandscapedLevelMany TreesSprinklers In FrontSprinklers In Rear
Patio And Porch 
CoveredDeckFront PorchPatio
Roof 
Composition
View 
Mountain(s)
Waterview 
Mountain(s)
Windows/Doors 
Triple Pane Windows
Community Features
School District 
District 49
Financing Terms Available 
CashConventionalFHAVA Loan
Building Access 
Stairs
Roads 
Paved
Schools
School District
District 49
Elementary School
Bennett Ranch
Middle School
Falcon
High School
Falcon
Listing courtesy of REMAX PROPERTIES capricekingrealestate@gmail.com


The content relating to real estate for sale in this Web site comes in part from the Internet Data eXchange ("IDX") program of METROLIST, INC., DBA RECOLORADO real estate listings held by brokers other than REMAX PROPERTIES are marked with the IDX Logo. This information is being provided for the consumers' personal, non-commercial use and may not be used for any other purpose. All information subject to change and should be independently verified.

Neighborhood & Commute
Source: Walkscore
Disclosure: Community information and market data powered by Constellation Data Labs. Information is deemed reliable but not guaranteed.
Save
Ask
Tour
Hide
Share