Discover Our Newest Listing

Property Search

Save
Ask
Tour
Hide
Share
$725,000
6 Days On Site

6478 S Yukon Street
Littleton, CO 80123

For Sale|Single Family Residence|Active
5
Beds
3
Total Baths
1
Full Bath
2
Partial Baths
1,893
SqFt
$383
/SqFt
1976
Built
Subdivision:
Woodmar
County:
Jefferson
6478 S Yukon Street6478 S Yukon Street6478 S Yukon Street6478 S Yukon Street
Save
Ask
Tour
Hide
Share

Mortgage Calculator

Monthly Payment (Est.)

Enter an interest rate to see your estimated monthly payment.
Calculator powered by Showcase IDX, a Constellation1 Company. Copyright ©2026 Information is deemed reliable but not guaranteed.

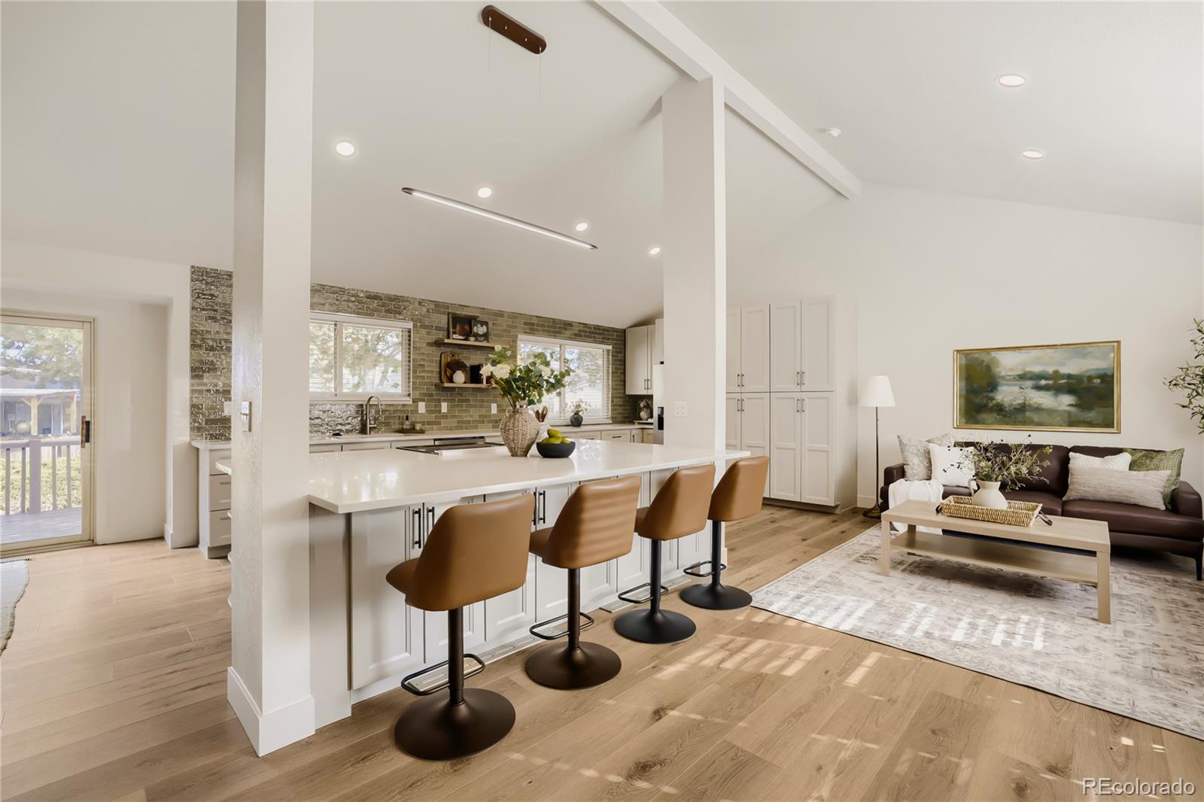
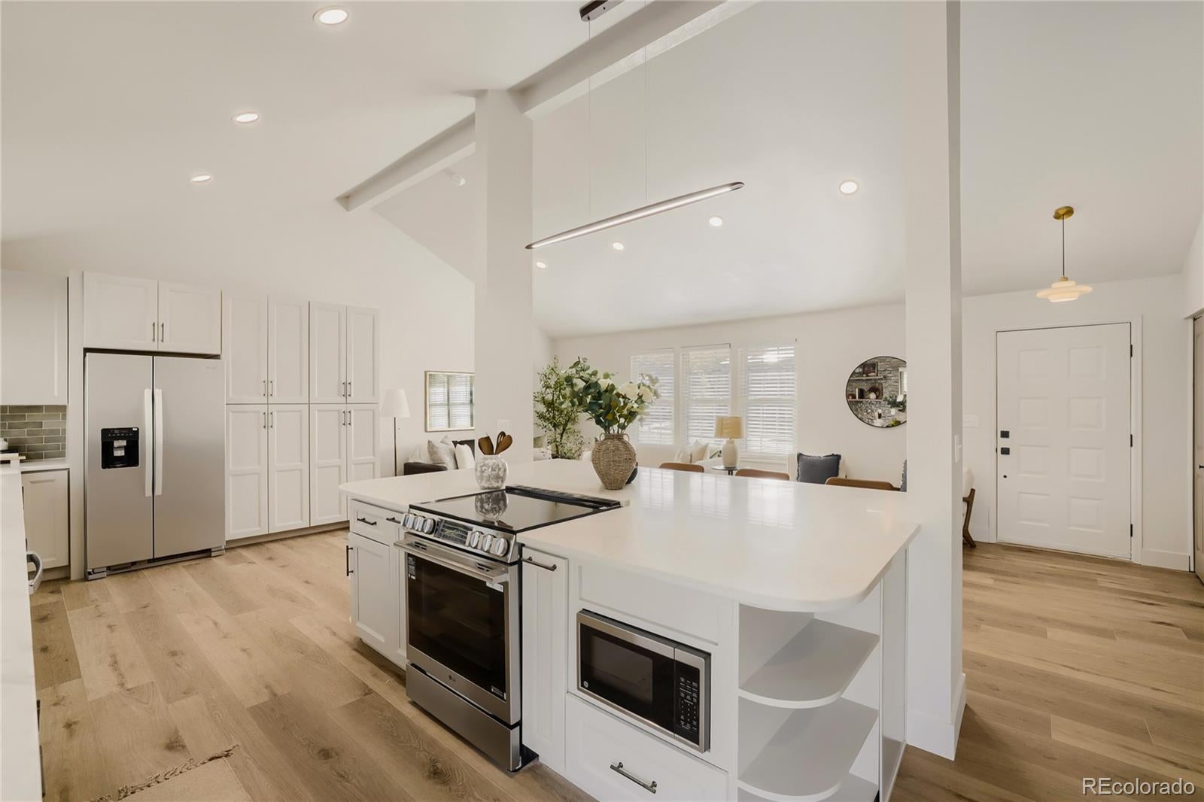
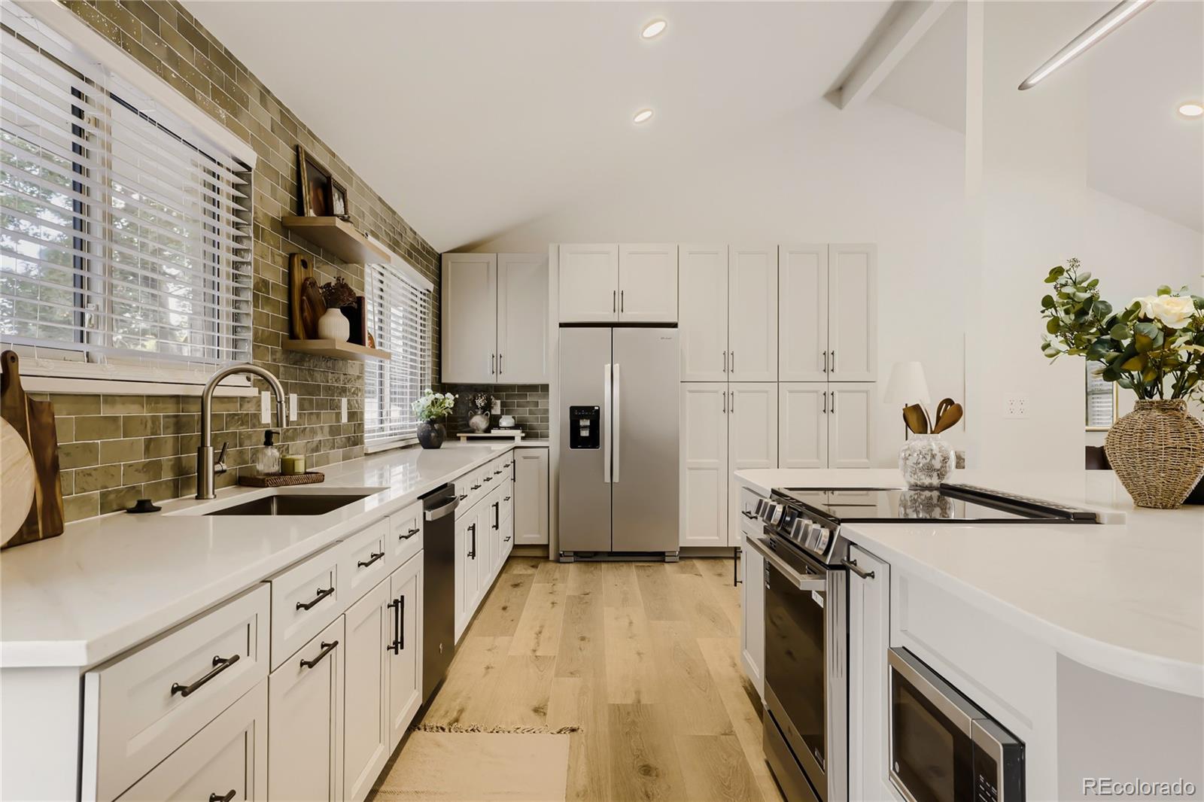
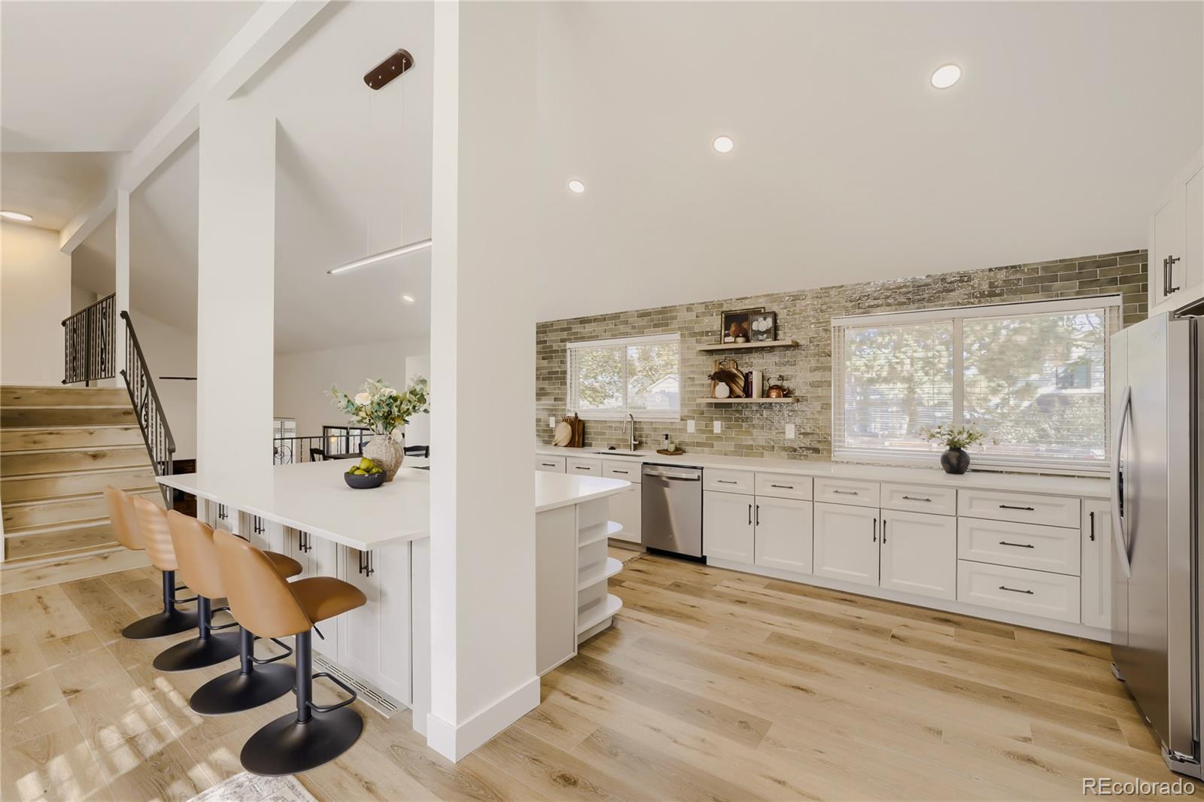
Beautifully updated and completely move-in ready! This stunning 5-bedroom, 3-bathroom residence has been thoughtfully renovated from top to bottom with high end finishes throughout. Step inside to an inviting open concept layout framed by dramatic vaulted ceilings and brand new luxury vinyl plank flooring. At the center of the home is a chef’s entertaining dream kitchen boasting sleek quartz countertops, brand new cabinets, custom tile backsplash, new stainless steel appliances, and a massive island with bar seating. Head down to the cozy lower-level featuring a fireplace and wet bar making it the ideal secondary living room for hosting game days or movie nights. Additional highlights include a sunroom, a finished basement, stylishly updated bathrooms with luxury fixtures, designer lighting throughout, fresh interior/exterior paint, new blinds, and plush new carpet. Outdoors, an expansive backyard awaits, complete with a private deck and storage shed offering endless space for dining, entertaining, gardening, or outdoor play. Ideally situated just minutes from top-rated schools, parks, shopping, and local dining, this home delivers the perfect combination of luxury, comfort, and convenience. Schedule your showing today!

Save
Ask
Tour
Hide
Share
Listing Snapshot
Price 
$725,000
Days On Site 
6 Days
Bedrooms 
5
Inside Area (SqFt) 
1,893 sqft
Total Baths 
3
Full Baths 
1
Partial Baths 
2
Lot Size 
0.2 Acres
Year Built 
1976
MLS Number 
2390296
Status 
Active
Property Tax 
$3,155
HOA/Condo/Coop Fees 
N/A
Sq Ft Source 
Public Records
Friends & Family
Recent Activity
6 days agoListing updated with changes from the MLS
7 days agoListing first seen on site
General Features
Acres 
0.2
Attached Garage 
Yes
Garage 
Yes
Garage Spaces 
2
Levels 
Multi/Split
Parking 
ConcreteAttached
Parking Spaces 
2
Property Condition 
Updated/Remodeled
Property Sub Type 
Single Family Residence
Security 
Carbon Monoxide Detector(s)Smoke Detector(s)
Sewer 
Public Sewer
SqFt Above 
1893
SqFt Total 
2542
Water Source 
Public
Zoning 
P-D
Interior Features
Appliances 
DishwasherDisposalGas Water HeaterMicrowaveRangeRefrigerator
Basement 
FinishedPartial
Cooling 
Ceiling Fan(s)Central Air
Fireplace 
Yes
Fireplace Features 
Family Room
Fireplaces 
1
Flooring 
CarpetVinyl
Heating 
Forced Air
Interior 
Breakfast BarCeiling Fan(s)Eat-in KitchenHigh CeilingsKitchen IslandOpen FloorplanPantryVaulted Ceiling(s)Walk-In Closet(s)Wet Bar
Window Features 
Double Pane Windows
Bathroom Full 
Level - Upper
Bathroom Half 
Level - Lower
Bathroom Three Quarter 
Level - Upper
Bedroom 
Level - Upper
Laundry 
Level - Lower
Save
Ask
Tour
Hide
Share
Exterior Features
Construction Details 
BrickWood Siding
Exterior 
Private Yard
Fencing 
FencedFull
Patio And Porch 
Deck
Roof 
Composition
Windows/Doors 
Double Pane Windows
Community Features
School District 
Jefferson County R-1
Financing Terms Available 
CashConventionalFHAVA Loan
Schools
School District
Jefferson County R-1
Elementary School
Leawood
Middle School
Ken Caryl
High School
Columbine
Listing courtesy of Equity Properties, LLC scott.thomasjd@gmail.com


The content relating to real estate for sale in this Web site comes in part from the Internet Data eXchange ("IDX") program of METROLIST, INC., DBA RECOLORADO real estate listings held by brokers other than Equity Properties, LLC are marked with the IDX Logo. This information is being provided for the consumers' personal, non-commercial use and may not be used for any other purpose. All information subject to change and should be independently verified.

Neighborhood & Commute
Source: Walkscore
Disclosure: Community information and market data powered by Constellation Data Labs. Information is deemed reliable but not guaranteed.
Save
Ask
Tour
Hide
Share