Discover Our Newest Listing

Property Search

Save
Ask
Tour
Hide
Share
$499,000
20 Days On Site

10236 Rotherwood Circle
Highlands Ranch, CO 80130

For Sale|Single Family Residence|Active Under Contract
4
Beds
3
Total Baths
2
Full Baths
1
Partial Bath
2,171
SqFt
$230
/SqFt
1999
Built
Subdivision:
Highlands Ranch
County:
Douglas
10236 Rotherwood Circle10236 Rotherwood Circle10236 Rotherwood Circle10236 Rotherwood Circle
Save
Ask
Tour
Hide
Share

Mortgage Calculator

Monthly Payment (Est.)

Enter an interest rate to see your estimated monthly payment.
Calculator powered by Showcase IDX, a Constellation1 Company. Copyright ©2026 Information is deemed reliable but not guaranteed.

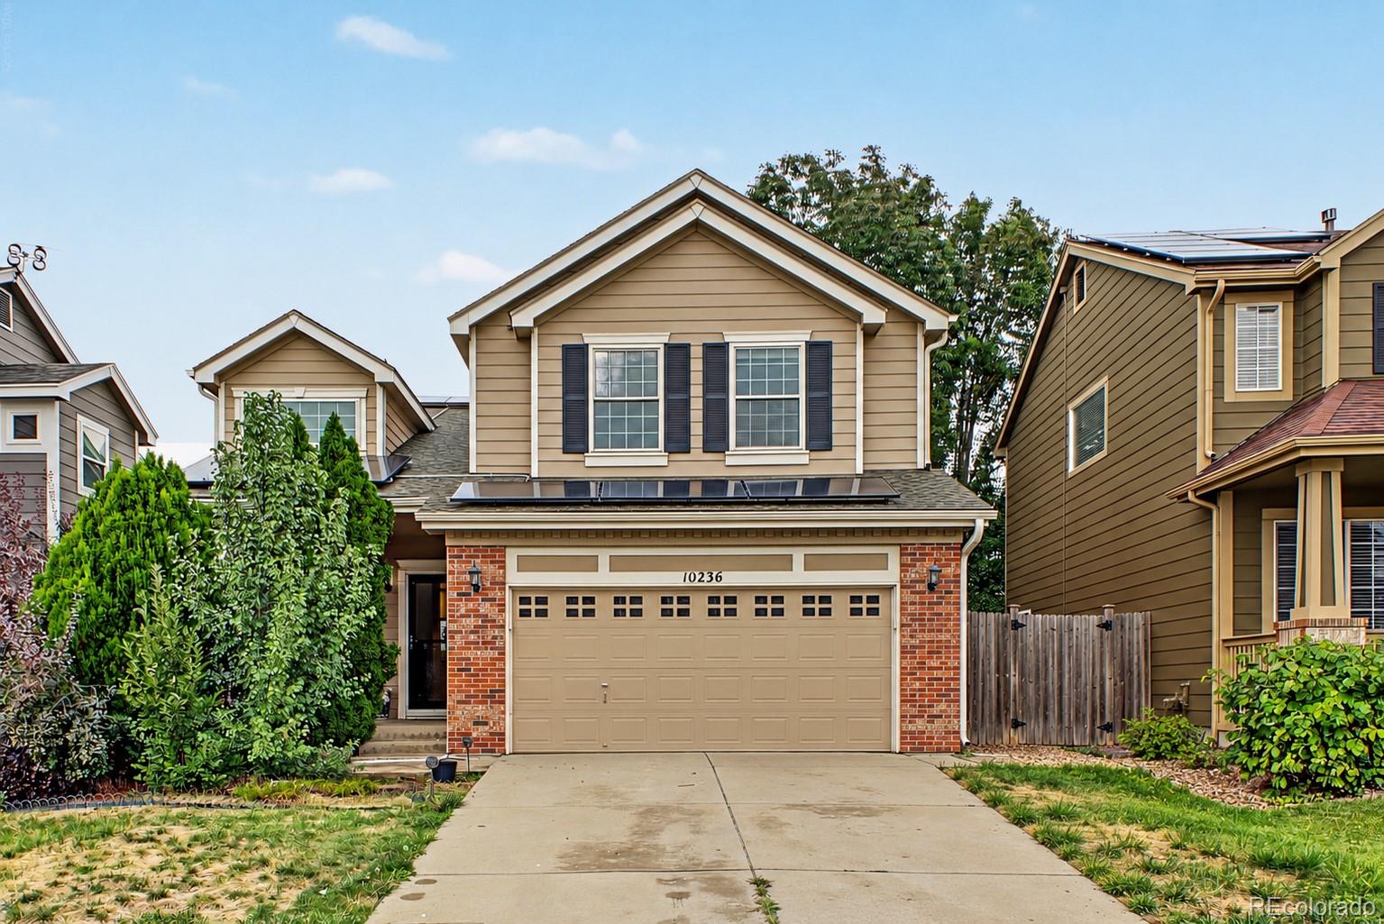
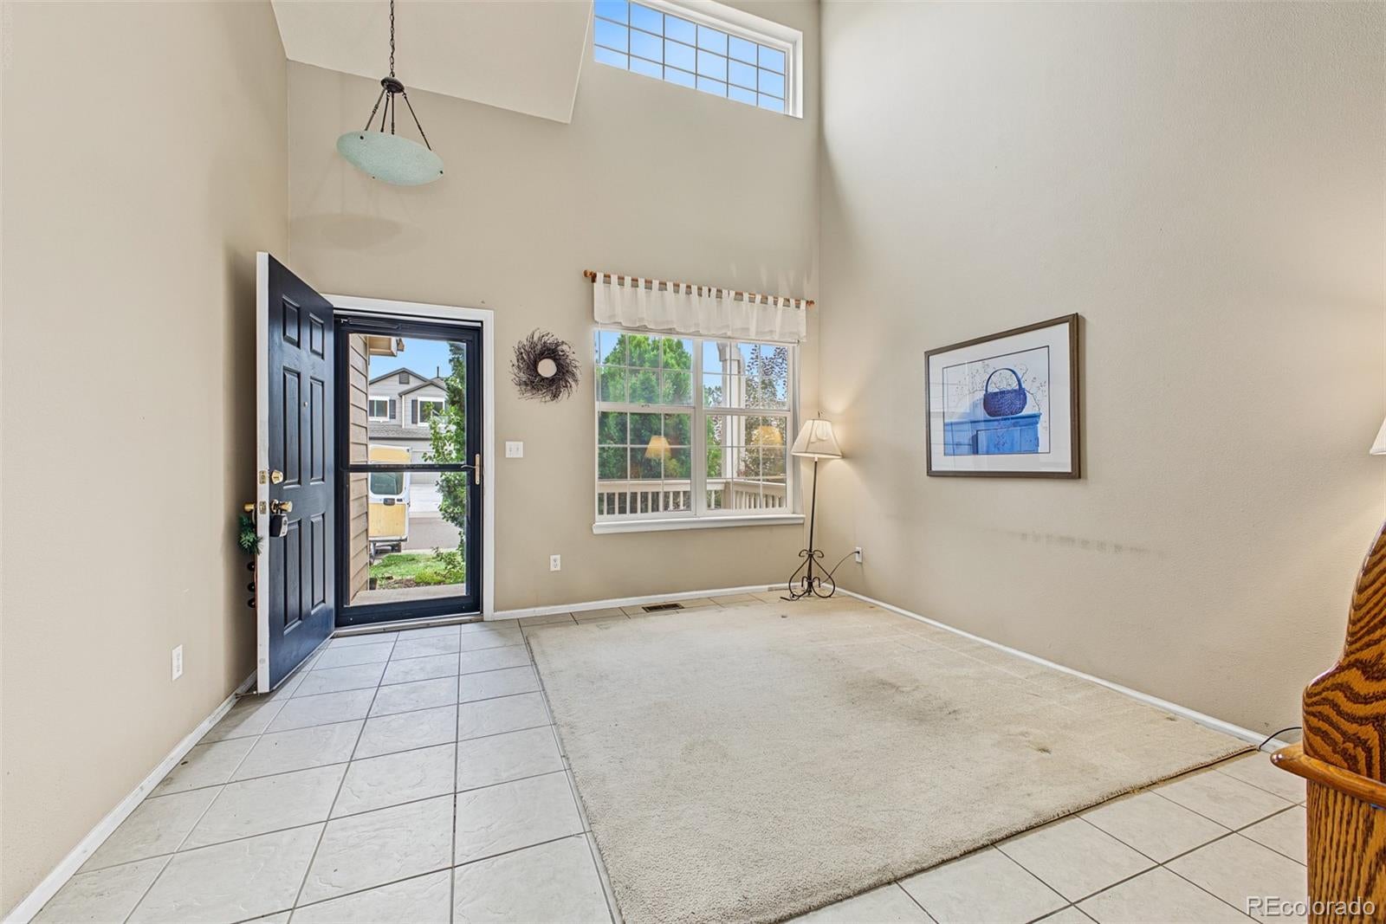
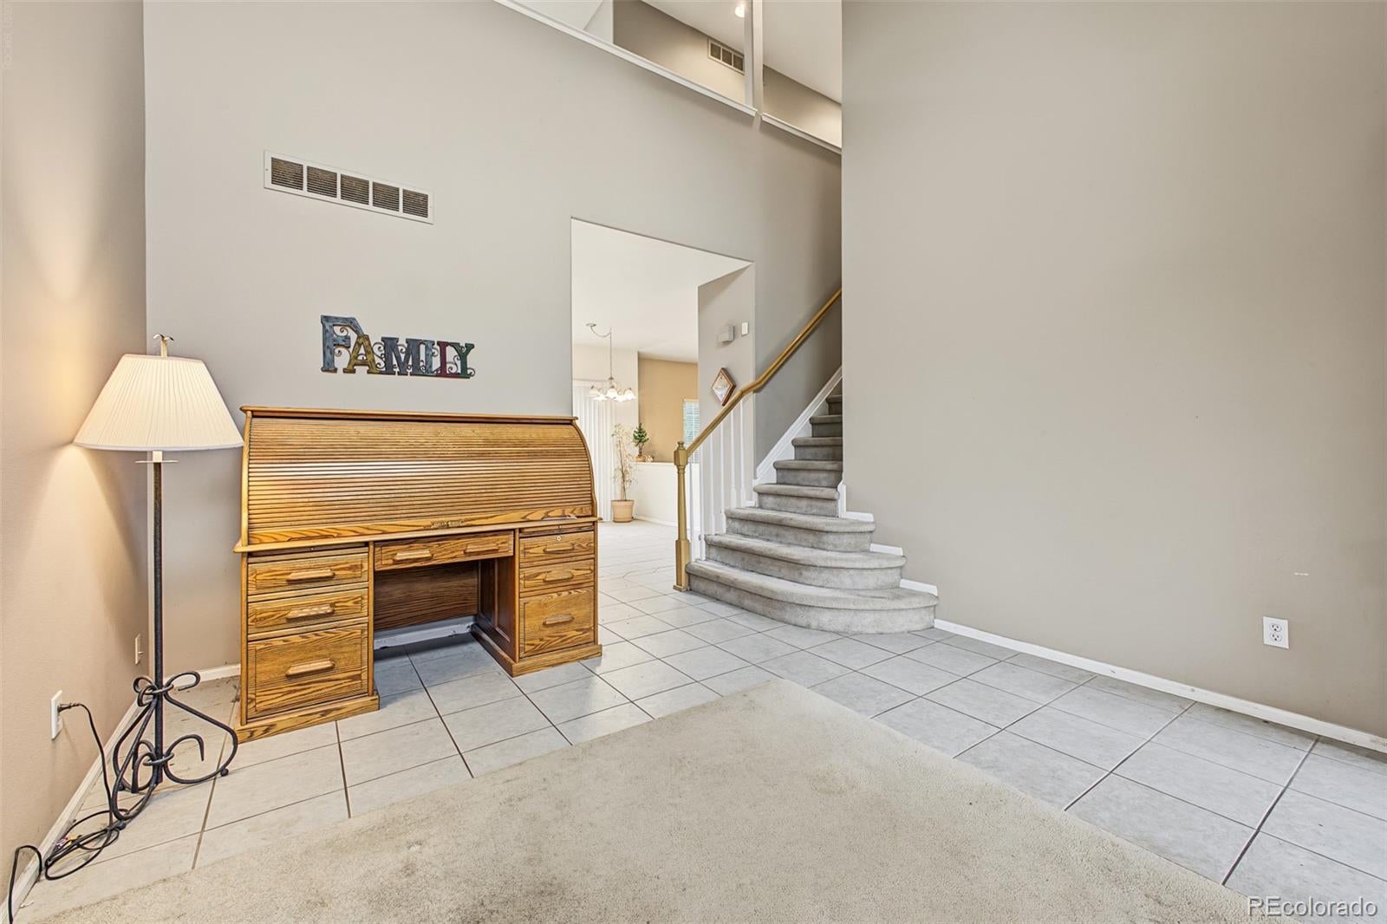
Bring your vision and discover the potential in Highlands Ranch! This 4-bedroom, 3-bath home offers a versatile layout with an upstairs loft perfect for a home office, playroom, or additional living space. Priced to reflect needed repairs and updates, this property is an opportunity to make improvements that suit your style while building sweat equity. The seller will pay off the solar panels at closing, giving the buyer an owned solar system without an ongoing solar loan payment. Enjoy an established neighborhood near parks, trails, and Southridge Recreation Center, with shopping and dining nearby at the Shops at Highland Walk. Whether you’re looking for a home to personalize or your next renovation project, this property offers flexible living space, a convenient location, and room to add value. Bring your ideas and make it your own. Send us an offer today!

Save
Ask
Tour
Hide
Share
Listing Snapshot
Price 
$499,000
Days On Site 
20 Days
Bedrooms 
4
Inside Area (SqFt) 
2,171 sqft
Total Baths 
3
Full Baths 
2
Partial Baths 
1
Lot Size 
0.1 Acres
Year Built 
1999
MLS Number 
2390609
Status 
Active Under Contract
Property Tax 
$3,296
HOA/Condo/Coop Fees 
$58 monthly
Sq Ft Source 
Public Records
Friends & Family
Recent Activity
3 days agoListing updated with changes from the MLS
3 days agoStatus changed to Active Under Contract
a week agoPrice changed to $499,000
3 weeks agoListing first seen on site
General Features
Acres 
0.1
Attached Garage 
Yes
Direction Faces 
Southwest
Garage 
Yes
Garage Spaces 
2
Levels 
Two
Parking 
ConcreteAttached
Parking Spaces 
4
Property Sub Type 
Single Family Residence
Security 
Carbon Monoxide Detector(s)Smoke Detector(s)
Sewer 
Public Sewer
SqFt Above 
1754
SqFt Below 
417
SqFt Total 
2297
Style 
Traditional
Utilities 
Cable AvailableElectricity ConnectedNatural Gas AvailablePhone Available
Water Source 
Public
Zoning 
PDU
Interior Features
Appliances 
DishwasherDisposalDryerRangeRefrigeratorWasher
Basement 
Partial
Cooling 
Ceiling Fan(s)Central Air
Fireplace 
Yes
Fireplace Features 
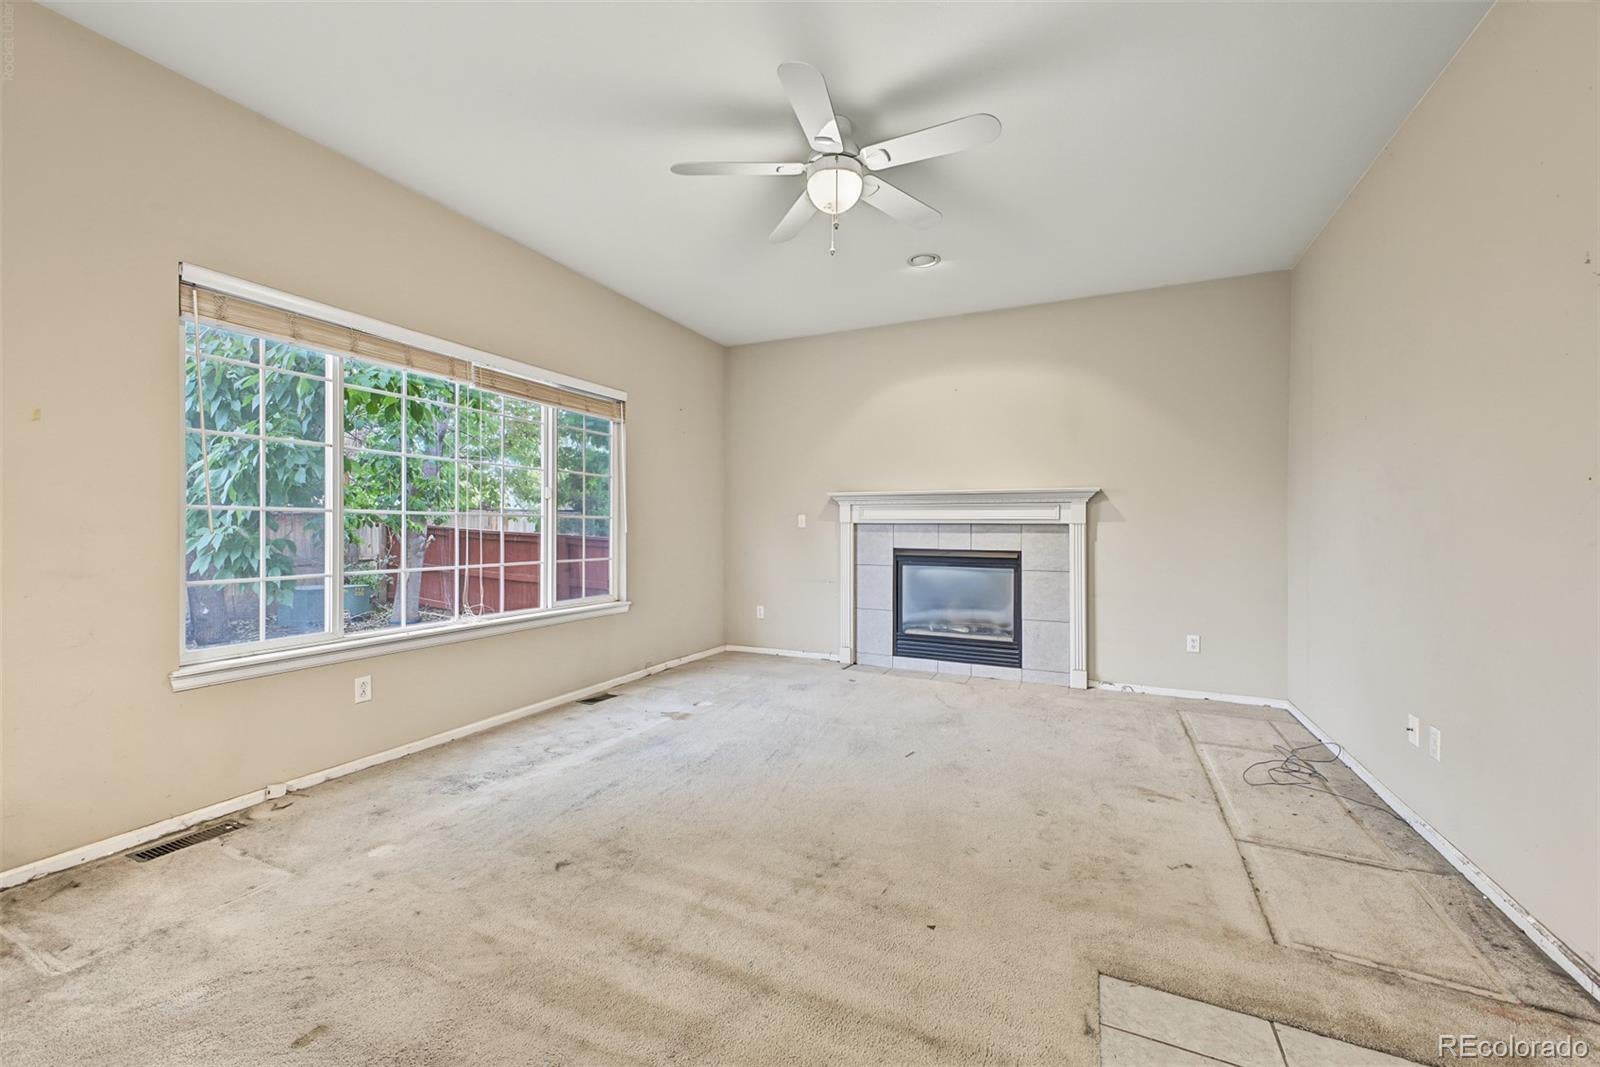
Family RoomGas
Fireplaces 
1
Flooring 
CarpetTile
Furnished 
Unfurnished
Heating 
Forced Air
Interior 
Built-in FeaturesCeiling Fan(s)Eat-in KitchenKitchen IslandLaminate CountersWalk-In Closet(s)Wet Bar
Laundry Features 
In Unit
Bathroom Full 
Level - UpperDescription - Separate shower & tub, dual sinks.
Bathroom Three Quarter 
Level - BasementDescription - Laundry area with space
Bedroom 
Level - UpperDescription - Carpeted with ceiling fan
Family Room 
Level - MainDescription - Gas fireplace
Kitchen 
Level - MainDescription - White cabinets & nice center island
Living Room 
Level - MainDescription - Carpet with open concept
Loft 
Level - UpperDescription - Ceiling fan with lots of space
Save
Ask
Tour
Hide
Share
Exterior Features
Construction Details 
BrickFrameWood Siding
Exterior 
Private YardRain Gutters
Fencing 
FencedFull
Lot Features 
Landscaped
Patio And Porch 
Patio
Roof 
Composition
View 
City
Waterview 
City
Community Features
Association Fee 
$174.0
Association Fee Frequency 
Quarterly
School District 
Douglas RE-1
Financing Terms Available 
CashConventionalFHAVA Loan
Roads 
Paved
Schools
School District
Douglas RE-1
Elementary School
Arrowwood
Middle School
Cresthill
High School
Highlands Ranch
Listing courtesy of Juggle Realty LLC kez@jugglerealty.com


The content relating to real estate for sale in this Web site comes in part from the Internet Data eXchange ("IDX") program of METROLIST, INC., DBA RECOLORADO real estate listings held by brokers other than Juggle Realty LLC are marked with the IDX Logo. This information is being provided for the consumers' personal, non-commercial use and may not be used for any other purpose. All information subject to change and should be independently verified.

Neighborhood & Commute
Source: Walkscore
Disclosure: Community information and market data powered by Constellation Data Labs. Information is deemed reliable but not guaranteed.
Save
Ask
Tour
Hide
Share