Discover Our Newest Listing

Property Search

Save
Ask
Tour
Hide
Share
$725,000
New Listing

4426 Huntsman Drive
Fort Collins, CO 80524

Single Family Residence|Coming Soon
4
Beds
4
Total Baths
2
Full Baths
2
Partial Baths
3,127
SqFt
$232
/SqFt
2018
Built
Subdivision:
Fox Grove
County:
Larimer
4426 Huntsman Drive4426 Huntsman Drive4426 Huntsman Drive4426 Huntsman Drive
Save
Ask
Tour
Hide
Share

Mortgage Calculator

Monthly Payment (Est.)

Enter an interest rate to see your estimated monthly payment.
Calculator powered by Showcase IDX, a Constellation1 Company. Copyright ©2026 Information is deemed reliable but not guaranteed.

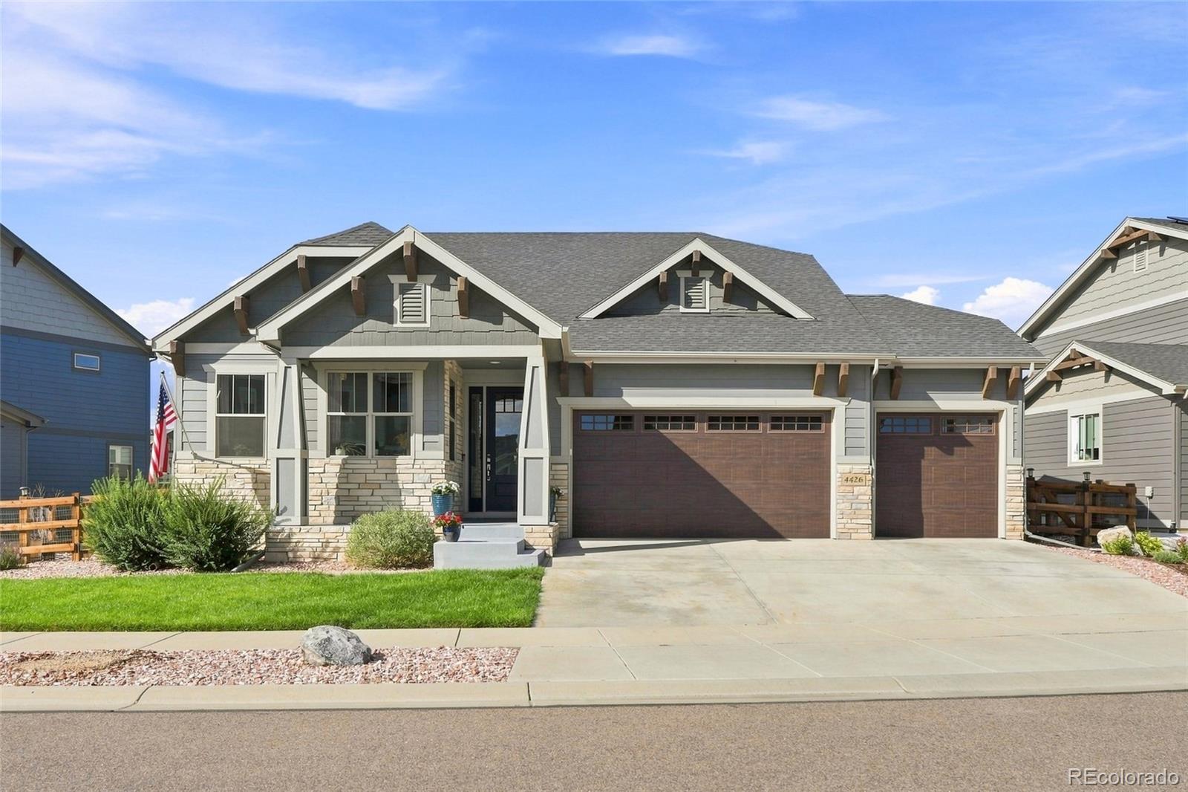
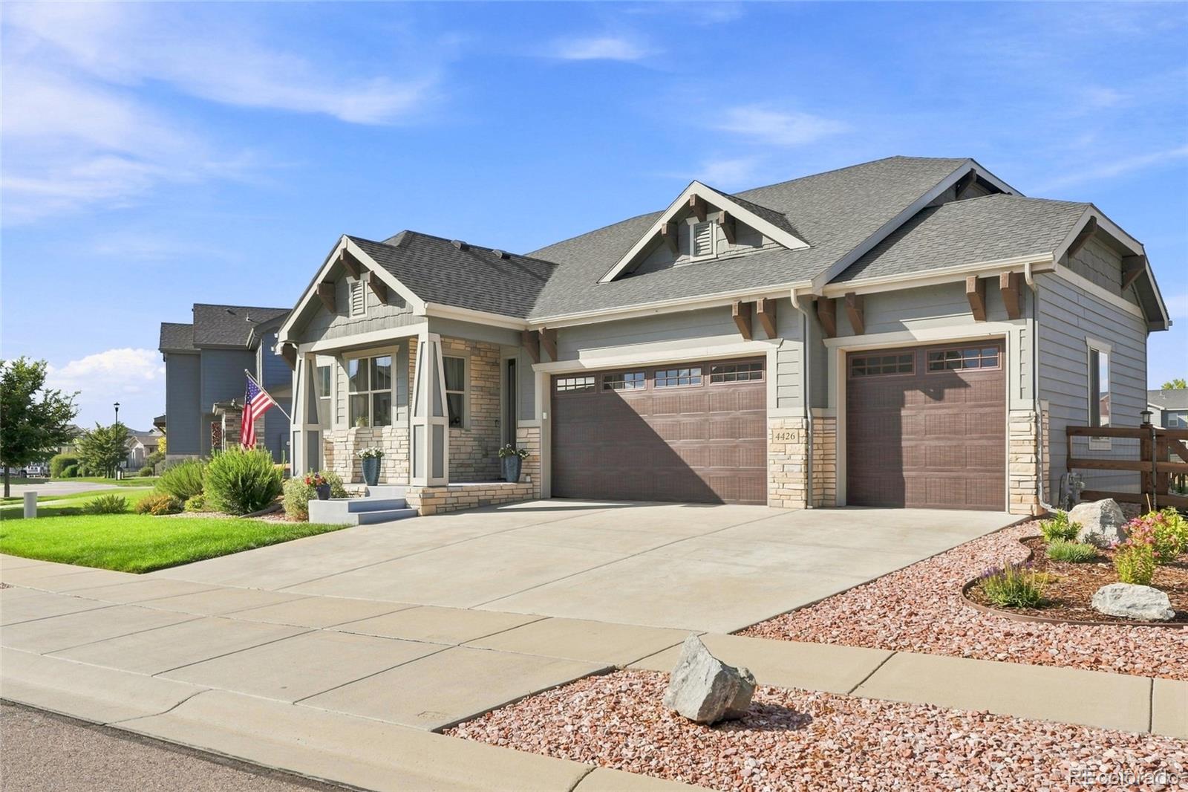
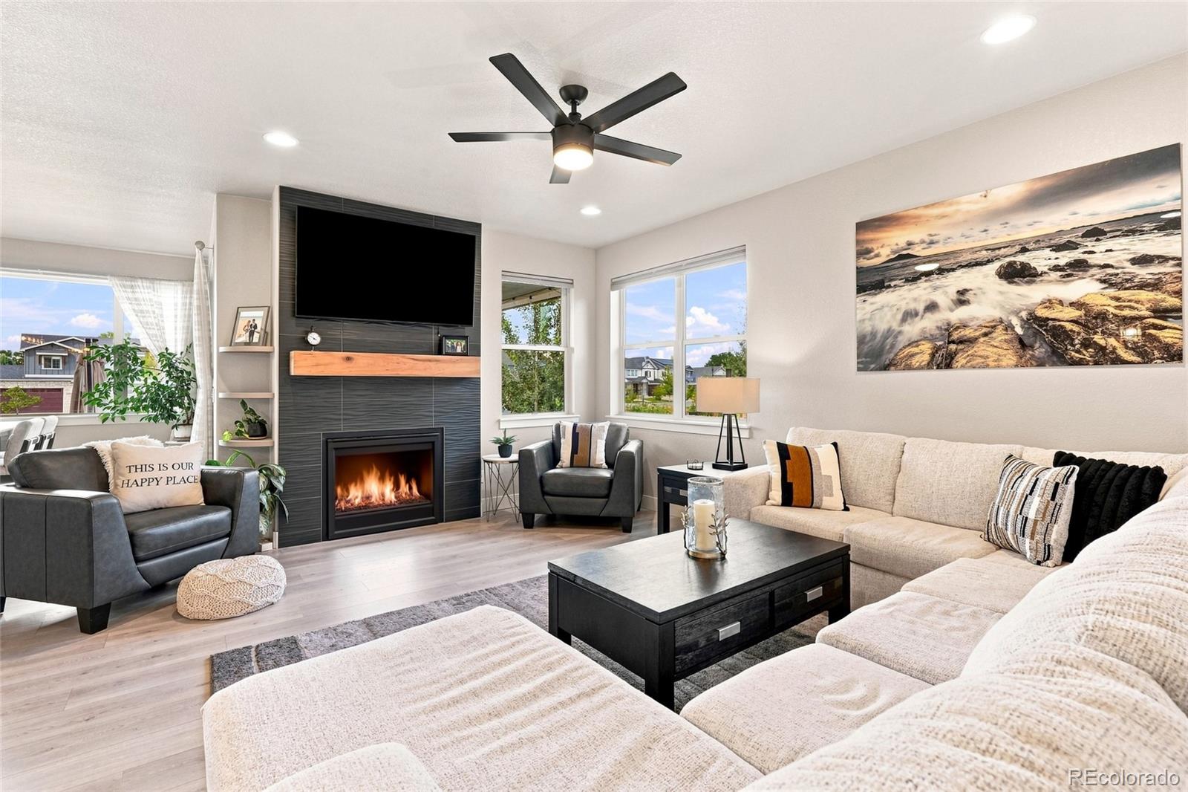
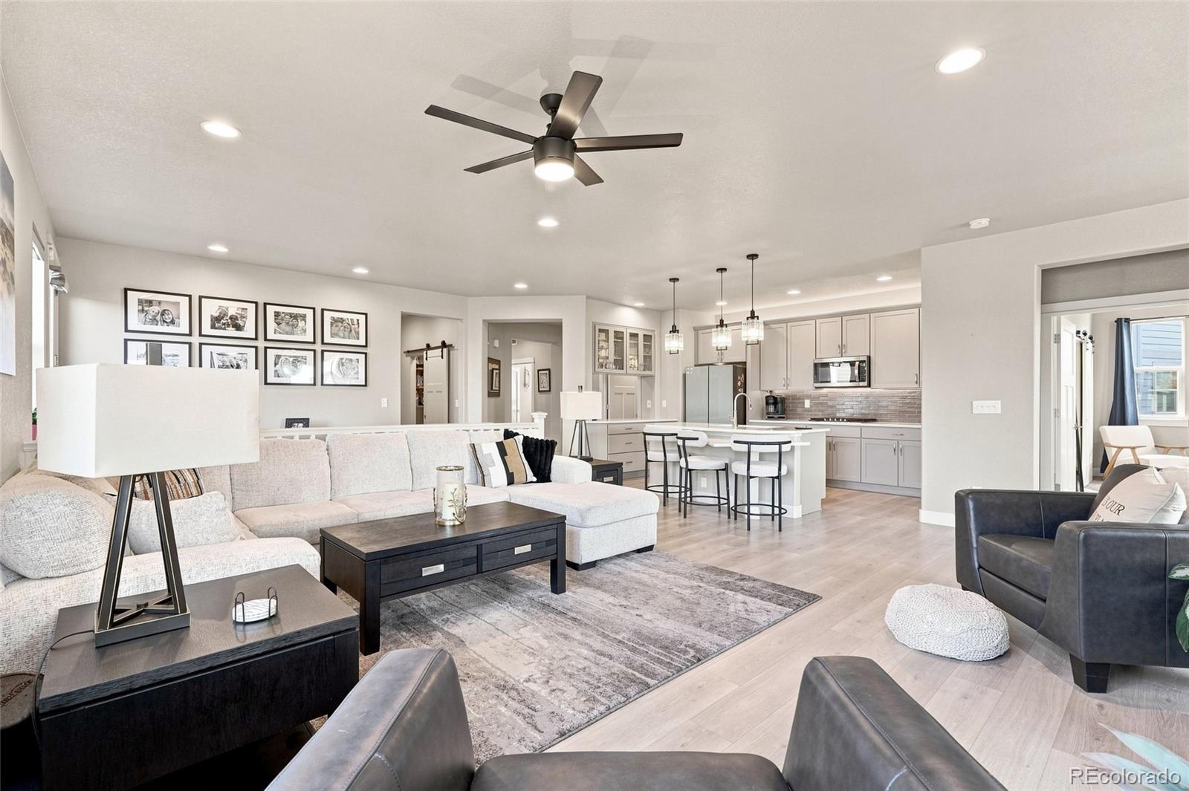
Beautifully maintained, thoughtfully designed, and ready for its next owner! This bright and inviting Fort Collins ranch offers an ideal blend of comfort, space, and flexibility. With a thoughtful layout, beautiful finishes, and an impressive finished basement, this home offers plenty of room to live, work, entertain, and make it your own. Natural light fills the main level, highlighting the spacious and comfortable open floor plan. The kitchen features upgraded cabinetry, granite/quartz countertops, and a refrigerator with customizable glass paneling. LVP flooring runs throughout the main living areas, creating a clean and cohesive feel. The family room offers a comfortable gathering space with a two way fireplace that extends toward the covered back patio. Step outside to enjoy the patio overlooking open HOA green space, creating a peaceful setting for relaxing or entertaining. The primary suite offers a spacious 5 piece bath and a large walk in closet with direct access to the laundry room. A second main level bedroom features its own attached bathroom, providing privacy and convenience. An additional room with French doors makes an ideal home office, study, or flex space. The finished basement adds even more living space with two bedrooms, a spacious family room, and an unfinished bonus room ready to become a home gym, game room, hobby space, workshop, or additional storage. Enjoy the large 3.5 car garage that offers provides plenty of room for vehicles, gear, hobbies, and storage. Situated in the desirable Fox Grove neighborhood within the Poudre School District, this home combines a great location with thoughtful design and plenty of flexible living space. Come see this beautiful Fort Collins home and experience everything it has to offer!

Save
Ask
Tour
Hide
Share
Listing Snapshot
Price 
$725,000
Days On Site 
0 Days
Bedrooms 
4
Inside Area (SqFt) 
3,127 sqft
Total Baths 
4
Full Baths 
2
Partial Baths 
2
Lot Size 
0.19 Acres
Year Built 
2018
MLS® Number 
2441845
Status 
Coming Soon
Property Tax 
$4,226
HOA/Condo/Coop Fees 
$83 monthly
Sq Ft Source 
Public Records
Friends & Family
Recent Activity
11 hours agoListing updated with changes from the MLS®
12 hours agoListing first seen on site
General Features
Acres 
0.19
Attached Garage 
Yes
Garage 
Yes
Garage Spaces 
3
Green Energy Efficient 
ThermostatWindows
Levels 
One
Parking 
ConcreteOversizedAttached
Parking Spaces 
3
Property Sub Type 
Single Family Residence
Sewer 
Public Sewer
SqFt Above 
2028
SqFt Below 
1099
SqFt Total 
4056
Style 
Contemporary
Water Source 
Public
Interior Features
Appliances 
DishwasherDisposalDouble OvenDryerMicrowaveRangeRefrigeratorWasher
Basement 
FinishedPartial
Cooling 
Central Air
Fireplace 
Yes
Fireplace Features 
Family RoomOutside
Fireplaces 
1
Flooring 
CarpetVinyl
Heating 
Forced Air
Interior 
Eat-in KitchenKitchen IslandOpen FloorplanPantryWalk-In Closet(s)
Main Level Bedrooms 
2
Bathroom Full 
Level - Basement
Bathroom Half 
Level - Main
Bathroom Three Quarter 
Level - Main
Bedroom 
Level - BasementDescription - Carpet
Bonus Room 
Level - BasementDescription - Unfinished room for storage, gym,
Dining Room 
Level - MainDescription - Vinyl flooring, sliding door to backyard
Family Room 
Level - BasementDescription - Carpet
Kitchen 
Level - MainDescription - Kitchen island, double oven, gas range, refrigerator, microwave
Laundry 
Level - MainDescription - Attached to master closet
Office 
Level - MainDescription - Carpet
Save
Ask
Tour
Hide
Share
Exterior Features
Construction Details 
Frame
Lot Features 
LevelSprinklers In FrontSprinklers In Rear
Patio And Porch 
CoveredFront PorchPatio
Roof 
Composition
Community Features
Association Amenities 
Park
Association Fee 
$83.0
Association Fee Frequency 
Monthly
School District 
Poudre R-1
Financing Terms Available 
CashConventionalFHA
Roads 
Paved
Schools
School District
Poudre R-1
Elementary School
Timnath
Middle School
Preston
High School
Timnath
Listing courtesy of Real Broker, LLC DBA Real makenziedalerealty@gmail.com


The content relating to real estate for sale in this Web site comes in part from the Internet Data eXchange ("IDX") program of METROLIST, INC., DBA RECOLORADO real estate listings held by brokers other than Real Broker, LLC DBA Real are marked with the IDX Logo. This information is being provided for the consumers' personal, non-commercial use and may not be used for any other purpose. All information subject to change and should be independently verified.

Neighborhood & Commute
Source: Walkscore
Disclosure: Community information and market data powered by Constellation Data Labs. Information is deemed reliable but not guaranteed.
Save
Ask
Tour
Hide
Share