
Discover Our Newest Listing


Property Search
3441 W 38th AvenueDenver, CO 80211

Mortgage Calculator
Monthly Payment (Est.)
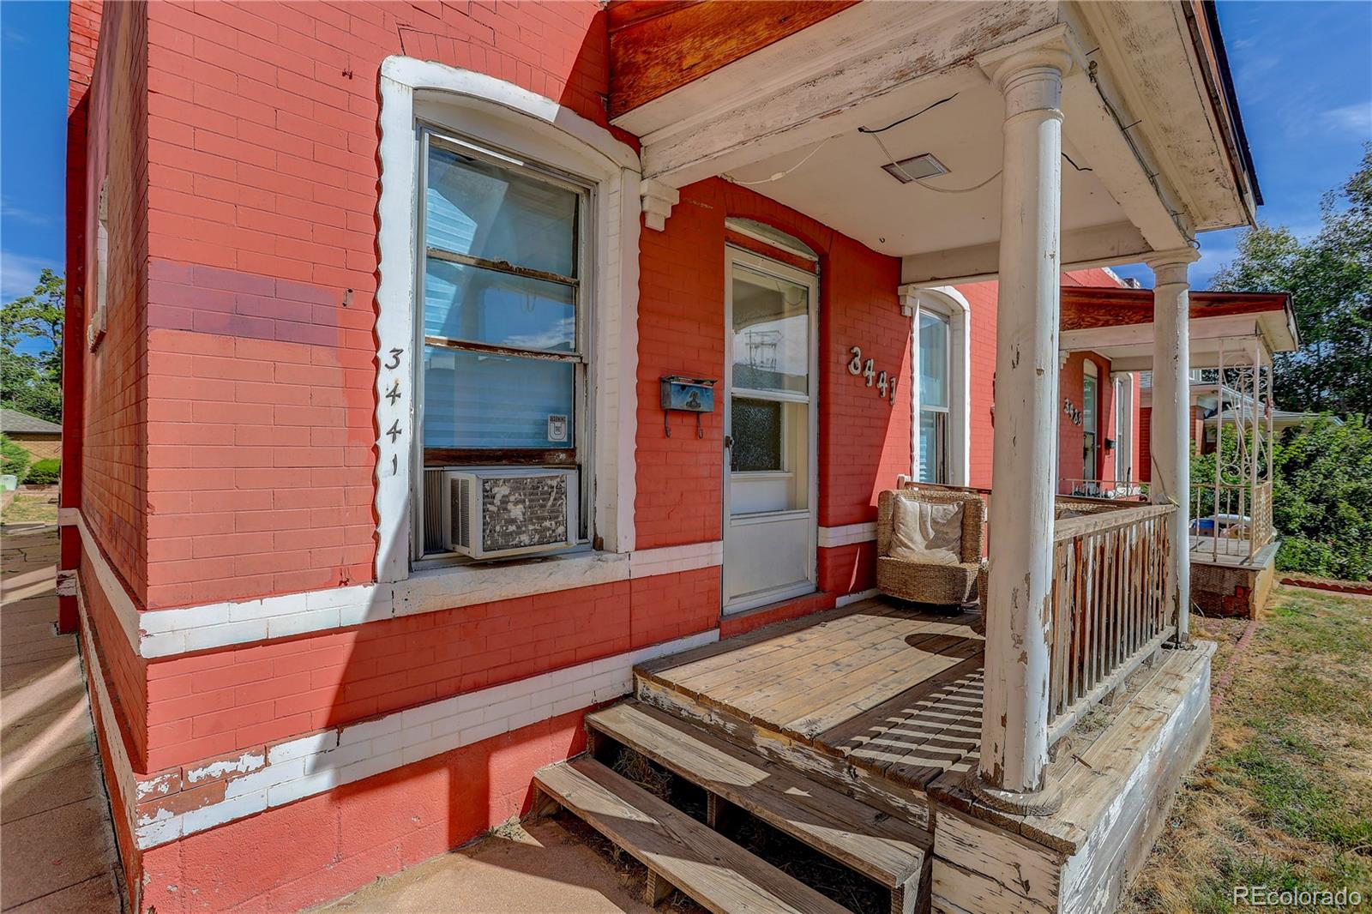
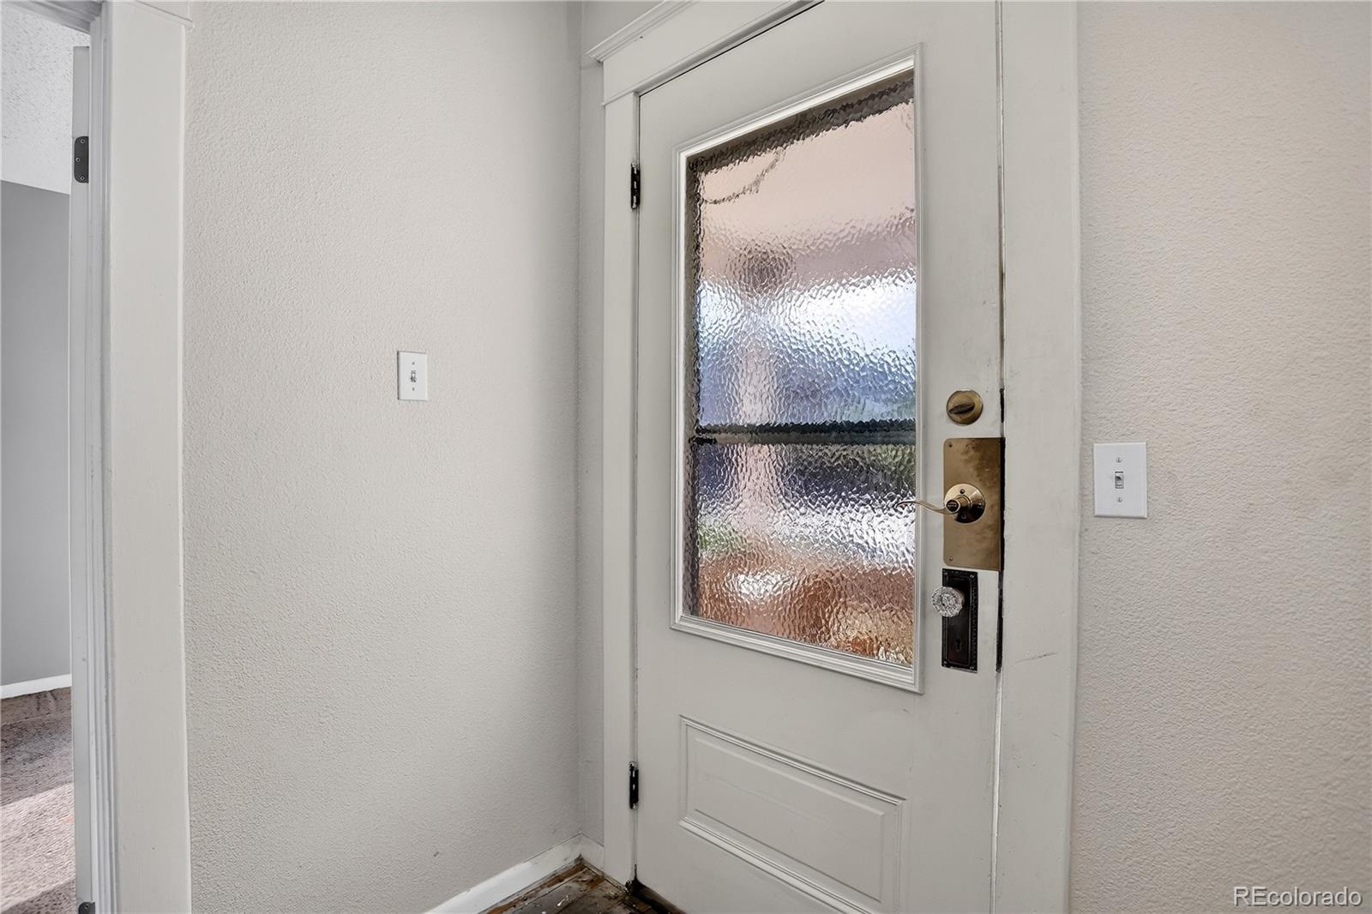
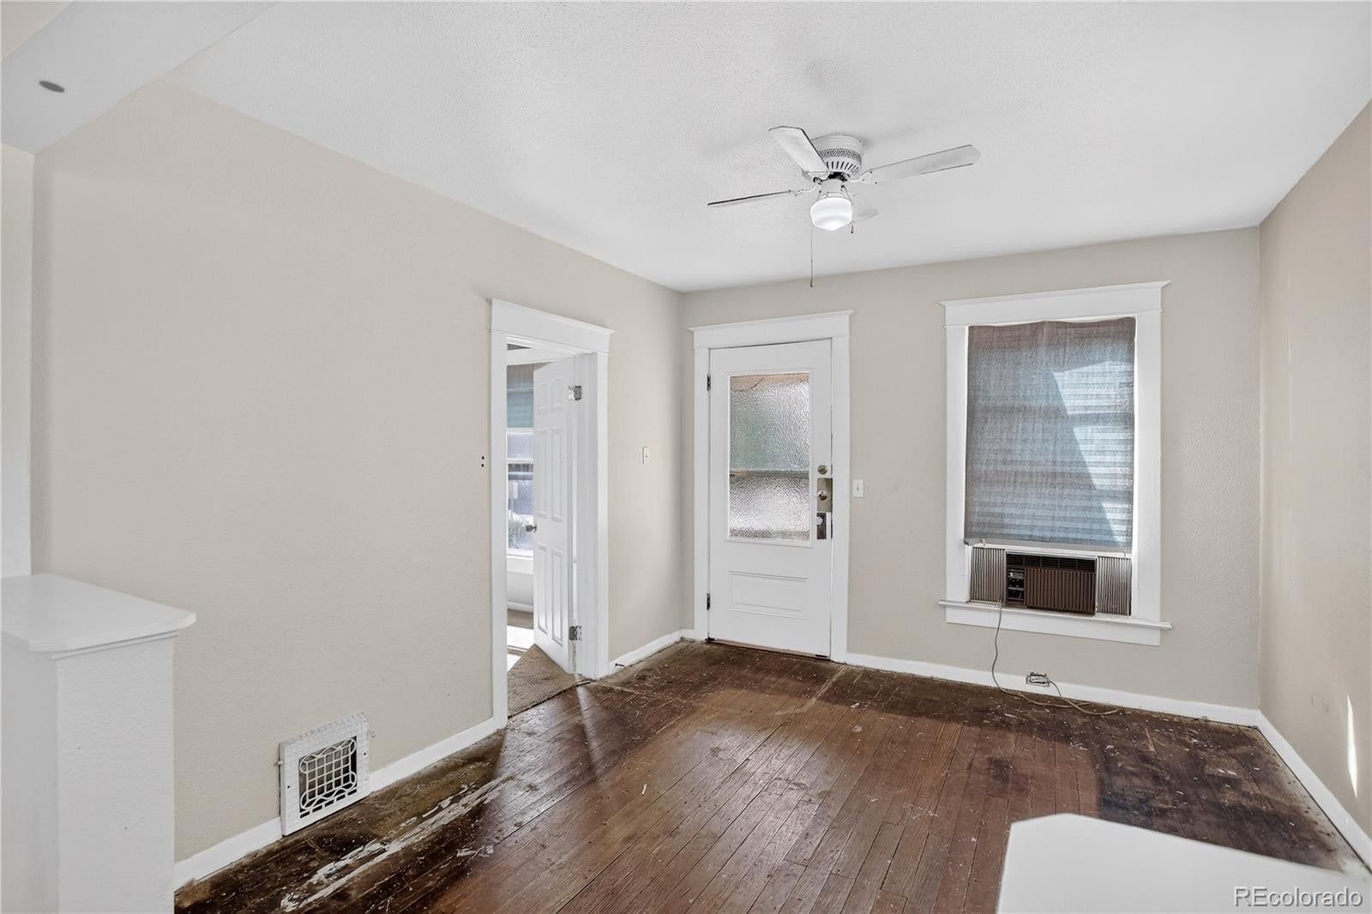
Enter an interest rate to see your estimated monthly payment.Exceptional Investment Opportunity in a Prime Denver Location! 3441-3435 being sold together! The properties offer separate metering for electric, gas & water. Each unit has 2 bedrooms, 1 bath, kitchen, laundry and living rooms. Currently being taxed as one unit, however mail delivery is currently separated. Ideally situated just minutes from downtown Denver and near the highly desirable Highlands and Berkeley neighborhoods. Both units offer 2 bedrooms, 1 bathroom, and main-level laundry, providing a functional layout with plenty of opportunity to restore and reimagine these classic spaces. With its south-facing exposure, historic character, and desirable location, this property is ready for someone with vision to bring back the charm of a bygone era. Whether you're looking for a fix-and-flip, renovation project, income-producing duplex, or potential scrape-and-build opportunity, the possibilities are substantial. The location is a standout—close to the restaurants, shops, entertainment, and neighborhood amenities that make Highlands and Berkeley so sought after, while offering an easy commute to downtown Denver. Take a close look at the land value alone and you'll see the potential this property and location offer. This is an opportunity to capitalize on one of Denver's established and evolving areas while creating significant value through renovation or redevelopment. Bring your vision, your contractor, and your imagination—the possibilities are here!
| yesterday | Listing updated with changes from the MLS® | |
| yesterday | Listing first seen on site |

The content relating to real estate for sale in this Web site comes in part from the Internet Data eXchange ("IDX") program of METROLIST, INC., DBA RECOLORADO real estate listings held by brokers other than Coldwell Banker Realty 56 are marked with the IDX Logo. This information is being provided for the consumers' personal, non-commercial use and may not be used for any other purpose. All information subject to change and should be independently verified.
