Discover Our Newest Listing

Property Search

Save
Ask
Tour
Hide
Share
$525,000
New Listing

12442 Bellaire Drive
Thornton, CO 80241

For Sale|Single Family Residence|Active
4
Beds
2
Total Baths
1
Full Bath
1
Partial Bath
1,872
SqFt
$280
/SqFt
1982
Built
Subdivision:
Woodglen Meadows
County:
Adams
12442 Bellaire Drive12442 Bellaire Drive12442 Bellaire Drive12442 Bellaire Drive
Save
Ask
Tour
Hide
Share

Mortgage Calculator

Monthly Payment (Est.)

Enter an interest rate to see your estimated monthly payment.
Calculator powered by Showcase IDX, a Constellation1 Company. Copyright ©2026 Information is deemed reliable but not guaranteed.

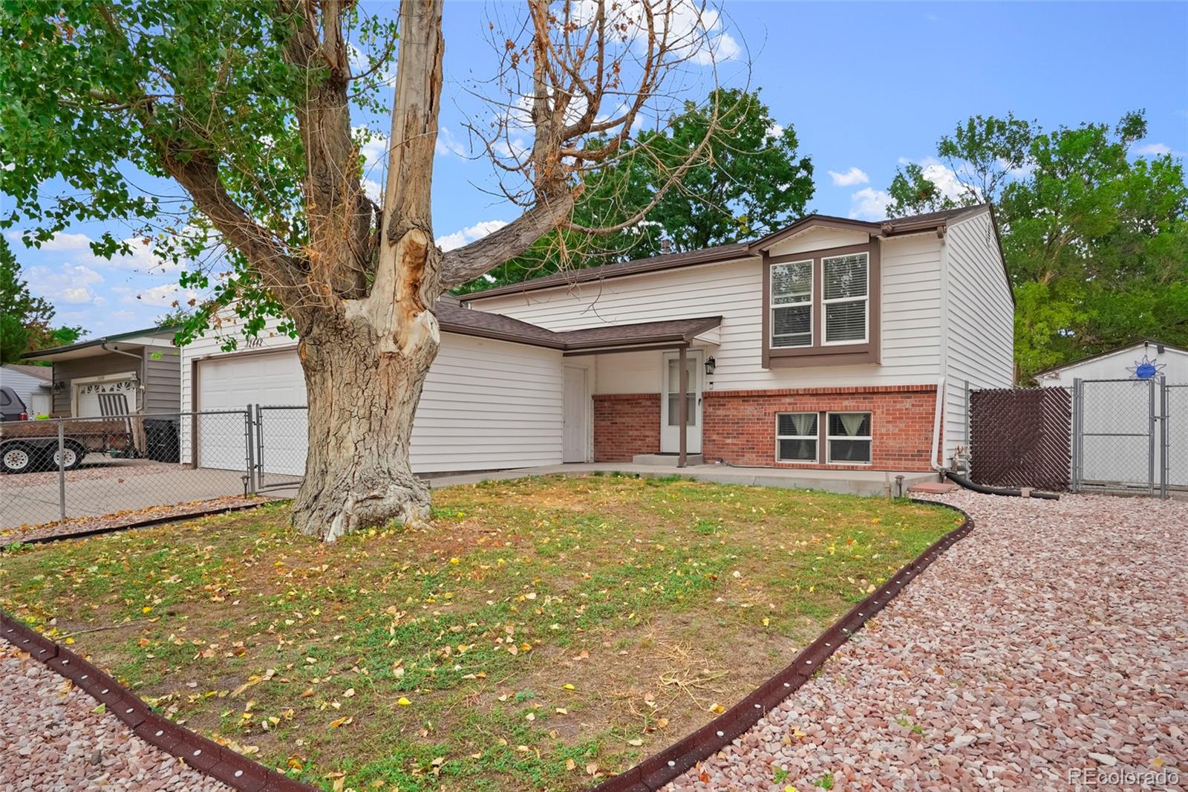
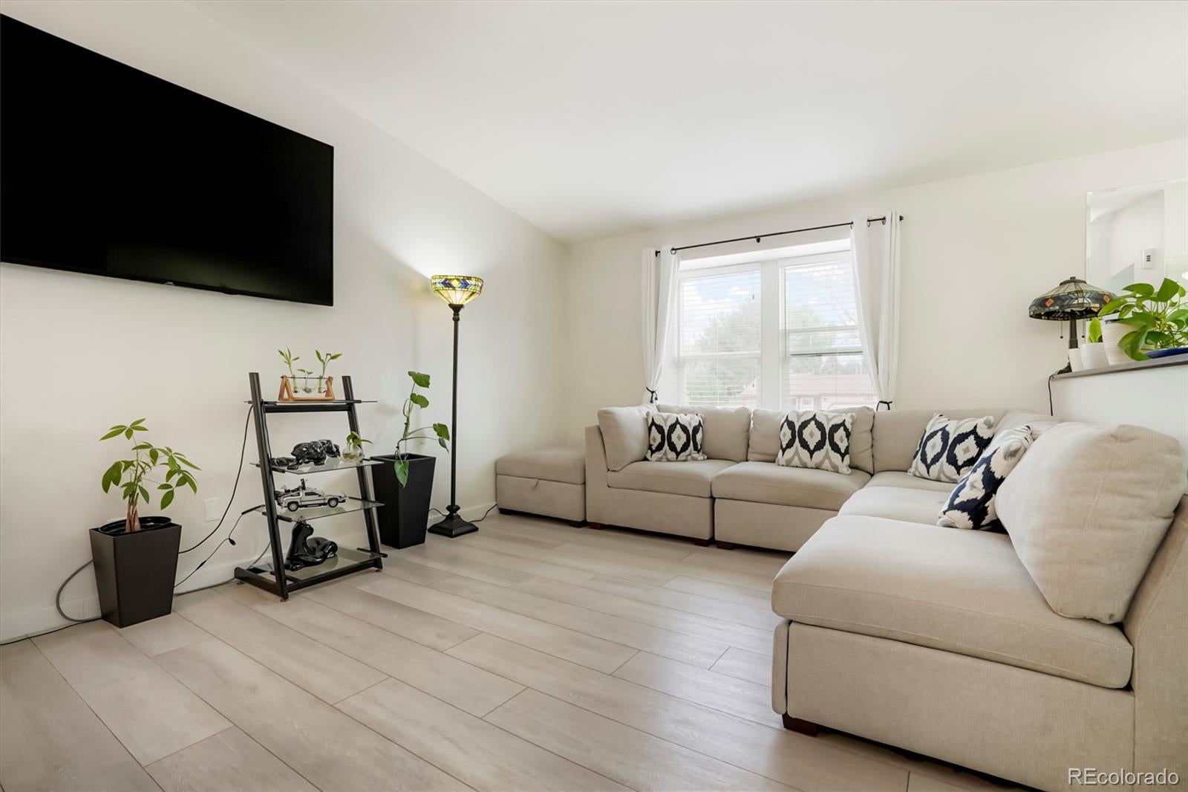
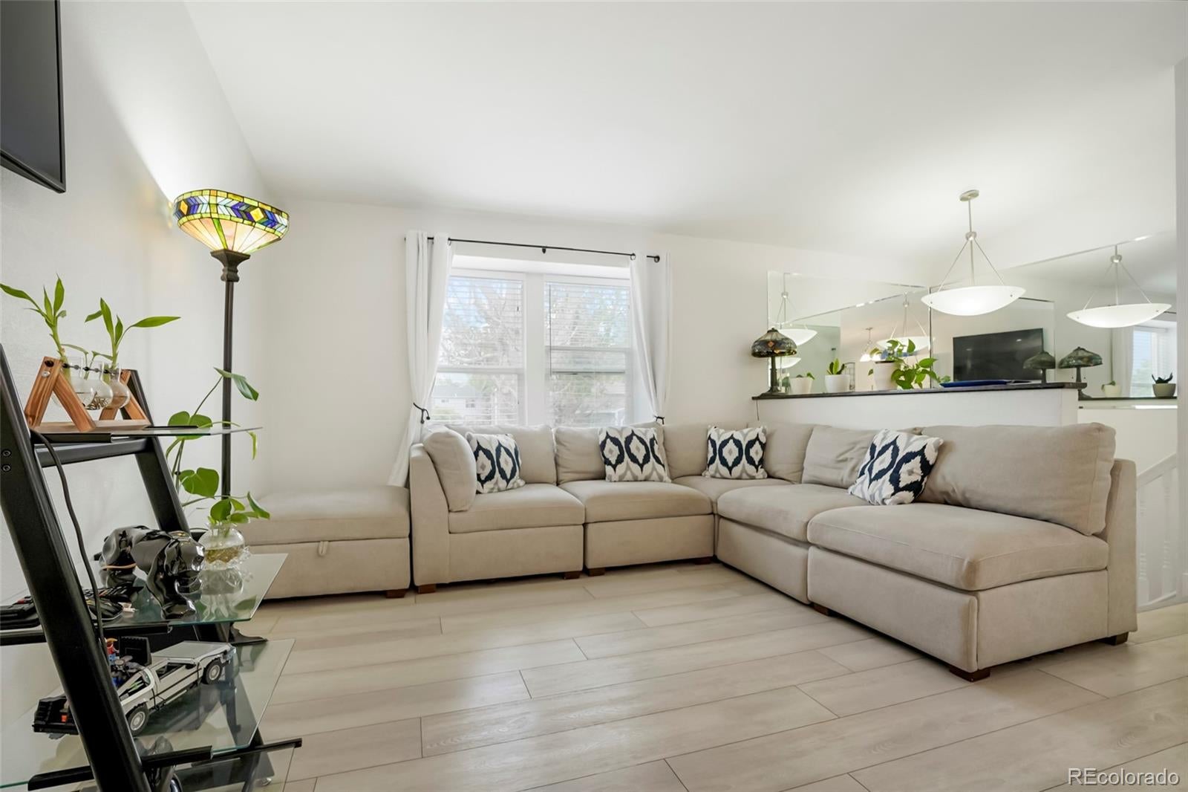
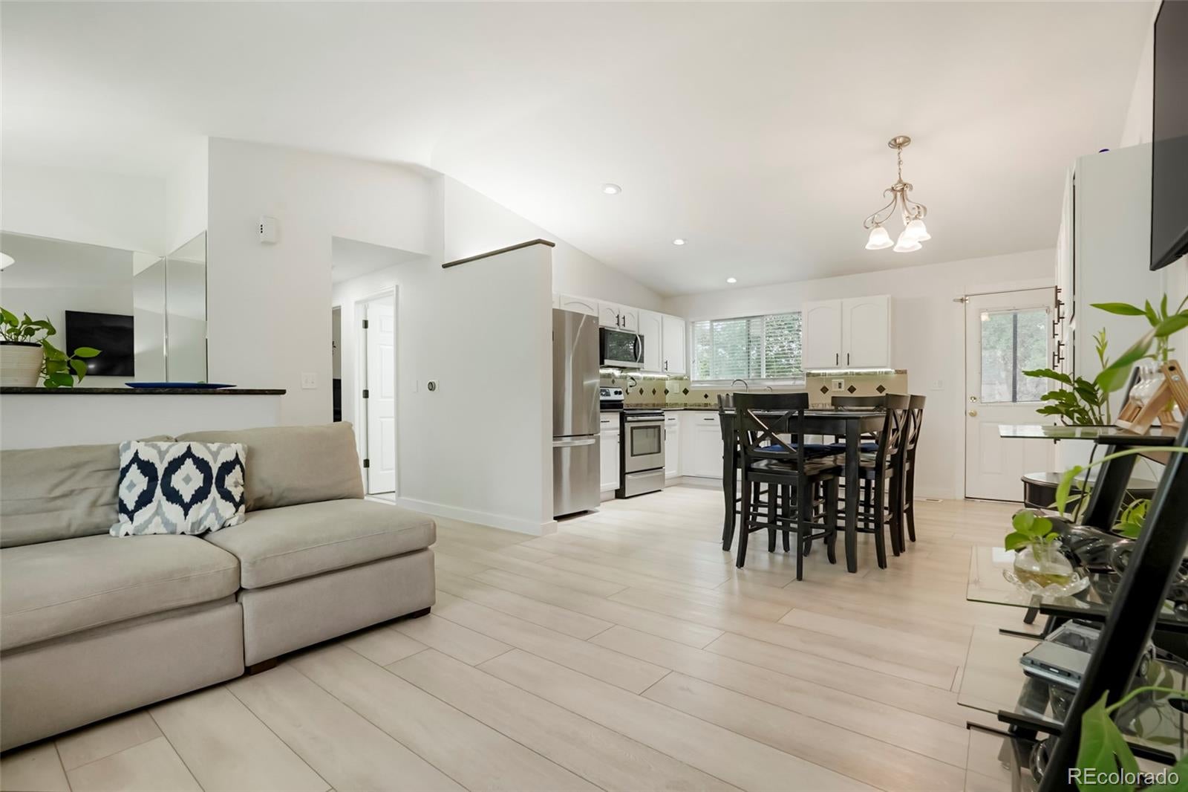
Welcome to this charming 4-bedroom, 2-bath home in Thornton's established Woodglen Meadows neighborhood, where comfortable living, inviting outdoor spaces, and a convenient location come together! Offering 1,872 square feet of living space, this home features a bright, welcoming living and dining area filled with natural light, beautiful flooring, and a spacious kitchen with white cabinetry, stainless steel appliances, and plenty of counter space. The versatile bi-level layout provides room for everyone, with two bedrooms and a full bathroom upstairs, plus two additional bedrooms, a three-quarter bathroom, and flexible living areas downstairs—perfect for movie nights, a home office, or entertaining guests. Step outside to your own backyard retreat! Mature trees, a spacious patio, a covered gazebo, and a cozy fire pit area create the perfect setting for summer barbecues, weekend gatherings, or peaceful Colorado evenings. An attached two-car garage adds everyday convenience. And the location? Just minutes from Woodglen Meadows Park, walking trails, playgrounds, shopping, and dining along 120th Avenue. With easy access to I-25, commuting to Denver and exploring the Front Range is a breeze. Located in the Adams 12 Five Star School District with no HOA, this home offers the space, outdoor lifestyle, and convenience you've been looking for. Come experience it for yourself and imagine the possibilities!

Save
Ask
Tour
Hide
Share
Listing Snapshot
Price 
$525,000
Days On Site 
0 Days
Bedrooms 
4
Inside Area (SqFt) 
1,872 sqft
Total Baths 
2
Full Baths 
1
Partial Baths 
1
Lot Size 
0.15 Acres
Year Built 
1982
MLS® Number 
2550379
Status 
Active
Property Tax 
$3,681
HOA/Condo/Coop Fees 
N/A
Sq Ft Source 
Public Records
Friends & Family
Recent Activity
13 hours agoListing updated with changes from the MLS®
14 hours agoListing first seen on site
General Features
Acres 
0.15
Attached Garage 
Yes
Garage 
Yes
Garage Spaces 
2
Parking 
ConcreteAttached
Parking Spaces 
2
Pets 
Yes
Property Sub Type 
Single Family Residence
Sewer 
Public Sewer
SqFt Above 
1872
SqFt Total 
1872
Style 
Traditional
Utilities 
Natural Gas AvailableCable AvailableElectricity ConnectedNatural Gas ConnectedPhone Available
Water Source 
Public
Interior Features
Cooling 
Central Air
Electric 
220 Volts
Fireplace 
Yes
Fireplaces 
1
Flooring 
CarpetTile
Furnished 
Unfurnished
Heating 
Forced Air
Interior 
Eat-in KitchenOpen Floorplan
Bathroom Full 
Level - Upper
Bathroom Three Quarter 
Level - Lower
Bedroom 
Level - Lower
Dining Room 
Level - Upper
Family Room 
Level - Lower
Kitchen 
Level - Upper
Laundry 
Level - Lower
Living Room 
Level - Upper
Save
Ask
Tour
Hide
Share
Exterior Features
Construction Details 
Frame
Fencing 
FencedFull
Lot Features 
Level
Roof 
Composition
Community Features
School District 
Adams 12 5 Star Schl
Financing Terms Available 
CashConventionalFHAVA Loan
Building Access 
Ground
Roads 
Paved
Schools
School District
Adams 12 5 Star Schl
Elementary School
Skyview
Middle School
Shadow Ridge
High School
Horizon
Listing courtesy of RE/MAX Leaders alfredo@alfredosalcedo.com


The content relating to real estate for sale in this Web site comes in part from the Internet Data eXchange ("IDX") program of METROLIST, INC., DBA RECOLORADO real estate listings held by brokers other than RE/MAX Leaders are marked with the IDX Logo. This information is being provided for the consumers' personal, non-commercial use and may not be used for any other purpose. All information subject to change and should be independently verified.

Neighborhood & Commute
Source: Walkscore
Disclosure: Community information and market data powered by Constellation Data Labs. Information is deemed reliable but not guaranteed.
Save
Ask
Tour
Hide
Share