Discover Our Newest Listing

Property Search

Save
Ask
Tour
Hide
Share
$569,000
1 Day On Site

818 Sanctuary Circle
Longmont, CO 80504

For Sale|Single Family Residence|Active
3
Beds
2
Total Baths
2
Full Baths
2,552
SqFt
$223
/SqFt
2001
Built
Subdivision:
Dodd Estates
County:
Boulder
818 Sanctuary Circle818 Sanctuary Circle818 Sanctuary Circle818 Sanctuary Circle
Save
Ask
Tour
Hide
Share

Mortgage Calculator

Monthly Payment (Est.)

Enter an interest rate to see your estimated monthly payment.
Calculator powered by Showcase IDX, a Constellation1 Company. Copyright ©2026 Information is deemed reliable but not guaranteed.

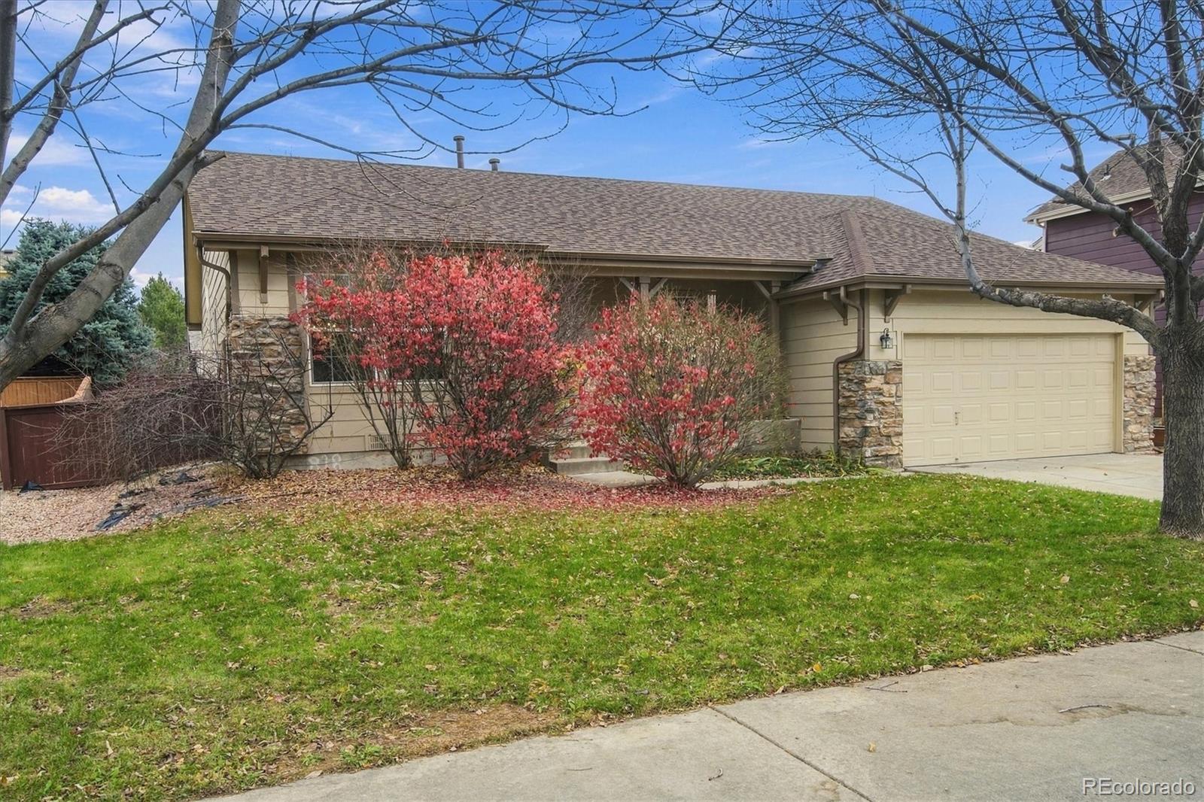
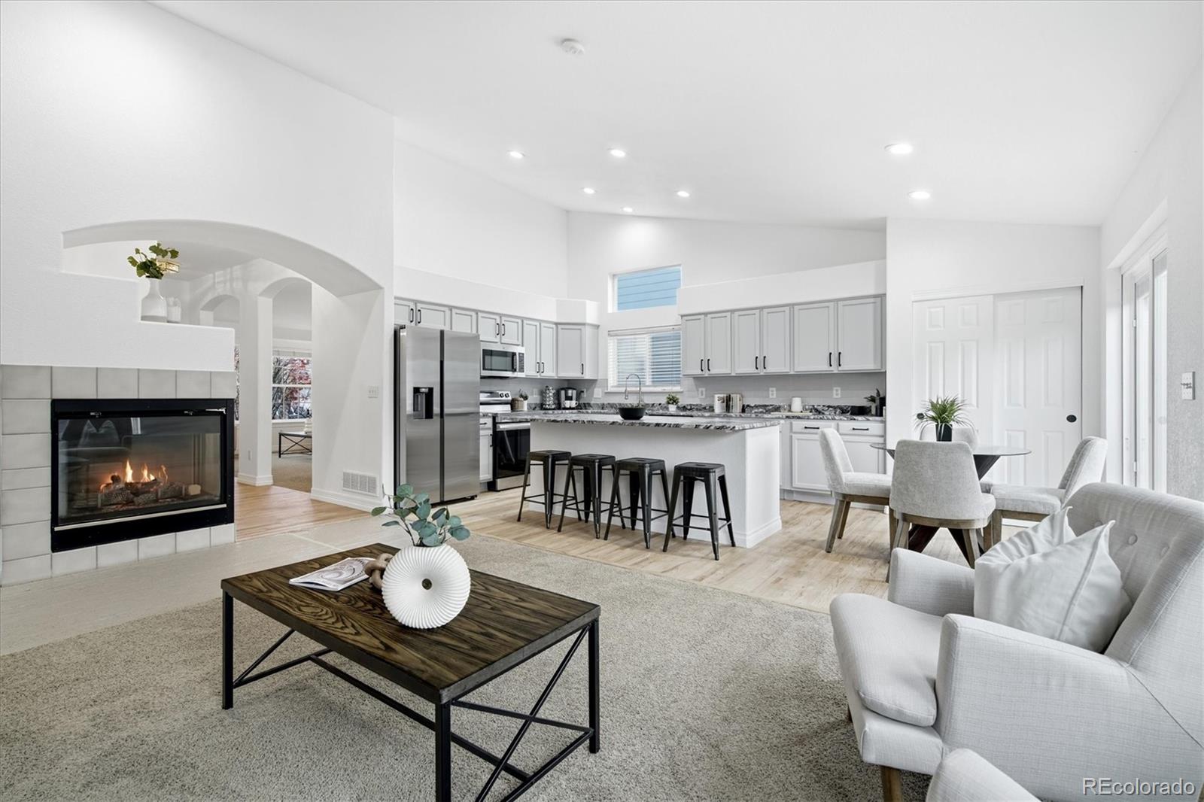
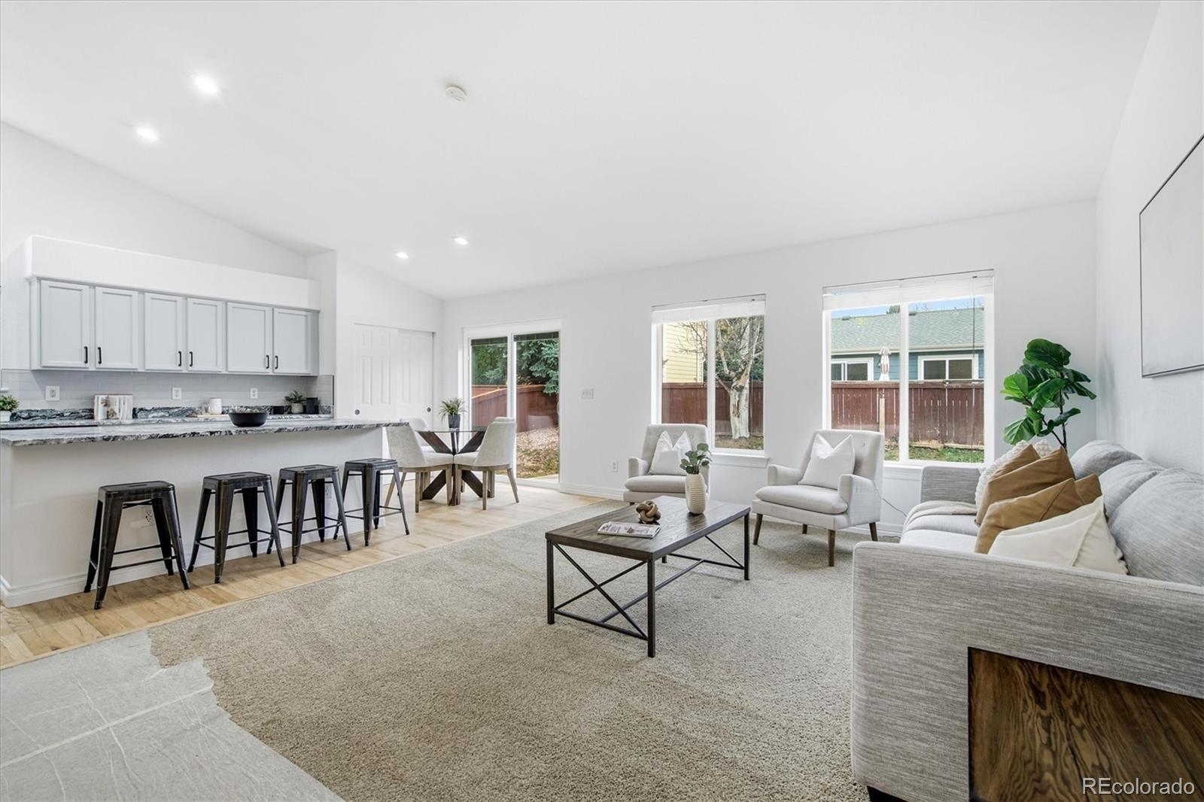
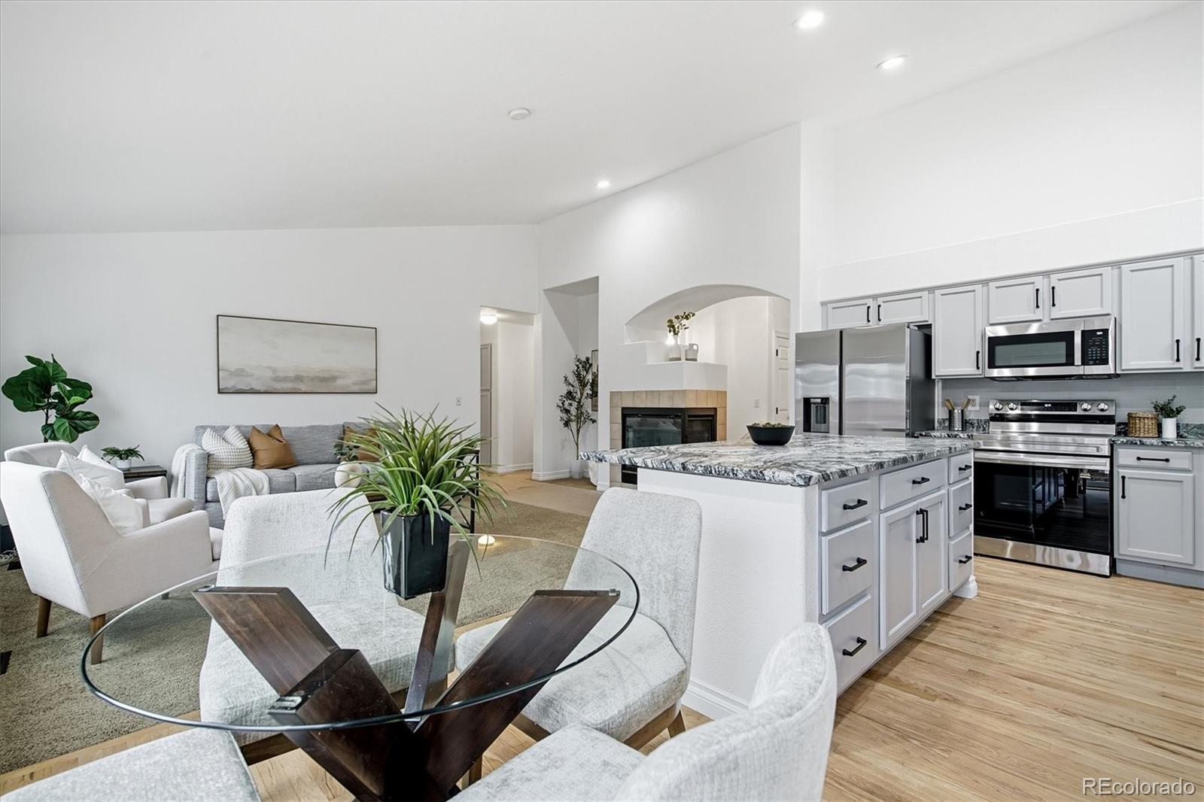
Gorgeous Updated rare ONE STORY Ranch gem, in a Fantastic Longmont Neighborhood! Almost everything is newer! Not a flip. Welcome to this stylish, beautifully remodeled ranch offering the perfect blend of modern updates, timeless charm, and effortless one-level living. Bright, welcoming, and move-in ready, this lovely home features 3 spacious bedrooms, gorgeous refinished hardwood floors, brand-new carpet, a stunning remodeled kitchen, and beautifully updated baths. The thoughtfully designed floor plan offers inviting formal living and dining spaces, along with an impressive vaulted family room featuring a cozy fireplace. The kitchen is a true highlight, showcasing a center island, sleek granite countertops, classic subway tile backsplash, updated cabinetry, a spacious pantry, and new stainless steel appliances. The seamless connection between the kitchen and family room creates a wonderful setting for entertaining or simply enjoying everyday life. The spacious primary suite offers a relaxing retreat, complete with a beautifully remodeled en-suite bath featuring a soaking tub and separate shower. Two additional bedrooms and a second stylishly updated bath provide flexibility for guests, family, or home office. An extensive list of improvements includes fresh interior paint, a newer roof, new garage door (on order), brand new carpet, some new windows (on order), new slider, stunning remodeled kitchen, updated baths, new furnace & new A/C. Step outside to enjoy the charming front porch, perfect for morning coffee, or unwind in the private backyard. The expansive basement offers endless possibilities for future expansion, recreation or additional living space. An attached two-car garage adds everyday convenience. Combining the appeal of a beautifully updated home, a desirable single-level floor plan, and a wonderful Longmont location, this charming property is a special find. Stylish, comfortable, and truly move-in ready-this is the one you’ve been waiting for!

Save
Ask
Tour
Hide
Share
Listing Snapshot
Price 
$569,000
Days On Site 
1 Day
Bedrooms 
3
Inside Area (SqFt) 
2,552 sqft
Total Baths 
2
Full Baths 
2
Partial Baths 
N/A
Lot Size 
0.15 Acres
Year Built 
2001
MLS Number 
2584483
Status 
Active
Property Tax 
$3,789
HOA/Condo/Coop Fees 
$55 monthly
Sq Ft Source 
Public Records
Friends & Family
Recent Activity
20 hours agoListing updated with changes from the MLS
yesterdayStatus changed to Active
yesterdayListing first seen on site
General Features
Acres 
0.15
Attached Garage 
Yes
Garage 
Yes
Garage Spaces 
2
Levels 
One
Parking 
Attached
Parking Spaces 
2
Property Condition 
Updated/Remodeled
Property Sub Type 
Single Family Residence
Security 
Carbon Monoxide Detector(s)Smoke Detector(s)
Sewer 
Public Sewer
SqFt Above 
1477
SqFt Below 
1075
SqFt Total 
3627
Style 
Traditional
Utilities 
Natural Gas AvailableCable AvailableElectricity ConnectedNatural Gas ConnectedPhone Available
Water Source 
Public
Interior Features
Appliances 
DishwasherDisposalDryerMicrowaveOvenRangeRefrigeratorWasher
Basement 
Bath/StubbedInterior EntryUnfinished
Cooling 
Central Air
Fireplace 
Yes
Fireplace Features 
Family Room
Fireplaces 
1
Flooring 
CarpetTileWood
Heating 
Forced Air
Interior 
Breakfast BarEat-in KitchenGranite CountersKitchen IslandOpen FloorplanPantryVaulted Ceiling(s)Walk-In Closet(s)
Laundry Features 
In UnitLaundry Closet
Main Level Bedrooms 
3
Window Features 
Double Pane WindowsWindow CoveringsWindow Treatments
Bathroom Full 
Level - Main
Bedroom 
Level - Main
Dining Room 
Level - Main
Family Room 
Level - Main
Kitchen 
Level - Main
Laundry 
Level - Main
Living Room 
Level - Main
Save
Ask
Tour
Hide
Share
Exterior Features
Construction Details 
Frame
Exterior 
Private Yard
Fencing 
FencedFull
Lot Features 
LandscapedNear Public TransitSprinklers In FrontSprinklers In Rear
Patio And Porch 
Front Porch
Roof 
Composition
Windows/Doors 
Double Pane WindowsWindow CoveringsWindow Treatments
Community Features
Association Amenities 
Park
Association Fee 
$55.0
Association Fee Frequency 
Monthly
School District 
St. Vrain Valley RE-1J
Financing Terms Available 
CashConventionalFHAVA Loan
Building Access 
Ground
Roads 
Paved
Schools
School District
St. Vrain Valley RE-1J
Elementary School
Timberline
Middle School
Heritage
High School
Skyline
Listing courtesy of RE/MAX Professionals JSINGER123@AOL.COM


The content relating to real estate for sale in this Web site comes in part from the Internet Data eXchange ("IDX") program of METROLIST, INC., DBA RECOLORADO real estate listings held by brokers other than RE/MAX Professionals are marked with the IDX Logo. This information is being provided for the consumers' personal, non-commercial use and may not be used for any other purpose. All information subject to change and should be independently verified.

Neighborhood & Commute
Source: Walkscore
Disclosure: Community information and market data powered by Constellation Data Labs. Information is deemed reliable but not guaranteed.
Save
Ask
Tour
Hide
Share