Discover Our Newest Listing

Property Search

Save
Ask
Tour
Hide
Share
$456,250
7 Days On Site

7923 Mounted Ranger Drive
Colorado Springs, CO 80908

For Sale|Single Family Residence|Active
3
Beds
3
Total Baths
1
Full Bath
2
Partial Baths
1,851
SqFt
$246
/SqFt
2026
Built
Subdivision:
Percheron
County:
El Paso
7923 Mounted Ranger Drive7923 Mounted Ranger Drive7923 Mounted Ranger Drive7923 Mounted Ranger Drive
Save
Ask
Tour
Hide
Share

Mortgage Calculator

Monthly Payment (Est.)

Enter an interest rate to see your estimated monthly payment.
Calculator powered by Showcase IDX, a Constellation1 Company. Copyright ©2026 Information is deemed reliable but not guaranteed.

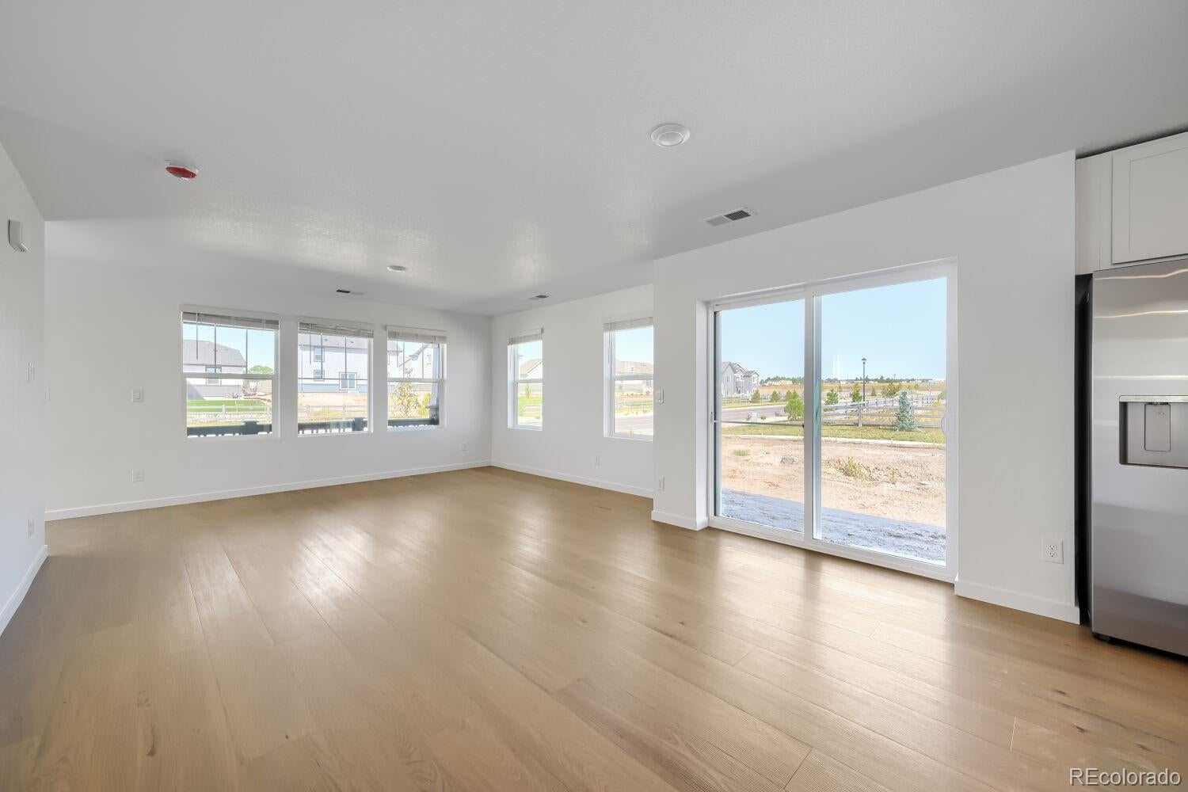
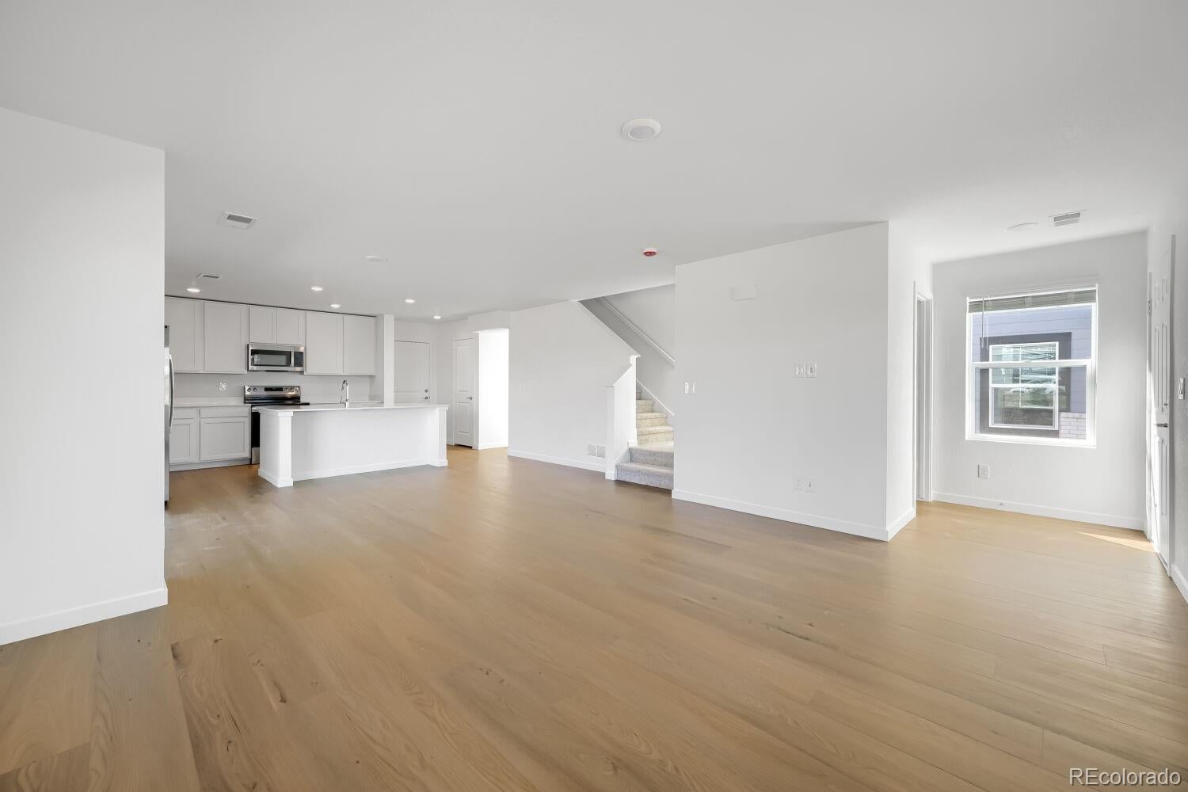
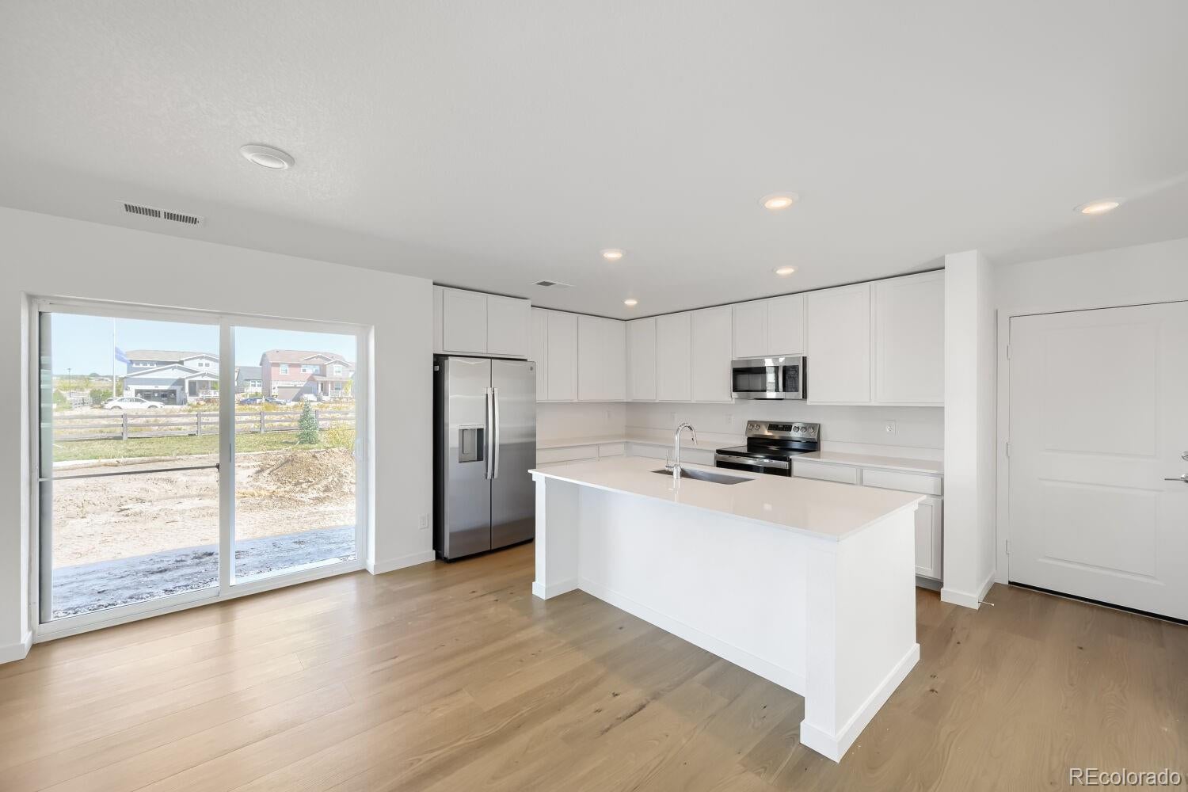
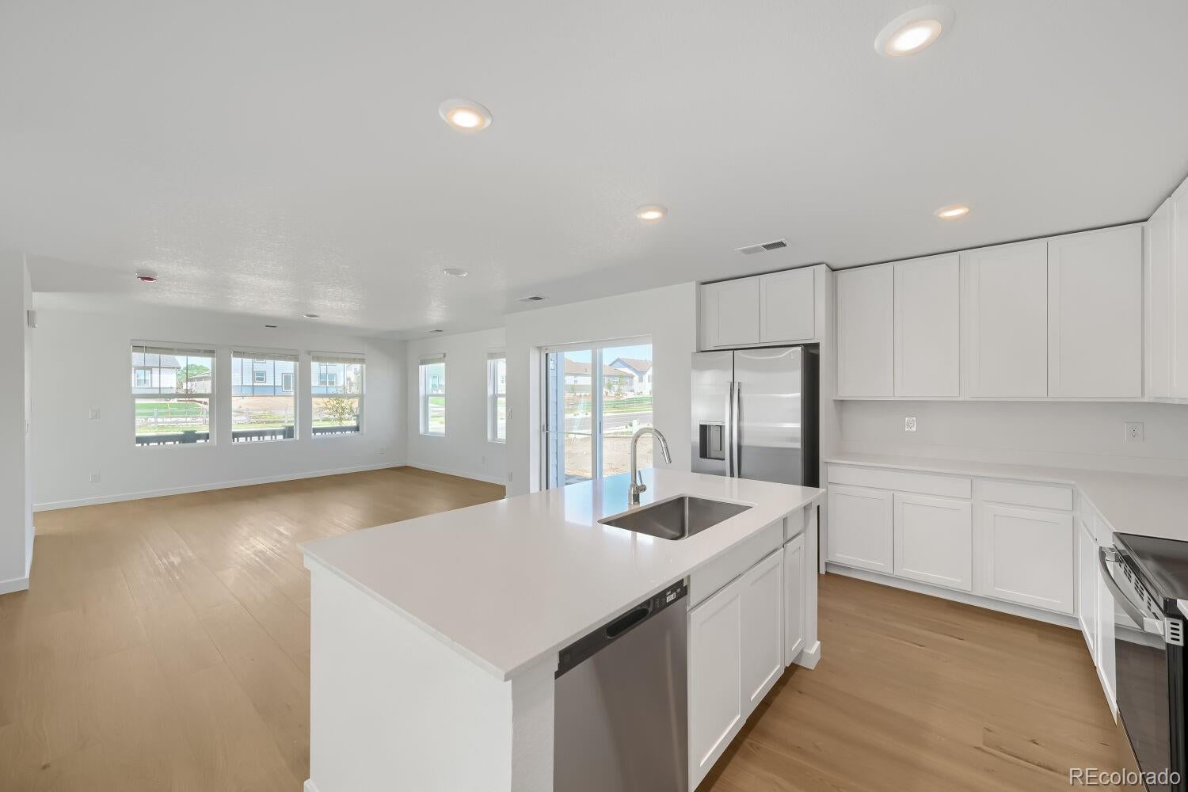
Available NOW! Located in the brand new Percheron community, this gorgeous Aviator 2-story home features 4 bedrooms, 2.5 baths, kitchen, loft, great room, 2 car garage and crawlspace. Beautiful upgrades and finishes throughout including luxury vinyl plank flooring, stainless steel appliances and more. The builder provides the latest in energy efficiency with several fabulous floor plans to choose from. Energy efficiency seamlessly blended with luxury to make your new house a home. What some builders consider high-end upgrades, this builder makes a standard inclusion. This community offers single family homes for every lifestyle. Come see what you have been missing today! Welcome home! Photos and walkthrough tour are a model only and subject to change.

Save
Ask
Tour
Hide
Share
Listing Snapshot
Price 
$456,250
Days On Site 
7 Days
Bedrooms 
3
Inside Area (SqFt) 
1,851 sqft
Total Baths 
3
Full Baths 
1
Partial Baths 
2
Lot Size 
0.08 Acres
Year Built 
2026
MLS® Number 
2662124
Status 
Active
Property Tax 
$4,771
HOA/Condo/Coop Fees 
$102 monthly
Sq Ft Source 
Builder
Friends & Family
Recent Activity
a week agoListing updated with changes from the MLS®
a week agoPrice changed to $456,250
a week agoListing first seen on site
General Features
Acres 
0.08
Attached Garage 
Yes
Garage 
Yes
Garage Spaces 
2
Home Warranty 
Yes
Levels 
Two
Parking 
ConcreteAttached
Parking Spaces 
2
Pets 
Cats OKDogs OKYes
Property Condition 
New ConstructionUnder Construction
Property Sub Type 
Single Family Residence
Security 
Carbon Monoxide Detector(s)Smoke Detector(s)
Sewer 
Public Sewer
SqFt Above 
1851
SqFt Total 
1851
Utilities 
Natural Gas AvailableElectricity AvailableElectricity ConnectedNatural Gas ConnectedPhone Available
Water Source 
Public
Interior Features
Appliances 
DishwasherDisposalRangeRefrigerator
Basement 
Crawl Space
Flooring 
CarpetTileVinyl
Heating 
Forced AirNatural Gas
Interior 
Kitchen IslandPantryWalk-In Closet(s)
Laundry Features 
In Unit
Window Features 
Double Pane Windows
Bathroom Full 
Level - UpperDescription - Tile floor, single vanity
Bathroom Half 
Level - MainDescription - Vinyl plank floor, single sink
Bathroom Three Quarter 
Level - UpperDescription - Tile floor, dual vanity, step in shower, walk-in closet
Bedroom 
Dimensions - 14 x 13.3Level - UpperDescription - Carpeting, primary bath
Dining Room 
Dimensions - 13.5 x 8.1Level - MainDescription - Vinyl plank floor, open to kitchen & great room, access to rear deck
Great Room 
Dimensions - 15.2 x 13Level - MainDescription - Vinyl plank floor, open to dining room & kitchen
Kitchen 
Level - MainDescription - Vinyl plank flooring, stainless steel appliances, island, neutral tones, open to dining & great room
Laundry 
Level - UpperDescription - Tile floor
Loft 
Dimensions - 13.5 x 12.1Level - UpperDescription - Carpeting, neutral tones
Save
Ask
Tour
Hide
Share
Exterior Features
Construction Details 
Frame
Patio And Porch 
Front Porch
Roof 
Composition
Windows/Doors 
Double Pane Windows
Community Features
Association Fee 
$30.0
Association Fee Frequency 
Monthly
Additional Association Fee 
$72.0
Additional Association Fee Frequency 
Monthly
School District 
District 49
Financing Terms Available 
CashConventionalFHAVA Loan
Roads 
Paved
Schools
School District
District 49
Elementary School
Inspiration View
Middle School
Sky View
High School
Vista Ridge
Listing courtesy of RE/MAX Professionals tomrman@aol.com


The content relating to real estate for sale in this Web site comes in part from the Internet Data eXchange ("IDX") program of METROLIST, INC., DBA RECOLORADO real estate listings held by brokers other than RE/MAX Professionals are marked with the IDX Logo. This information is being provided for the consumers' personal, non-commercial use and may not be used for any other purpose. All information subject to change and should be independently verified.

Neighborhood & Commute
Source: Walkscore
Disclosure: Community information and market data powered by Constellation Data Labs. Information is deemed reliable but not guaranteed.
Save
Ask
Tour
Hide
Share