Discover Our Newest Listing

Property Search

Save
Ask
Tour
Hide
Share
$89,000
7 Days On Site

10639 Ashwood Street
Firestone, CO 80504

For Sale|Manufactured Home|Active
3
Beds
2
Total Baths
2
Full Baths
1,056
SqFt
$84
/SqFt
2012
Built
County:
Weld
10639 Ashwood Street10639 Ashwood Street10639 Ashwood Street10639 Ashwood Street
Save
Ask
Tour
Hide
Share

Mortgage Calculator

Monthly Payment (Est.)

Enter an interest rate to see your estimated monthly payment.
Calculator powered by Showcase IDX, a Constellation1 Company. Copyright ©2026 Information is deemed reliable but not guaranteed.

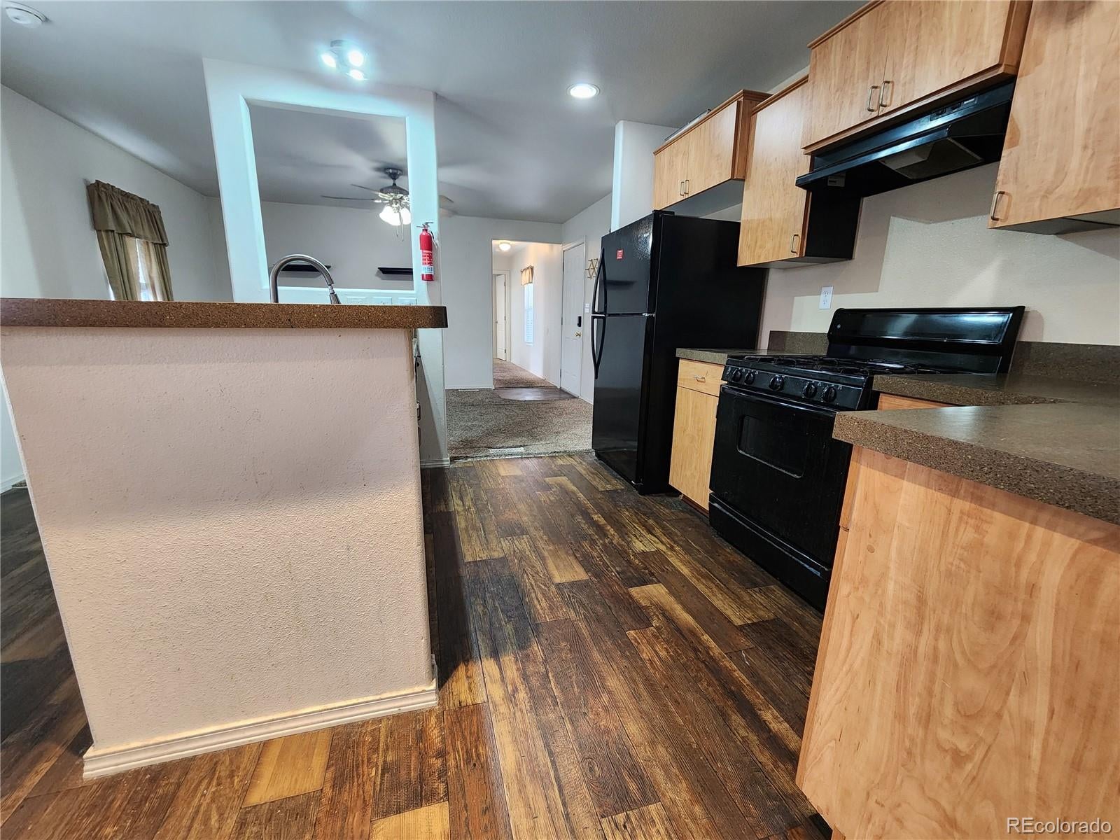
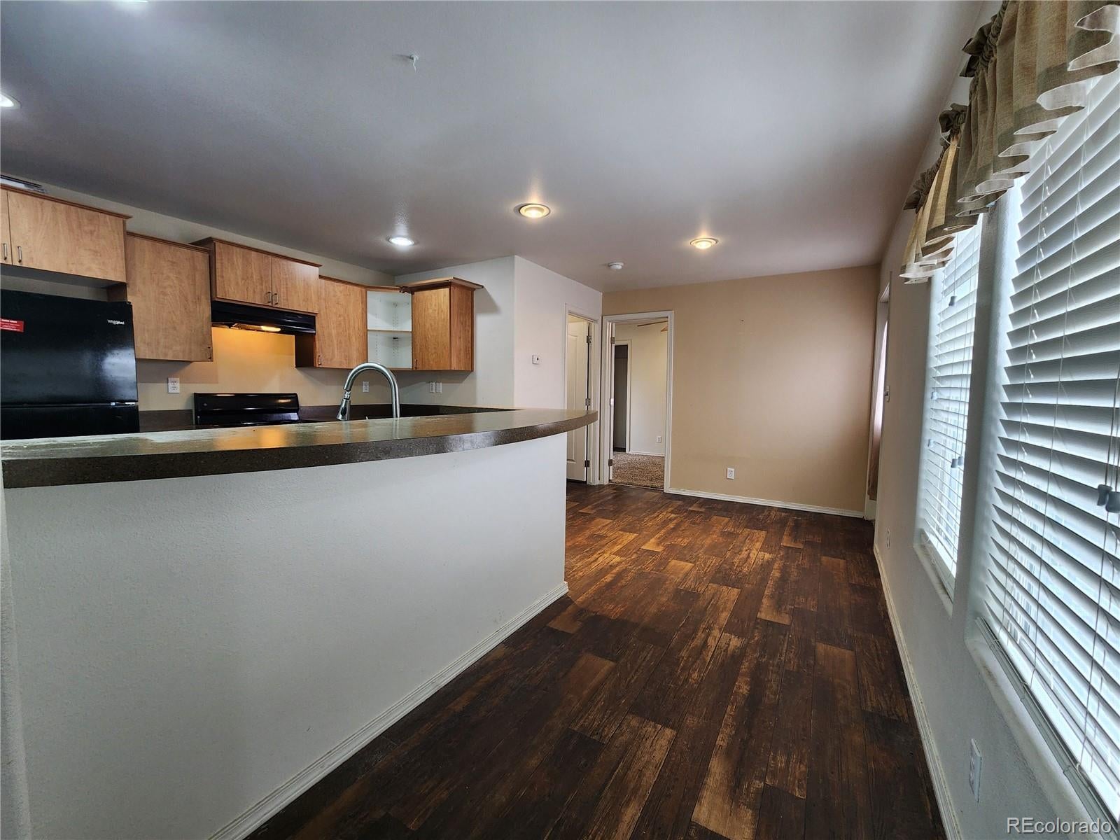
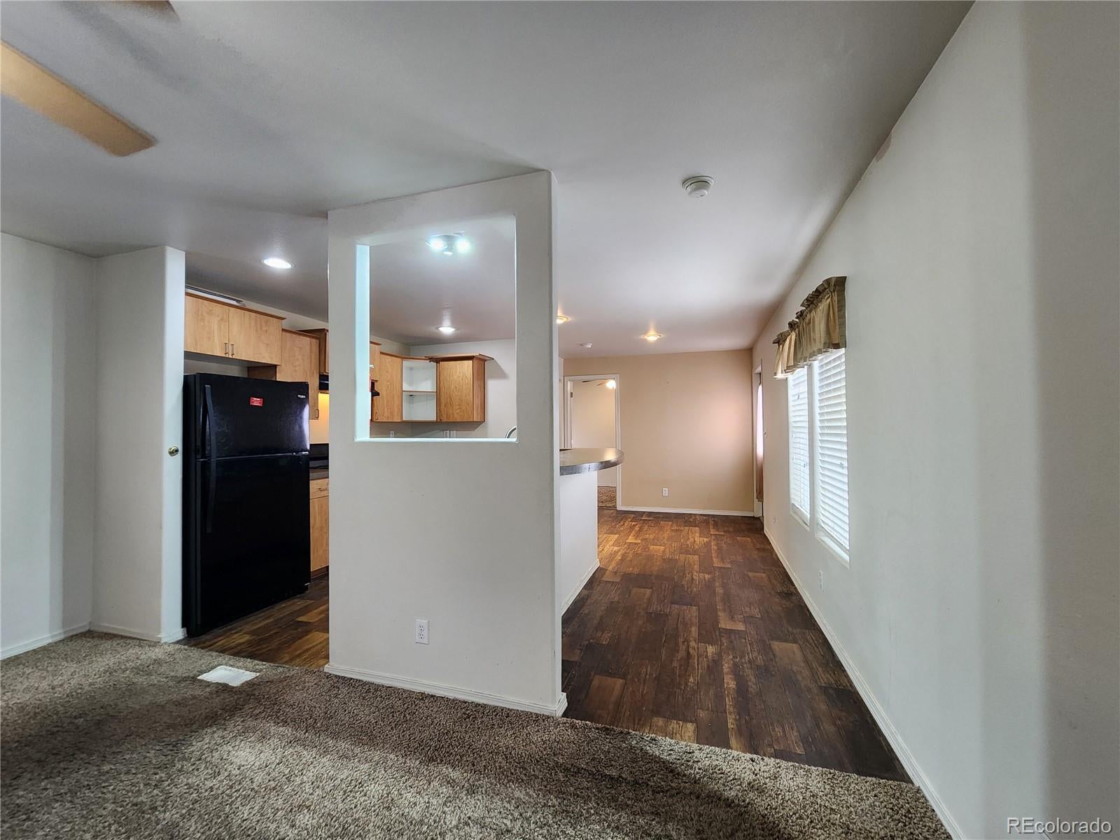
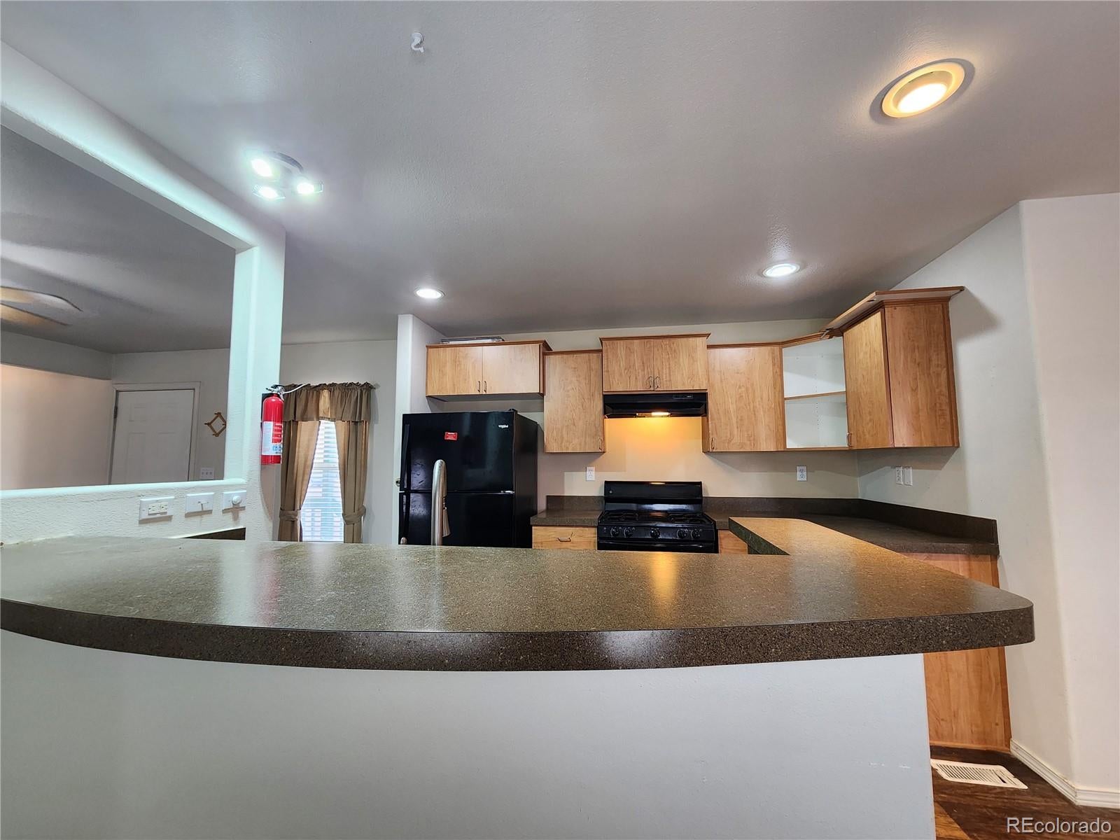
The lot rent is $1,034/mo. Enjoy beautiful western views from this inviting home, ideally situated backing to an open area for added privacy and a spacious feel. The thoughtfully designed floor plan features generously sized bedrooms positioned at the front and rear of the home. The kitchen offers a convenient breakfast bar and flows into a separate dining area, while the home also includes a separate laundry room and two full bathrooms. Newly installed laminate flooring enhances the living room and guest bedroom, and the xeriscape yard provides low-maintenance outdoor living. Residents enjoy an array of community amenities, including an outdoor pool, clubhouse available for private events, weight room, and playground. This home combines comfortable living, practical updates, and desirable community amenities in a great setting.

Save
Ask
Tour
Hide
Share
Listing Snapshot
Price 
$89,000
Days On Site 
7 Days
Bedrooms 
3
Inside Area (SqFt) 
1,056 sqft
Total Baths 
2
Full Baths 
2
Partial Baths 
N/A
Lot Size 
0.02 Acres
Year Built 
2012
MLS® Number 
2662876
Status 
Active
Property Tax 
$787
HOA/Condo/Coop Fees 
N/A
Sq Ft Source 
Public Records
Friends & Family
Recent Activity
a week agoListing updated with changes from the MLS®
a week agoListing first seen on site
General Features
Acres 
0.02
Land Lease 
Yes
Lease Amount 
$1034.0
Lease Amount Frequency 
Monthly
Lease Expiration Date 
2026-10-31
Lease Term 
Month To Month
Parking 
Concrete
Parking Spaces 
2
Property Sub Type 
Manufactured Home
Sewer 
Public Sewer
SqFt Above 
1056
SqFt Total 
1056
Style 
Modular
Utilities 
Natural Gas AvailableElectricity AvailableElectricity ConnectedNatural Gas Connected
Water Source 
Public
Interior Features
Appliances 
DishwasherDryerOvenRangeRange HoodRefrigeratorWasher
Cooling 
Central Air
Electric 
220 Volts
Heating 
Forced Air
Interior 
Open FloorplanWalk-In Closet(s)
Main Level Bedrooms 
3
Window Features 
Double Pane Windows
Save
Ask
Tour
Hide
Share
Exterior Features
Construction Details 
Wood Siding
Pool Features 
Outdoor Pool
Road Frontage 
Private Road
Roof 
Fiberglass
Windows/Doors 
Double Pane Windows
Community Features
School District 
St. Vrain Valley RE-1J
Financing Terms Available 
Cash
Roads 
Paved
Schools
School District
St. Vrain Valley RE-1J
Elementary School
Centennial
Middle School
Coal Ridge
High School
Mead
Listing courtesy of Mary Rose Gutierrez-Individual Proprietor maryrose1074@gmail.com


The content relating to real estate for sale in this Web site comes in part from the Internet Data eXchange ("IDX") program of METROLIST, INC., DBA RECOLORADO real estate listings held by brokers other than Mary Rose Gutierrez-Individual Proprietor are marked with the IDX Logo. This information is being provided for the consumers' personal, non-commercial use and may not be used for any other purpose. All information subject to change and should be independently verified.

Neighborhood & Commute
Source: Walkscore
Disclosure: Community information and market data powered by Constellation Data Labs. Information is deemed reliable but not guaranteed.
Save
Ask
Tour
Hide
Share