Discover Our Newest Listing

Property Search

Save
Ask
Tour
Hide
Share
$609,500
9 Days On Site

6528 S Cody Way
Littleton, CO 80123

For Sale|Single Family Residence|Active
4
Beds
3
Total Baths
3
Full Baths
2,058
SqFt
$296
/SqFt
1973
Built
Subdivision:
Woodmar Village
County:
Jefferson
6528 S Cody Way6528 S Cody Way6528 S Cody Way6528 S Cody Way
Save
Ask
Tour
Hide
Share

Mortgage Calculator

Monthly Payment (Est.)

Enter an interest rate to see your estimated monthly payment.
Calculator powered by Showcase IDX, a Constellation1 Company. Copyright ©2026 Information is deemed reliable but not guaranteed.

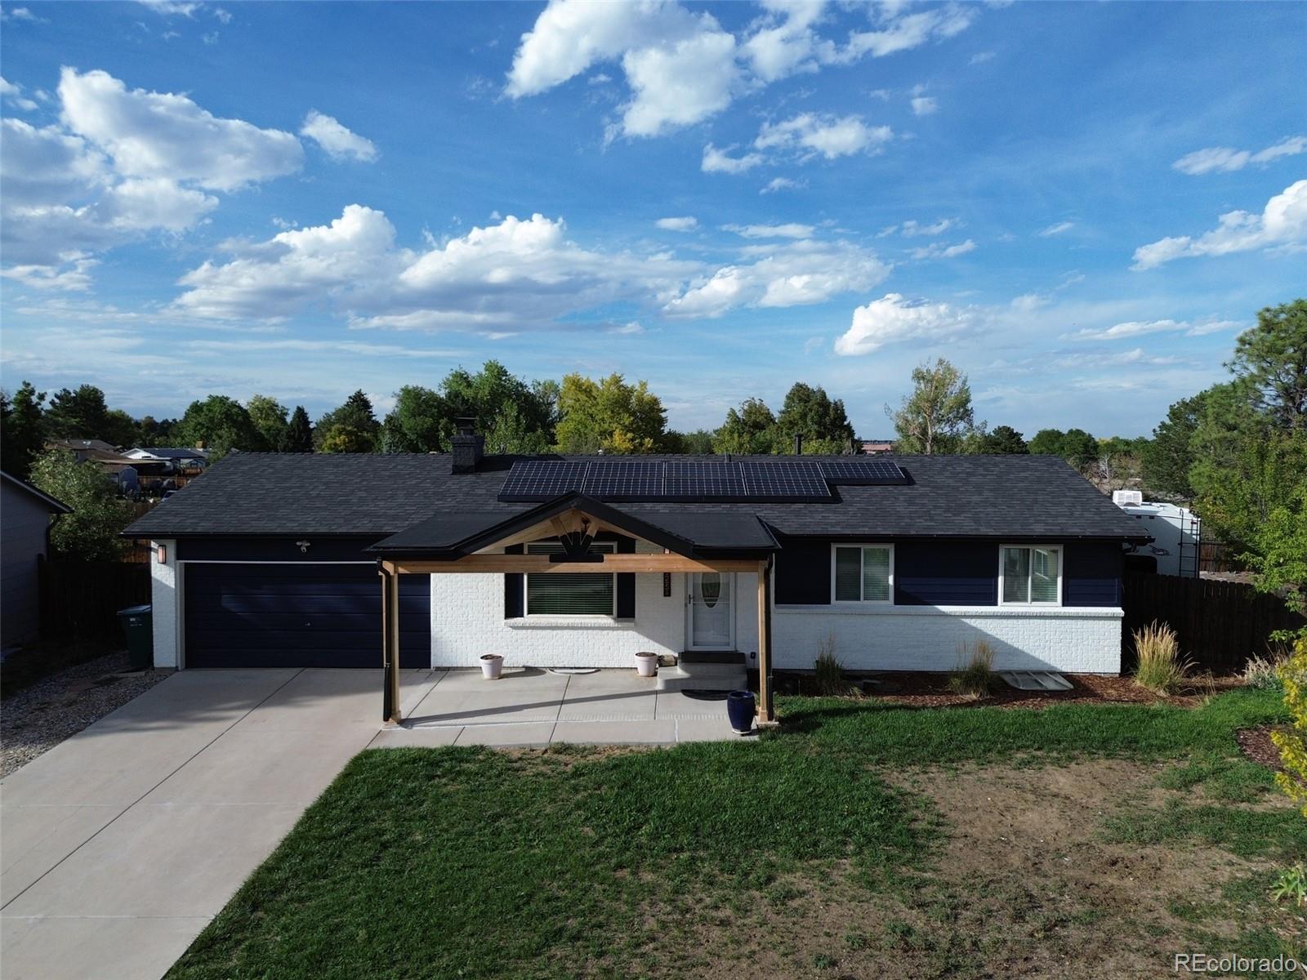
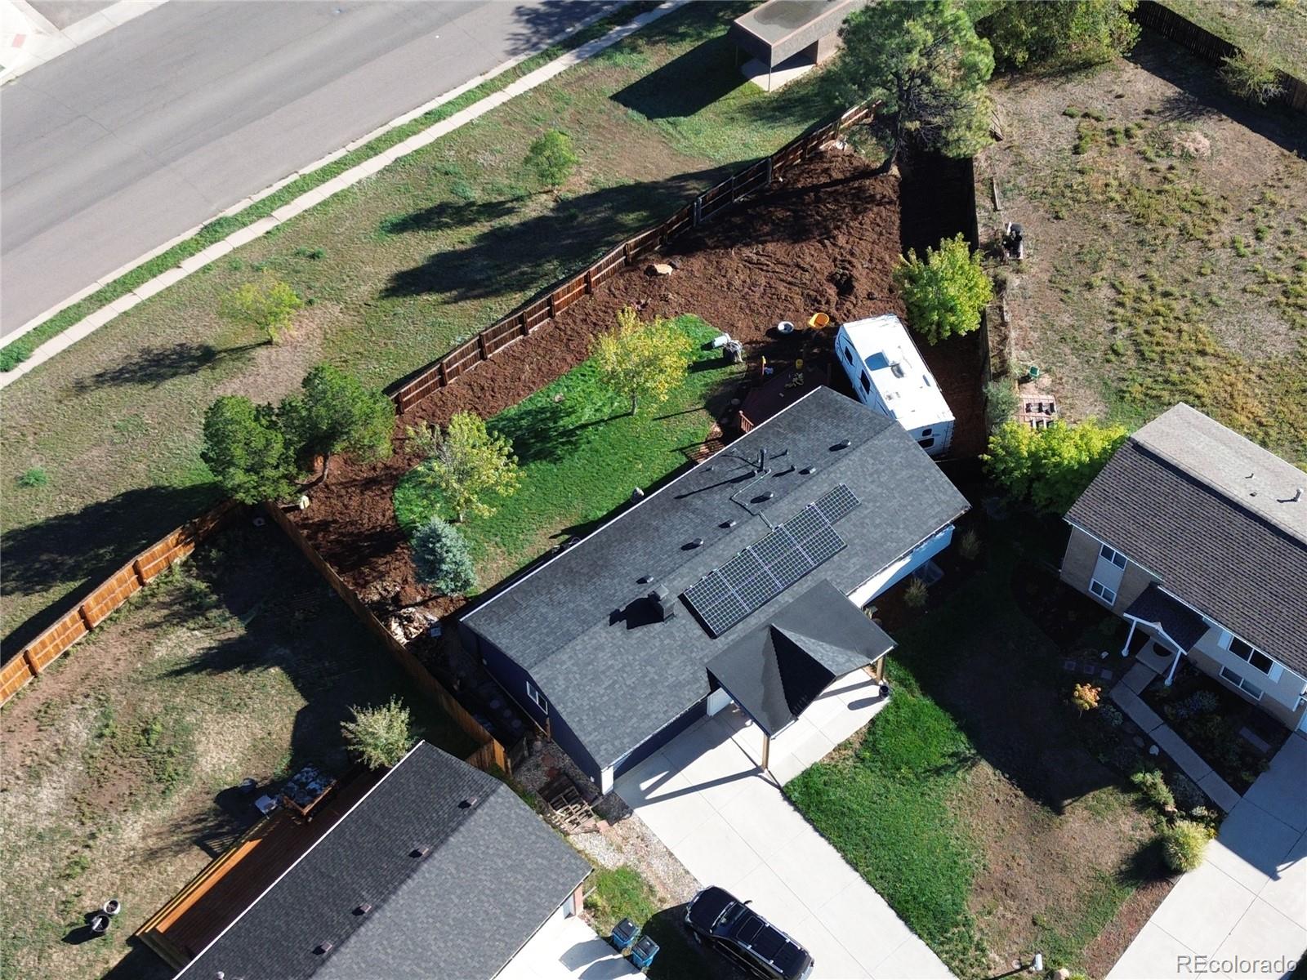
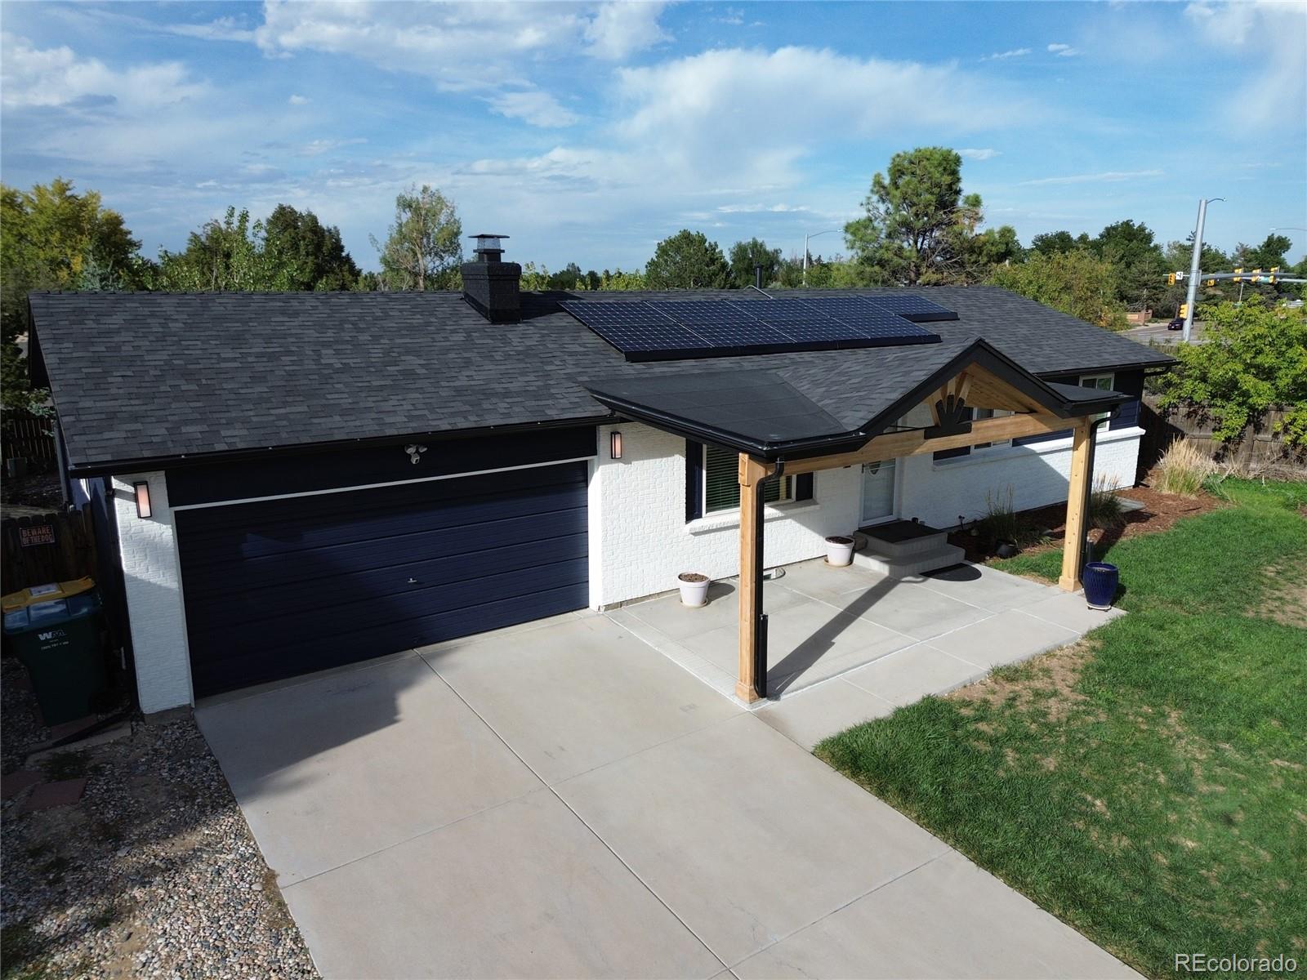
Move In Ready Opportunity for this lovely 4bd/3ba ranch home *Woodmar Village neighborhood *Offering many upgrades *Highly livable floorplan with improvements throughout, hardwood floors on main level, woodburning fireplace *Uncommonly large, nearly quarter acre fenced lot *Newer, low maintenance James Hardie board siding *Thoughtfully updated over recent years, including upgraded windows and egress window *Fully equipped kitchen, beautiful granite countertops, tiled backsplash, with stainless steel appliances included *3 main level bedrooms, including the primary suite that opens to a back deck *Large full basement space with rec room, bonus area, 2nd primary /conforming 4th bedroom, full bath +walk in closet *Front loader washer/dryer included *2 Car attached garage, 220v EV charger circuit +floor drain *Solar equipped, Seller paid, No lease *New concrete front patio, driveway and garage *RV space *Roof replaced 2024, Low radon test, good sewer scope, two large storage sheds, auto sprinkler system front & rear, whole house fan +central AC *Great walkable Littleton location, many area parks, library, schools and trails nearby *Enjoy how close to Clement Park, Southwest Plaza, Trader Joe’s, Tony’s Market, numerous medical facilities, restaurants and conveniences *Come make this your wonderful new home!

Save
Ask
Tour
Hide
Share
Listing Snapshot
Price 
$609,500
Days On Site 
9 Days
Bedrooms 
4
Inside Area (SqFt) 
2,058 sqft
Total Baths 
3
Full Baths 
3
Partial Baths 
N/A
Lot Size 
0.23 Acres
Year Built 
1973
MLS Number 
2710810
Status 
Active
Property Tax 
$3,739
HOA/Condo/Coop Fees 
N/A
Sq Ft Source 
Public Records
Friends & Family
Recent Activity
4 days agoListing updated with changes from the MLS
6 days agoStatus changed to Active
a week agoListing first seen on site
General Features
Acres 
0.23
Attached Garage 
Yes
Direction Faces 
South
Foundation 
Slab
Garage 
Yes
Garage Spaces 
2
Levels 
One
Parking 
ConcreteAttached
Parking Spaces 
2
Property Condition 
Updated/Remodeled
Property Sub Type 
Single Family Residence
Security 
Carbon Monoxide Detector(s)Smoke Detector(s)
Sewer 
Public Sewer
SqFt Above 
1029
SqFt Below 
1029
SqFt Total 
2058
Style 
Traditional
Utilities 
Natural Gas AvailableCable AvailableElectricity ConnectedNatural Gas ConnectedPhone Available
Water Source 
Public
Zoning 
P-D
Interior Features
Appliances 
DishwasherDisposalDryerGas Water HeaterMicrowaveOvenRangeRefrigeratorWasher
Basement 
Sump PumpFinishedFull
Cooling 
Ceiling Fan(s)Attic FanCentral Air
Electric 
220 Volts
Fireplace 
Yes
Fireplace Features 
Living RoomWood Burning
Fireplaces 
1
Flooring 
CarpetTileWood
Furnished 
Unfurnished
Heating 
Active SolarForced AirNatural GasSolar
Interior 
Ceiling Fan(s)Granite CountersHigh Speed InternetSmart ThermostatWalk-In Closet(s)
Laundry Features 
In Unit
Main Level Bedrooms 
3
Window Features 
Double Pane WindowsWindow Coverings
Bathroom Full 
Level - MainDescription - updated fill bath
Bedroom 
Level - MainDescription - main level primary, slider opens to deck
Bonus Room 
Level - BasementDescription - additional space for office/craft room
Dining Room 
Level - MainDescription - opens to back slider and kitchen
Family Room 
Level - BasementDescription - large space for media/game/rec room
Kitchen 
Level - MainDescription - updated, stainless appliances, slab granite
Laundry 
Level - BasementDescription - front loader washer/dryer included
Living Room 
Level - MainDescription - large front window, woodburning fireplace
Utility Room 
Level - BasementDescription - storage
Save
Ask
Tour
Hide
Share
Exterior Features
Construction Details 
BrickCement SidingFrame
Fencing 
FencedFull
Lot Features 
Cul-De-SacGreenbeltLevelSprinklers In FrontSprinklers In Rear
Patio And Porch 
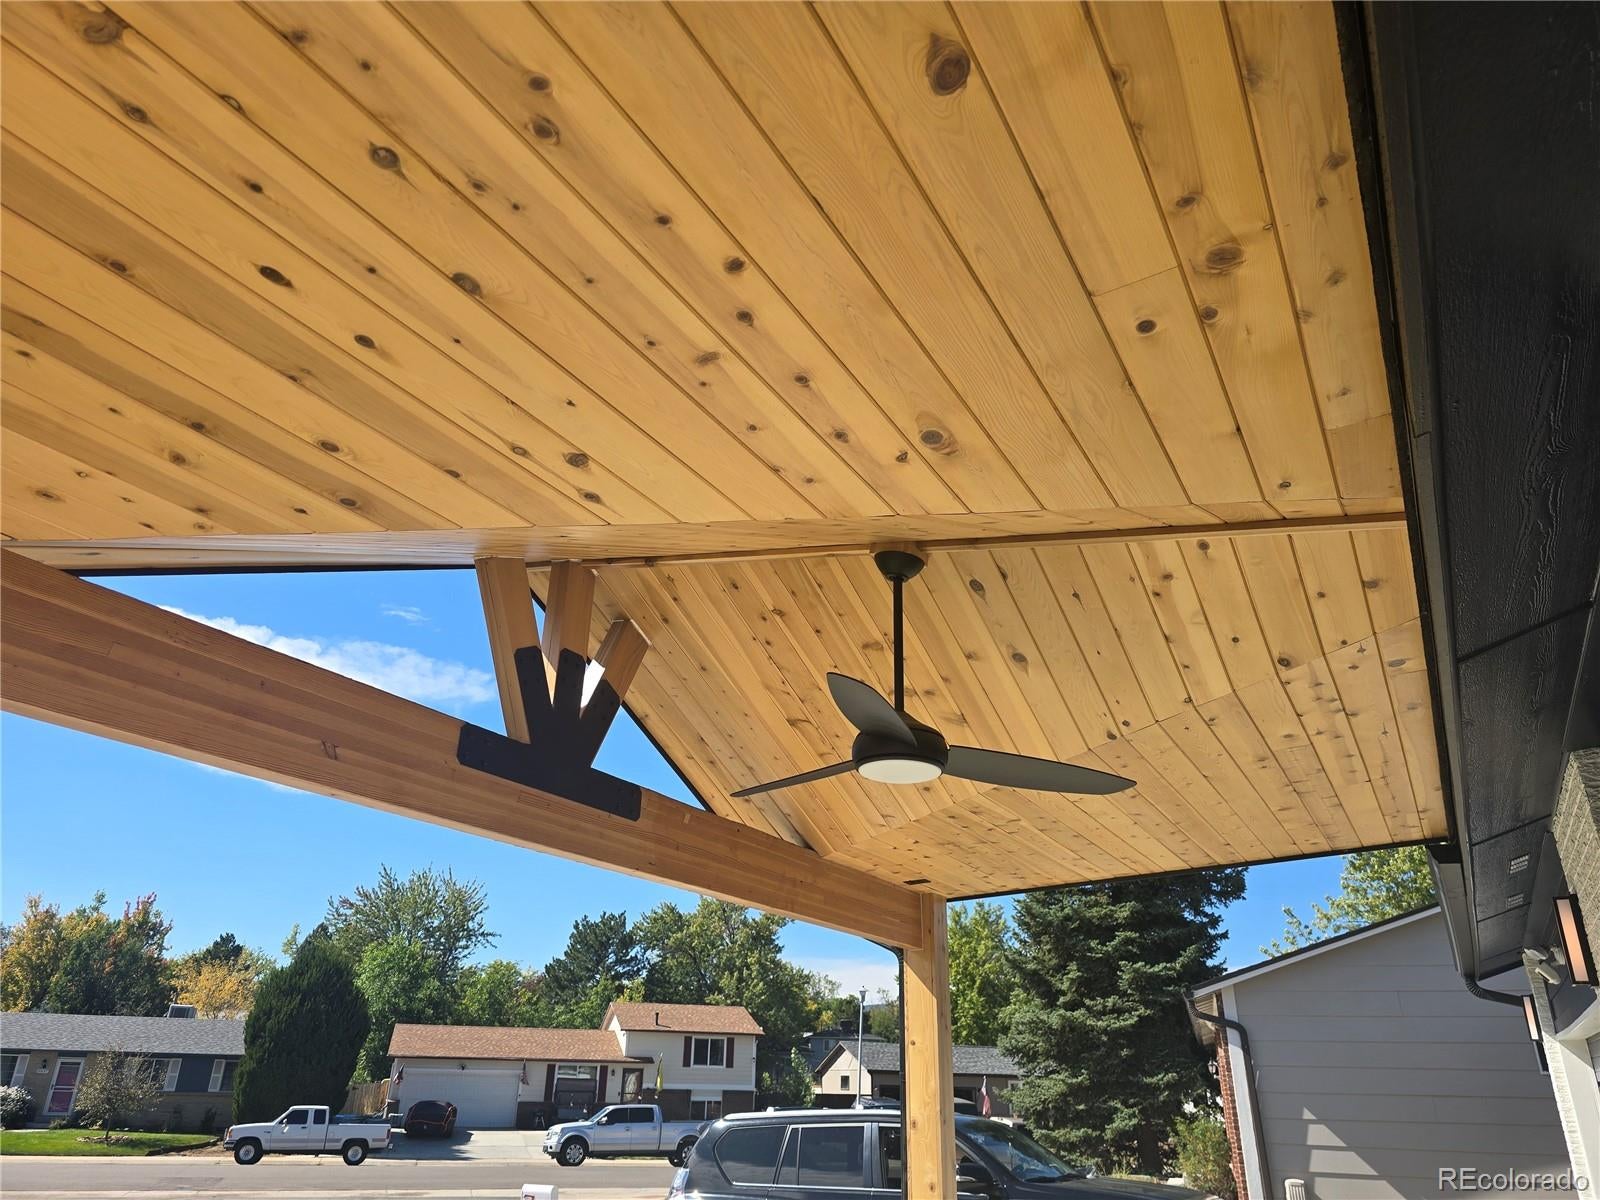
CoveredFront PorchPatio
Roof 
Composition
Windows/Doors 
Double Pane WindowsWindow Coverings
Community Features
School District 
Jefferson County R-1
Financing Terms Available 
CashConventionalFHAVA Loan
Building Access 
Ground
Roads 
Paved
Schools
School District
Jefferson County R-1
Elementary School
Stony Creek
Middle School
Summit Ridge
High School
Dakota Ridge
Listing courtesy of Berkshire Hathaway HomeServices RE of the Rockies seanbmah@pobox.com


The content relating to real estate for sale in this Web site comes in part from the Internet Data eXchange ("IDX") program of METROLIST, INC., DBA RECOLORADO real estate listings held by brokers other than Berkshire Hathaway HomeServices RE of the Rockies are marked with the IDX Logo. This information is being provided for the consumers' personal, non-commercial use and may not be used for any other purpose. All information subject to change and should be independently verified.

Neighborhood & Commute
Source: Walkscore
Disclosure: Community information and market data powered by Constellation Data Labs. Information is deemed reliable but not guaranteed.
Save
Ask
Tour
Hide
Share