
Discover Our Newest Listing


Property Search
Save
Ask
Tour
Hide
$299,999
3 Days On Site
16923 E Whitaker Drive LAurora, CO 80015
For Sale|Condominium|Active
2
Beds
2
Total Baths
1
Full Bath
1
Partial Bath
992
SqFt
$302
/SqFt
1983
Built
Subdivision:
Discovery At Smoky Hill Condos Bldgs 1 Thru 16
County:
Arapahoe
Save
Ask
Tour
Hide
Mortgage Calculator
Monthly Payment (Est.)
Enter an interest rate to see your estimated monthly payment.Calculator powered by Showcase IDX, a Constellation1 Company. Copyright ©2026 Information is deemed reliable but not guaranteed.
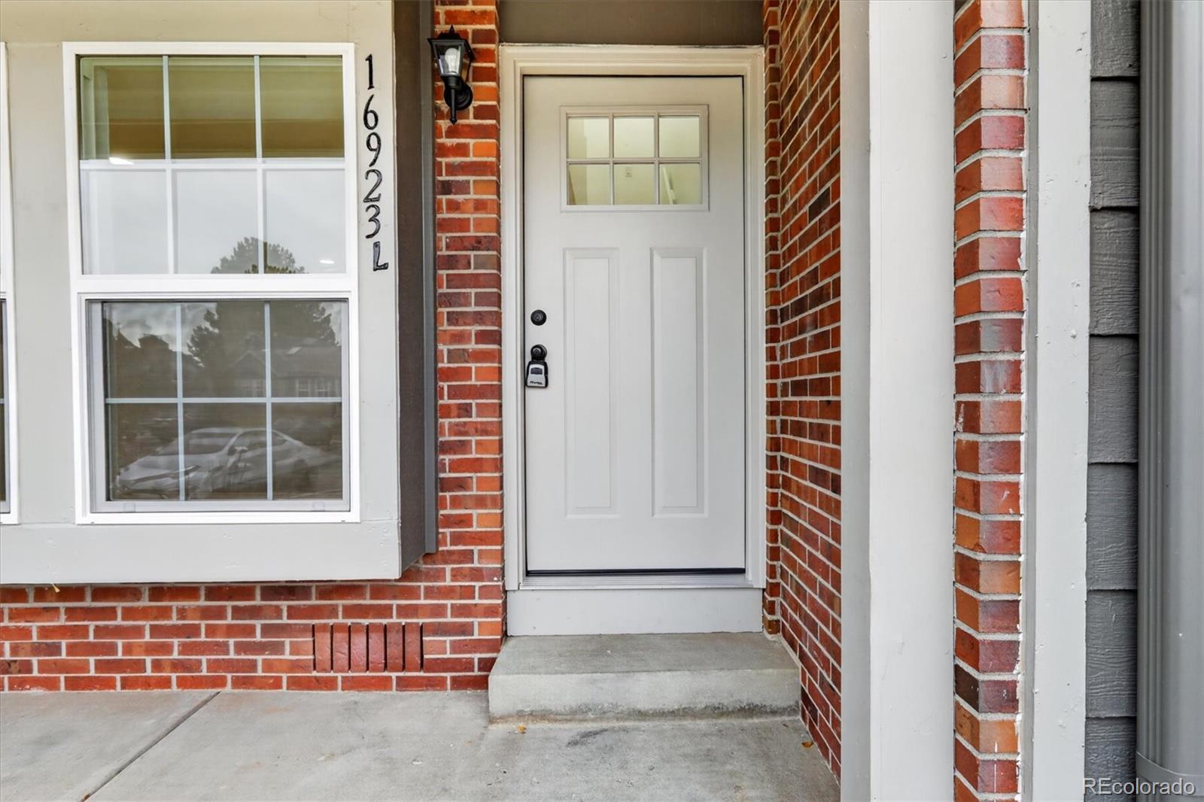
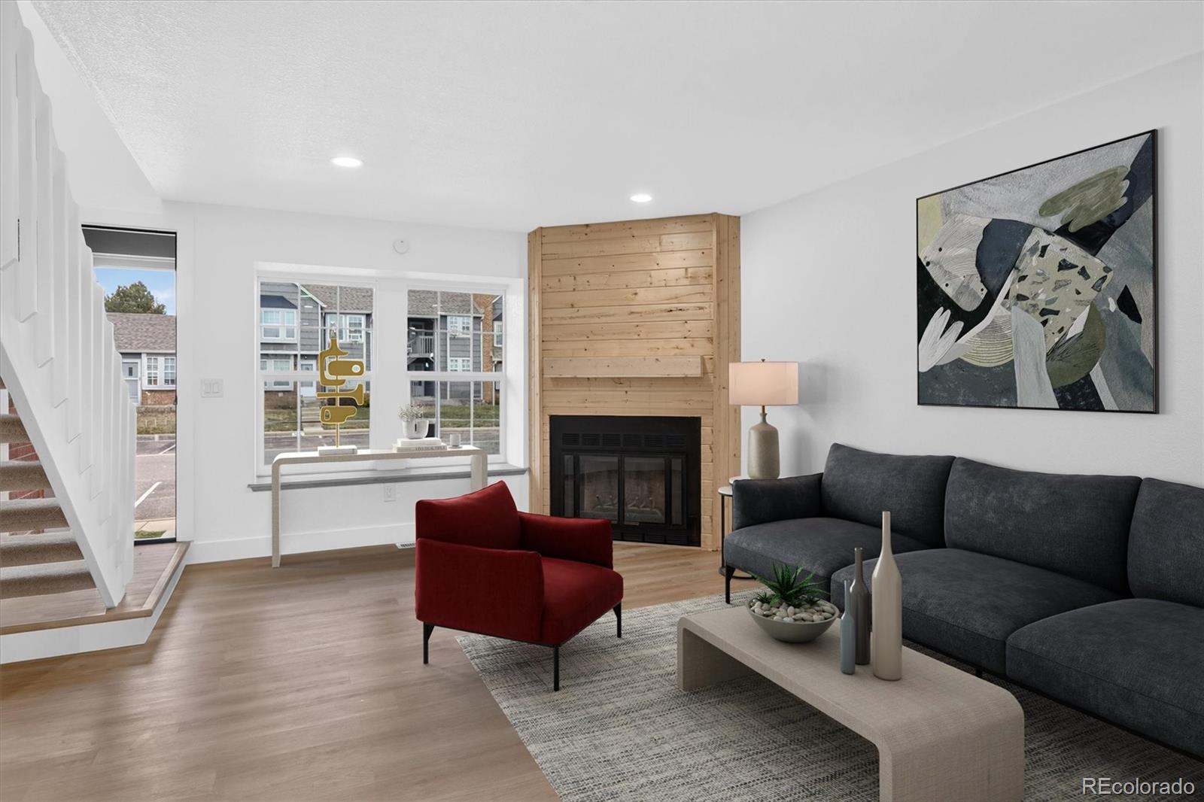
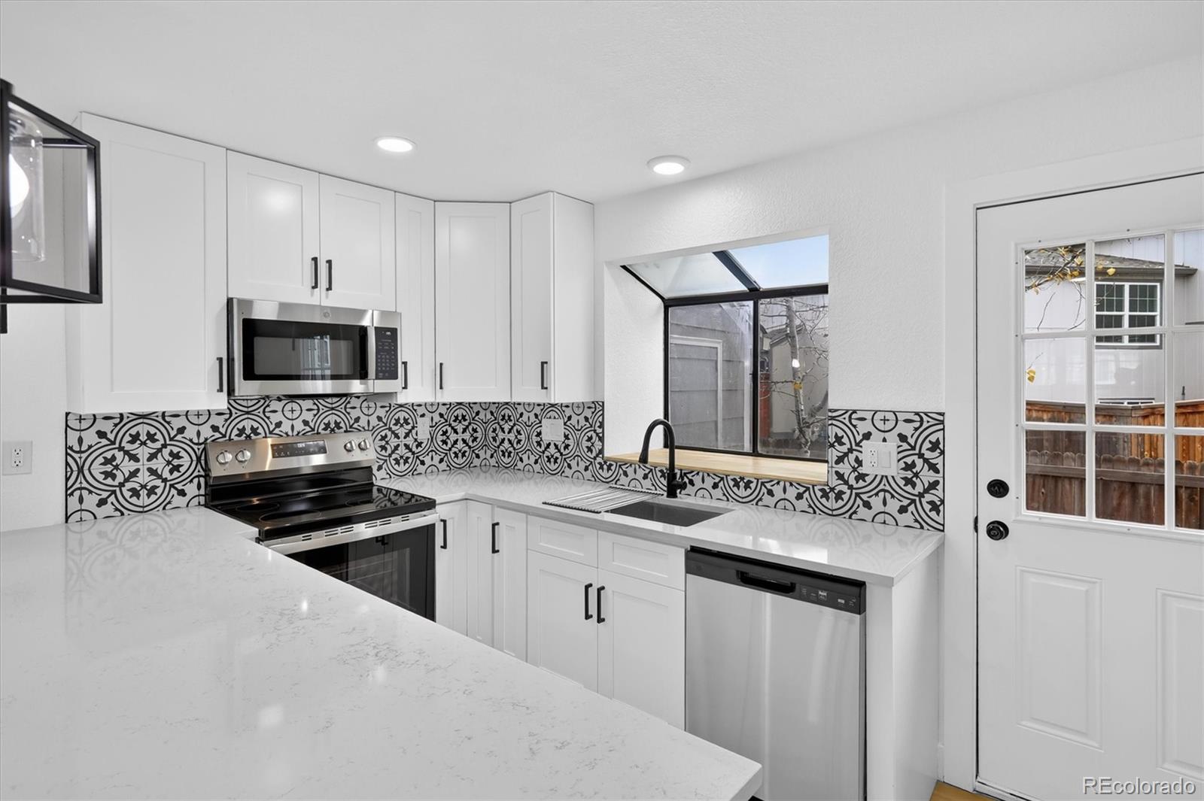
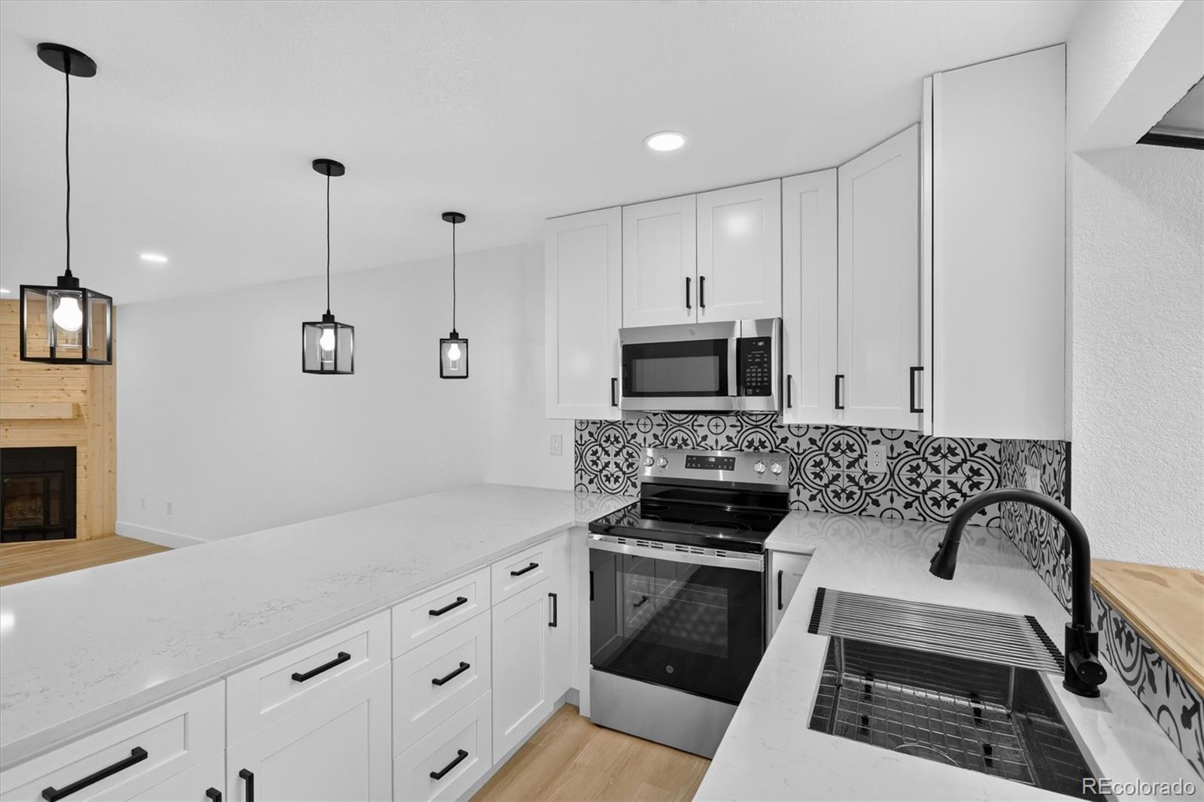
Welcome home to this fully remodeled condo at 16923 E Whitaker Dr #L! Renovated top to bottom, everything here is brand new and completely move-in ready. Enjoy fresh finishes throughout, an updated kitchen and bath, new flooring, and a clean, modern feel from the moment you walk in. Conveniently located in Aurora with easy access to shopping, dining, parks, and major commuter routes. Nothing to do but unpack. Schedule your showing today!
Save
Ask
Tour
Hide
Listing Snapshot
Price
$299,999
Days On Site
3 Days
Bedrooms
2
Inside Area (SqFt)
992 sqft
Total Baths
2
Full Baths
1
Partial Baths
1
Lot Size
N/A
Year Built
1983
MLS Number
2747908
Status
Active
Property Tax
$1,102
HOA/Condo/Coop Fees
$330 monthly
Sq Ft Source
N/A
Friends & Family
Recent Activity
| 24 hours ago | Listing updated with changes from the MLS | |
| yesterday | Status changed to Active | |
| 3 days ago | Listing first seen on site |
General Features
Levels
Two
Parking Spaces
1
Property Condition
Updated/Remodeled
Property Sub Type
Condominium
Sewer
Public Sewer
SqFt Above
992
SqFt Total
992
Water Source
Public
Interior Features
Appliances
Convection OvenDishwasherDisposalDryerMicrowaveOvenRefrigeratorWasher
Cooling
Central Air
Heating
Forced Air
Bathroom Full
Level - Upper
Bathroom Half
Level - Main
Bedroom
Level - Upper
Living Room
Level - Main
Save
Ask
Tour
Hide
Exterior Features
Construction Details
ConcreteFrameOtherVinyl SidingWood Siding
Roof
Composition
Community Features
Association Fee
$330.0
Association Fee Frequency
Monthly
School District
Cherry Creek 5
Financing Terms Available
1031 ExchangeCashConventionalFHA
Schools
School District
Cherry Creek 5
Elementary School
Meadow Point
Middle School
Falcon Creek
High School
Grandview
Listing courtesy of Madison & Company Properties Quaid@madisonprops.com

The content relating to real estate for sale in this Web site comes in part from the Internet Data eXchange ("IDX") program of METROLIST, INC., DBA RECOLORADO real estate listings held by brokers other than Madison & Company Properties are marked with the IDX Logo. This information is being provided for the consumers' personal, non-commercial use and may not be used for any other purpose. All information subject to change and should be independently verified.
The content relating to real estate for sale in this Web site comes in part from the Internet Data eXchange ("IDX") program of METROLIST, INC., DBA RECOLORADO real estate listings held by brokers other than Madison & Company Properties are marked with the IDX Logo. This information is being provided for the consumers' personal, non-commercial use and may not be used for any other purpose. All information subject to change and should be independently verified.
Neighborhood & Commute
Source: Walkscore
Disclosure: Community information and market data powered by Constellation Data Labs. Information is deemed reliable but not guaranteed.
Save
Ask
Tour
Hide
