Discover Our Newest Listing

Property Search

Save
Ask
Tour
Hide
Share
$515,000
3 Days On Site

2210 S King Street
Denver, CO 80219

For Sale|Single Family Residence|Active
3
Beds
2
Total Baths
1
Full Bath
1
Partial Bath
1,061
SqFt
$485
/SqFt
1953
Built
Subdivision:
Harvey Park
County:
Denver
2210 S King Street2210 S King Street2210 S King Street2210 S King Street
Save
Ask
Tour
Hide
Share

Mortgage Calculator

Monthly Payment (Est.)

Enter an interest rate to see your estimated monthly payment.
Calculator powered by Showcase IDX, a Constellation1 Company. Copyright ©2026 Information is deemed reliable but not guaranteed.

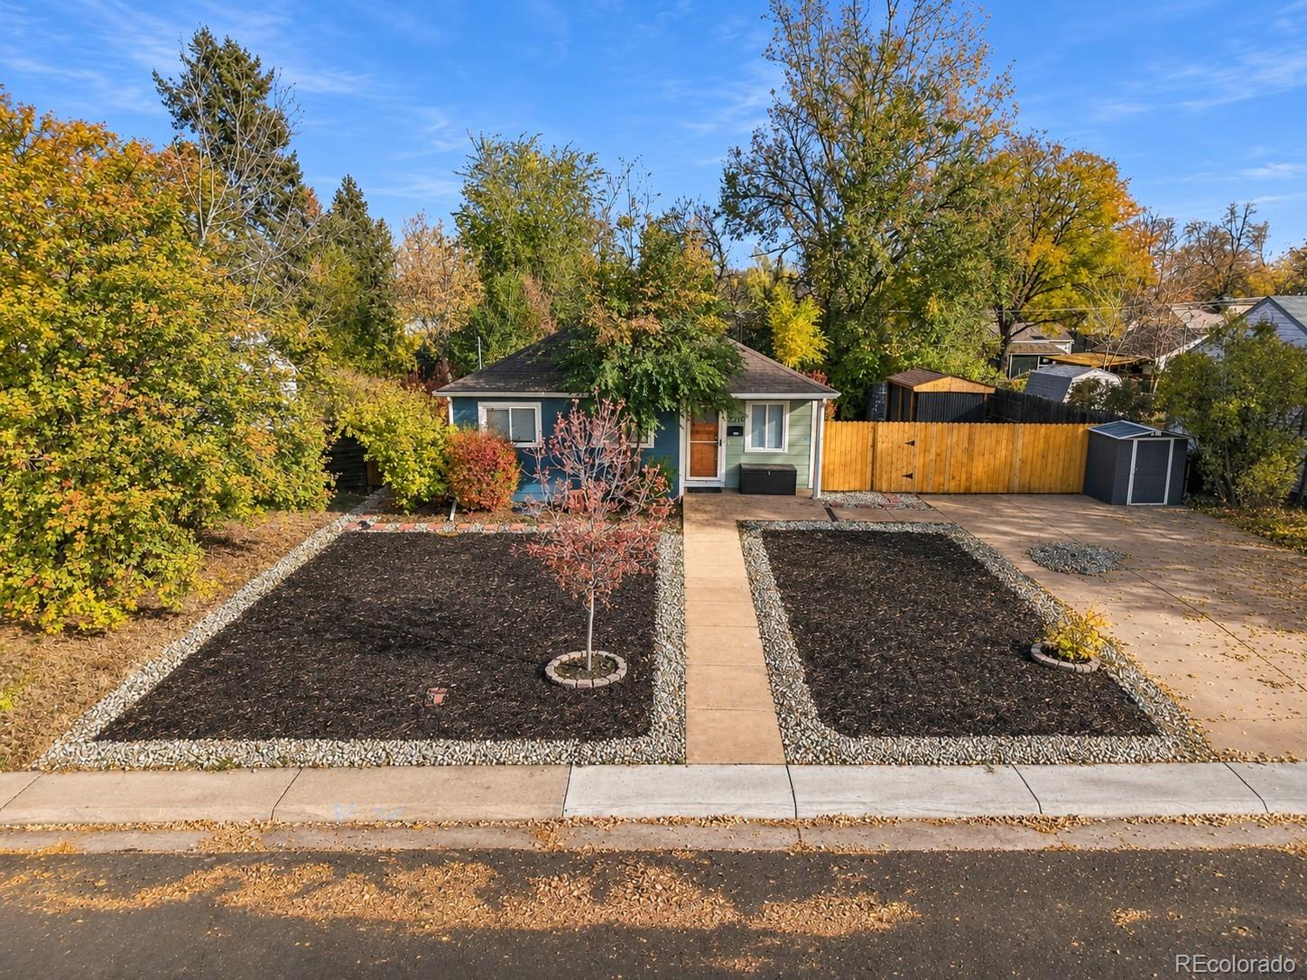
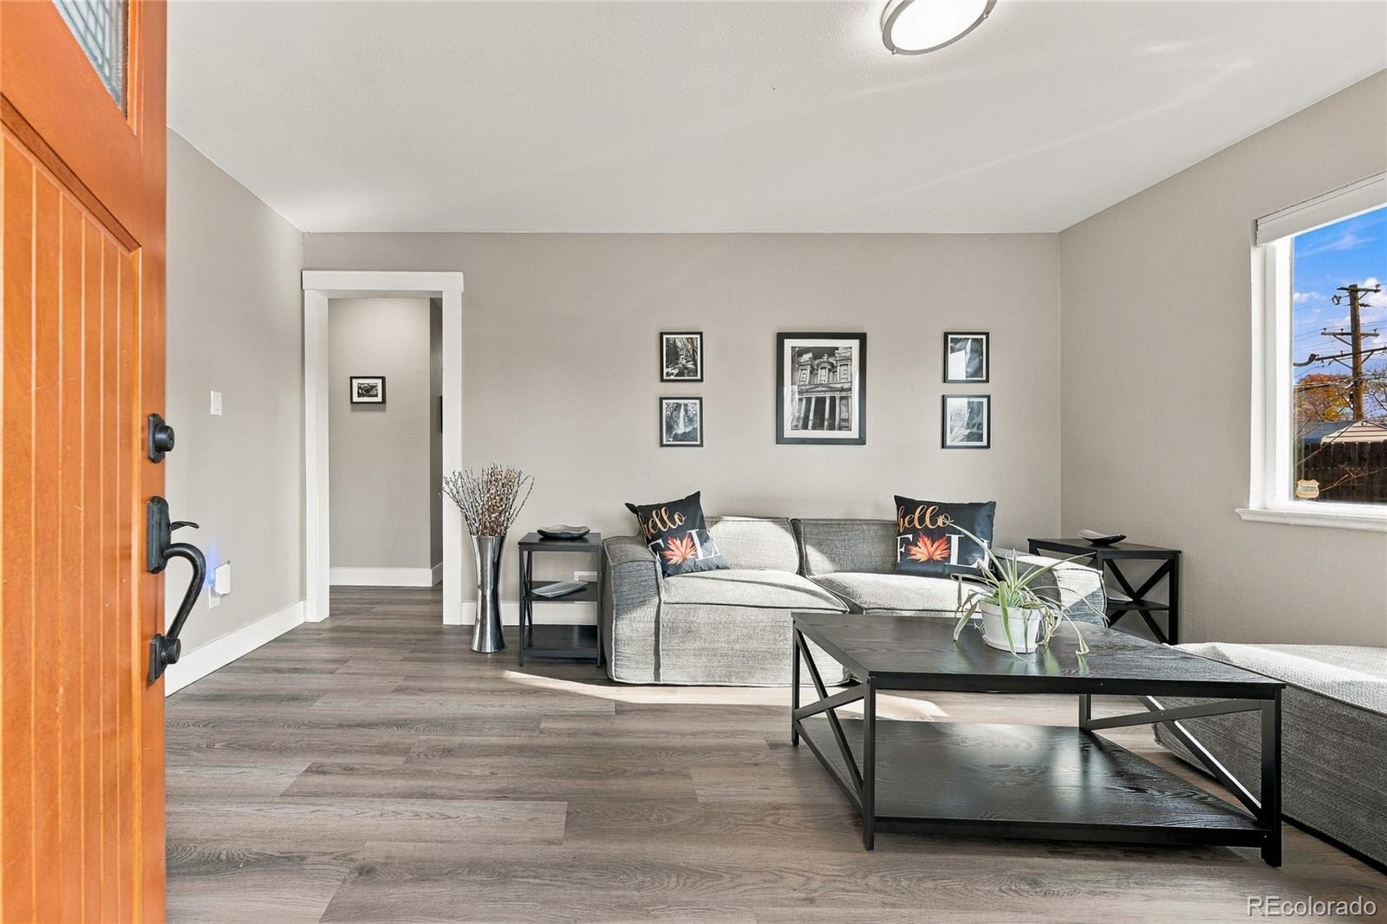
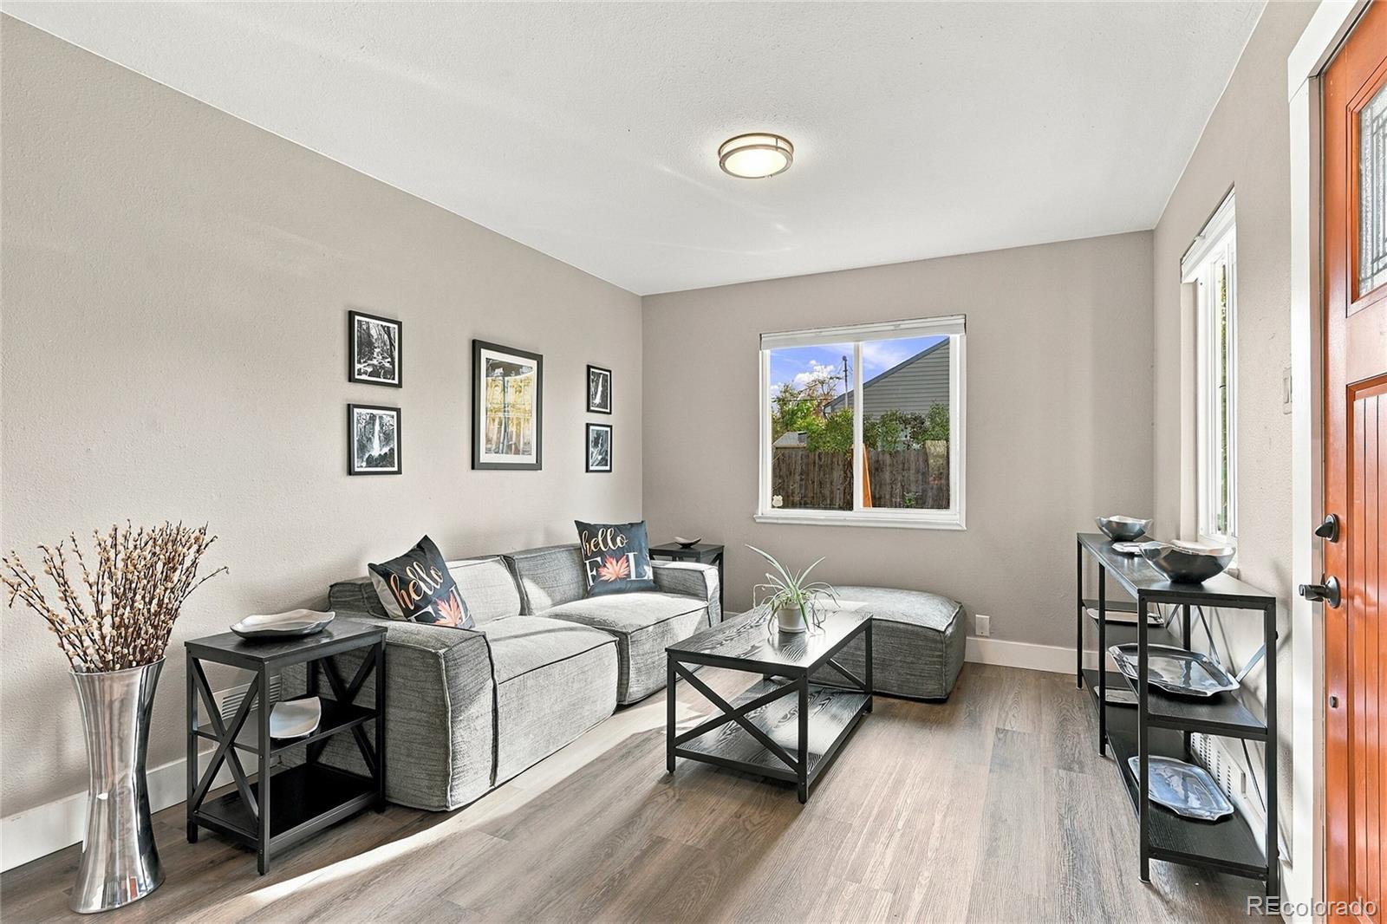
Welcome to 2210 S King Street, where thoughtful updates, comfortable living, and room to make it your own come together in Denver's popular Harvey Park neighborhood. From the colorful exterior and inviting front patio to the beautifully refreshed interior, this charming three-bedroom, two-bath ranch offers a wonderful blend of style, functionality, and opportunity. Step inside to discover fresh interior paint, new flooring, and bright, welcoming spaces that feel like home. The updated kitchen is the heart of the house, featuring crisp white cabinetry, stainless steel appliances, stylish backsplash, and a generous island with butcher block style countertop—perfect for morning coffee, casual meals, or gathering with friends. One of this home's standout features is its spacious primary suite, complete with a private three-quarter bath and direct access to the backyard deck. Imagine stepping outside with your morning coffee or unwinding under the Colorado sky at the end of the day. Two additional bedrooms and a full bathroom offer flexibility for guests, a home office, or whatever fits your lifestyle. Outside, the possibilities really open up! The expansive backyard is a blank canvas ready for your vision—gardens, outdoor entertaining, a play area, or simply room to relax. A spacious deck provides a great starting point, while fenced access offers room for RV or recreational toy parking. Additional off-street parking and a low-maintenance front yard add everyday convenience. Located in established Harvey Park, you'll enjoy the neighborhood's mature trees, nearby parks, and convenient access to shopping, dining, and Denver's outdoor recreation opportunities. Updated, inviting, and full of possibilities—2210 S King Street is ready for its next chapter. Come imagine yours!

Save
Ask
Tour
Hide
Share
Listing Snapshot
Price 
$515,000
Days On Site 
3 Days
Bedrooms 
3
Inside Area (SqFt) 
1,061 sqft
Total Baths 
2
Full Baths 
1
Partial Baths 
1
Lot Size 
0.17 Acres
Year Built 
1953
MLS Number 
2759558
Status 
Active
Property Tax 
$2,409
HOA/Condo/Coop Fees 
N/A
Sq Ft Source 
Public Records
Friends & Family
Recent Activity
yesterdayListing updated with changes from the MLS
3 days agoStatus changed to Active
3 days agoListing first seen on site
General Features
Acres 
0.17
Direction Faces 
West
Foundation 
Concrete Perimeter
Levels 
One
Parking 
Concrete
Parking Spaces 
4
Property Condition 
Updated/Remodeled
Property Sub Type 
Single Family Residence
Security 
Carbon Monoxide Detector(s)Smoke Detector(s)
Sewer 
Public Sewer
SqFt Above 
1061
SqFt Total 
1061
Style 
Traditional
Utilities 
Natural Gas AvailableCable AvailableElectricity ConnectedNatural Gas ConnectedPhone Available
Zoning 
S-SU-D
Interior Features
Appliances 
OvenDishwasherDisposalDryerGas Water HeaterRangeRefrigeratorSelf Cleaning OvenWasher
Cooling 
Central Air
Electric 
220 Volts
Flooring 
Vinyl
Heating 
Forced AirNatural Gas
Interior 
Eat-in KitchenGranite CountersKitchen Island
Main Level Bedrooms 
3
Window Features 
Double Pane Windows
Bathroom Full 
Level - Main
Bathroom Three Quarter 
Level - Main
Bedroom 
Dimensions - 14 x 11Level - MainDescription - Spacious suite with en-suite 3/4 bath, opening onto a large deck.
Family Room 
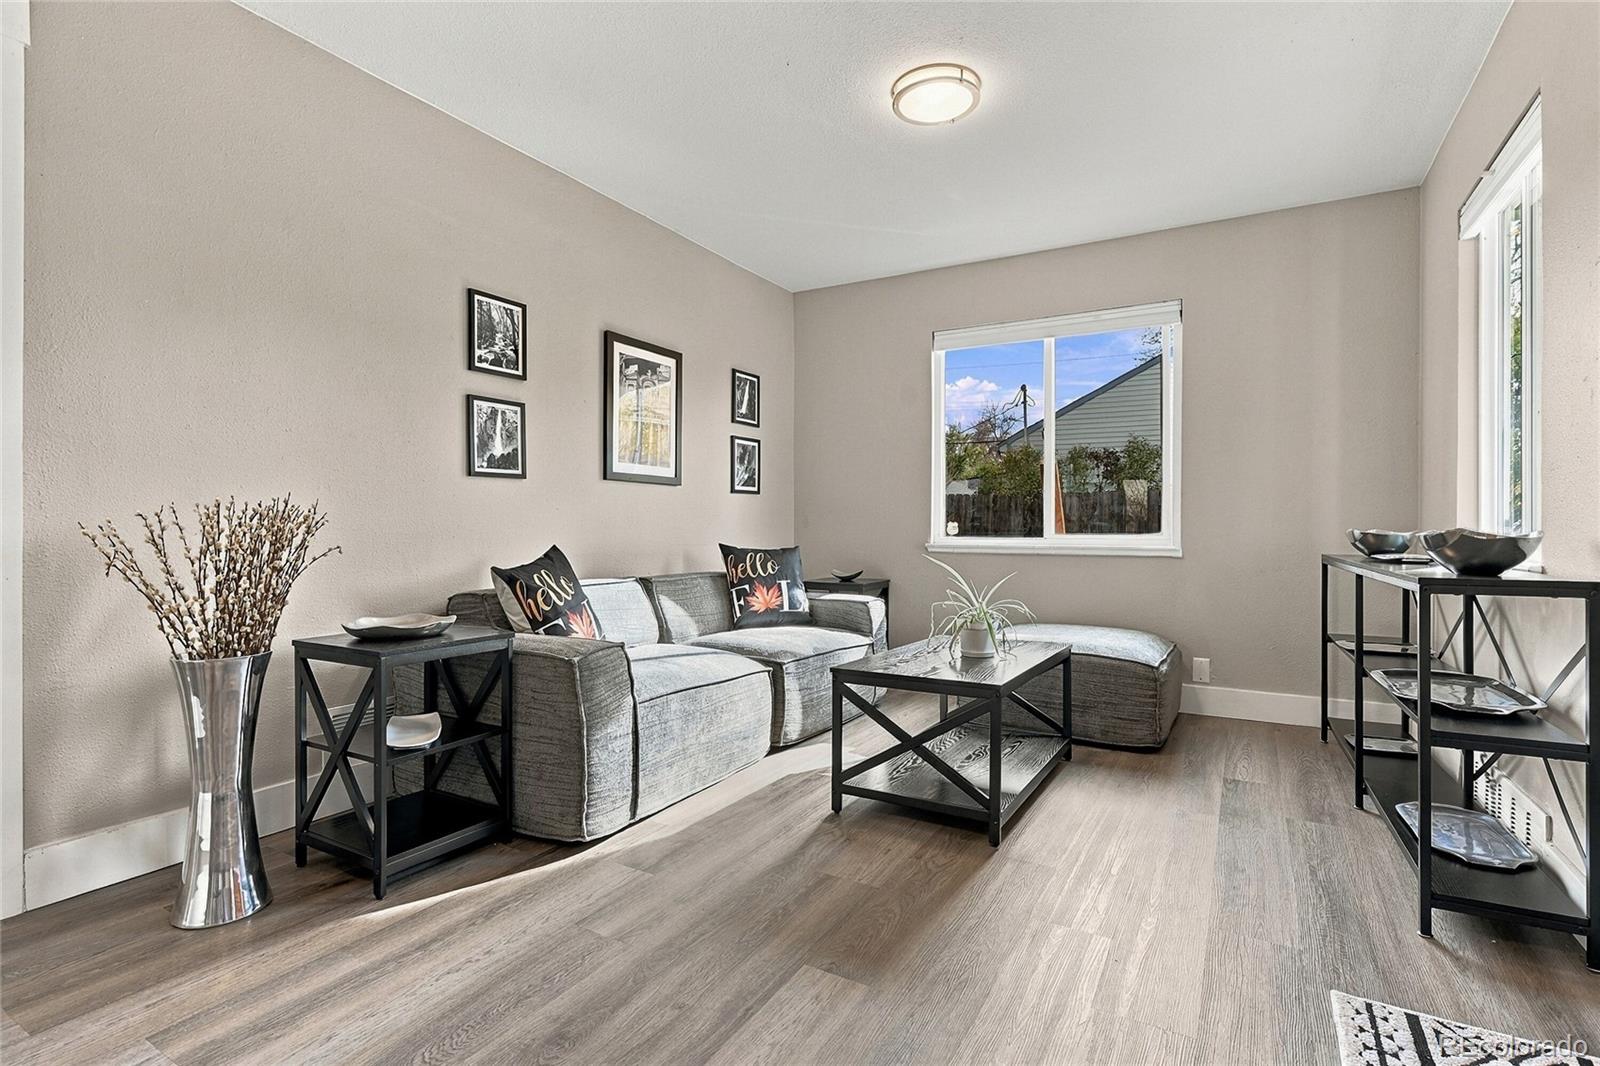
Dimensions - 11 x 10Level - MainDescription - Lots of natural light, open to the kitchen for easy entertaining
Kitchen 
Dimensions - 14 x 10Level - MainDescription - Granite counters, ample cabinets, kitchen island with butcherblock style top.
Save
Ask
Tour
Hide
Share
Exterior Features
Construction Details 
FrameWood Siding
Exterior 
Private Yard
Fencing 
FencedFull
Lot Features 
Level
Patio And Porch 
DeckFront Porch
Roof 
Composition
Windows/Doors 
Double Pane Windows
Community Features
School District 
Denver 1
Financing Terms Available 
CashConventionalFHAVA Loan
Schools
School District
Denver 1
Elementary School
Johnson
Middle School
Kepner
High School
Abraham Lincoln
Listing courtesy of Keller Williams DTC katiharken@kw.com


The content relating to real estate for sale in this Web site comes in part from the Internet Data eXchange ("IDX") program of METROLIST, INC., DBA RECOLORADO real estate listings held by brokers other than Keller Williams DTC are marked with the IDX Logo. This information is being provided for the consumers' personal, non-commercial use and may not be used for any other purpose. All information subject to change and should be independently verified.

Neighborhood & Commute
Source: Walkscore
Disclosure: Community information and market data powered by Constellation Data Labs. Information is deemed reliable but not guaranteed.
Save
Ask
Tour
Hide
Share