Discover Our Newest Listing

Property Search

Save
Ask
Tour
Hide
Share
$399,999
New Listing

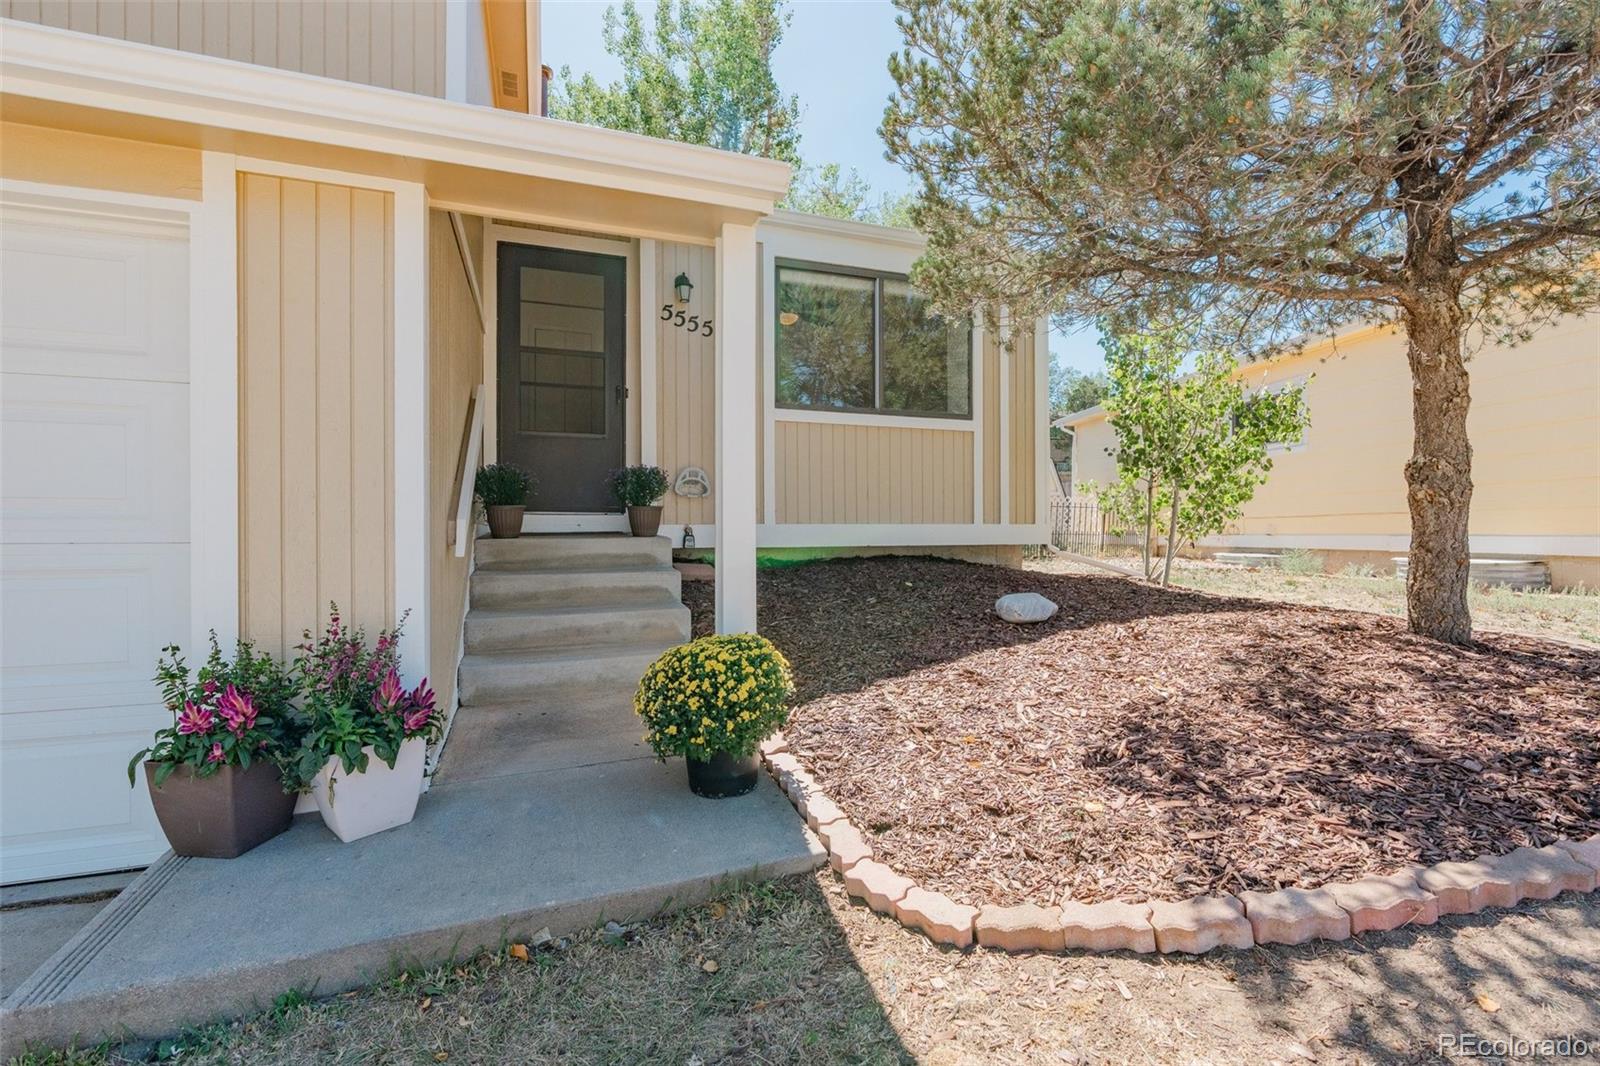
5555 Alma Terrace
Colorado Springs, CO 80917

For Sale|Single Family Residence|Active
3
Beds
2
Total Baths
1
Full Bath
1
Partial Bath
1,254
SqFt
$319
/SqFt
1986
Built
Subdivision:
Colorado Country
County:
El Paso
5555 Alma Terrace5555 Alma Terrace5555 Alma Terrace5555 Alma Terrace
Save
Ask
Tour
Hide
Share

Mortgage Calculator

Monthly Payment (Est.)

Enter an interest rate to see your estimated monthly payment.
Calculator powered by Showcase IDX, a Constellation1 Company. Copyright ©2026 Information is deemed reliable but not guaranteed.

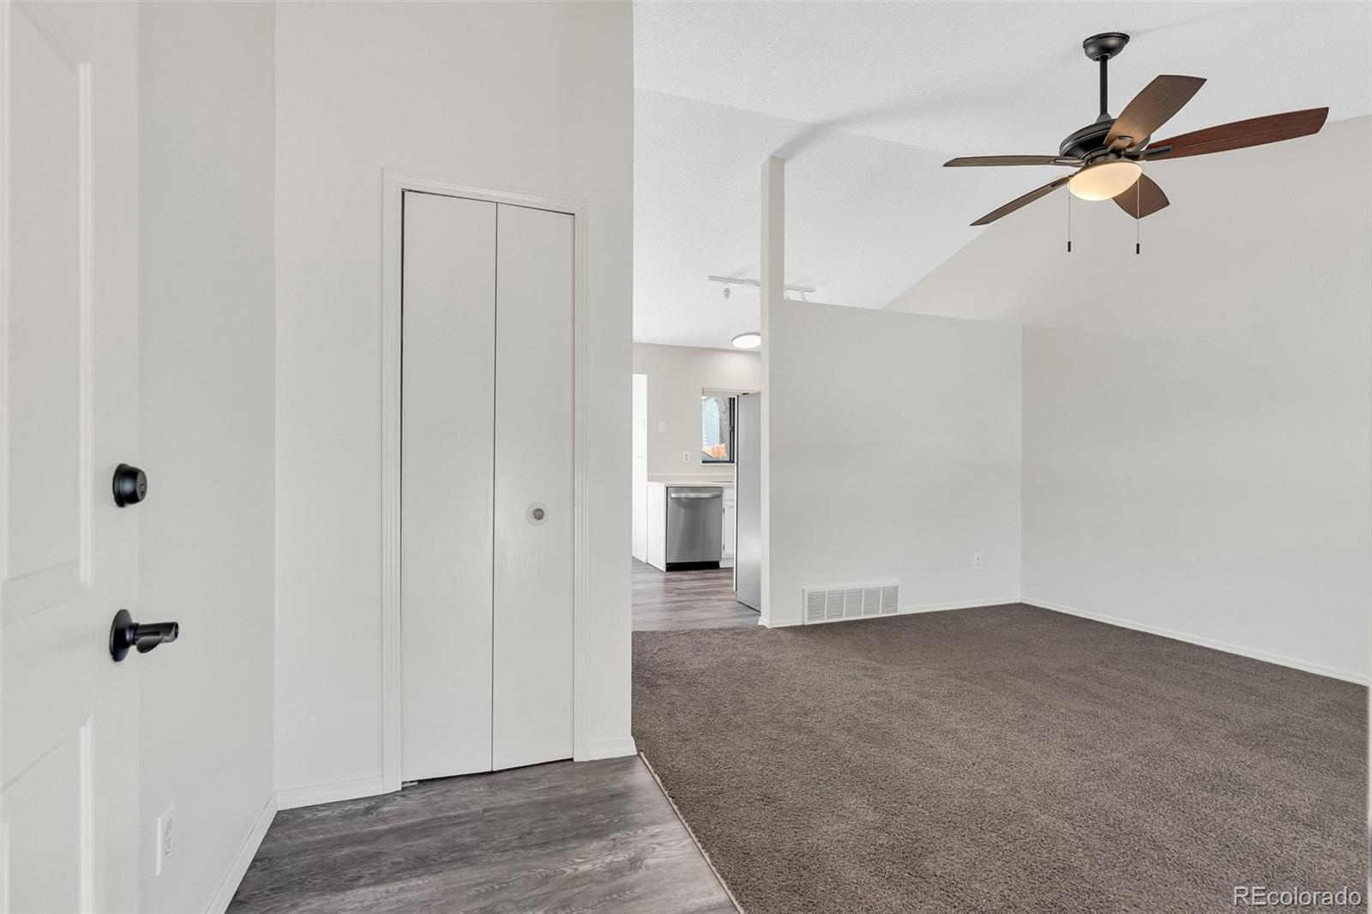
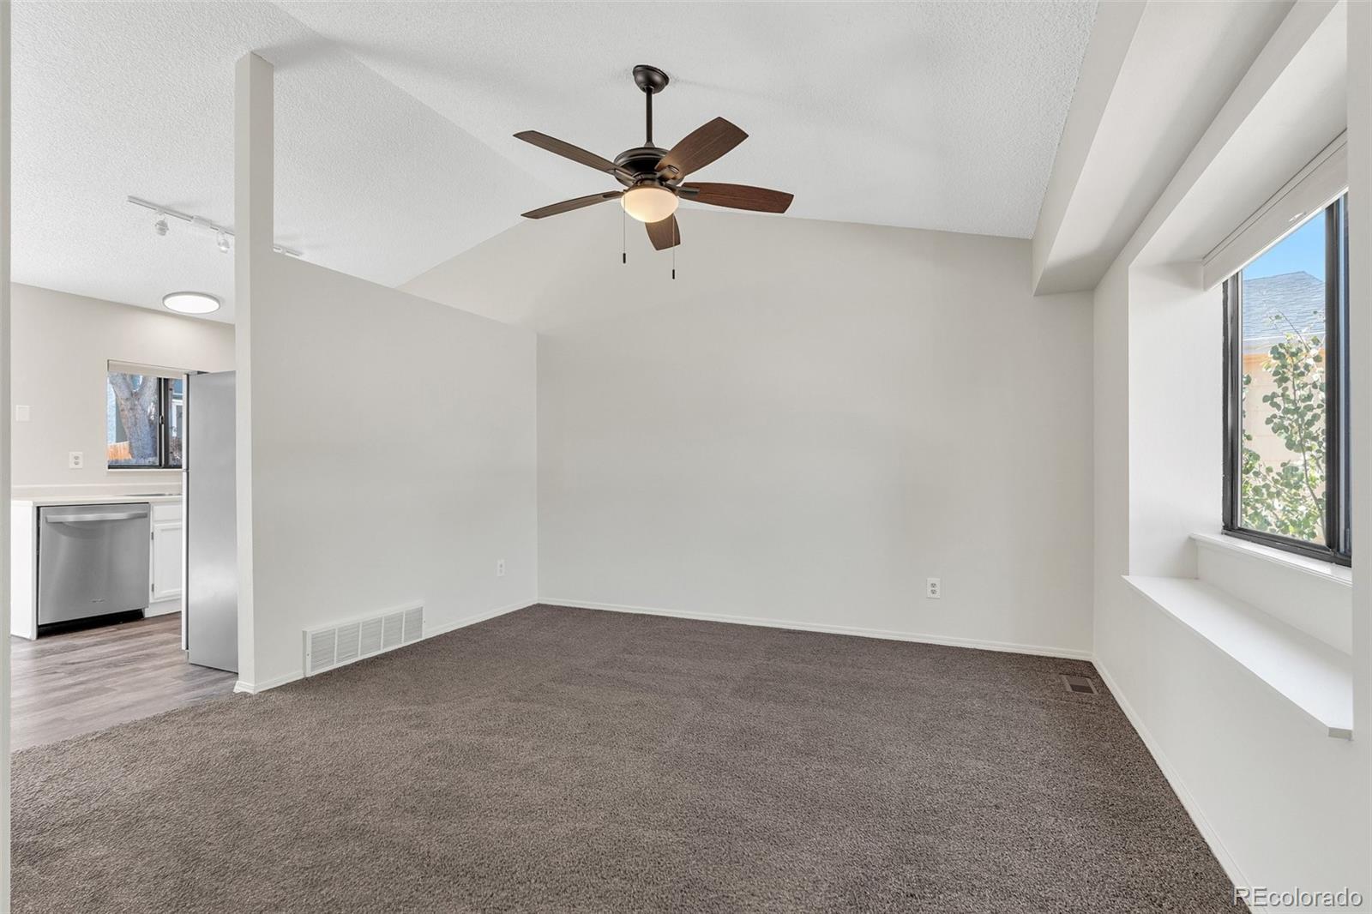
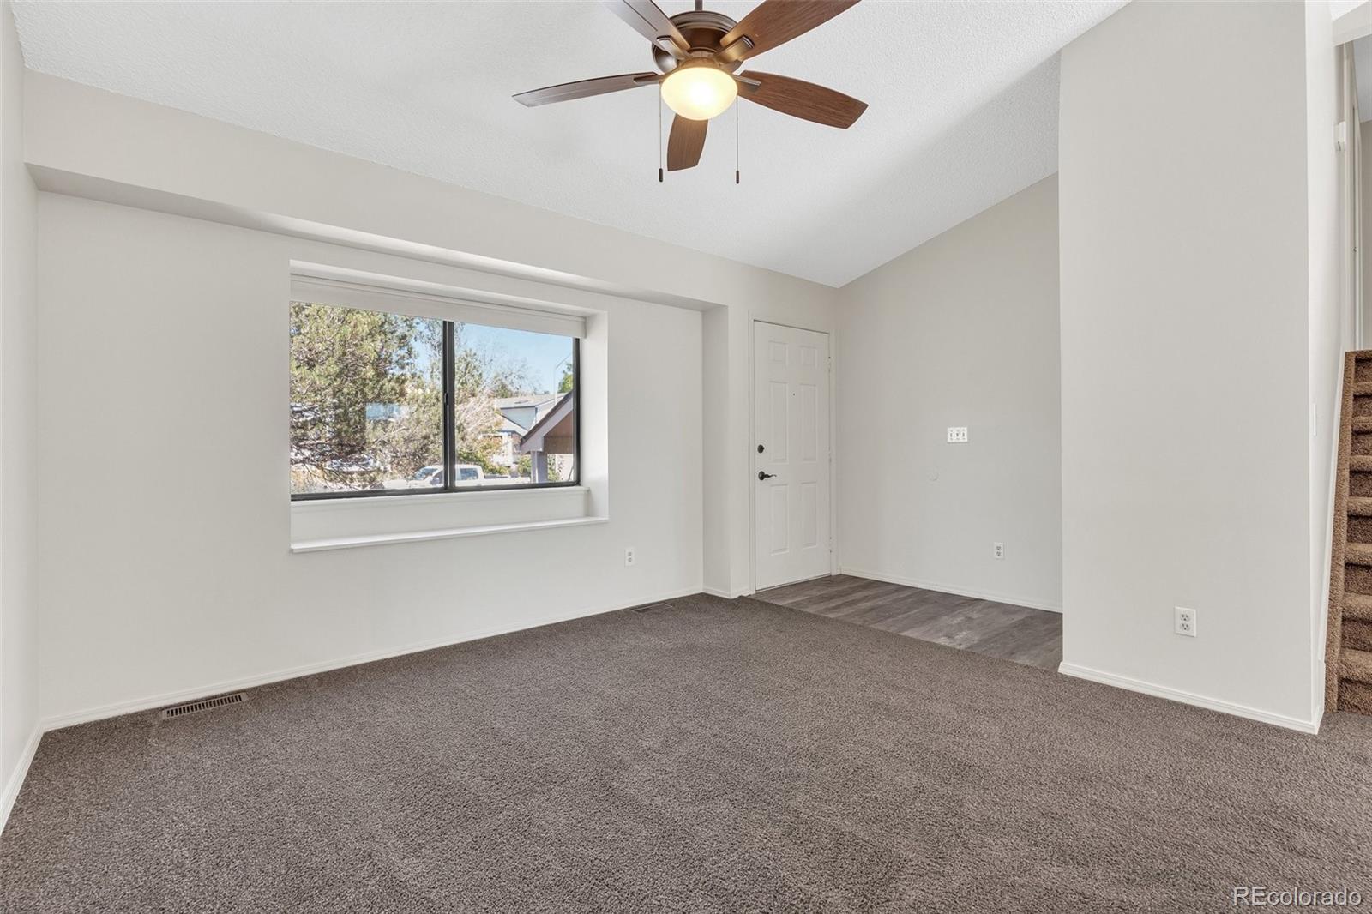
Welcome to this well-maintained tri-level home in the popular Colorado Country subdivision, ideally situated on a quiet cul-de-sac and just one block from the new UCHealth Medical Center. This inviting 3-bedroom, 2-bath home offers a comfortable and functional floor plan with an ensuite primary bedroom and the convenience of an upstairs laundry. The kitchen features newer stainless-steel appliances and opens to the home's living and dining areas, creating an easy flow for everyday living and entertaining. Step outside to a fully fenced backyard with mature trees, providing privacy, shade and a pleasant space for outdoor enjoyment. The generous 6,000-square-foot lot offers plenty of room for gardening, pets, play or simply relaxing. Major systems have been thoughtfully updated, including a 2023 furnace and 2025 water heater. A home warranty is also provided for added peace of mind. With its desirable cul-de-sac setting, fenced backyard, mature trees and convenient location, this Colorado Country home offers an excellent opportunity to enjoy Colorado Springs living close to medical care, shopping, dining and everyday amenities

Save
Ask
Tour
Hide
Share
Listing Snapshot
Price 
$399,999
Days On Site 
0 Days
Bedrooms 
3
Inside Area (SqFt) 
1,254 sqft
Total Baths 
2
Full Baths 
1
Partial Baths 
1
Lot Size 
0.15 Acres
Year Built 
1986
MLS® Number 
2846832
Status 
Active
Property Tax 
$1,269
HOA/Condo/Coop Fees 
N/A
Sq Ft Source 
Public Records
Friends & Family
Recent Activity
10 hours agoListing updated with changes from the MLS®
10 hours agoListing first seen on site
General Features
Acres 
0.15
Attached Garage 
Yes
Garage 
Yes
Garage Spaces 
2
Home Warranty 
Yes
Parking 
Attached
Parking Spaces 
2
Property Sub Type 
Single Family Residence
Sewer 
Public Sewer
SqFt Above 
1254
SqFt Total 
1254
Style 
Contemporary
Utilities 
Electricity Connected
Water Source 
Public
Zoning 
R-1 6 AO
Interior Features
Appliances 
DishwasherDisposalOvenRefrigerator
Cooling 
Ceiling Fan(s)None
Fireplace 
Yes
Fireplace Features 
Family RoomWood Burning
Fireplaces 
1
Flooring 
CarpetVinyl
Heating 
Forced Air
Interior 
Ceiling Fan(s)High Ceilings
Window Features 
Double Pane Windows
Bathroom Full 
Level - UpperDescription - Full guest bathroom
Bathroom Three Quarter 
Level - UpperDescription - Walk in Shower
Bedroom 
Level - UpperDescription - En suite
Family Room 
Level - LowerDescription - Family room offers wood fireplace
Kitchen 
Level - MainDescription - Walk out to back yard
Laundry 
Level - UpperDescription - Convenient laundry
Living Room 
Level - MainDescription - Open floor plan w/plenty of natural light
Save
Ask
Tour
Hide
Share
Exterior Features
Construction Details 
FrameWood Siding
Fencing 
Partial
Patio And Porch 
Patio
Roof 
Composition
Windows/Doors 
Double Pane Windows
Community Features
School District 
Colorado Springs 11
Financing Terms Available 
CashConventionalFHAVA Loan
Schools
School District
Colorado Springs 11
Elementary School
Rudy
Middle School
Sabin
High School
Doherty
Listing courtesy of RE/MAX Accord kiowarealestate@GMAIL.COM


The content relating to real estate for sale in this Web site comes in part from the Internet Data eXchange ("IDX") program of METROLIST, INC., DBA RECOLORADO real estate listings held by brokers other than RE/MAX Accord are marked with the IDX Logo. This information is being provided for the consumers' personal, non-commercial use and may not be used for any other purpose. All information subject to change and should be independently verified.

Neighborhood & Commute
Source: Walkscore
Disclosure: Community information and market data powered by Constellation Data Labs. Information is deemed reliable but not guaranteed.
Save
Ask
Tour
Hide
Share