Discover Our Newest Listing

Property Search

Save
Ask
Tour
Hide
Share
$586,000
8 Days On Site

646 W Easter Place
Littleton, CO 80120

For Sale|Single Family Residence|Active
3
Beds
2
Total Baths
1
Full Bath
1
Partial Bath
1,913
SqFt
$306
/SqFt
1963
Built
Subdivision:
Bel-Vue Heights
County:
Arapahoe
646 W Easter Place646 W Easter Place646 W Easter Place646 W Easter Place
Save
Ask
Tour
Hide
Share

Mortgage Calculator

Monthly Payment (Est.)

Enter an interest rate to see your estimated monthly payment.
Calculator powered by Showcase IDX, a Constellation1 Company. Copyright ©2026 Information is deemed reliable but not guaranteed.

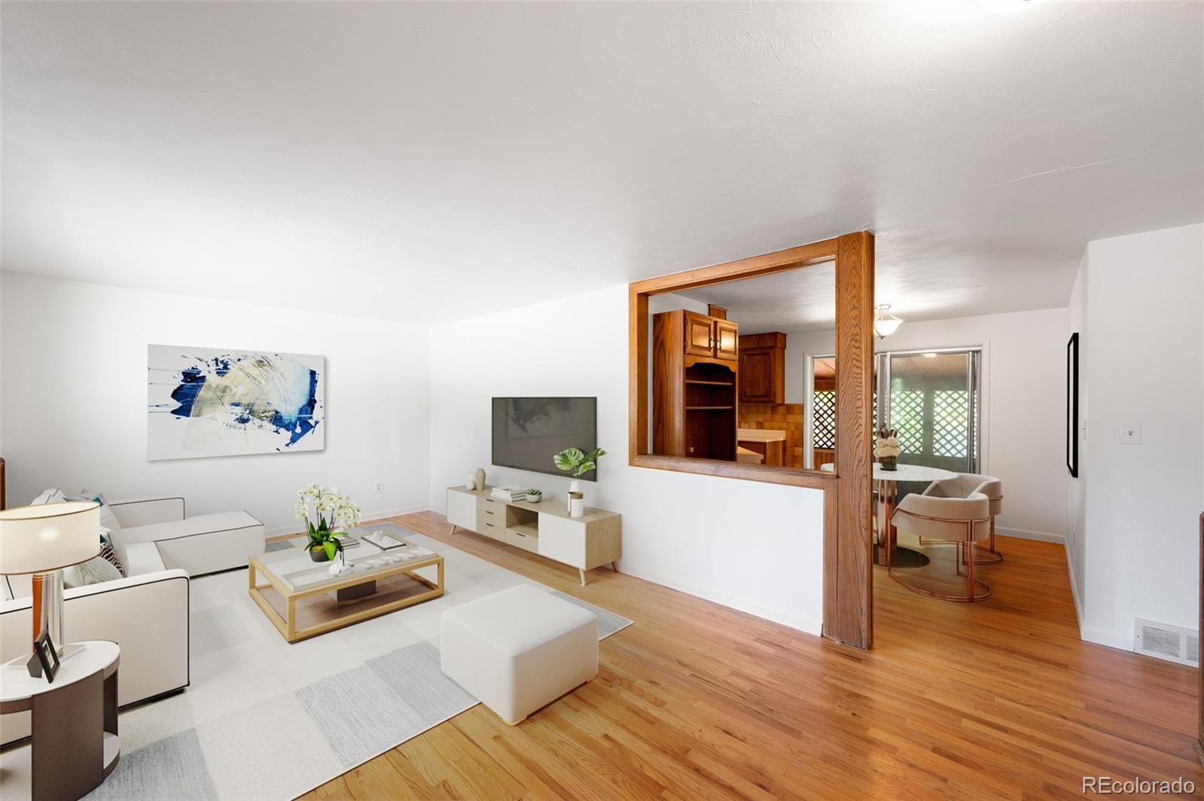
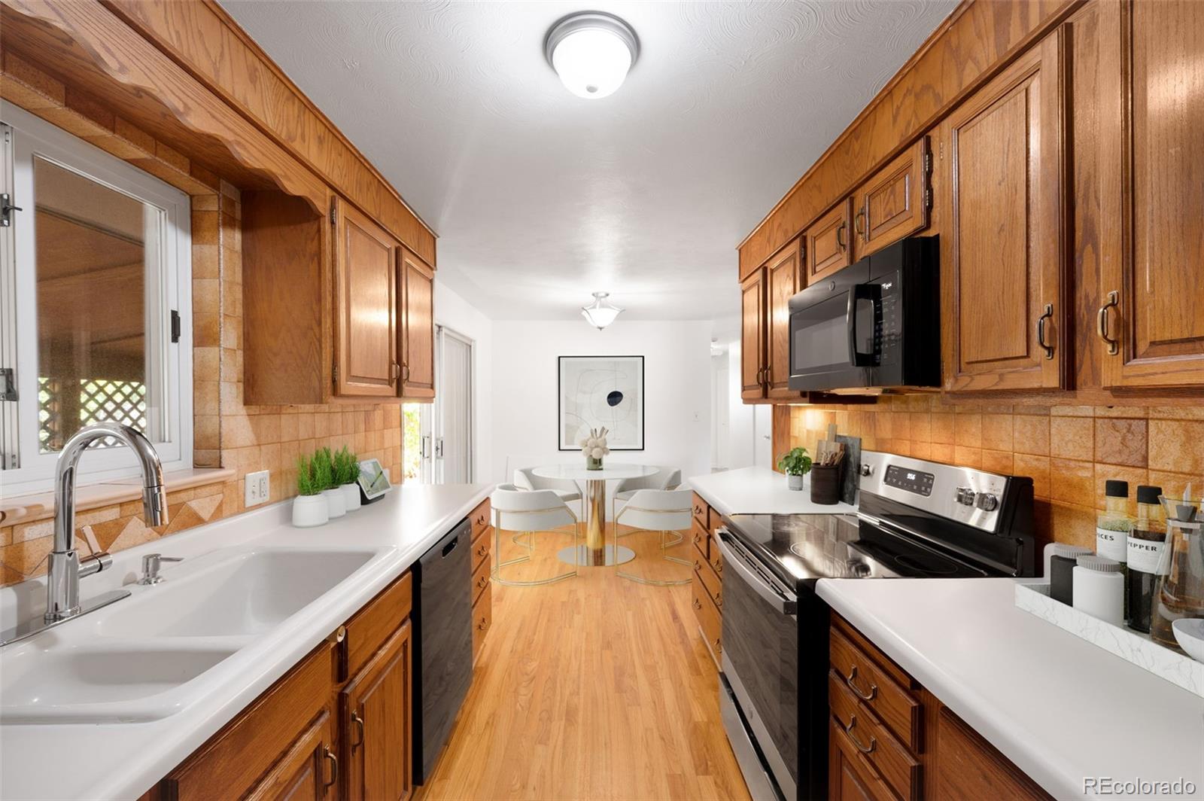
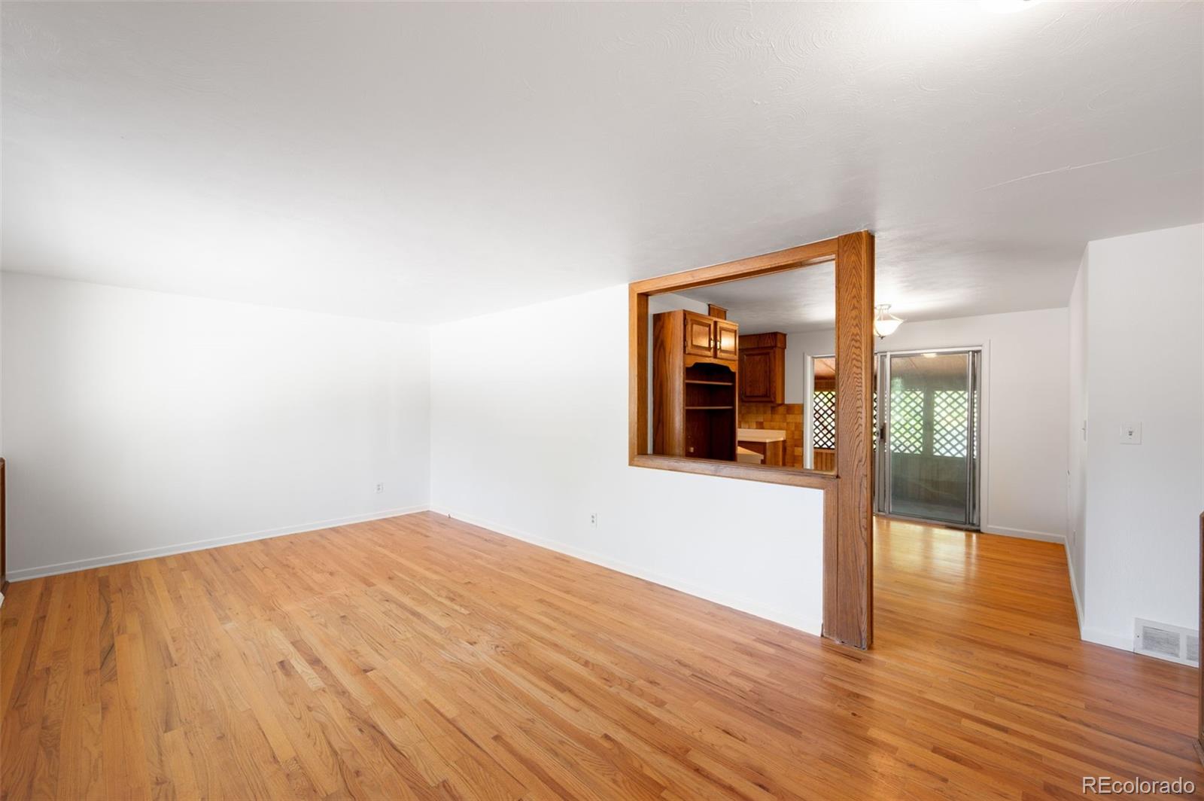
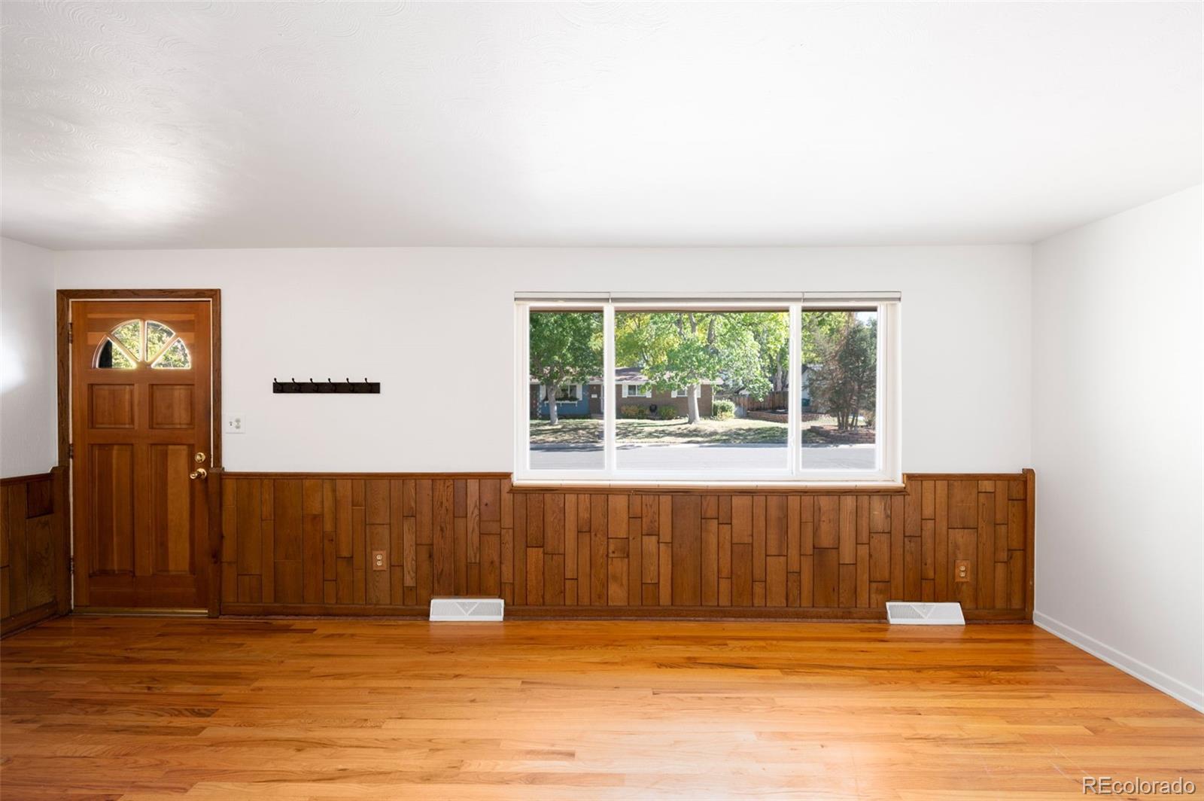
Welcome to Littleton living! This home offers a fresh start with new interior paint, new carpet, and a warrantied new roof for added peace of mind. Located in an established Littleton neighborhood, enjoy convenient access to everyday shopping, local restaurants, parks, golf courses, and the outdoor recreation that makes Colorado living so appealing. Explore the shops, dining, and local charm of Historic Downtown Littleton, or spend an afternoon at Aspen Grove. Nearby parks and trails offer opportunities to walk, bike, and enjoy the outdoors, while Chatfield State Park provides a destination for boating, paddleboarding, fishing, and more. Golf enthusiasts will appreciate access to area courses, including Littleton Golf and Tennis and the scenic Arrowhead Golf Club. When adventure calls, Red Rocks Park & Amphitheatre offers iconic Colorado scenery, hiking trails, and unforgettable live music. With convenient access to major roadways and the greater Denver metro area, this home offers a wonderful opportunity to enjoy the best of Littleton's everyday conveniences and Colorado's outdoor lifestyle.

Save
Ask
Tour
Hide
Share
Listing Snapshot
Price 
$586,000
Days On Site 
8 Days
Bedrooms 
3
Inside Area (SqFt) 
1,913 sqft
Total Baths 
2
Full Baths 
1
Partial Baths 
1
Lot Size 
0.23 Acres
Year Built 
1963
MLS Number 
2889327
Status 
Active
Property Tax 
$4,402
HOA/Condo/Coop Fees 
N/A
Sq Ft Source 
Public Records
Friends & Family
Recent Activity
2 days agoListing updated with changes from the MLS
a week agoListing first seen on site
General Features
Acres 
0.23
Attached Garage 
Yes
Garage 
Yes
Garage Spaces 
1
Levels 
One
Parking 
Attached
Parking Spaces 
1
Property Sub Type 
Single Family Residence
Sewer 
Public Sewer
SqFt Above 
1125
SqFt Below 
788
SqFt Total 
2815
Interior Features
Appliances 
DishwasherOvenRangeRefrigerator
Basement 
FinishedPartial
Cooling 
Evaporative Cooling
Flooring 
CarpetWood
Heating 
Forced Air
Main Level Bedrooms 
3
Bathroom Full 
Level - Main
Bathroom Three Quarter 
Level - Main
Bedroom 
Level - Main
Dining Room 
Level - Main
Family Room 
Level - Basement
Kitchen 
Level - Main
Living Room 
Level - Main
Save
Ask
Tour
Hide
Share
Exterior Features
Construction Details 
Brick
Patio And Porch 
CoveredPatio
Roof 
Composition
Community Features
School District 
Littleton 6
Financing Terms Available 
CashConventionalFHAVA Loan
Schools
School District
Littleton 6
Elementary School
Runyon
Middle School
Euclid
High School
Heritage
Listing courtesy of Amy Bergan Real Estate amy@berganhomes.com


The content relating to real estate for sale in this Web site comes in part from the Internet Data eXchange ("IDX") program of METROLIST, INC., DBA RECOLORADO real estate listings held by brokers other than Amy Bergan Real Estate are marked with the IDX Logo. This information is being provided for the consumers' personal, non-commercial use and may not be used for any other purpose. All information subject to change and should be independently verified.

Neighborhood & Commute
Source: Walkscore
Disclosure: Community information and market data powered by Constellation Data Labs. Information is deemed reliable but not guaranteed.
Save
Ask
Tour
Hide
Share