Discover Our Newest Listing

Property Search

Save
Ask
Tour
Hide
Share
$410,000
2 Days On Site

5220 Goshawk Street
Brighton, CO 80601

For Sale|Single Family Residence|Active
3
Beds
2
Total Baths
2
Full Baths
1,325
SqFt
$309
/SqFt
1998
Built
Subdivision:
Bromley Park
County:
Adams
5220 Goshawk Street5220 Goshawk Street5220 Goshawk Street5220 Goshawk Street
Save
Ask
Tour
Hide
Share

Mortgage Calculator

Monthly Payment (Est.)

Enter an interest rate to see your estimated monthly payment.
Calculator powered by Showcase IDX, a Constellation1 Company. Copyright ©2026 Information is deemed reliable but not guaranteed.

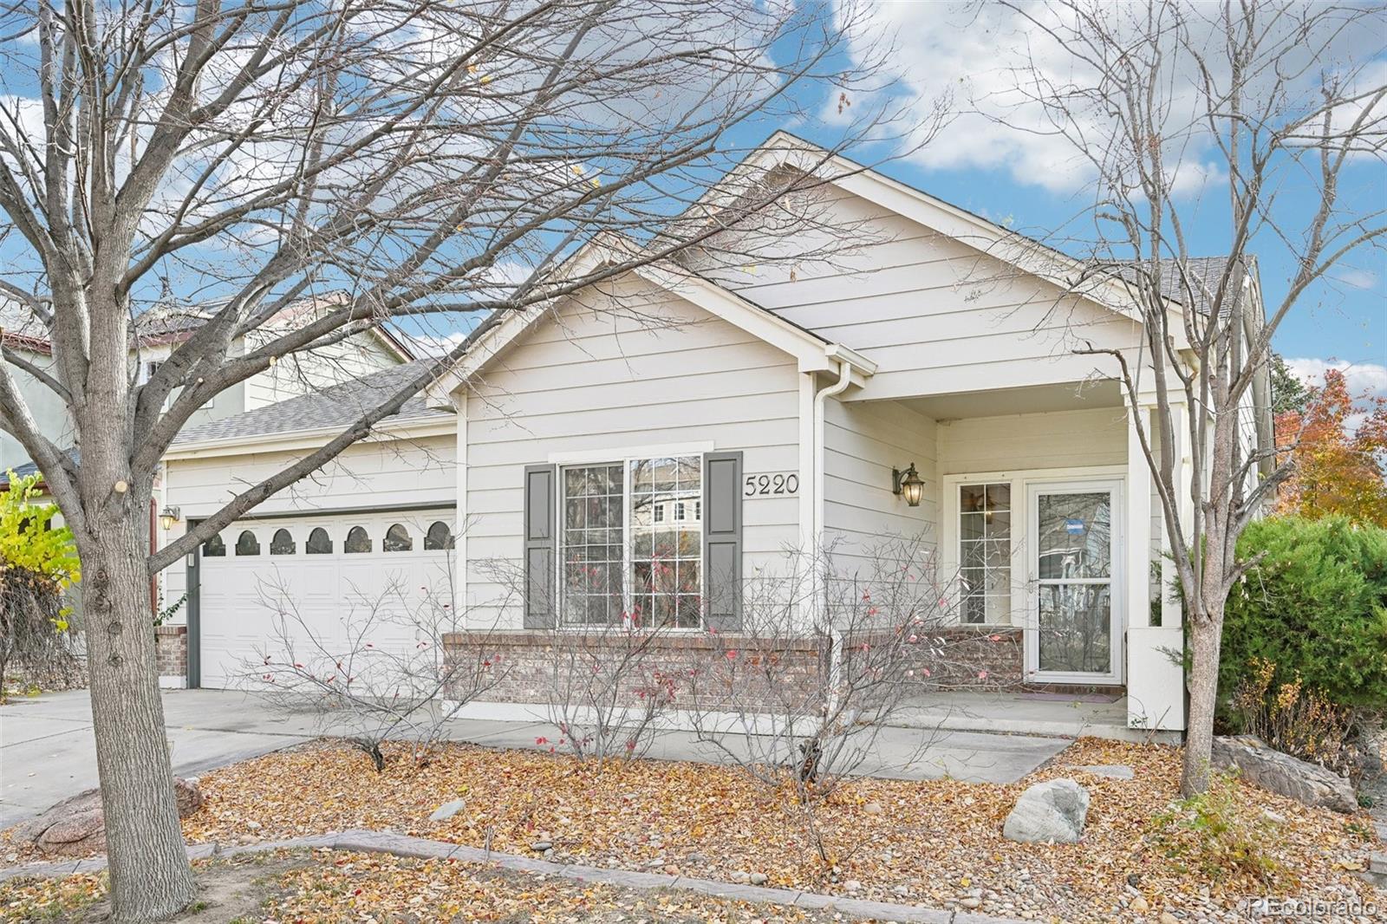
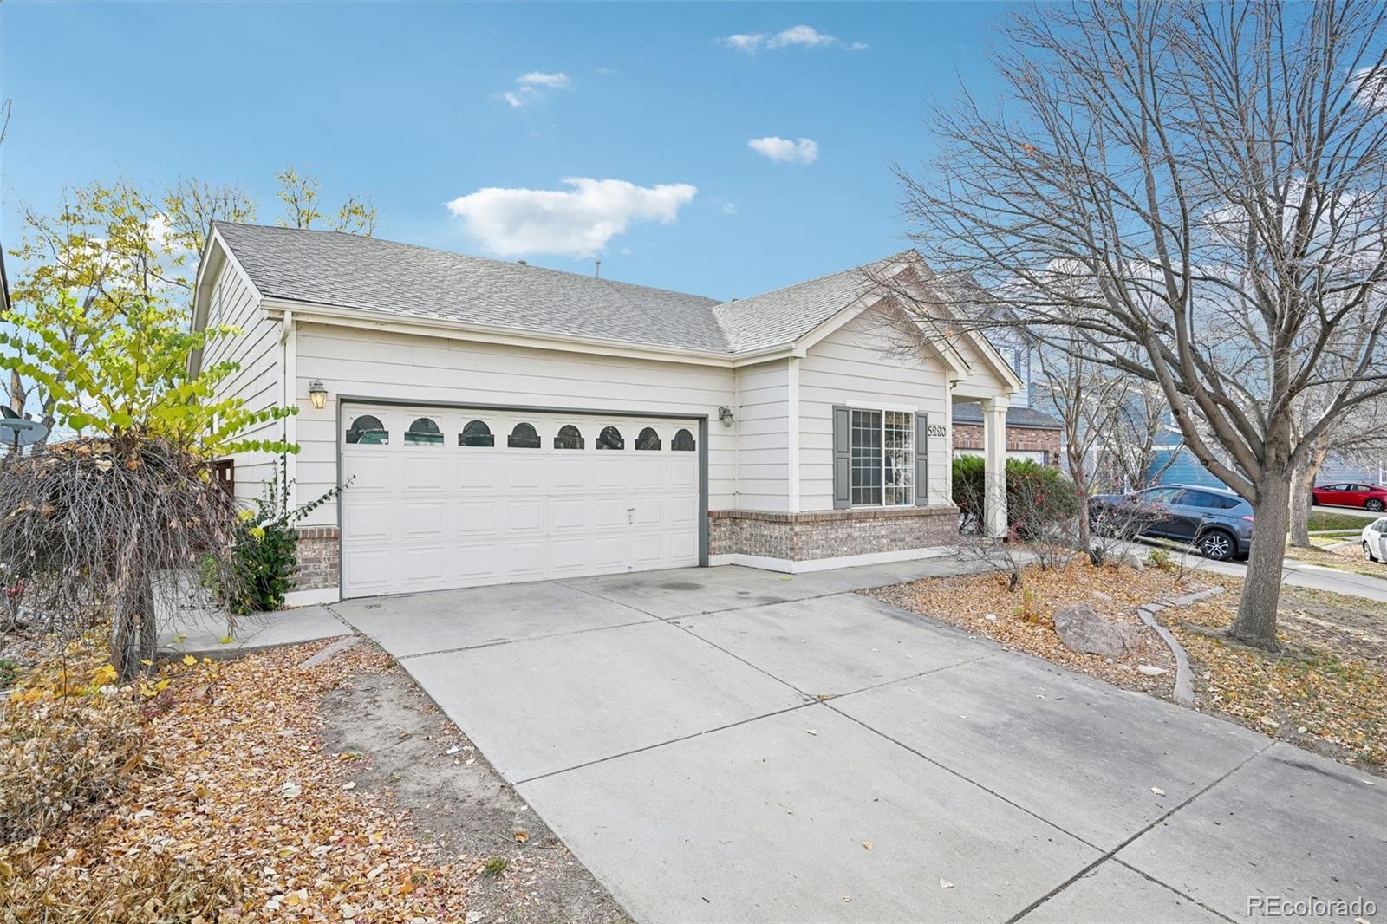
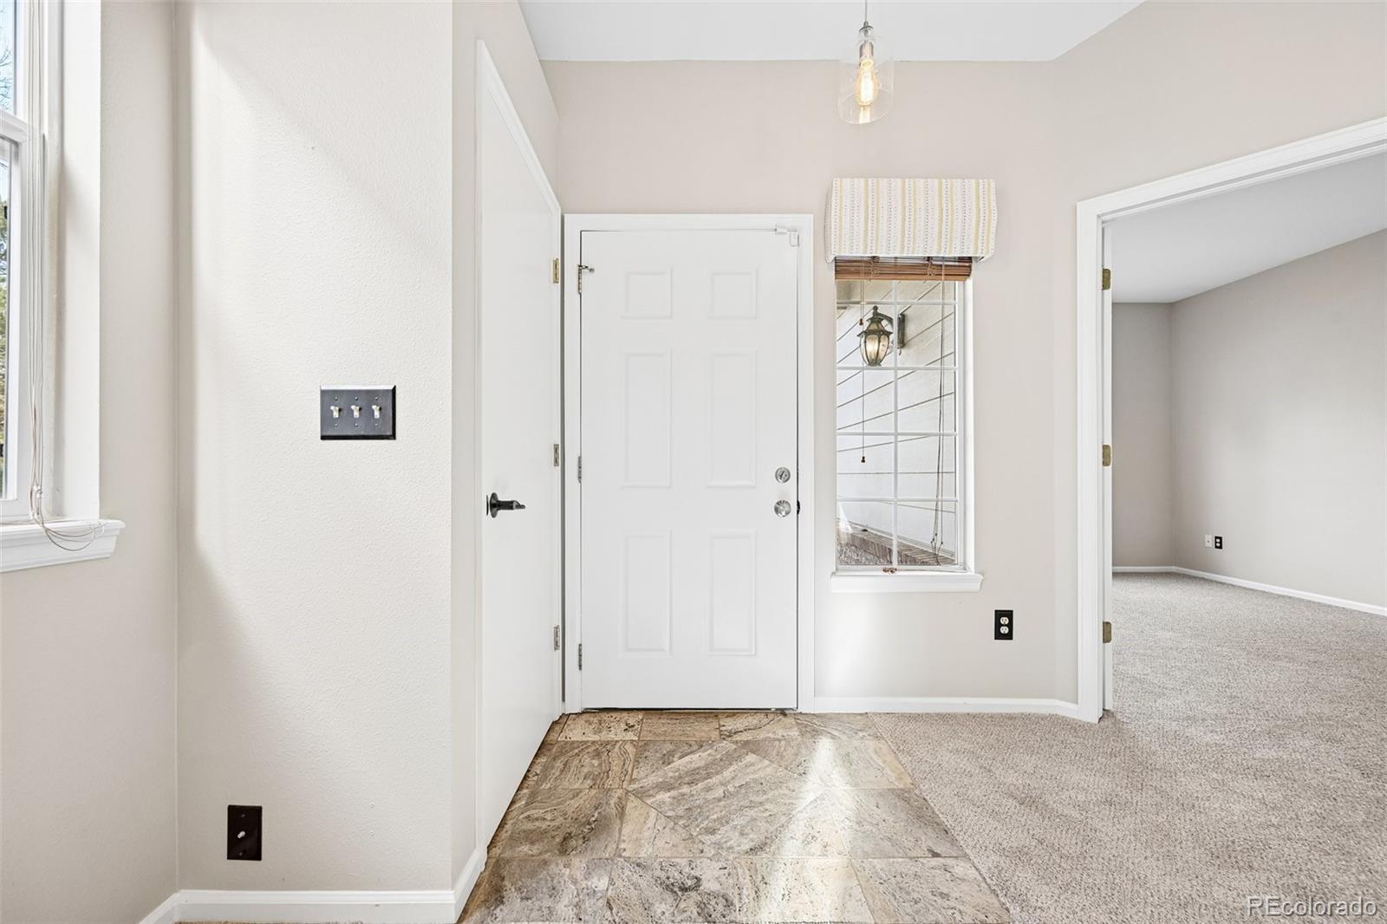
Welcome to this beautifully maintained ranch-style home in Brighton’s desirable Bromley neighborhood! This inviting 3-bedroom, 2-bath home offers an open floor plan with vaulted ceilings, abundant natural light, and a versatile third bedroom that can easily serve as a home office. The spacious living area flows effortlessly into the eat-in kitchen, complete with granite countertops, stainless steel appliances, and ample cabinetry. Thoughtful finishes throughout include a combination of carpet, travertine tile, and engineered hardwood flooring in the kitchen and hallway. The primary suite offers a walk-in closet and private bath with a custom barn door, granite vanity, updated fixtures, and an oversized glass-enclosed shower. The secondary bathroom features slate tile, an upgraded vanity, and coordinating fixtures. Additional interior highlights include updated lighting, wood blinds, French doors leading to the flexible-use bonus room, a dedicated laundry room with porcelain tile and storage cabinetry. Enjoy a convenient location within walking distance of Dewey Strong Park and close to schools, shopping, Platte Valley Medical Center, and easy access to Highway 76. A wonderful opportunity to own a thoughtfully updated home in an established Brighton neighborhood!

Save
Ask
Tour
Hide
Share
Listing Snapshot
Price 
$410,000
Days On Site 
2 Days
Bedrooms 
3
Inside Area (SqFt) 
1,325 sqft
Total Baths 
2
Full Baths 
2
Partial Baths 
N/A
Lot Size 
0.13 Acres
Year Built 
1998
MLS Number 
2942046
Status 
Active
Property Tax 
$4,826
HOA/Condo/Coop Fees 
$75 monthly
Sq Ft Source 
Public Records
Friends & Family
Recent Activity
yesterdayListing updated with changes from the MLS
2 days agoListing first seen on site
General Features
Acres 
0.13
Attached Garage 
Yes
Foundation 
Slab
Garage 
Yes
Garage Spaces 
2
Levels 
One
Parking 
Attached
Parking Spaces 
2
Property Sub Type 
Single Family Residence
Security 
Carbon Monoxide Detector(s)Smoke Detector(s)
Sewer 
Public Sewer
SqFt Above 
1325
SqFt Total 
1325
Utilities 
Natural Gas AvailableCable AvailableElectricity ConnectedNatural Gas Connected
Water Source 
Public
Interior Features
Appliances 
DishwasherDryerMicrowaveOvenRangeRefrigeratorWasher
Cooling 
Central Air
Flooring 
CarpetTileWood
Heating 
Forced AirNatural Gas
Interior 
Eat-in KitchenGranite CountersPantryVaulted Ceiling(s)Walk-In Closet(s)
Laundry Features 
In Unit
Main Level Bedrooms 
3
Bathroom Full 
Level - Main
Bedroom 
Level - Main
Kitchen 
Level - Main
Laundry 
Level - Main
Living Room 
Level - Main
Save
Ask
Tour
Hide
Share
Exterior Features
Construction Details 
BrickFrameWood Siding
Exterior 
Private Yard
Fencing 
Partial
Lot Features 
LandscapedSprinklers In FrontSprinklers In Rear
Patio And Porch 
Patio
Roof 
Composition
Community Features
Association Amenities 
ParkPlayground
Association Fee 
$75.0
Association Fee Frequency 
Monthly
School District 
School District 27-J
Financing Terms Available 
CashConventionalFHAVA Loan
Schools
School District
School District 27-J
Elementary School
Mary E Pennock
Middle School
Overland Trail
High School
Brighton
Listing courtesy of Real Broker, LLC DBA Real kblevins@metrowestres.com


The content relating to real estate for sale in this Web site comes in part from the Internet Data eXchange ("IDX") program of METROLIST, INC., DBA RECOLORADO real estate listings held by brokers other than Real Broker, LLC DBA Real are marked with the IDX Logo. This information is being provided for the consumers' personal, non-commercial use and may not be used for any other purpose. All information subject to change and should be independently verified.

Neighborhood & Commute
Source: Walkscore
Disclosure: Community information and market data powered by Constellation Data Labs. Information is deemed reliable but not guaranteed.
Save
Ask
Tour
Hide
Share