Discover Our Newest Listing

Property Search

Save
Ask
Tour
Hide
Share
$425,000
New Listing

12951 E Exposition Avenue
Aurora, CO 80012

Single Family Residence|Coming Soon
4
Beds
3
Total Baths
1
Full Bath
2
Partial Baths
2,338
SqFt
$182
/SqFt
1970
Built
Subdivision:
Aurora Hills
County:
Arapahoe
12951 E Exposition Avenue12951 E Exposition Avenue12951 E Exposition Avenue12951 E Exposition Avenue
Save
Ask
Tour
Hide
Share

Mortgage Calculator

Monthly Payment (Est.)

Enter an interest rate to see your estimated monthly payment.
Calculator powered by Showcase IDX, a Constellation1 Company. Copyright ©2026 Information is deemed reliable but not guaranteed.

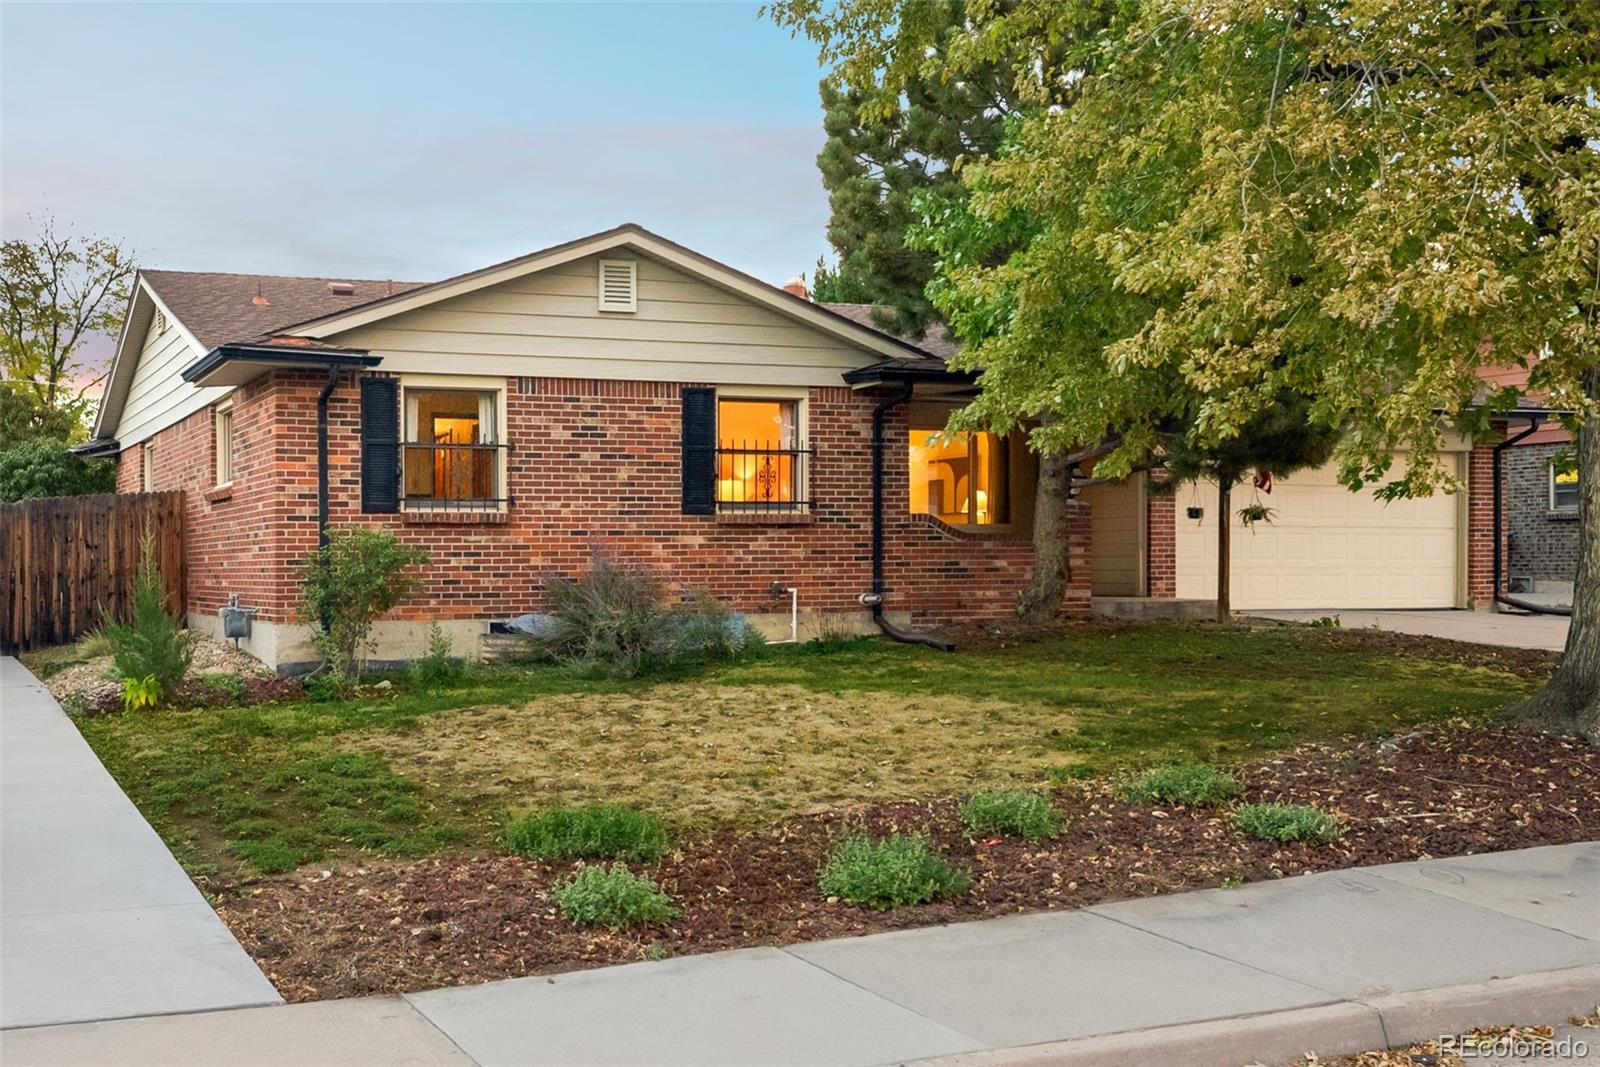
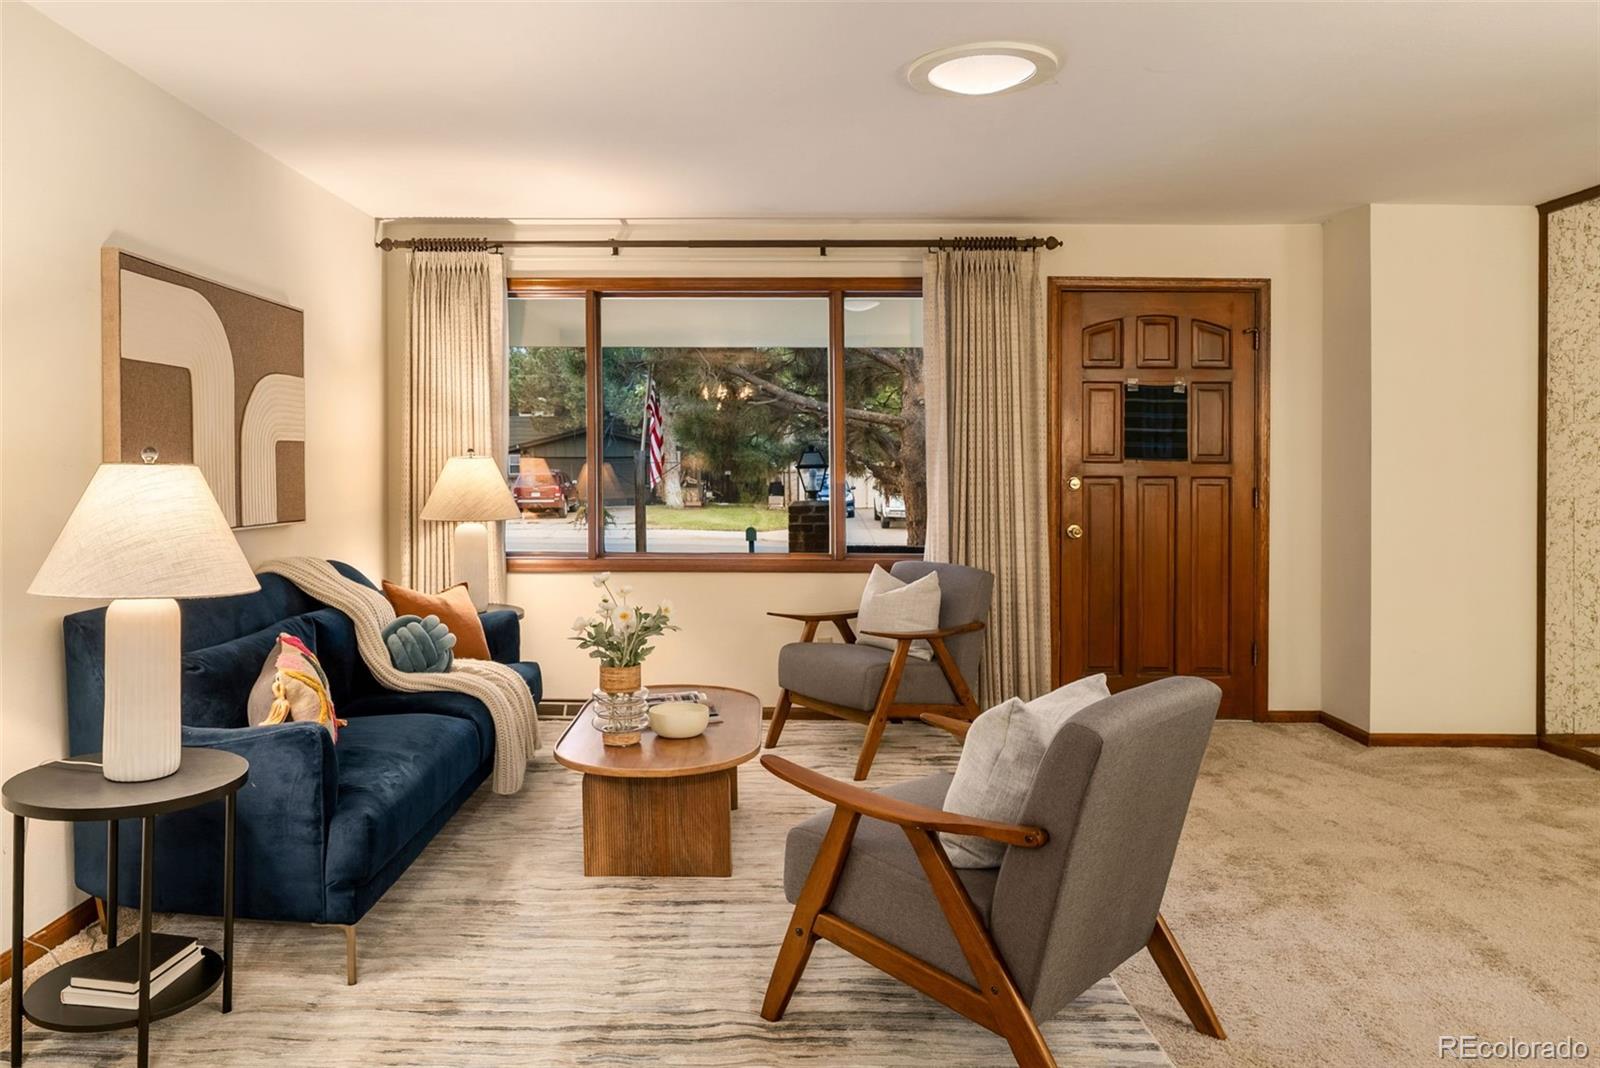
Welcome to this well-maintained ranch in Aurora Hills, offering a spacious and versatile floor plan that sets it apart! Lovingly cared for over the years, this home is filled with original character and presents a wonderful opportunity to move right in and update at your own pace, or bring your renovation vision to life. The main level features a formal living room, a separate family room with a fireplace, an eat-in kitchen, and a dedicated dining area, offering plenty of space for everyday living and entertaining. A primary suite with private bath, two additional bedrooms, and a second bathroom complete the main floor. Downstairs, the finished basement provides an additional non-conforming bedroom, bathroom, and spacious recreation area featuring a fun retro bar that's full of personality! An attached two-car garage and private backyard complete the package. With its thoughtful layout, generous living spaces, and undeniable retro charm, this home is a delightful throwback to another era. Come explore this fun time capsule and discover what makes it so special!

Save
Ask
Tour
Hide
Share
Listing Snapshot
Price 
$425,000
Days On Site 
0 Days
Bedrooms 
4
Inside Area (SqFt) 
2,338 sqft
Total Baths 
3
Full Baths 
1
Partial Baths 
2
Lot Size 
0.16 Acres
Year Built 
1970
MLS Number 
2970038
Status 
Coming Soon
Property Tax 
$2,652
HOA/Condo/Coop Fees 
N/A
Sq Ft Source 
Public Records
Friends & Family
Recent Activity
6 hours agoListing updated with changes from the MLS
9 hours agoListing first seen on site
General Features
Acres 
0.16
Attached Garage 
Yes
Direction Faces 
Southwest
Foundation 
Slab
Garage 
Yes
Garage Spaces 
2
Levels 
One
Parking 
ConcreteAttached
Parking Spaces 
2
Property Sub Type 
Single Family Residence
Security 
Smoke Detector(s)
Sewer 
Public Sewer
SqFt Above 
1499
SqFt Below 
839
SqFt Total 
2751
Style 
Traditional
Utilities 
Natural Gas AvailableElectricity ConnectedNatural Gas Connected
Water Source 
Public
Interior Features
Appliances 
DishwasherDisposalDryerMicrowaveOvenRefrigeratorWasher
Basement 
FinishedFullInterior Entry
Cooling 
Central Air
Fireplace 
Yes
Fireplace Features 
Family RoomWood Burning
Fireplaces 
1
Heating 
Forced AirNatural Gas
Main Level Bedrooms 
3
Bathroom Full 
Level - Main
Bathroom Three Quarter 
Level - Basement
Bedroom 
Level - BasementDescription - Non-Conforming, No Egress Window
Dining Room 
Level - Main
Family Room 
Level - Basement
Kitchen 
Level - Main
Laundry 
Level - Basement
Living Room 
Level - Main
Utility Room 
Level - Basement
Save
Ask
Tour
Hide
Share
Exterior Features
Construction Details 
BrickFrame
Exterior 
Private Yard
Fencing 
FencedFull
Lot Features 
LandscapedLevel
Patio And Porch 
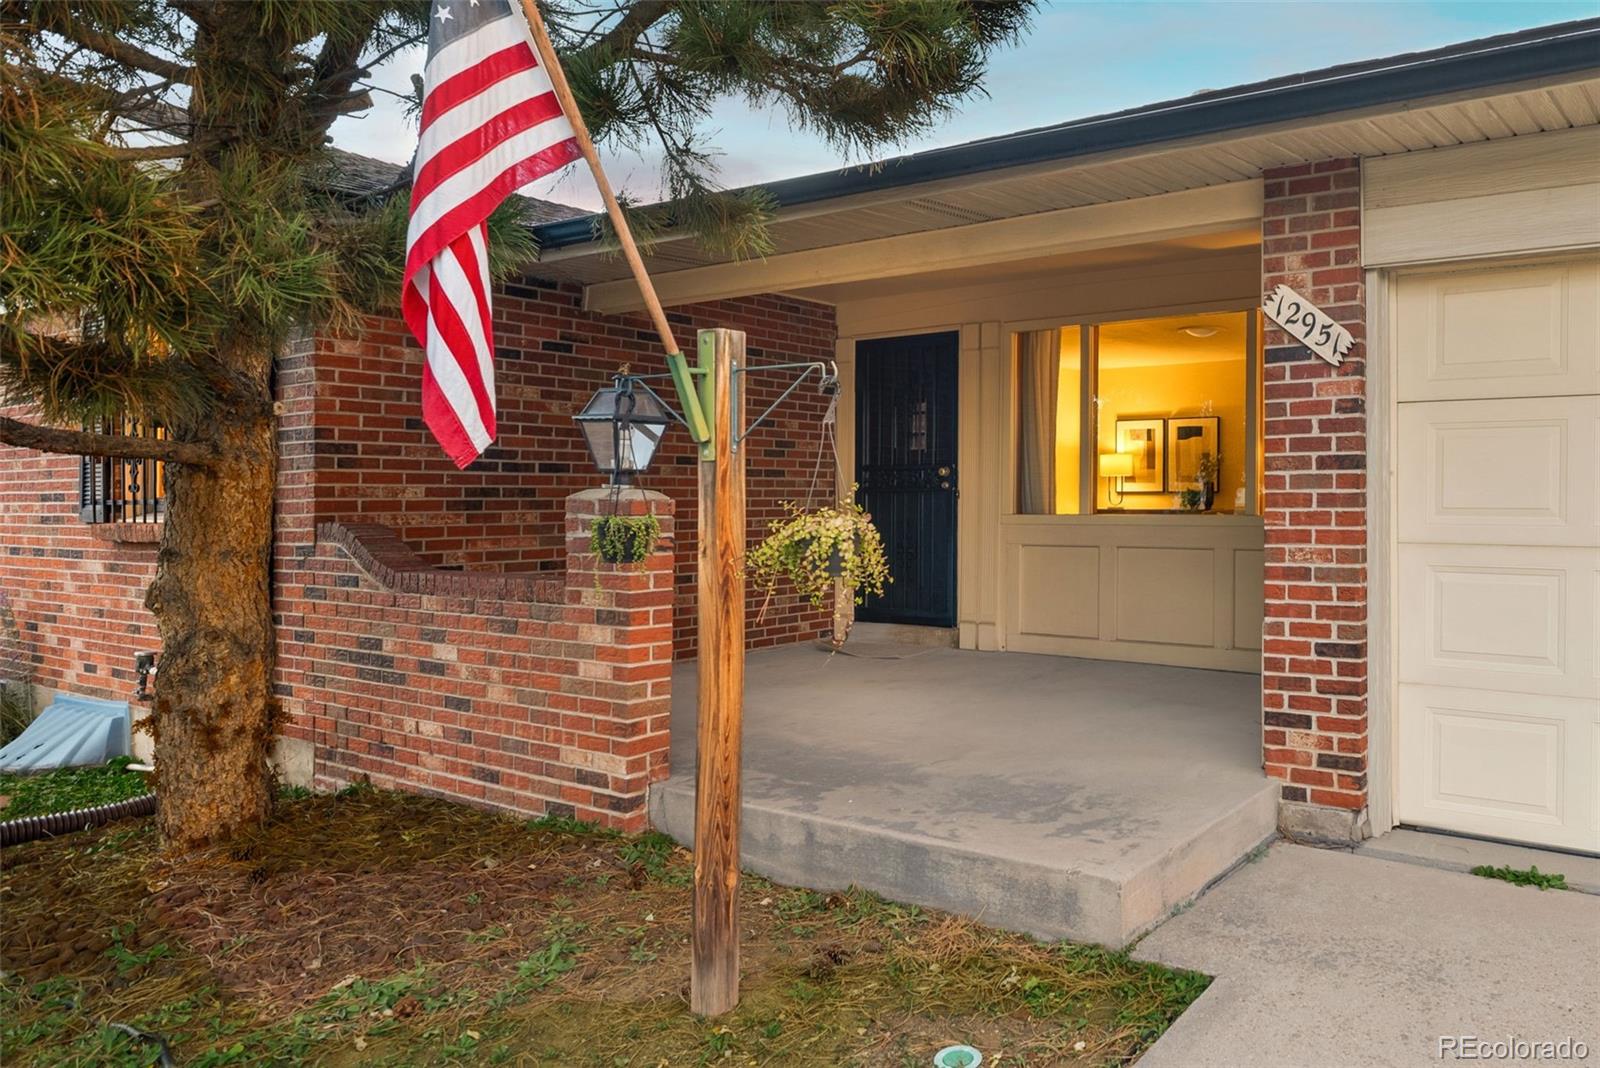
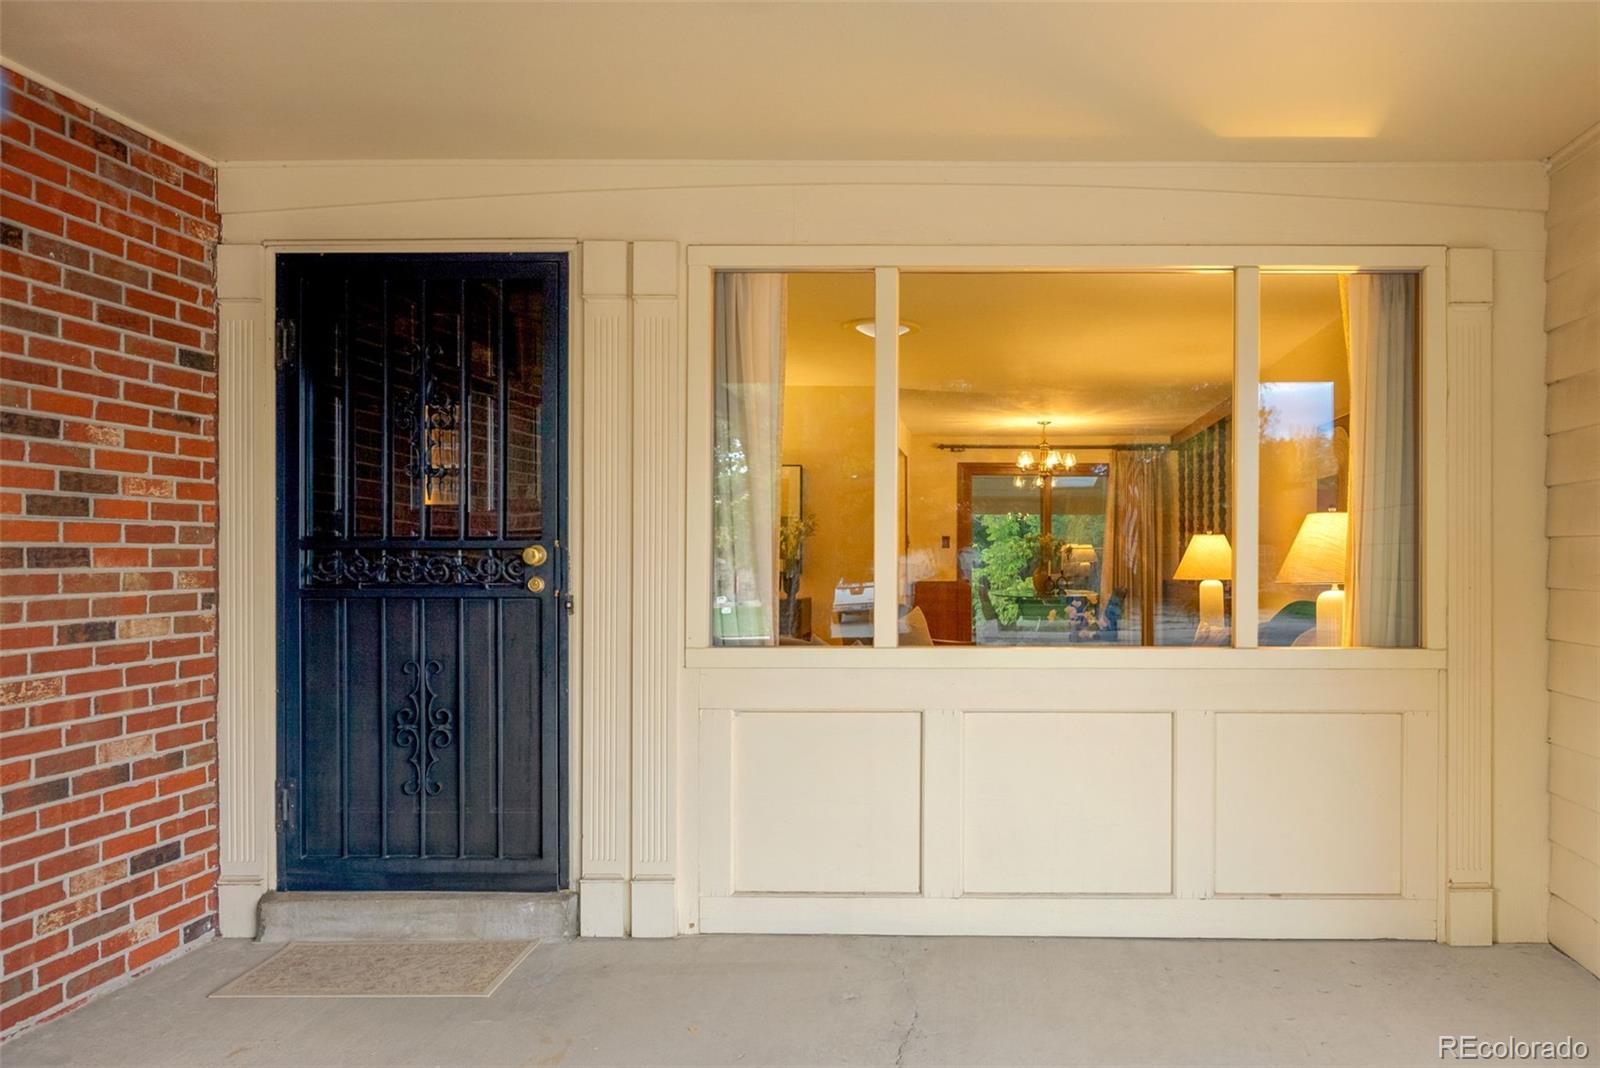
CoveredFront Porch
Roof 
Composition
Community Features
School District 
Adams-Arapahoe 28J
Financing Terms Available 
CashConventionalFHAVA Loan
Roads 
Paved
Schools
School District
Adams-Arapahoe 28J
Elementary School
Virginia Court
Middle School
Aurora Hills
High School
Gateway
Listing courtesy of Coldwell Banker Global Luxury Denver elizabeth@elizabethmurphyre.com


The content relating to real estate for sale in this Web site comes in part from the Internet Data eXchange ("IDX") program of METROLIST, INC., DBA RECOLORADO real estate listings held by brokers other than Coldwell Banker Global Luxury Denver are marked with the IDX Logo. This information is being provided for the consumers' personal, non-commercial use and may not be used for any other purpose. All information subject to change and should be independently verified.

Neighborhood & Commute
Source: Walkscore
Disclosure: Community information and market data powered by Constellation Data Labs. Information is deemed reliable but not guaranteed.
Save
Ask
Tour
Hide
Share