Discover Our Newest Listing

Property Search

Save
Ask
Tour
Hide
Share
$329,000
New Listing

7620 Sandy Springs Point
Fountain, CO 80817

For Sale|Townhouse|Active
2
Beds
3
Total Baths
2
Full Baths
1
Partial Bath
1,396
SqFt
$236
/SqFt
2005
Built
Subdivision:
The Heights At Cross Creek
County:
El Paso
7620 Sandy Springs Point7620 Sandy Springs Point7620 Sandy Springs Point7620 Sandy Springs Point
Save
Ask
Tour
Hide
Share

Mortgage Calculator

Monthly Payment (Est.)

Enter an interest rate to see your estimated monthly payment.
Calculator powered by Showcase IDX, a Constellation1 Company. Copyright ©2026 Information is deemed reliable but not guaranteed.

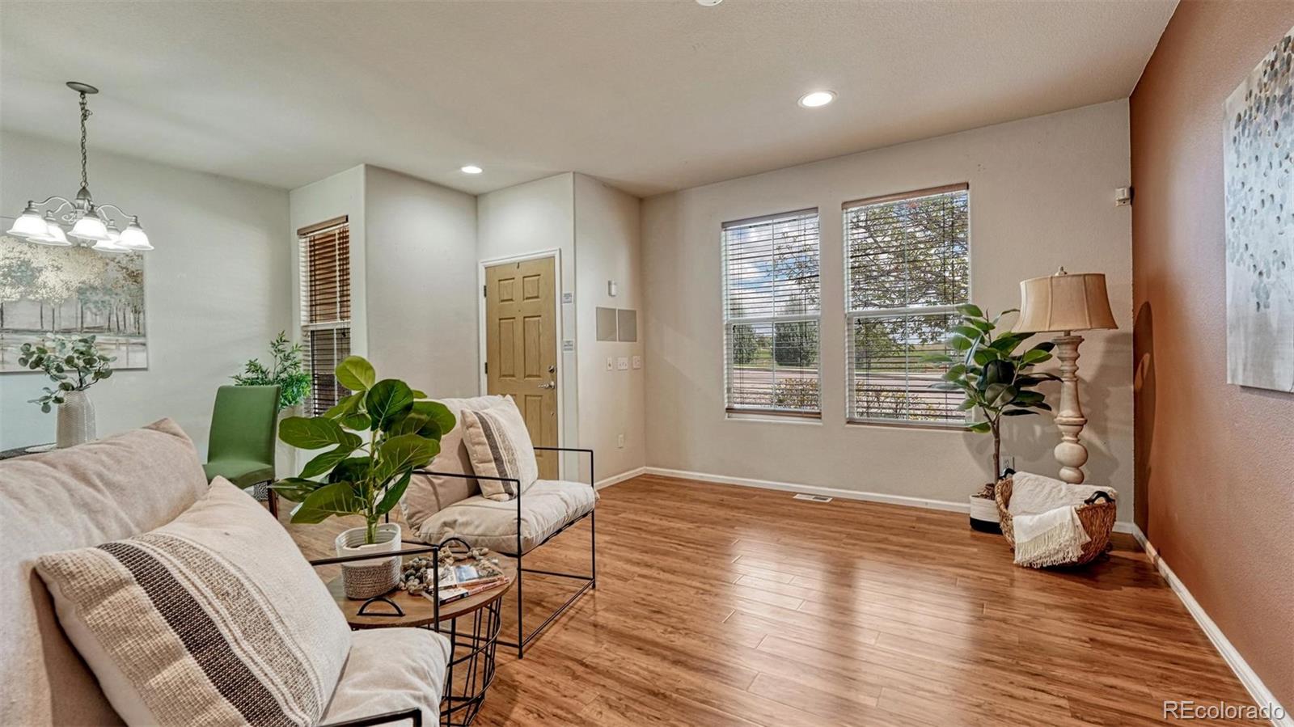
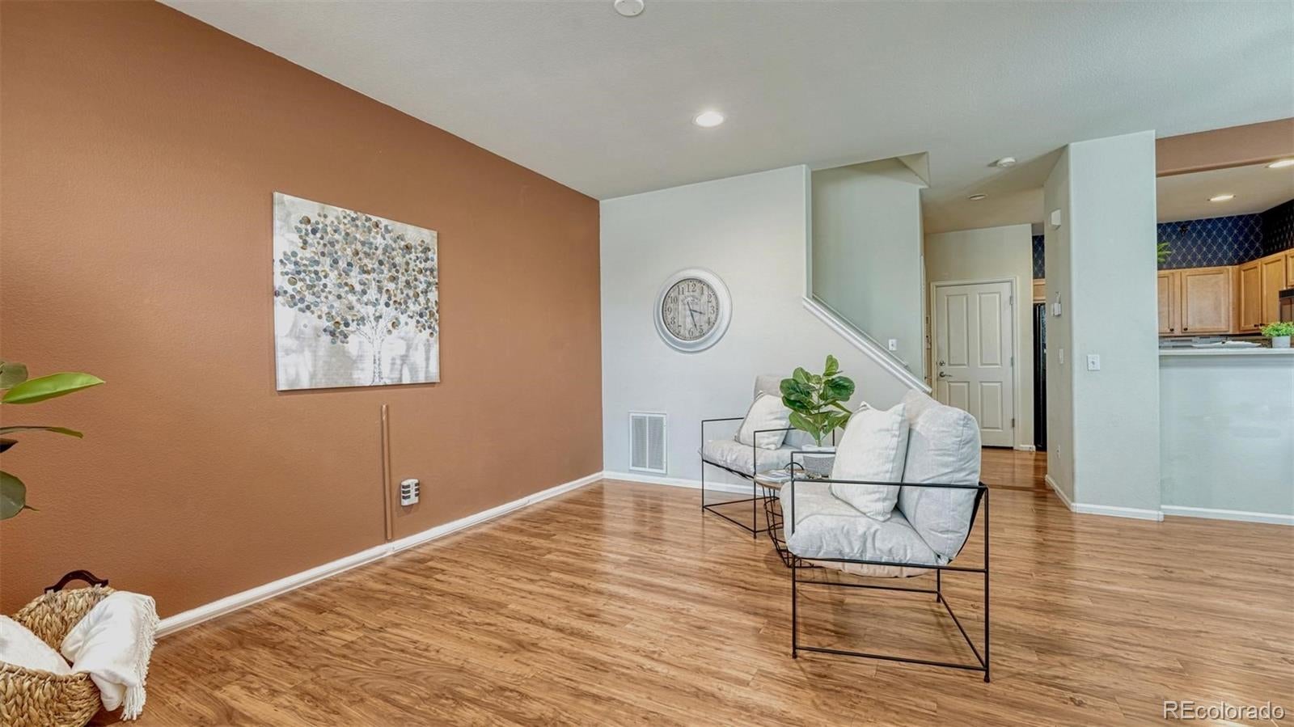
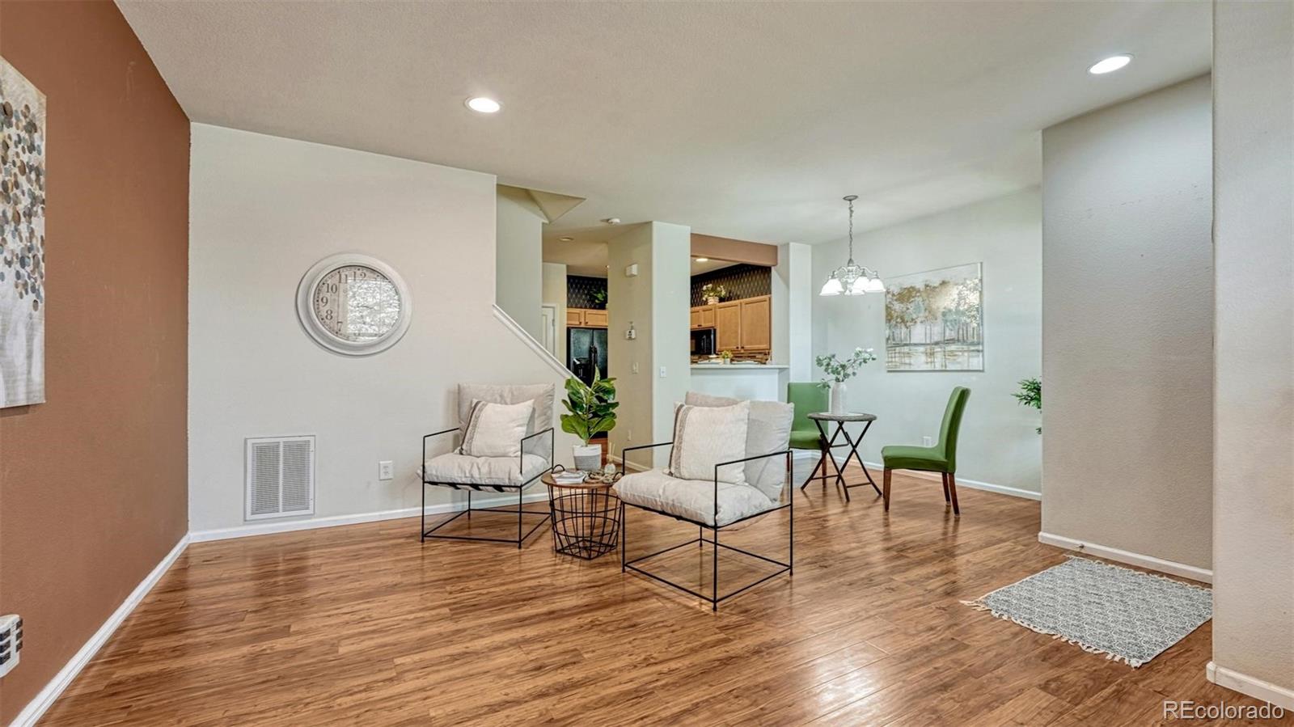
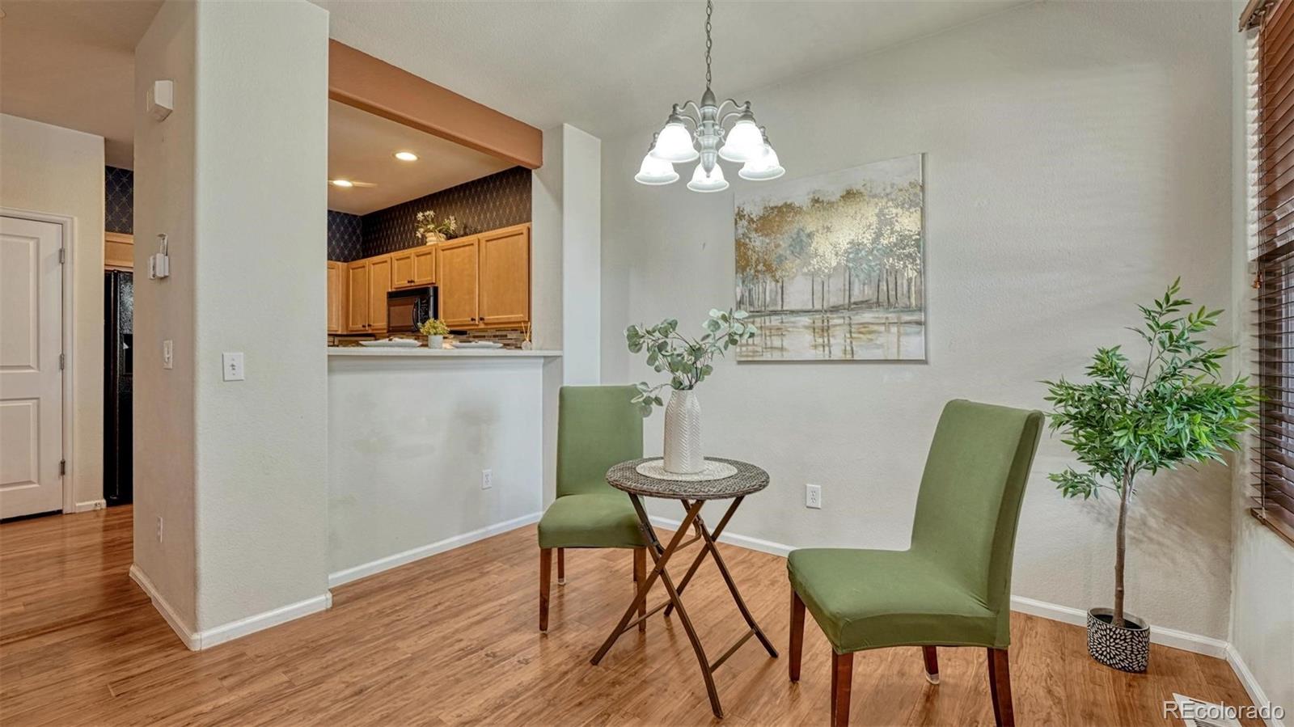
Move-in ready townhome offering comfortable, low-maintenance living! This well-cared-for 2-bedroom, 2.5-bath home features thoughtful updates and a functional layout designed for convenience and ease. The main level showcases a welcoming living and dining area, and a kitchen highlighted by a tile backsplash, generous pantry, and additional under stairs storage. Upstairs, the spacious primary bedroom features vaulted ceilings and a large walk-in closet. Both bedrooms have access to full bathrooms, and the laundry room is conveniently located between the bedrooms on the upper level. A half bath on the main floor adds extra flexibility for guests. The attached two-car garage, located just off the kitchen, provides easy access during Colorado’s colder months. With a manageable footprint and well-maintained interior, this home offers a lock-and-leave lifestyle, making it a great option for those who prefer to spend less time on upkeep and more time enjoying Colorado adventures or travel. Located across from a park and open green space, there are convenient opportunities to enjoy fresh air, walking paths, or a relaxing picnic just steps from your door. With quick access to I-25, Fort Carson, Peterson Space Force Base, shopping, dining, and outdoor recreation, this home provides an ideal balance of convenience and lifestyle.

Save
Ask
Tour
Hide
Share
Listing Snapshot
Price 
$329,000
Days On Site 
0 Days
Bedrooms 
2
Inside Area (SqFt) 
1,396 sqft
Total Baths 
3
Full Baths 
2
Partial Baths 
1
Lot Size 
0.03 Acres
Year Built 
2005
MLS® Number 
3012207
Status 
Active
Property Tax 
$1,992
HOA/Condo/Coop Fees 
$370 monthly
Sq Ft Source 
Public Records
Friends & Family
Recent Activity
3 hours agoListing updated with changes from the MLS®
14 hours agoListing first seen on site
General Features
Acres 
0.03
Attached Garage 
Yes
Foundation 
Slab
Garage 
Yes
Garage Spaces 
2
Levels 
Two
Parking 
Attached
Parking Spaces 
2
Property Sub Type 
Townhouse
Security 
Security System
Sewer 
Public Sewer
SqFt Above 
1396
SqFt Total 
1396
Utilities 
Cable AvailableElectricity Connected
Zoning 
PUD
Interior Features
Appliances 
DishwasherDisposalRangeRefrigerator
Cooling 
Central Air
Flooring 
Carpet
Heating 
ElectricForced Air
Interior 
Vaulted Ceiling(s)Walk-In Closet(s)
Bathroom Full 
Level - Upper
Bathroom Half 
Level - Main
Bedroom 
Level - UpperDescription - Bath Adjoins, Carpet, Walk-in Closet
Dining Room 
Level - MainDescription - Other
Kitchen 
Level - MainDescription - Counter Top-Solid Surface
Laundry 
Level - UpperDescription - Electric Hook-up
Living Room 
Level - Main
Save
Ask
Tour
Hide
Share
Exterior Features
Construction Details 
FrameWood Siding
Exterior 
Playground
Fencing 
None
Lot Features 
Landscaped
Patio And Porch 
Covered
Roof 
Composition
Community Features
Association Fee 
$370.0
Association Fee Frequency 
Monthly
School District 
Widefield 3
Financing Terms Available 
CashConventionalFHAVA Loan
Roads 
Paved
Schools
School District
Widefield 3
Elementary School
Webster
Middle School
Janitell
High School
Mesa Ridge
Listing courtesy of REMAX PROPERTIES Maggie.Easton@Wesellmore.Net


The content relating to real estate for sale in this Web site comes in part from the Internet Data eXchange ("IDX") program of METROLIST, INC., DBA RECOLORADO real estate listings held by brokers other than REMAX PROPERTIES are marked with the IDX Logo. This information is being provided for the consumers' personal, non-commercial use and may not be used for any other purpose. All information subject to change and should be independently verified.

Neighborhood & Commute
Source: Walkscore
Disclosure: Community information and market data powered by Constellation Data Labs. Information is deemed reliable but not guaranteed.
Save
Ask
Tour
Hide
Share