Discover Our Newest Listing

Property Search

Save
Ask
Tour
Hide
Share
$650,000
1 Day On Site

196 CONIFER Drive
Bailey, CO 80421

For Sale|Single Family Residence|Active Under Contract
3
Beds
2
Total Baths
1
Full Bath
1
Partial Bath
2,200
SqFt
$295
/SqFt
1996
Built
Subdivision:
BURLAND RANCHETTES
County:
Park
196 CONIFER Drive196 CONIFER Drive196 CONIFER Drive196 CONIFER Drive
Save
Ask
Tour
Hide
Share

Mortgage Calculator

Monthly Payment (Est.)

Enter an interest rate to see your estimated monthly payment.
Calculator powered by Showcase IDX, a Constellation1 Company. Copyright ©2026 Information is deemed reliable but not guaranteed.

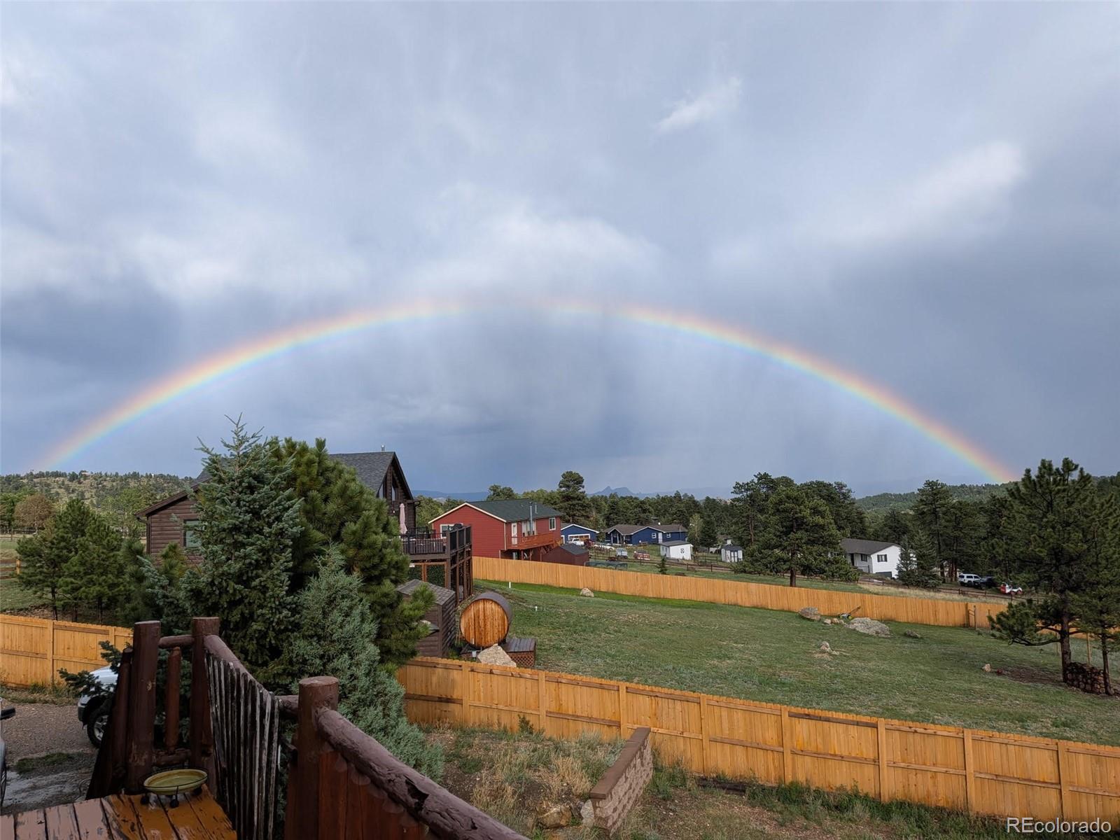
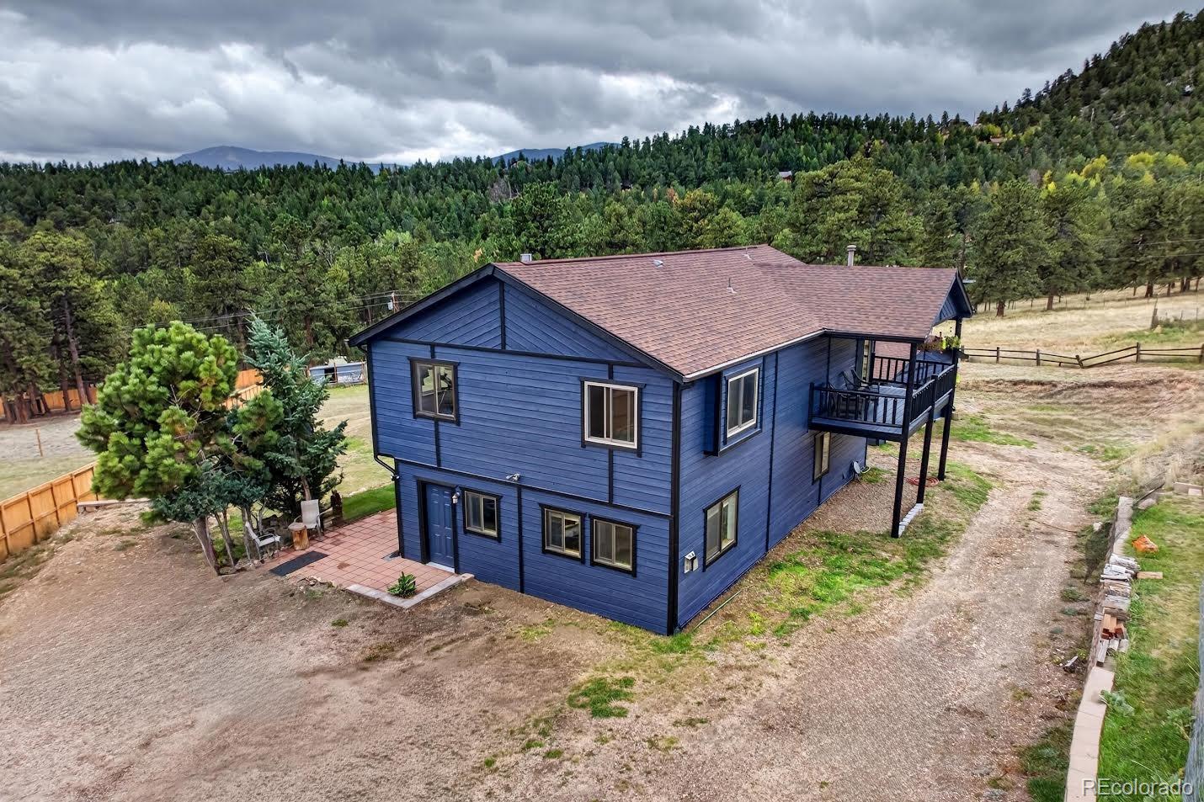
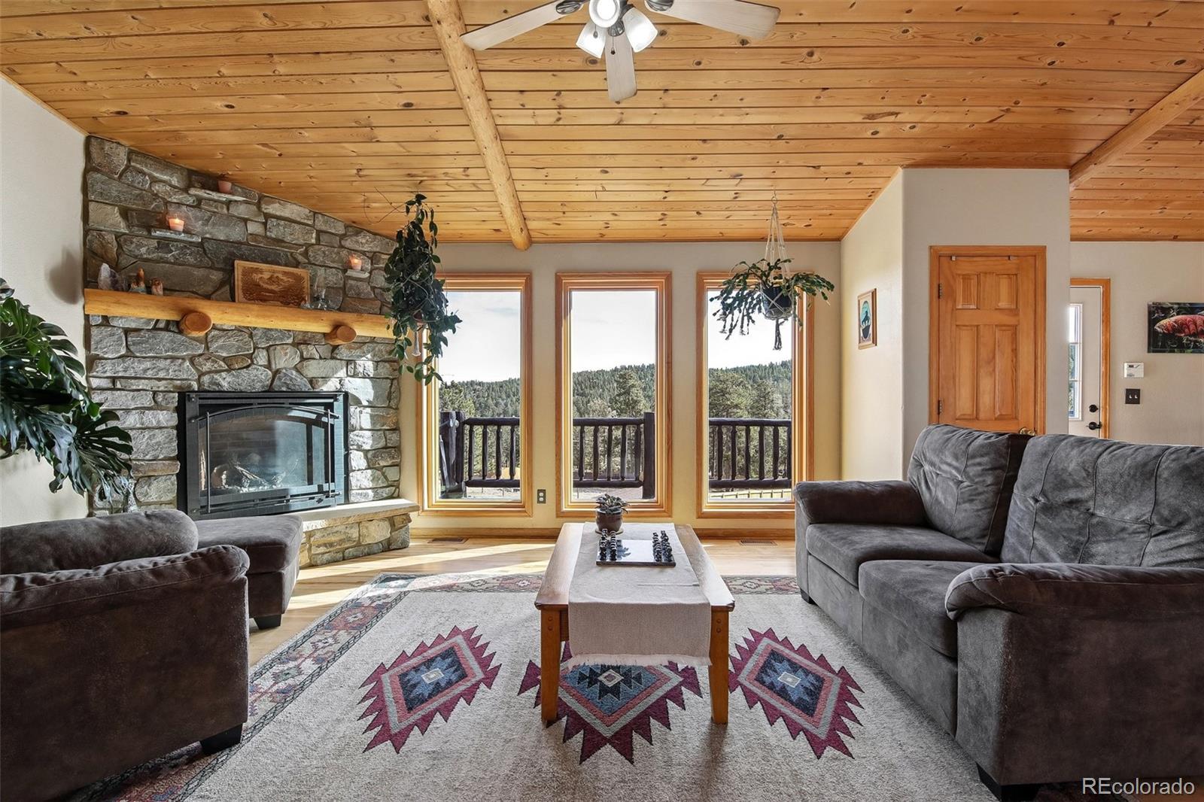
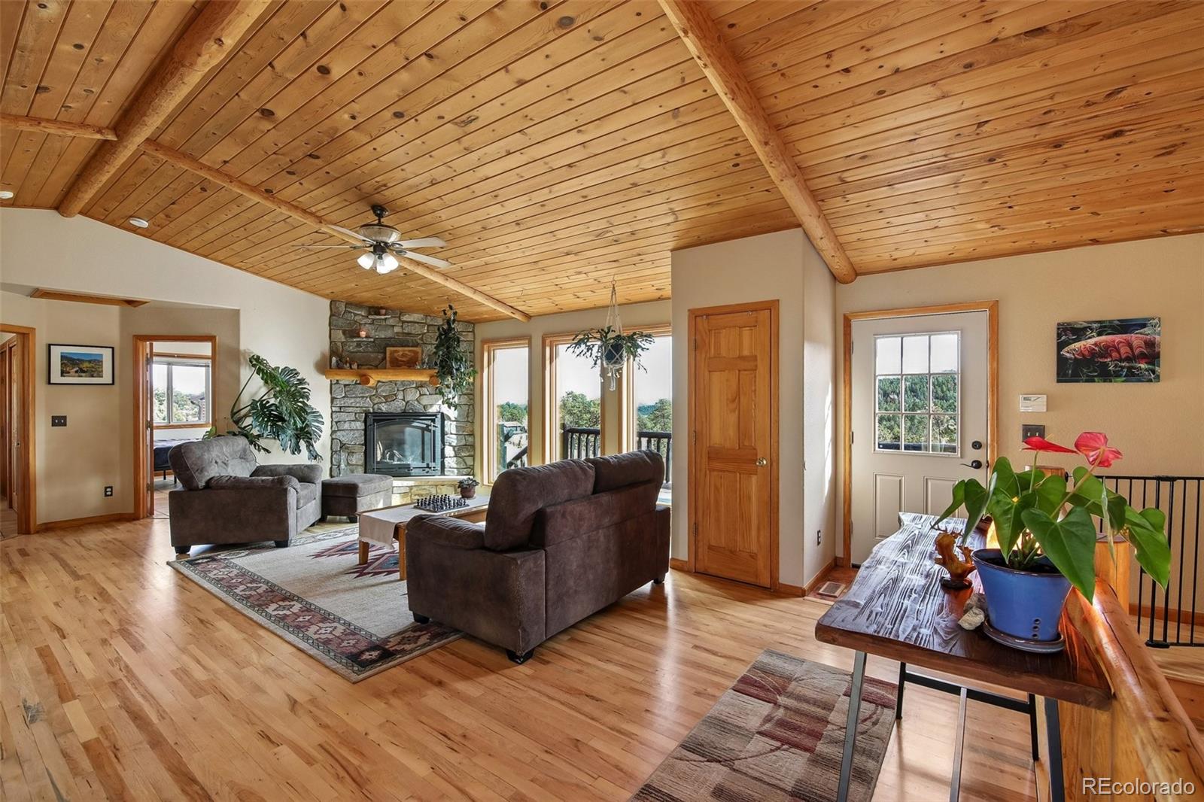
COLORADO MTN LIVING AT ITS BEST! ASSUMABLE FHA LOAN | APPROX. 1.1 ACRES ESCAPE THE ORDINARY & discover ur own PRIVATE MOUNTAIN SANCTUARY! This special home offers perfect blend of rustic charm, natural beauty, privacy & Colorado mtn living. Wake up to breathtaking mtn views & fresh mtn air, sipping coffee 2 BALCONIES & watching the clouds drift across the peaks. Peaceful evenings gathered around the fireplace, surrounded by warm hardwood floors & beautiful pinewood ceiling. This is more than a home—it's a place to slow down, reconnect & enjoy the beauty. BACKYARD THAT FEELS LIKE UR OWN PRIVATE PARK! Summer's extraordinary display of colorful flowers, vegetable garden ready for ur green thumb. 75 thoughtfully planted trees; aspens, maples, weeping willows, oaks & pines create a beautiful mtn landscape. 7-ft fenced garden protect ur flowers & vegetables from curious deer. 2026 pine beetle treatment care for the pines. ROOM TO ROAM & BRING YOUR ANIMALS! Fully fenced horse property embraces Co. country lifestyle. Oversized detached 2-car garage, lrg chicken coop for fresh eggs & goat pen or convert to dog run. Room for animals, gardening dreams, outdoor adventures & everything that makes mountain living special. THOUGHTFUL UPDATES & COMFORT: Renewal by Andersen windows & upper-level sliding door (2023) approx $35K. New main-level sliding door & 2 exterior doors=2026. 2 balconies showcasing mtn surroundings. Cozy fireplace & pine ceiling. Hardwood living room flr COMMUNITY THAT CELEBRATES THE MOUNTAIN LIFESTYLE! Enjoy neighborhood walks, local wildlife, horses, donkeys, goats & friendly 4-legged neighbors. Community walking trails, fishing, ball fields, park & gazebos for gatherings & festivities. Private lake access available w/a separate membership & fee. AN INCREDIBLE FINANCING OPPORTUNITY! Ask about approx. $421,000 ASSUMABLE FHA LOAN@ 2020 Int Rate! YOUR MTN ESCAPE IS WAITING. All the things that make Colorado mtn living special—right outside your door.

Save
Ask
Tour
Hide
Share
Listing Snapshot
Price 
$650,000
Days On Site 
1 Day
Bedrooms 
3
Inside Area (SqFt) 
2,200 sqft
Total Baths 
2
Full Baths 
1
Partial Baths 
1
Lot Size 
1.1 Acres
Year Built 
1996
MLS Number 
3017783
Status 
Active Under Contract
Property Tax 
$2,334
HOA/Condo/Coop Fees 
$2.08 monthly
Sq Ft Source 
Public Records
Friends & Family
Recent Activity
19 hours agoListing updated with changes from the MLS
yesterdayListing first seen on site
General Features
Acres 
1.1
Direction Faces 
Southeast
Foundation 
Slab
Garage 
Yes
Garage Spaces 
2
Green Energy Efficient 
Thermostat
Levels 
Two
Parking 
ConcreteUnpavedLightedOversizedStorage
Parking Spaces 
2
Pets 
Cats OKDogs OK
Property Sub Type 
Single Family Residence
Security 
Carbon Monoxide Detector(s)Smoke Detector(s)
Sewer 
Septic Tank
SqFt Above 
2200
SqFt Total 
4400
Style 
Mountain Contemporary
Utilities 
Cable AvailableElectricity AvailableElectricity ConnectedNatural Gas Available
Water Source 
PrivateWell
Interior Features
Appliances 
OvenDishwasherDisposalGas Water HeaterMicrowaveRangeRange HoodRefrigeratorSelf Cleaning OvenWater PurifierWater Softener
Cooling 
Ceiling Fan(s)None
Electric 
220 Volts
Fireplace 
Yes
Fireplace Features 
Free StandingGasInsertLiving RoomOtherRecreation Room
Fireplaces 
3
Flooring 
CarpetStoneTileWood
Furnished 
Unfurnished
Heating 
Fireplace InsertForced AirNatural Gas
Interior 
Ceiling Fan(s)Eat-in KitchenEntrance FoyerHigh Speed InternetOpen FloorplanPantrySmart ThermostatVaulted Ceiling(s)
Laundry Features 
In Unit
Main Level Bedrooms 
1
Window Features 
Double Pane WindowsWindow Coverings
Bathroom Full 
Dimensions - 8 x 5Level - MainDescription - Bathtub. Tile Floor to Ceiling.
Bathroom Three Quarter 
Dimensions - 9.3 x 5Level - UpperDescription - Opens to Primary Bedroom & Living Room. Large Shower w/Tile Floor to Ceiling.
Bedroom 
Dimensions - 15 x 11.1Level - UpperDescription - Lots of Closet Space. Lots of Natural Sight. Direct access to Bathroom.
Bonus Room 
Dimensions - 14.8 x 12.9Level - MainDescription - Slider to Sitting area to the Back Patio. Quiet Room for Relaxing.
Dining Room 
Dimensions - 9.7 x 7.9Level - UpperDescription - Natural Light. Enjoy your morning coffee.
Family Room 
Dimensions - 23 x 19Level - MainDescription - Great Space for Anything you desire. Outside Access.
Kitchen 
Dimensions - 14.3 x 6.1Level - UpperDescription - Open to Living Room. Quartz Counter tops.
Laundry 
Dimensions - 7.6 x 6.2Level - MainDescription - Fits Full size Washer & Dryer. Shelves.
Living Room 
Dimensions - 30 x 15.3Level - UpperDescription - Beautiful Views. Amazing Sunrises! Floor to Ceiling Stone Fireplace 6.7x7.5 Picture Window
Save
Ask
Tour
Hide
Share
Exterior Features
Construction Details 
Frame
Exterior 
BalconyDog RunFire PitGardenLightingPrivate YardRain Gutters
Fencing 
FencedFull
Patio And Porch 
CoveredDeckFront Porch
Road Frontage 
Unimproved
Roof 
Composition
View 
Mountain(s)Valley
Waterview 
Mountain(s)Valley
Windows/Doors 
Double Pane WindowsWindow Coverings
Community Features
Association Amenities 
Park
Association Fee 
$25.0
Association Fee Frequency 
Annually
School District 
Platte Canyon RE-1
Financing Terms Available 
CashConventionalFHAUSDA LoanVA Loan
Roads 
DirtPaved
Horse Allowed 
Yes
Schools
School District
Platte Canyon RE-1
Elementary School
Fitzsimmons
Middle School
Platte Canyon
High School
Platte Canyon
Listing courtesy of HomeSmart Mari@RealtorMari.com


The content relating to real estate for sale in this Web site comes in part from the Internet Data eXchange ("IDX") program of METROLIST, INC., DBA RECOLORADO real estate listings held by brokers other than HomeSmart are marked with the IDX Logo. This information is being provided for the consumers' personal, non-commercial use and may not be used for any other purpose. All information subject to change and should be independently verified.

Neighborhood & Commute
Source: Walkscore
Disclosure: Community information and market data powered by Constellation Data Labs. Information is deemed reliable but not guaranteed.
Save
Ask
Tour
Hide
Share