Discover Our Newest Listing

Property Search

Save
Ask
Tour
Hide
Share
$749,973
1 Day On Site

7342 Queen Street
Arvada, CO 80005

For Sale|Single Family Residence|Active
5
Beds
4
Total Baths
1
Full Bath
3
Partial Baths
3,188
SqFt
$235
/SqFt
1974
Built
Subdivision:
Gas Lamp
County:
Jefferson
7342 Queen Street7342 Queen Street7342 Queen Street7342 Queen Street
Save
Ask
Tour
Hide
Share

Mortgage Calculator

Monthly Payment (Est.)

Enter an interest rate to see your estimated monthly payment.
Calculator powered by Showcase IDX, a Constellation1 Company. Copyright ©2026 Information is deemed reliable but not guaranteed.

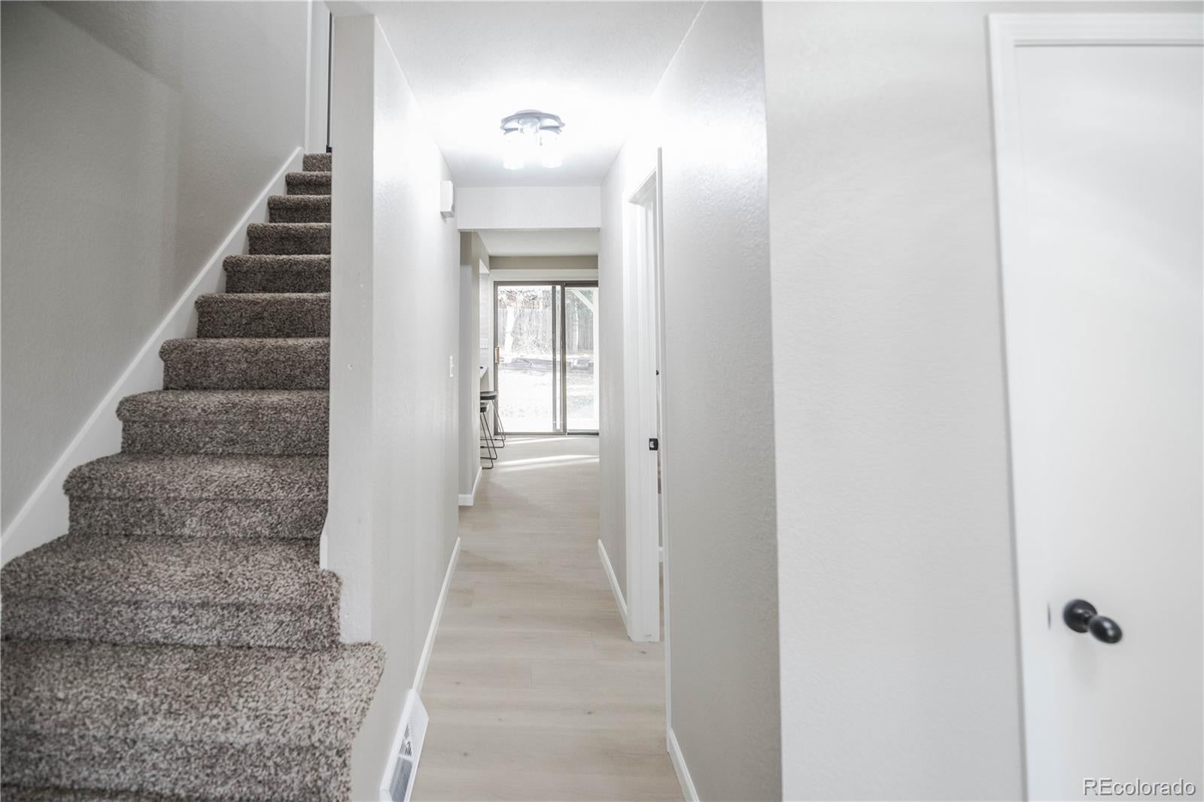
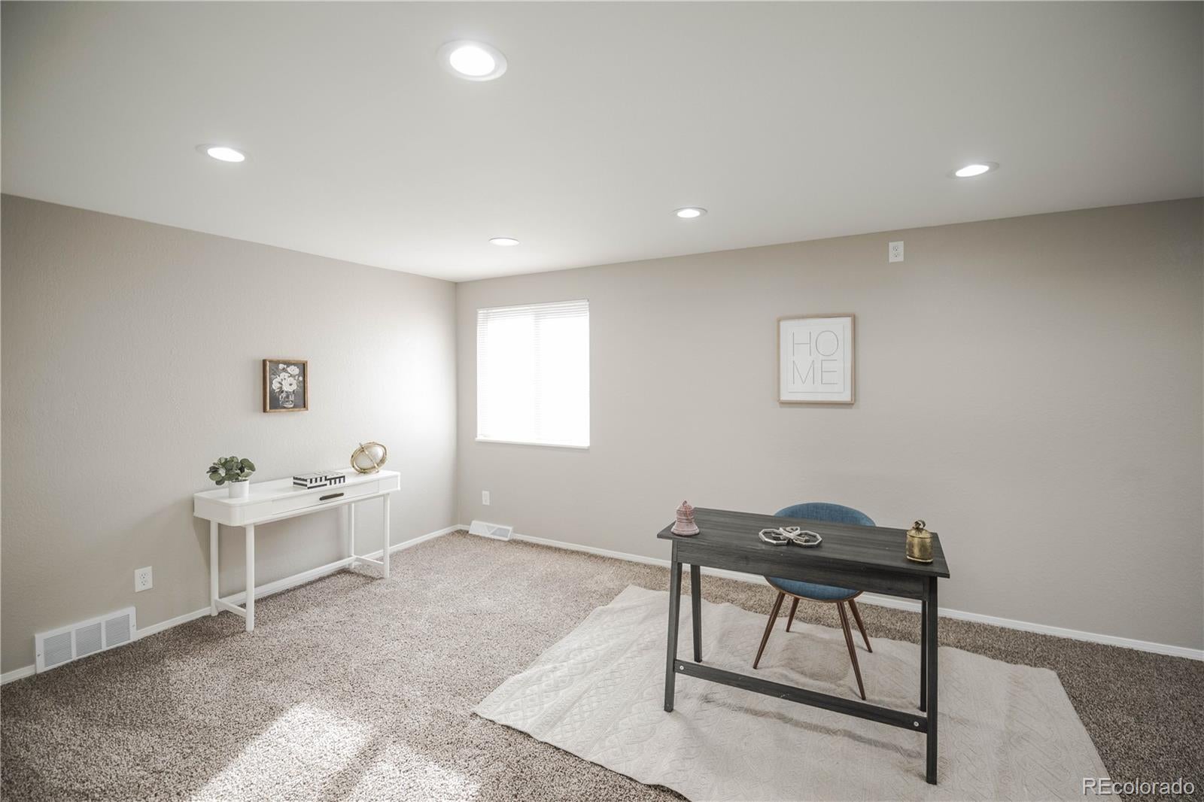
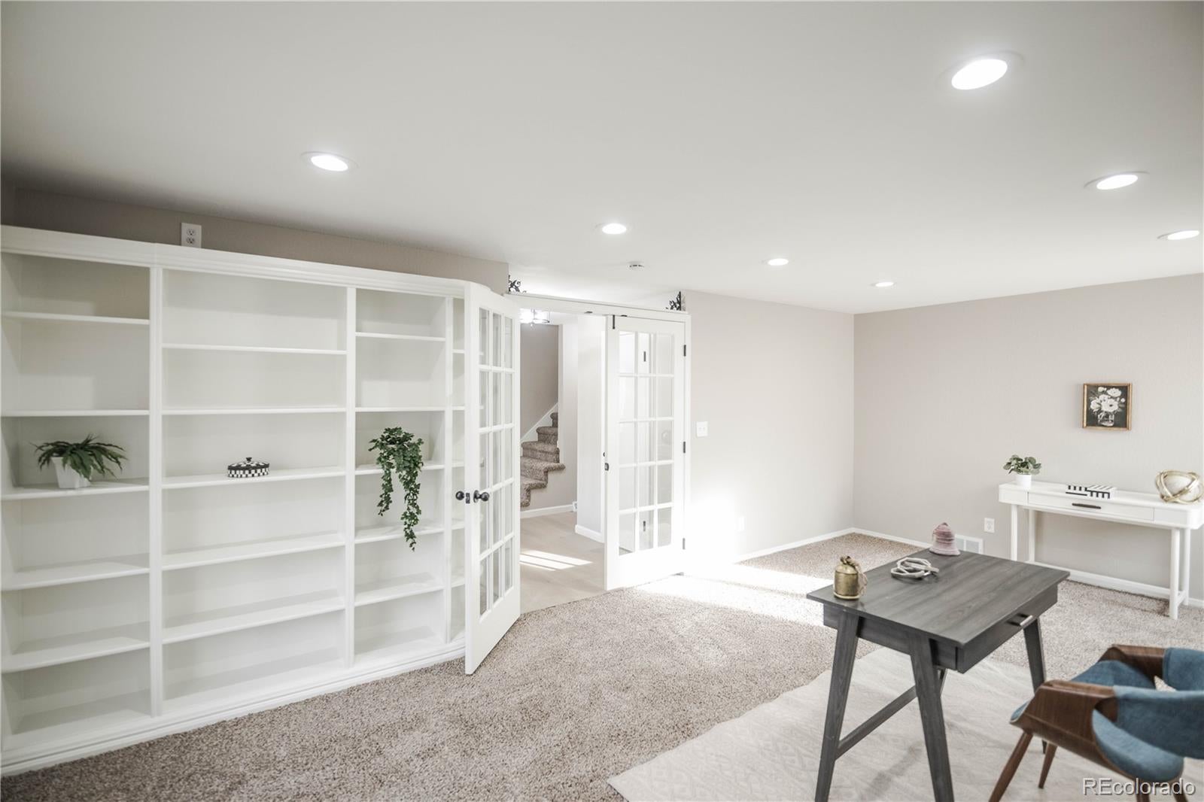
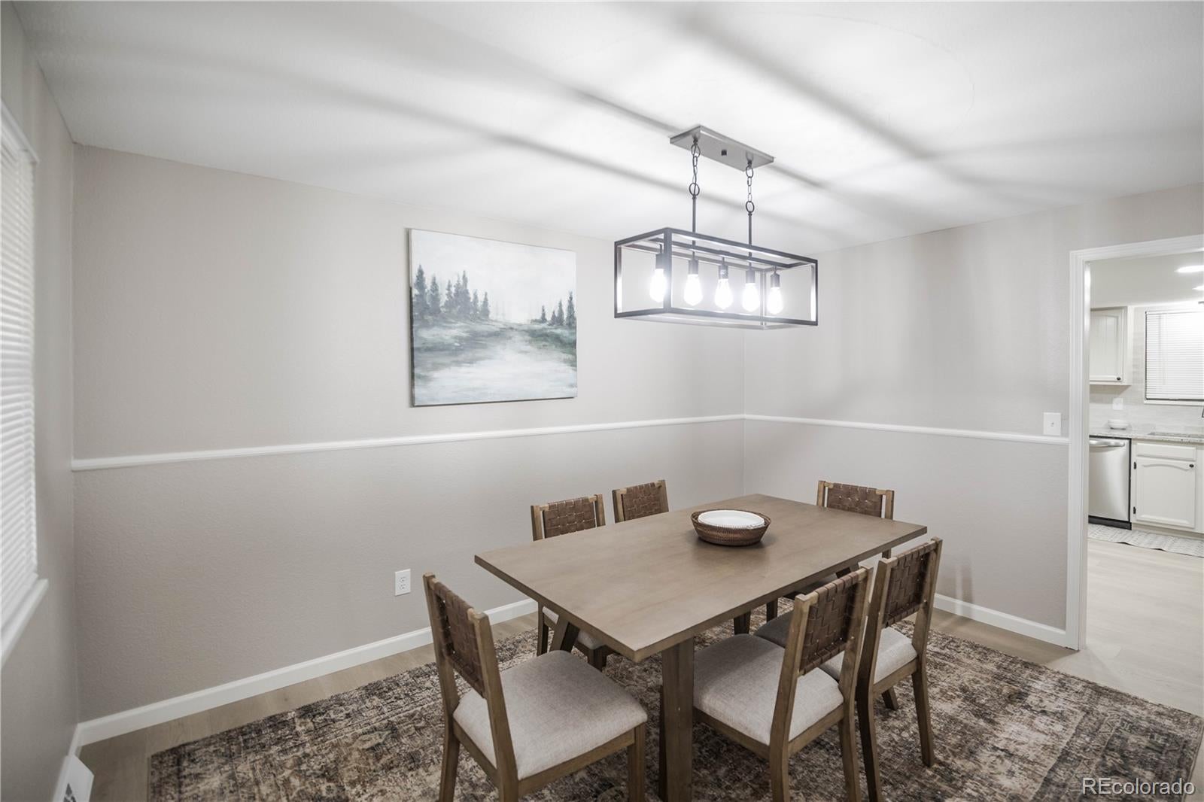
**Big on space, loaded with updates, and made for gathering—this is the kind of home that has room for everyone and everything.** This beautifully refreshed 5-bedroom, 3.5-bathroom two-story offers over 3,200 square feet of living space with a flexible layout designed for real life. Fresh interior paint, new laminate flooring, and plush new carpet create a bright, welcoming feel throughout. The updated kitchen features new countertops, a stylish backsplash, and brand-new appliances, while new cabinetry and countertops in the dining area provide additional storage and serving space. Two gas fireplaces bring warmth and character to the home, perfect for cozy Colorado evenings. The bathrooms have received thoughtful updates, including a remodeled hall bath and new vanities and tops in the primary, half, and basement baths. Outside, the backyard is made to be enjoyed with large mature shade trees, a covered patio perfect for summer dinners and entertaining, and a storage shed for tools and outdoor gear. An RV gate with side access into the backyard provides valuable additional parking and flexibility. Add in an oversized 946-square-foot 3-car attached garage, fresh exterior paint, and a brand-new Class 4 roof, and you've got a home that delivers space, style, and meaningful upgrades inside and out. Schedule your showing today!

Save
Ask
Tour
Hide
Share
Listing Snapshot
Price 
$749,973
Days On Site 
1 Day
Bedrooms 
5
Inside Area (SqFt) 
3,188 sqft
Total Baths 
4
Full Baths 
1
Partial Baths 
3
Lot Size 
0.32 Acres
Year Built 
1974
MLS Number 
3153752
Status 
Active
Property Tax 
$4,110
HOA/Condo/Coop Fees 
N/A
Sq Ft Source 
Public Records
Friends & Family
Recent Activity
21 hours agoListing updated with changes from the MLS
yesterdayListing first seen on site
General Features
Acres 
0.32
Attached Garage 
Yes
Garage 
Yes
Garage Spaces 
3
Levels 
Two
Parking 
Attached
Parking Spaces 
3
Property Condition 
Updated/Remodeled
Property Sub Type 
Single Family Residence
Sewer 
Public Sewer
SqFt Above 
2201
SqFt Below 
987
SqFt Total 
3258
Utilities 
Natural Gas AvailableElectricity AvailableElectricity ConnectedNatural Gas Connected
Water Source 
Public
Interior Features
Appliances 
DishwasherDisposalMicrowaveRangeRefrigerator
Basement 
Finished
Cooling 
Central Air
Fireplace 
Yes
Fireplace Features 
BasementGasLiving Room
Fireplaces 
2
Flooring 
CarpetLaminateVinyl
Heating 
Forced AirNatural Gas
Interior 
Breakfast BarGranite CountersPantry
Laundry Features 
In Unit
Bathroom Full 
Level - Upper
Bathroom Half 
Level - Main
Bathroom Three Quarter 
Level - Upper
Bedroom 
Level - Upper
Bonus Room 
Level - BasementDescription - Bar Area/Rec Room
Dining Room 
Level - MainDescription - Breakfast Nook
Family Room 
Level - Basement
Kitchen 
Level - Main
Laundry 
Level - Main
Office 
Level - Main
Save
Ask
Tour
Hide
Share
Exterior Features
Construction Details 
BrickFrameWood Siding
Exterior 
Private Yard
Fencing 
FencedFull
Patio And Porch 
CoveredFront PorchPatio
Roof 
Composition
Community Features
School District 
Jefferson County R-1
Financing Terms Available 
CashConventionalFHAVA Loan
Roads 
Paved
Schools
School District
Jefferson County R-1
Elementary School
Fremont
Middle School
Oberon
High School
Arvada West
Listing courtesy of Buy-Out Company Realty, LLC jennifer@bocrealty.com


The content relating to real estate for sale in this Web site comes in part from the Internet Data eXchange ("IDX") program of METROLIST, INC., DBA RECOLORADO real estate listings held by brokers other than Buy-Out Company Realty, LLC are marked with the IDX Logo. This information is being provided for the consumers' personal, non-commercial use and may not be used for any other purpose. All information subject to change and should be independently verified.

Neighborhood & Commute
Source: Walkscore
Disclosure: Community information and market data powered by Constellation Data Labs. Information is deemed reliable but not guaranteed.
Save
Ask
Tour
Hide
Share