Discover Our Newest Listing

Property Search

Save
Ask
Tour
Hide
Share
$629,900
New Listing

Penterra Plaza
8100 E Union Avenue 906
Denver, CO 80237

For Sale|Condominium|Active
2
Beds
2
Total Baths
2
Full Baths
1,551
SqFt
$406
/SqFt
2001
Built
Subdivision:
DTC
County:
Denver
8100 E Union Avenue 9068100 E Union Avenue 9068100 E Union Avenue 9068100 E Union Avenue 906
Save
Ask
Tour
Hide
Share

Mortgage Calculator

Monthly Payment (Est.)

Enter an interest rate to see your estimated monthly payment.
Calculator powered by Showcase IDX, a Constellation1 Company. Copyright ©2026 Information is deemed reliable but not guaranteed.

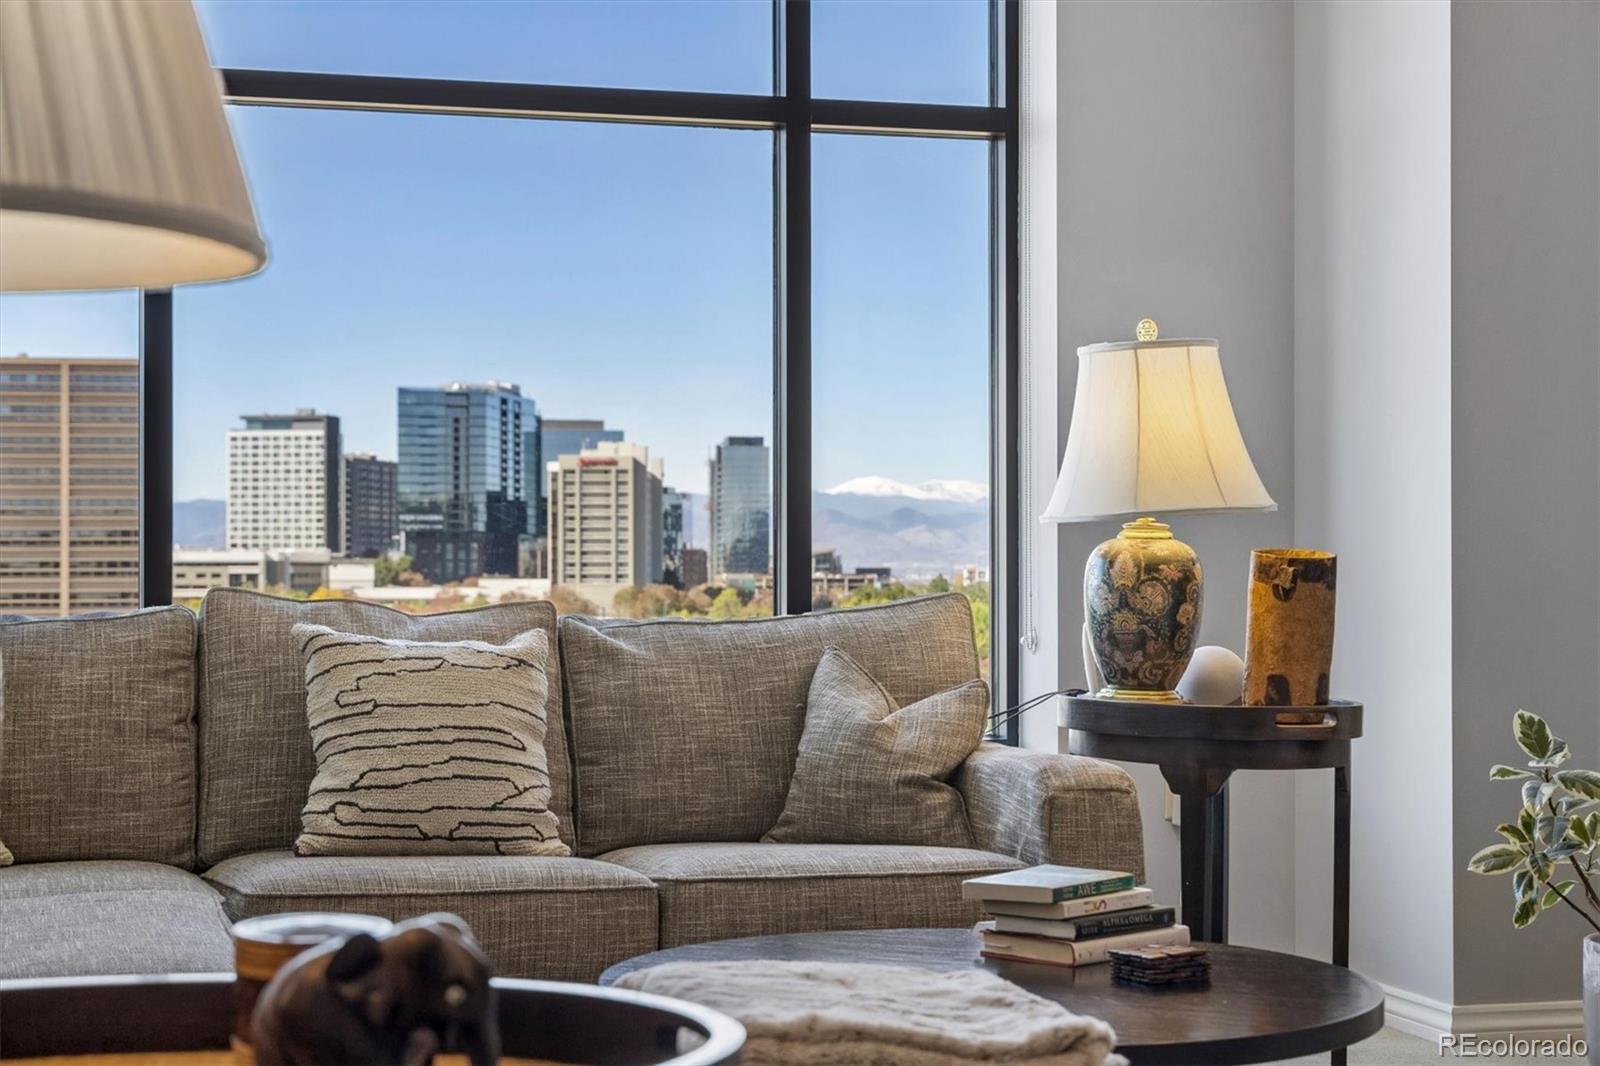
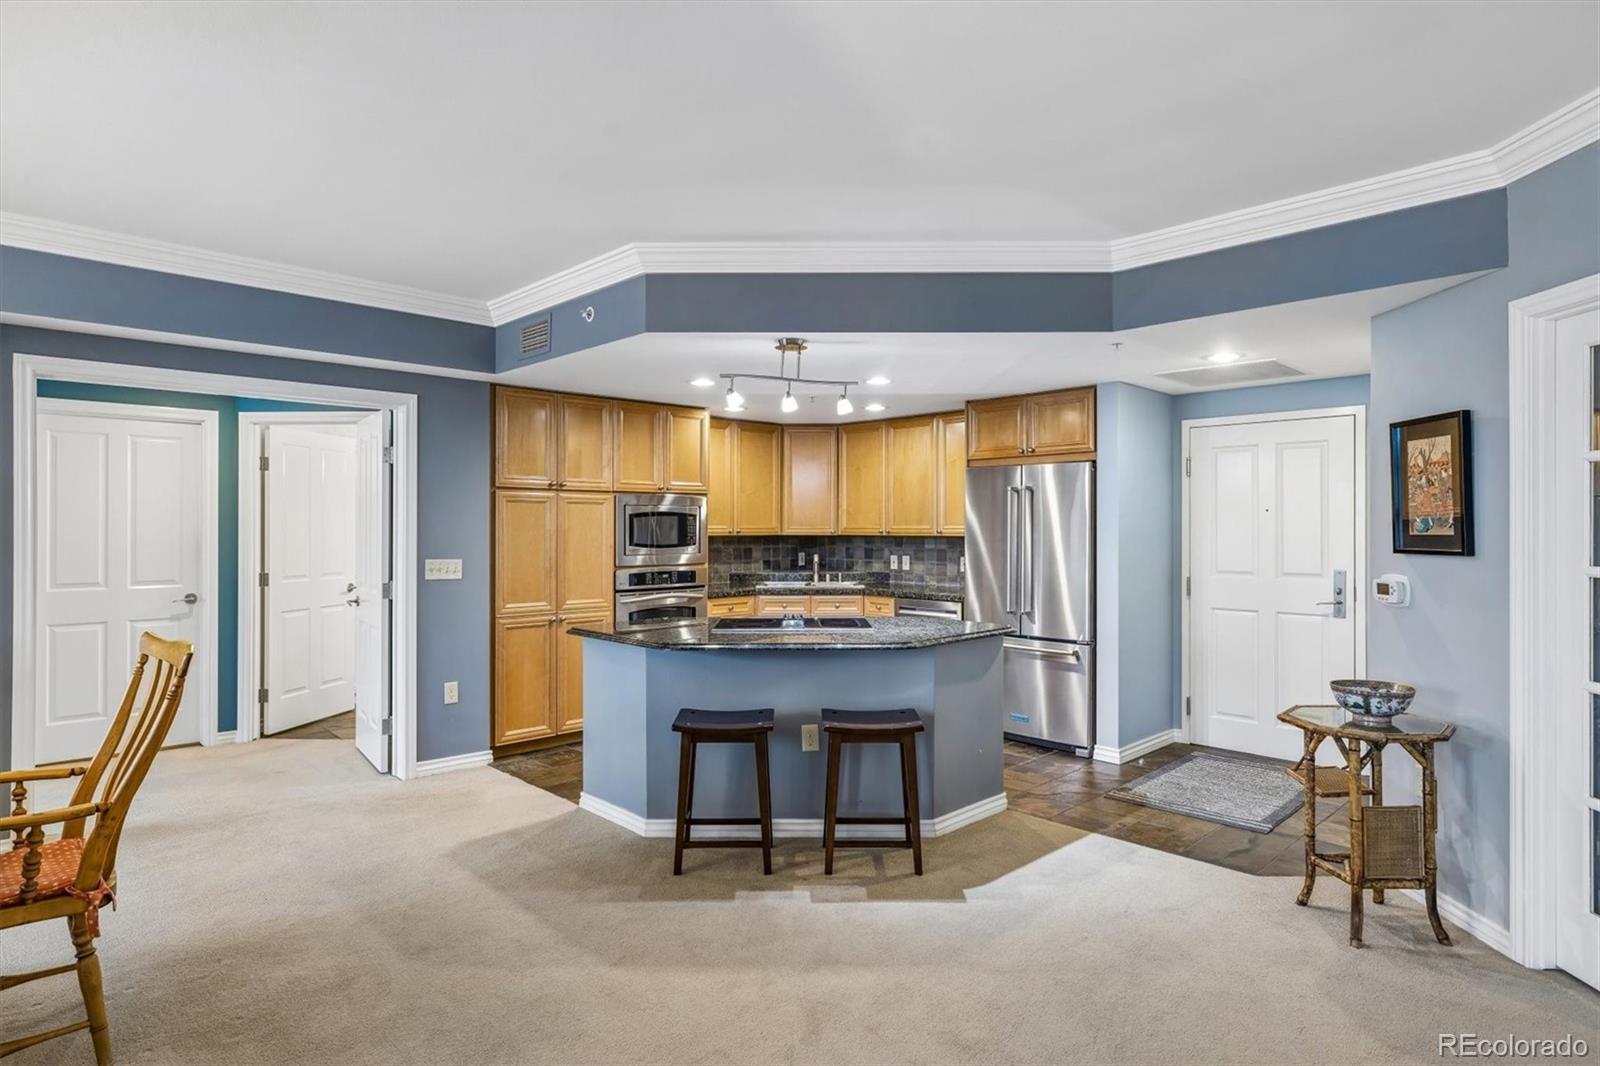
View the mountains from this 9th floor condo. Enjoy the "lock and leave" lifestyle at this premier high-rise condominium in DTC with amazing views of the front-range mountains. This open-concept unit has a split-bedroom floor plan with two bathrooms, living room, dining room, kitchen island, office and balcony. There are 2-deeded parking spaces. Penterra Plaza offers amenities including 24/7 concierge service, secured parking, EV charging stations in the secured garage, guest suite, fully equipped fitness center, community room and entertainment terrace including grills and a fire pit. The lobby remodeling has been completed. The new elevator project is nearing completion. G & G Surf Club, a new restaurant concept by Troy Gard is set to open at the end of November. There is easy access to both I-25 and I-225. Building is located one block from Wallace Park, and walking distance to restaurants, shopping, and light rail. Penterra Plaza is an Energy Star Certified building. Make all of this yours today!

Save
Ask
Tour
Hide
Share
Listing Snapshot
Price 
$629,900
Days On Site 
0 Days
Bedrooms 
2
Inside Area (SqFt) 
1,551 sqft
Total Baths 
2
Full Baths 
2
Partial Baths 
N/A
Lot Size 
N/A
Year Built 
2001
MLS Number 
3159911
Status 
Active
Property Tax 
$3,315
HOA/Condo/Coop Fees 
$1,080.92 monthly
Sq Ft Source 
Public Records
Friends & Family
Recent Activity
8 hours agoListing updated with changes from the MLS
10 hours agoListing first seen on site
General Features
Attached Garage 
Yes
Direction Faces 
West
Garage 
Yes
Garage Spaces 
2
Levels 
One
Parking 
ConcreteElectric Vehicle Charging Station(s)GuestLightedUndergroundAttached
Parking Spaces 
2
Property Sub Type 
Condominium
Security 
24 Hour SecuritySecured Garage/ParkingSecurity System
Sewer 
Public Sewer
SqFt Above 
1551
SqFt Total 
1551
Style 
Urban Contemporary
Utilities 
Electricity Connected
Water Source 
Public
Zoning 
B-8
Interior Features
Appliances 
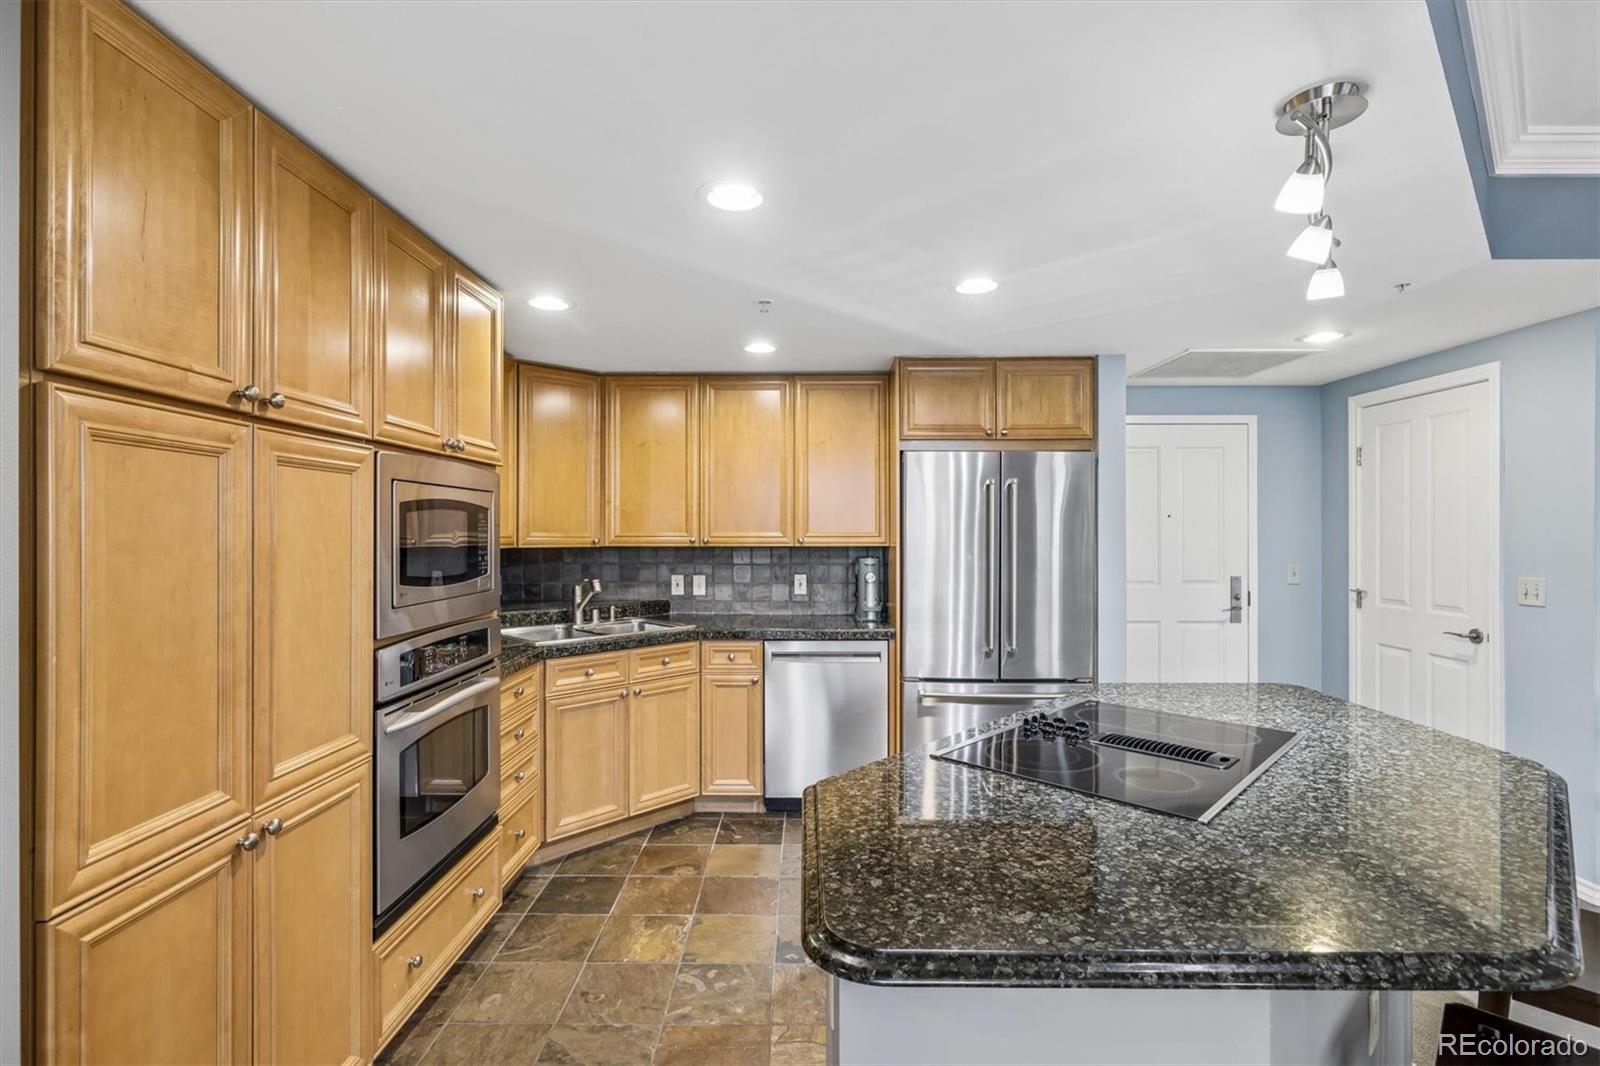
OvenConvection OvenCooktopDishwasherDisposalDryerMicrowaveRange HoodRefrigeratorSelf Cleaning OvenWasher
Cooling 
Central Air
Flooring 
CarpetTile
Heating 
Forced Air
Main Level Bedrooms 
2
Window Features 
Bay Window(s)
Bathroom Full 
Dimensions - 11 x 9Level - MainDescription - 5-piece bathroom
Bedroom 
Dimensions - 20 x 10Level - MainDescription - Second bedroom for that special guest
Dining Room 
Dimensions - 11 x 11Level - MainDescription - Sliding door to the balcony
Kitchen 
Dimensions - 11 x 10Level - MainDescription - Granite countertops
Laundry 
Level - MainDescription - Washing machine and dryer included
Living Room 
Dimensions - 23 x 10Level - MainDescription - Open floor plan
Office 
Dimensions - 10 x 10Level - MainDescription - Use this space for an office, sitting area or craft room
Save
Ask
Tour
Hide
Share
Exterior Features
Construction Details 
Metal SidingBrickConcreteSteel Siding
Exterior 
Balcony
Patio And Porch 
Covered
Roof 
MembraneTar/Gravel
View 
Mountain(s)
Waterview 
Mountain(s)
Windows/Doors 
Bay Window(s)
Community Features
Accessibility Features 
Accessible Central Living AreaAccessible Entrance
Association Amenities 
ConciergeElevator(s)Fitness CenterParkingSecurityStorage
Association Fee 
$782.72
Association Fee Frequency 
Monthly
Additional Association Fee 
$298.2
Additional Association Fee Frequency 
Monthly
School District 
Denver 1
Financing Terms Available 
CashConventional
Building Access 
Corridor Access
Roads 
Paved
Schools
School District
Denver 1
Elementary School
Holm
Middle School
Hamilton
High School
Thomas Jefferson
Listing courtesy of HomeSmart FLOURISHRE@GMAIL.COM


The content relating to real estate for sale in this Web site comes in part from the Internet Data eXchange ("IDX") program of METROLIST, INC., DBA RECOLORADO real estate listings held by brokers other than HomeSmart are marked with the IDX Logo. This information is being provided for the consumers' personal, non-commercial use and may not be used for any other purpose. All information subject to change and should be independently verified.

Neighborhood & Commute
Source: Walkscore
Disclosure: Community information and market data powered by Constellation Data Labs. Information is deemed reliable but not guaranteed.
Save
Ask
Tour
Hide
Share