
Discover Our Newest Listing


Property Search
Save
Ask
Tour
Hide
$38,000
1 Day On Site
205 N MurrayColorado Springs, CO 80916
For Sale|Manufactured Home|Active
3
Beds
2
Total Baths
2
Full Baths
1,680
SqFt
$23
/SqFt
1978
Built
County:
El Paso
Save
Ask
Tour
Hide
Mortgage Calculator
Monthly Payment (Est.)
Enter an interest rate to see your estimated monthly payment.Calculator powered by Showcase IDX, a Constellation1 Company. Copyright ©2026 Information is deemed reliable but not guaranteed.
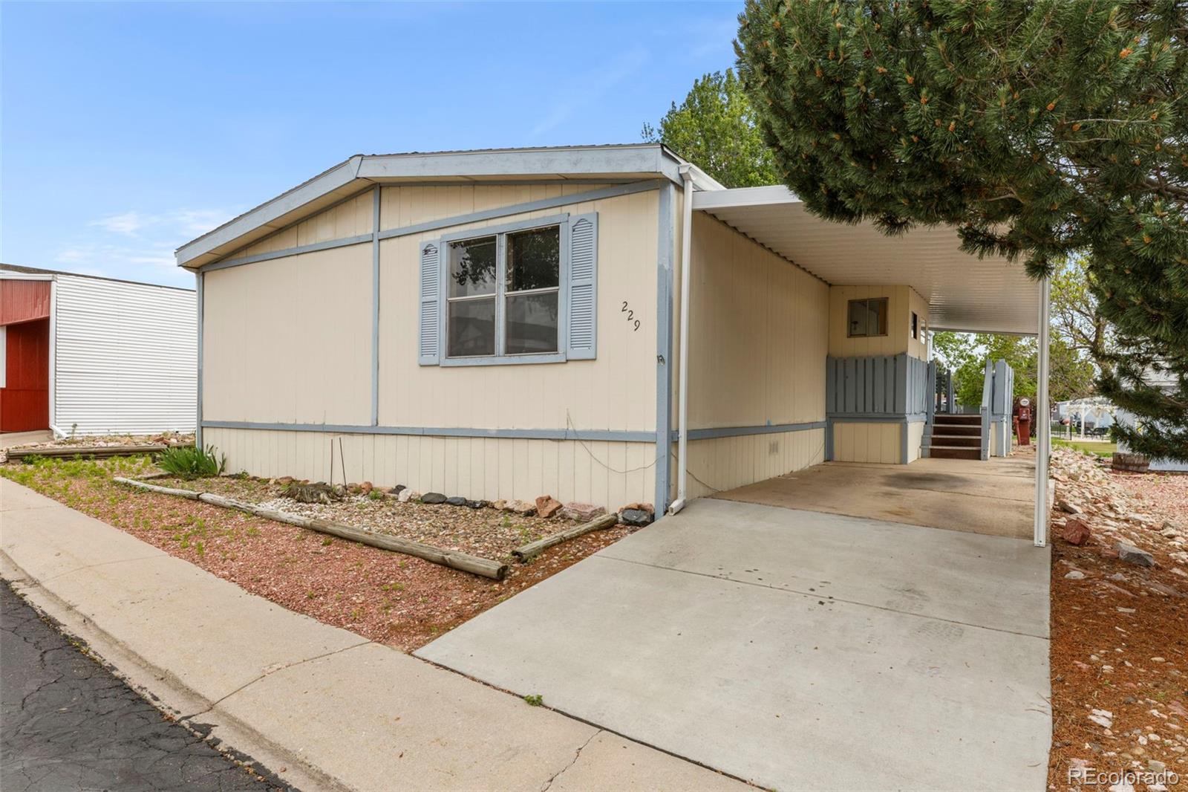
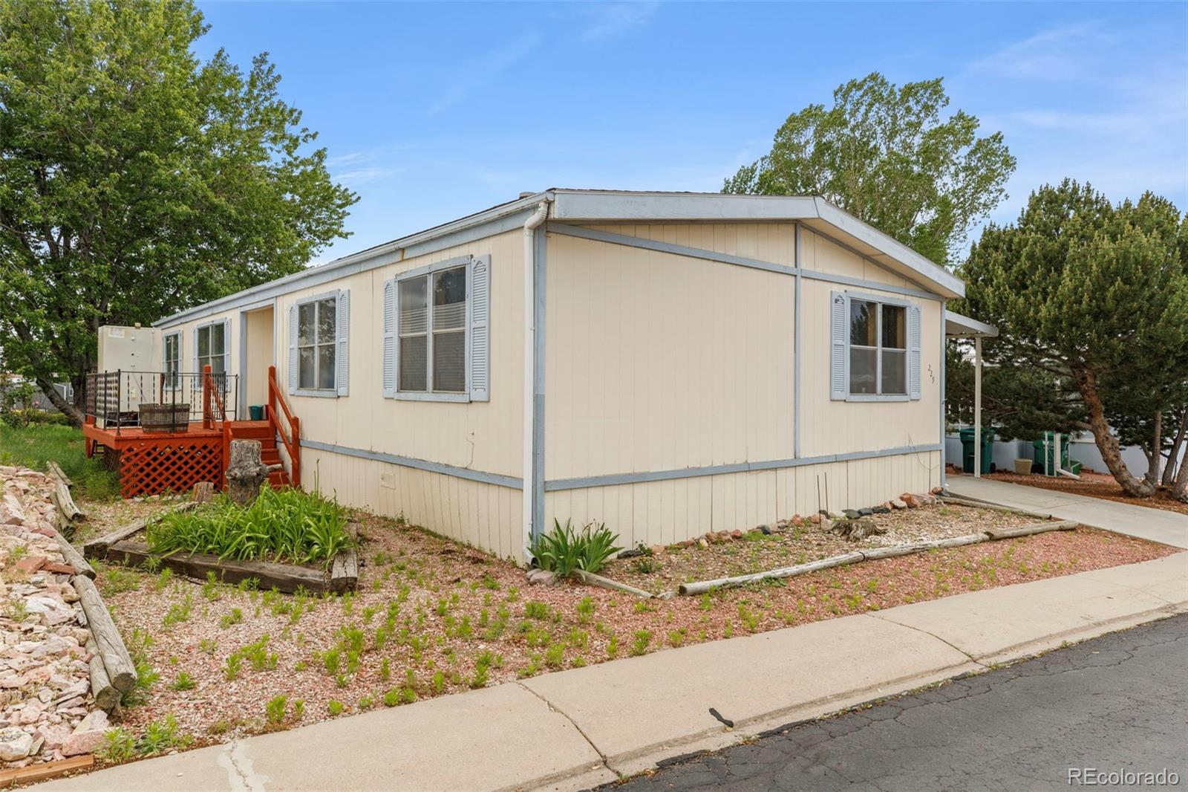
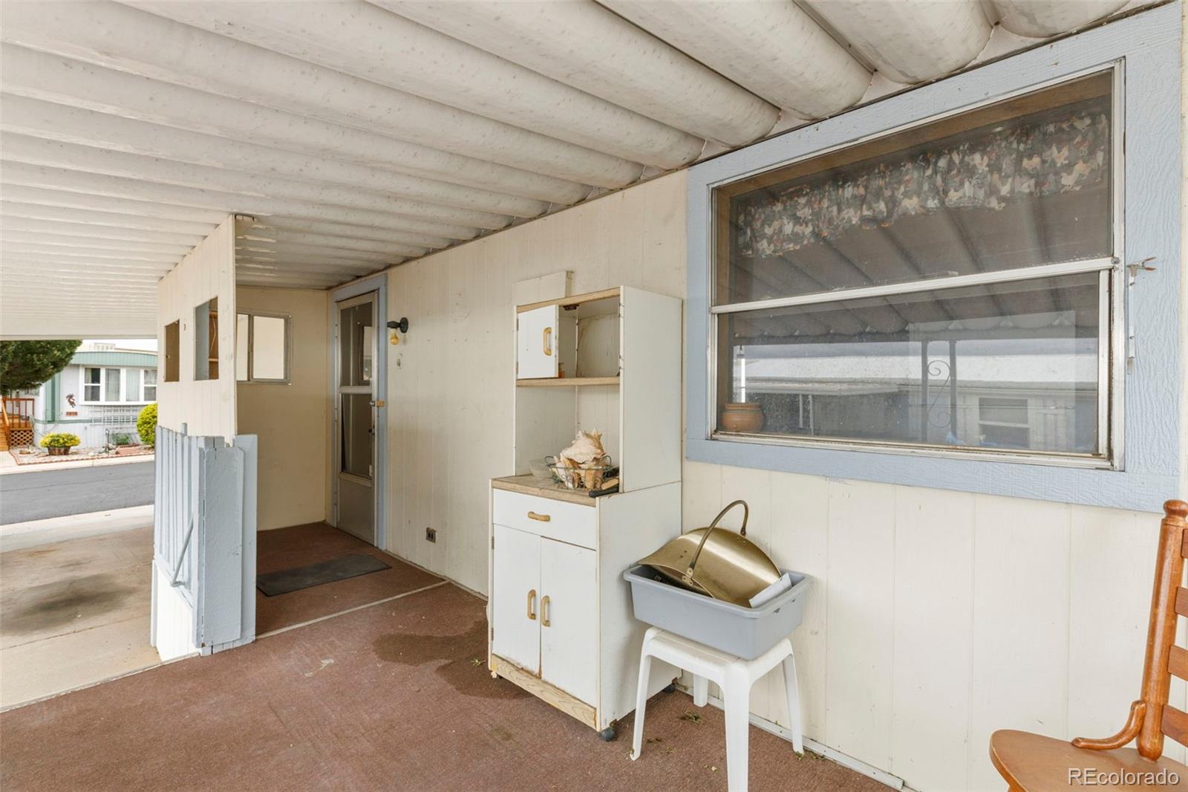
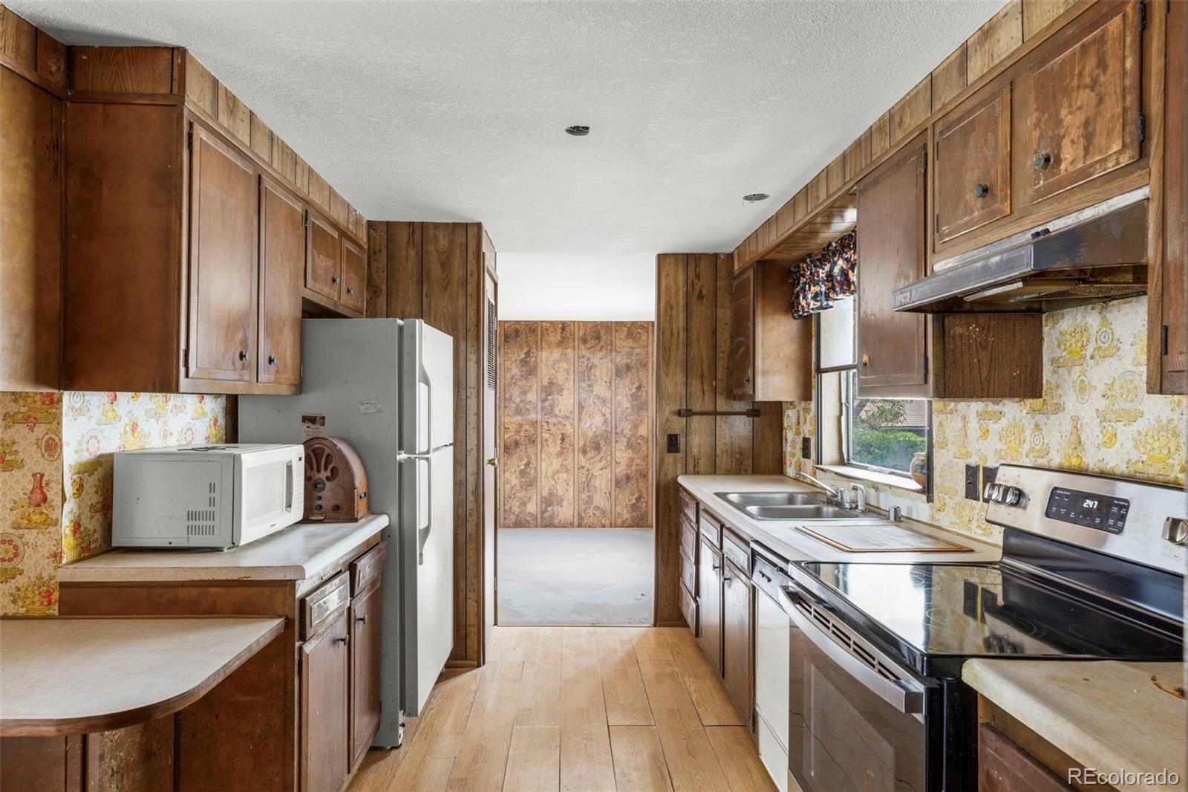
Spacious ranch-style home featuring 3 bedrooms, 2 bathrooms, living room, family room, dining area, and dedicated laundry room. Situated in Colorado Springs with convenient access to shopping, schools, restaurants, and major roadways. This property is a fixer upper. This is the double-wide in a great 55+ community you have been looking for! Very spacious. Many amenities are included in the lot fee, and the clubhouse facilities are maintained to a high standard. Please contact the park manager for information regarding residency applications and any other questions about La Cresta. Lead Base Paint Discl Req, Leasehold Title Interest in Land, Sold As Is.
Save
Ask
Tour
Hide
Listing Snapshot
Price
$38,000
Days On Site
1 Day
Bedrooms
3
Inside Area (SqFt)
1,680 sqft
Total Baths
2
Full Baths
2
Partial Baths
N/A
Lot Size
41 Acres
Year Built
1978
MLS® Number
3241730
Status
Active
Property Tax
$1,267
HOA/Condo/Coop Fees
$945 monthly
Sq Ft Source
Public Records
Friends & Family
Recent Activity
| yesterday | Listing updated with changes from the MLS® | |
| yesterday | Listing first seen on site |
General Features
Acres
41
Carport
2
Land Lease
Yes
Lease Amount
$945.0
Lease Amount Frequency
Monthly
Lease Expiration Date
2026-10-01
Parking Spaces
2
Property Sub Type
Manufactured Home
Sewer
Public Sewer
SqFt Above
1680
SqFt Total
1680
Style
Modular
Utilities
Electricity ConnectedNatural Gas Available
Water Source
Public
Interior Features
Appliances
DishwasherOvenRangeRefrigerator
Cooling
Other
Fireplace Features
Family RoomGasInsert
Heating
Fireplace InsertForced AirNatural Gas
Interior
High Speed InternetPantry
Main Level Bedrooms
3
Save
Ask
Tour
Hide
Exterior Features
Construction Details
Frame
Fencing
None
Lot Features
LevelNear Public Transit
Patio And Porch
Front Porch
Roof
Composition
View
Mountain(s)
Waterview
Mountain(s)
Community Features
Association Amenities
ClubhouseFitness CenterParkPoolSpa/Hot Tub
Association Fee
$945.0
Association Fee Frequency
Monthly
School District
Colorado Springs 11
Senior Community
Yes
Financing Terms Available
Cash
Roads
Paved
Schools
School District
Colorado Springs 11
Elementary School
Monroe
Middle School
Sabin
High School
Mitchell
Listing courtesy of Ascent Property Brokers, Inc. jason@ascentteamco.com

The content relating to real estate for sale in this Web site comes in part from the Internet Data eXchange ("IDX") program of METROLIST, INC., DBA RECOLORADO real estate listings held by brokers other than Ascent Property Brokers, Inc. are marked with the IDX Logo. This information is being provided for the consumers' personal, non-commercial use and may not be used for any other purpose. All information subject to change and should be independently verified.
The content relating to real estate for sale in this Web site comes in part from the Internet Data eXchange ("IDX") program of METROLIST, INC., DBA RECOLORADO real estate listings held by brokers other than Ascent Property Brokers, Inc. are marked with the IDX Logo. This information is being provided for the consumers' personal, non-commercial use and may not be used for any other purpose. All information subject to change and should be independently verified.
Neighborhood & Commute
Source: Walkscore
Disclosure: Community information and market data powered by Constellation Data Labs. Information is deemed reliable but not guaranteed.
Save
Ask
Tour
Hide
